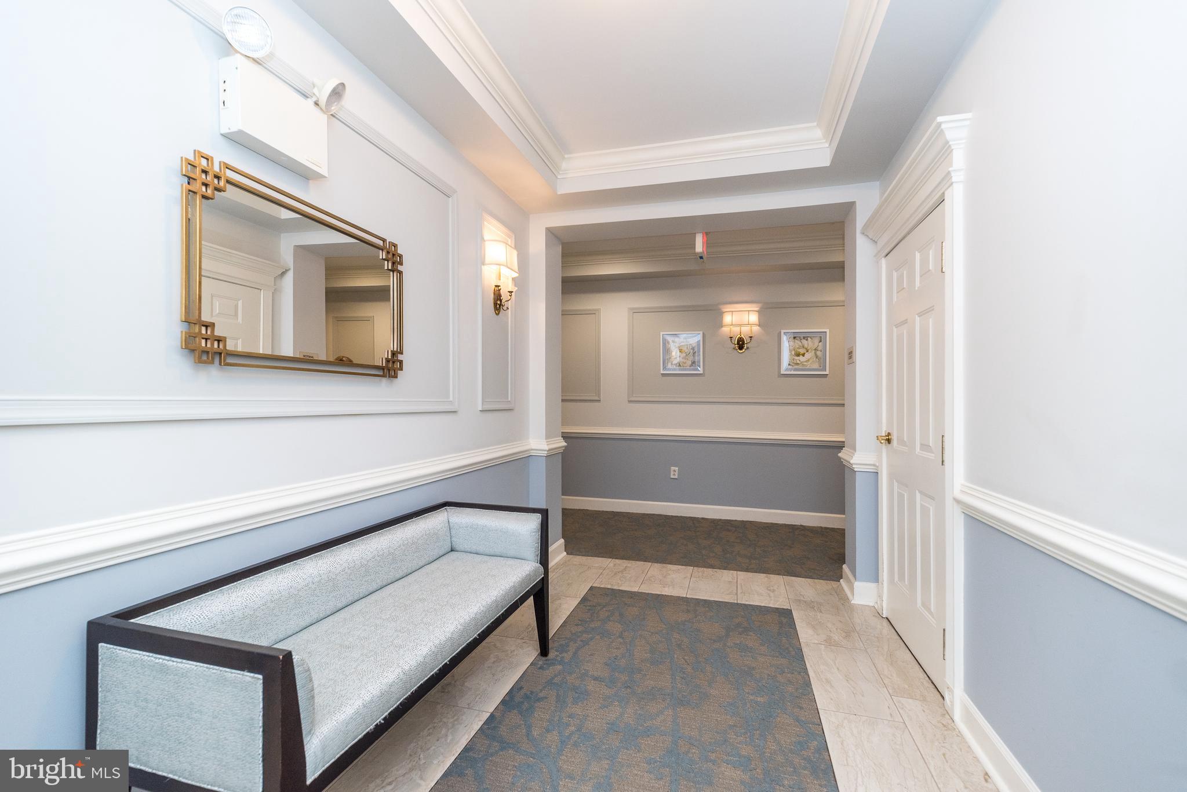
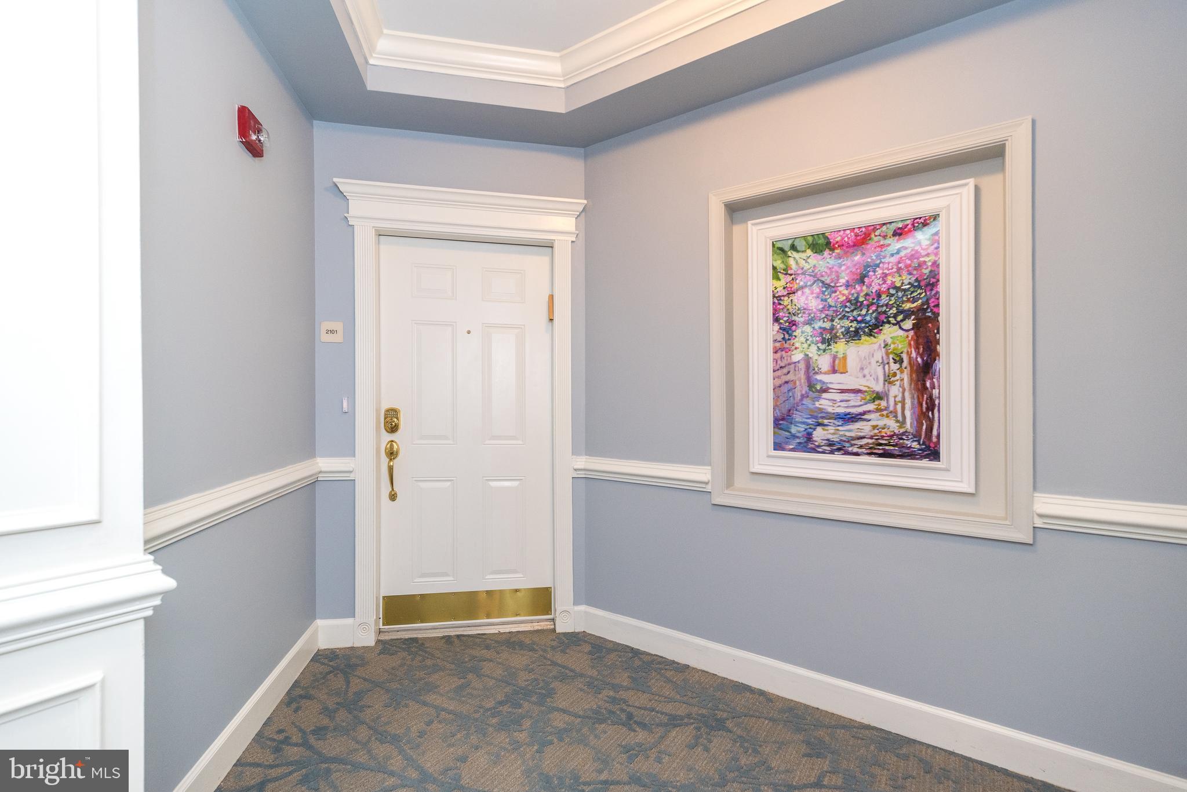
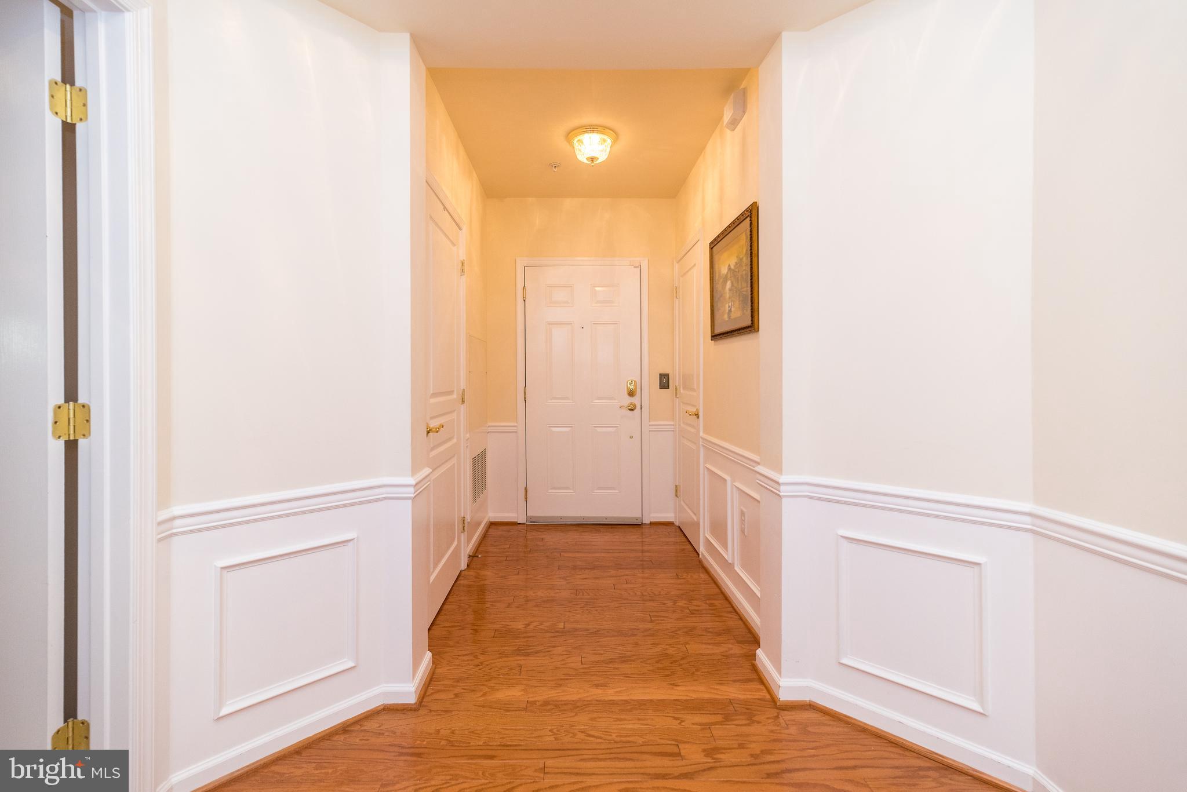
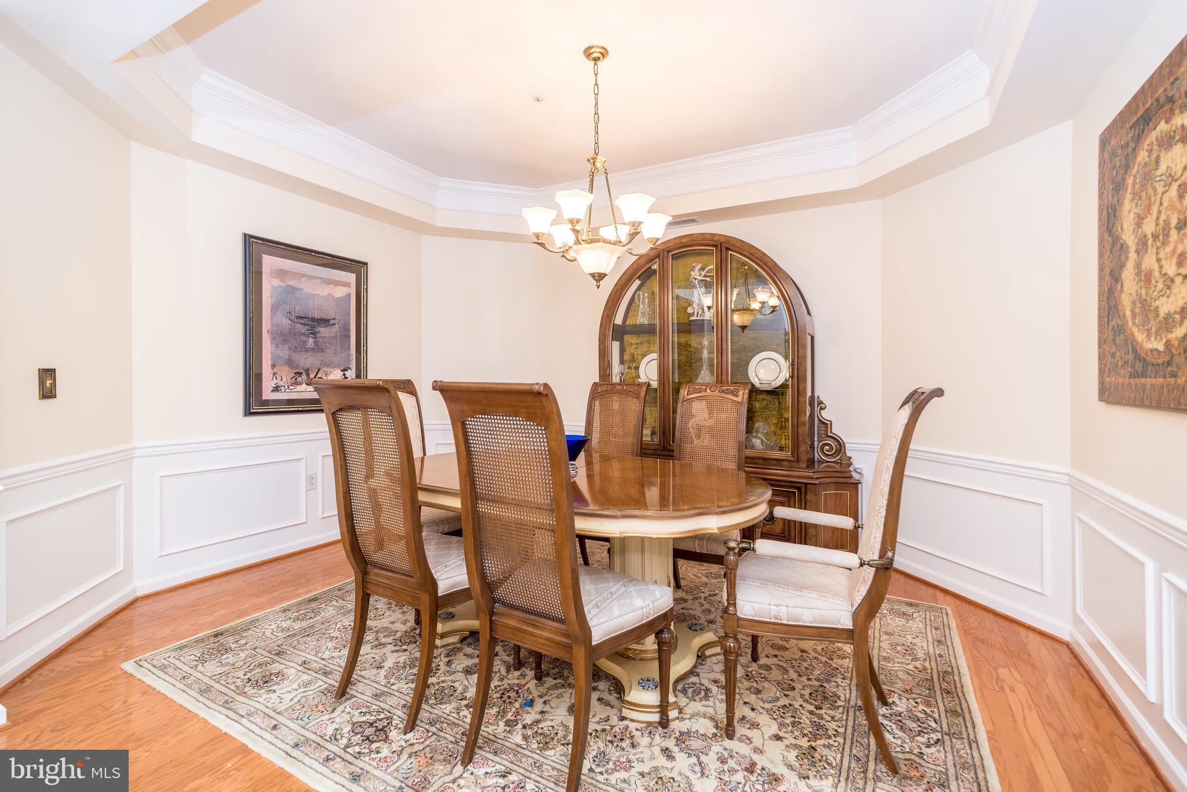
Absolutely stunning Beaumont model in the award winning ,"The Reserve at Gwynedd". You will LOVE the first floor corner unit full of windows galore with nice sunny views and in pristine condition! Enjoy CAREFREE living with nothing to do but enjoy all the marvelous amenities this community offers. This bright and spacious corner unit is the largest model with over 1900 square feet of living area with 2 Bedrooms and 2 full Baths. The Beaumont model has an open floor plan with bedrooms on opposite sides of an open hallway for privacy. Wonderful open floor plan, perfect for everyday living or entertaining friends and family. The elegant dining room features a tray ceiling with beautiful crown molding and wainscoting . The chef's kitchen boasts 42" cherry cabinets, large window, breakfast bar, granite counter tops, and a fabulous spacious custom built pantry for easy storage. Head to the luxurious Main Bedroom Suite and relax with a tray ceiling and large walk-in closet professionally organized even with extra lighting! Main Bath has a double sink vanity, walk-in shower, soaking tub, and private toilet closet. Bright, sunny and spacious living room with walls of windows offers access to the patio with a great private view where you can unwind and relax after a long day. Nice sized second bedroom with custom closets, can be used for guests, office or den and full hall bath with custom built linen closet. Large laundry room with laundry sink, extra cabinets and included newer washer & dryer. This garden home includes an assigned underground parking spot with a storage area in a good location. Enjoy the beautiful 8000 square foot clubhouse with indoor and outdoor pools, card room, craft room, library, billiards, spacious party room, gym and aerobic rooms. Guest speakers, lectures, and many clubs all coordinated by a full time activity director. You're not just purchasing a garden home, but an active lifestyle. Make your appointment today!
Save
Ask
Tour
Hide
Share
Listing Snapshot
Price
$499,000
Days On Site
89 Days
Bedrooms
2
Inside Area (SqFt)
1,908 sqft
Total Baths
2
Full Baths
2
Partial Baths
N/A
Lot Size
N/A
Year Built
2008
MLS® Number
PAMC2186520
Status
Active Under Contract
Property Tax
$5,985
HOA/Condo/Coop Fees
$790 monthly
Sq Ft Source
Assessor
Friends & Family
React
Comment
Invite
No Comments Yet
Did you know? You can invite friends and family to your search. They can join your search, rate and discuss listings with you.
Recent Activity
a week ago
Status changed to Active Under Contract
a week ago
Listing updated with changes from the MLS®
2 weeks ago
Price changed to $499,000
3 months ago
Listing first seen on site
General Features
Cross Street
Morris
Garage
Yes
Garage Spaces
1
Levels
One
Parking
Garage Door OpenerAssignedPavedGarageParking LotUndergroundInside EntranceCommunity Structure
Parking Spaces
1
Pets
Yes
Property Sub Type
Condominium
Sewer
Public Sewer
Special Circumstances
Standard
SqFt Above
1908
SqFt Total
1908
Style
Contemporary
Water Source
Public
Zoning
CONDO
Interior Features
Appliances
Gas RangeGas OvenElectric Water HeaterDishwasherDisposalDryerWasherStainless Steel Appliance(s)Microwave
Cooling
Central AirGas
Flooring
WoodCarpetHardwood
Heating
Natural GasForced Air
Interior
ElevatorPantryRecessed LightingWalk-In Closet(s)Built-in FeaturesCrown MoldingOpen FloorplanSoaking Tub



Did you know? You can invite friends and family to your search. They can join your search, rate and discuss listings with you.