Property Search

Save
Ask
Tour
Hide
Share
$294,999
3 Days On Site

THE TOWERS AT OAK HILL
1600 HAGYS FORD ROAD 3L
PENN VALLEY, PA 19072

For Sale|Condominium|Active
1
Bed
2
Total Baths
1
Full Bath
1
Partial Bath
944
SqFt
$312
/SqFt
1964
Built
Subdivision:
OAK HILL
County:
MONTGOMERY
Listing courtesy of The Greene Realty Group
Call Now: (703) 898-3565
Is this the listing for you? We can help make it yours.
(703) 898-3565
1600 HAGYS FORD ROAD 3L1600 HAGYS FORD ROAD 3L1600 HAGYS FORD ROAD 3L1600 HAGYS FORD ROAD 3L
Save
Ask
Tour
Hide
Share

Mortgage Calculator

Monthly Payment (Est.)

$1,346
Calculator powered by Showcase IDX, a Constellation1 Company. Copyright ©2026 Information is deemed reliable but not guaranteed.

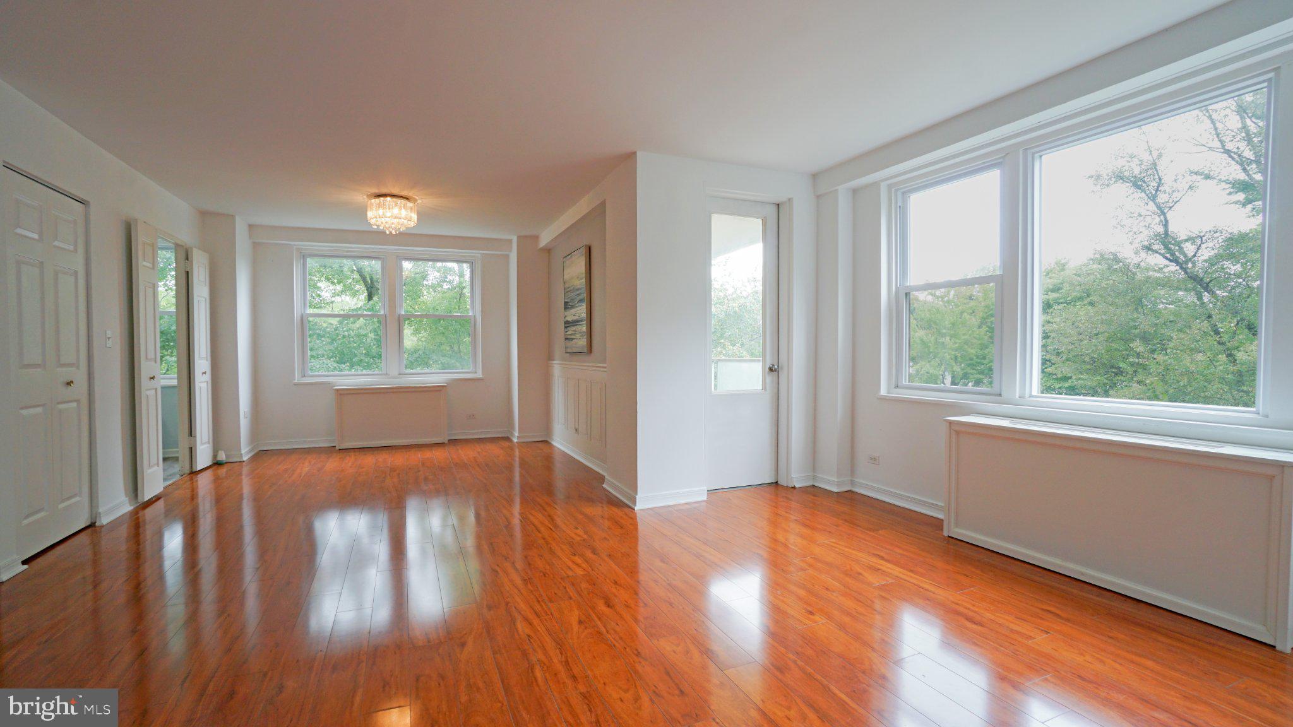
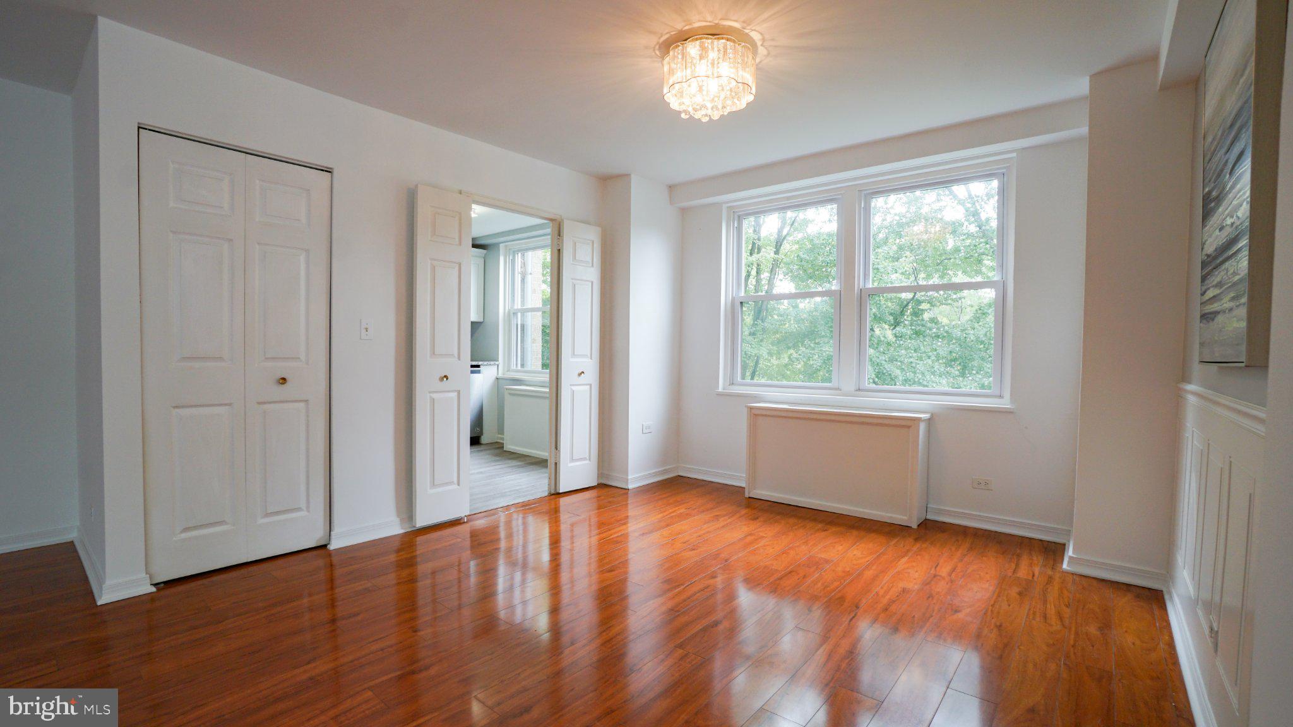
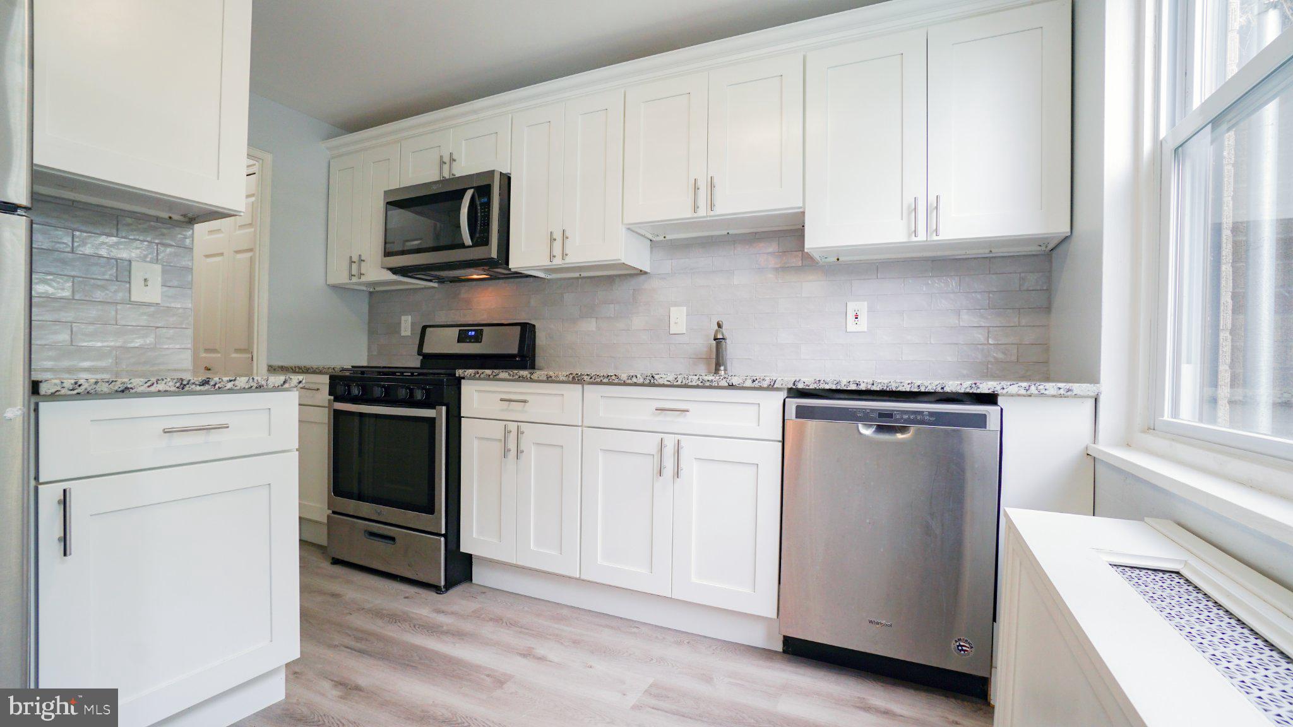
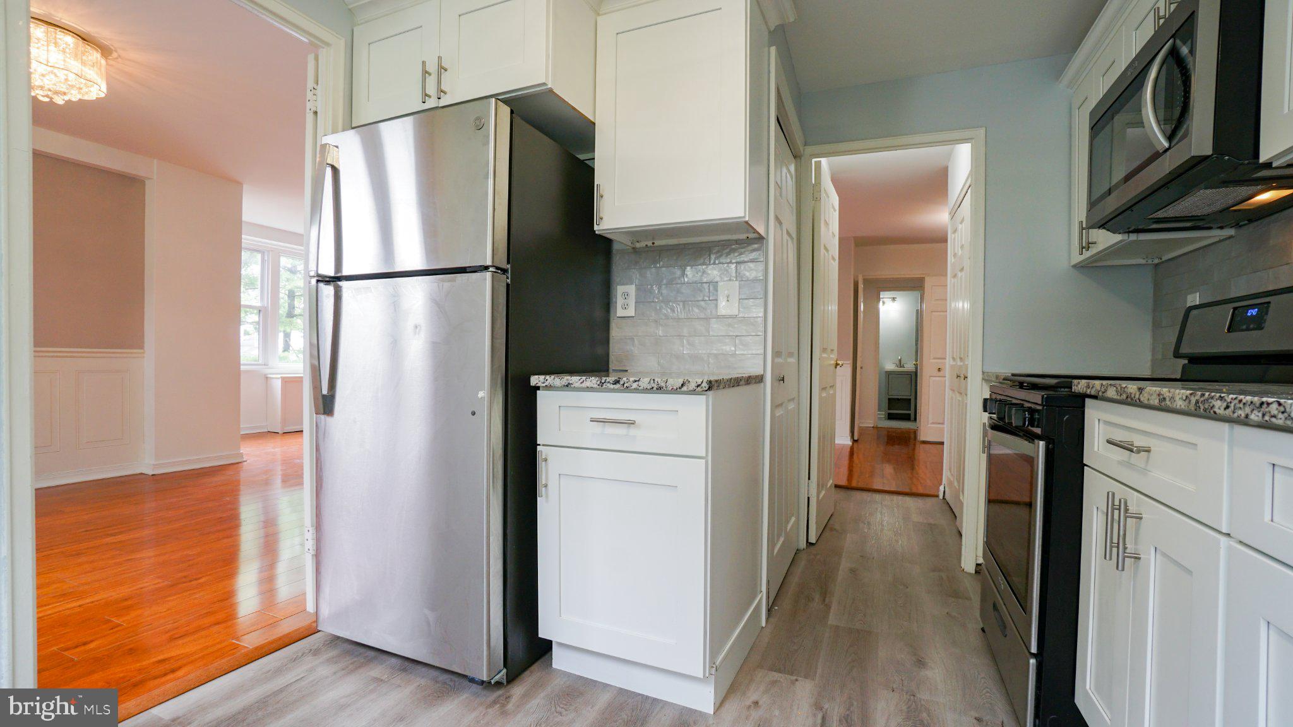
This MUST SEE EXTENSIVELY RENOVATED STUNNING Penn Valley (Lower Merion) 944 square foot condo apartment has much to offer! 2 potential bedrooms (if desired by buyers, the current owners will install a wall at their own cost to create a second bedroom as some other L line apartments have done), 1.5 baths, a large living room, dining room, eat-in kitchen, an in-unit washer and a dryer and a lovely view from a balcony that is more private than most. The current owners spent significant time and money renovating the kitchen, both bathrooms, the bedroom, living room, dining room and hallways after they purchased the apartment. They installed new windows, kitchen cabinetry, granite countertops, tiled backsplash, bathroom vanities, a tub, bathroom decorative tiles, plumbing fixtures, lighting, a glass shower door, stainless steel kitchen appliances, a washer and a dryer, wainscoting, gleaming flooring throughout (including front door flooring that minimizes tracking of water and snow), among other things. Though storage is ample inside the unit, a storage locker is included with the sale. 1600 Hagys Ford Road is a 24-hour doorman high rise building with elevators, a two-story fitness center inside the building (no need to go out in the bad weather or darkness!), outdoor pools, outdoor eating areas, bathrooms and showers by the pool, patios, a barbeque area, lush greenery, a playground, an above ground parking lot, and a mailroom ALL INCLUDED IN THE HOA. INCLUDED IN THE HOA are also heat, air conditioning, water, sewer, garbage pickup, recycling, snow removal and landscaping. Plug in electric and bulk cable/internet are billed separately. A party room can be reserved at an additional cost. Relatively low HOA and Taxes total just under $1,000/month. Brokers and individuals are welcome to see the unit. Please provide 24 hours' notice wherever possible for showings as the unit is currently occupied. Additional photos and additional information are available upon request; most photos show the unit unoccupied.

Save
Ask
Tour
Hide
Share
Listing Snapshot
Price 
$294,999
Days On Site 
3 Days
Bedrooms 
1
Inside Area (SqFt) 
944 sqft
Total Baths 
2
Full Baths 
1
Partial Baths 
1
Lot Size 
N/A
Year Built 
1964
MLS® Number 
PAMC2186620
Status 
Active
Property Tax 
$3,310
HOA/Condo/Coop Fees 
$709 monthly
Sq Ft Source 
Estimated
Friends & Family
Recent Activity
4 days agoListing updated with changes from the MLS®
4 days agoPrice changed to $294,999
4 days agoListing first seen on site
General Features
Cross Street 
Hollow Road
Foundation 
Other
Levels 
One
Parking 
Off Street
Pets 
Cats OKYes
Property Sub Type 
Condominium
Security 
24 Hour SecuritySecurity SystemSecurity Guard
Sewer 
Public Sewer
Special Circumstances 
Standard
SqFt Above 
944
SqFt Total 
944
Style 
Traditional
Water Source 
Public
Zoning 
RES
Interior Features
Appliances 
Washer
Cooling 
Central AirGasElectric
Heating 
Natural GasOilCeiling
Main Level Bedrooms 
1
Save
Ask
Tour
Hide
Share
Exterior Features
Construction Details 
Brick
Exterior 
BarbecueAwning(s)Balcony
Pool Features 
Community
Community Features
Accessibility Features 
Accessible Elevator Installed
Association Amenities 
ConciergeFitness CenterMeeting RoomParty RoomPicnic AreaStorageElevator(s)Laundry
Association Dues 
709
Community Features 
PoolSidewalks
HOA Fee Frequency 
Monthly
MLS Area 
Lower Merion Twp (10640)
School District 
LOWER MERION
Schools
School District
LOWER MERION
Elementary School
Unknown
Middle School
Unknown
High School
Unknown
Listing courtesy of The Greene Realty Group


The real estate listing information is provided by Bright MLS is for the consumer's personal, non-commercial use and may not be used for any purpose other than to identify prospective properties consumer may be interested in purchasing. Any information relating to real estate for sale or lease referenced on this web site comes from the Internet Data Exchange (IDX) program of the Bright MLS. This web site references real estate listing(s) held by a brokerage firm other than the broker and/or agent who owns this web site. The accuracy of all information is deemed reliable but not guaranteed and should be personally verified through personal inspection by and/or with the appropriate professionals. Properties in listings may have been sold or may no longer be available. The data contained herein is copyrighted by Bright MLS and is protected by all applicable copyright laws. Any unauthorized collection or dissemination of this information is in violation of copyright laws and is strictly prohibited. Copyright © 2020 Bright MLS. All rights reserved.

Neighborhood & Commute
Source: Walkscore
Disclosure: Community information and market data powered by Constellation Data Labs. Information is deemed reliable but not guaranteed.
Save
Ask
Tour
Hide
Share
Popular areas we serve

Northern Virgnia Communities

  1. Aldie
  2. Alexandria
  3. Annandale
  4. Arlington
  5. Ashburn
  6. Bluemont
  7. Brambleton
  8. Bristow
  9. Broadlands
  10. Burke
  11. Centreville
  12. Chantilly
  13. Fairfax
  14. Falls Church
  15. Gainesville
  16. Great Falls
  17. Herndon
  18. Leesburg
  19. Manassas
  20. Manassas Park
  21. McLean
  22. Middleburg
  23. Oakton
  24. Reston
  25. South Riding
  26. Springfield
  27. Sterling
  28. Stone Ridge
  29. Vienna
  30. Winchester
  31. Woodbridge

Browse by Area

Start A Custom Search