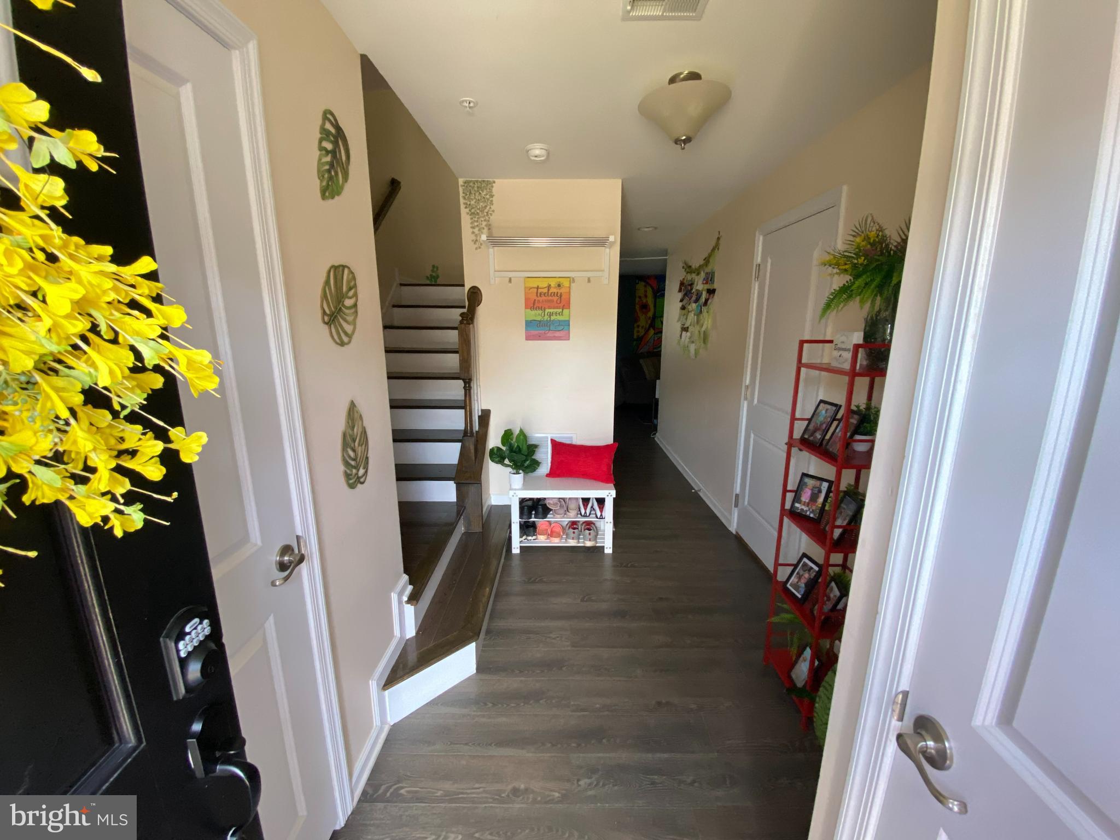
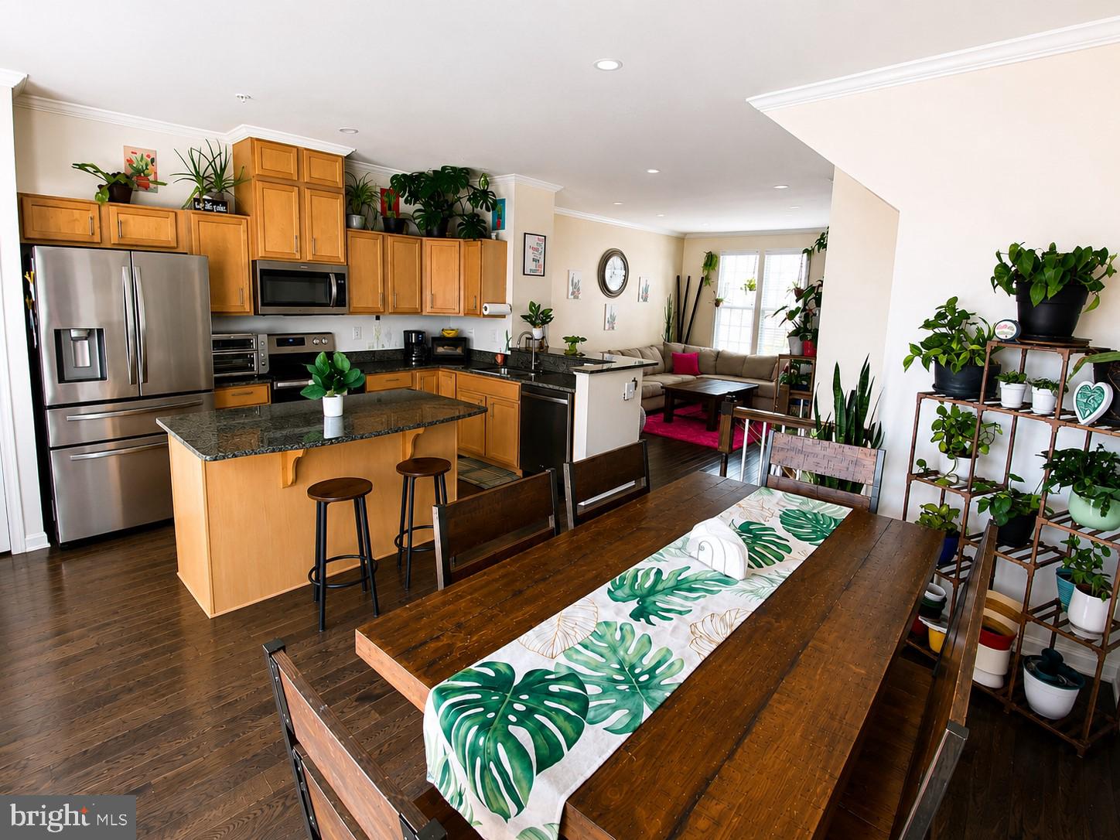
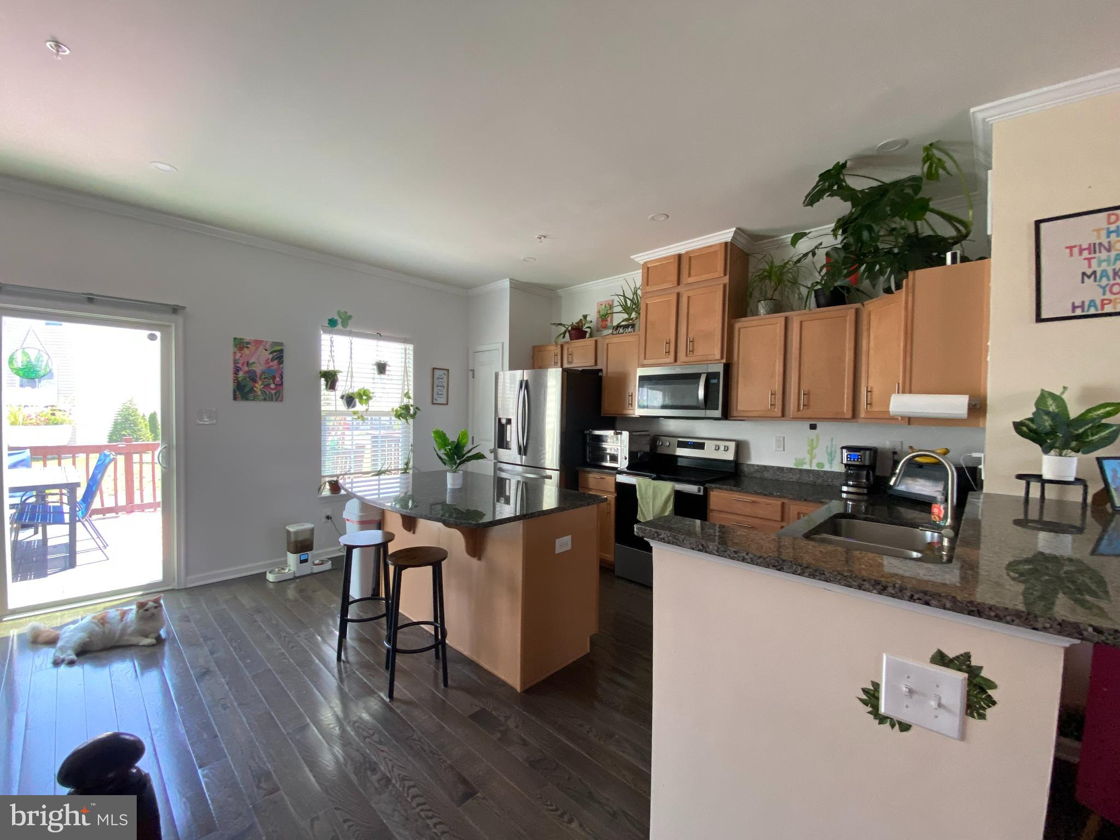
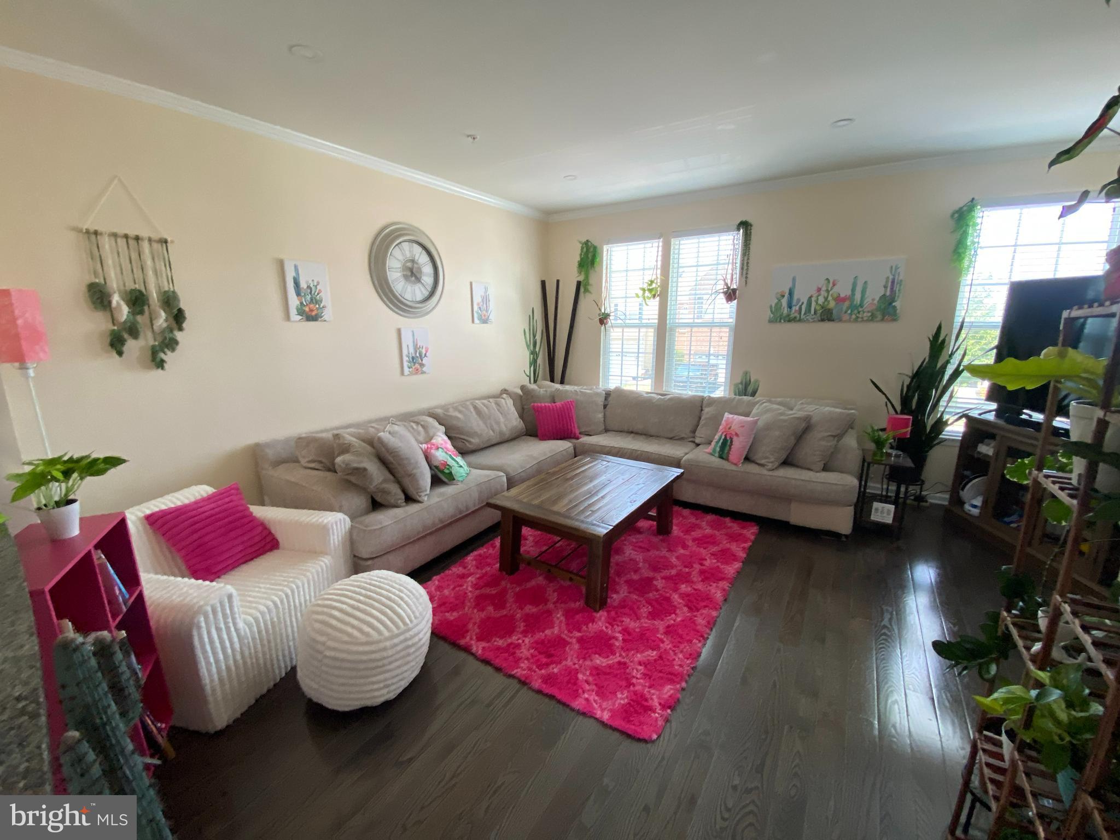
Welcome to 86 Green View Drive, a beautifully maintained townhome located in the highly desirable Coddington View community. Move-in ready and thoughtfully designed, this home offers the perfect blend of comfort, style, and convenience. As you enter, you’ll find a spacious foyer with a coat closet, garage access, and a versatile bonus room on the lower level—perfect for a home office, playroom, home gym, or additional living space to suit your needs. The main living level features a bright, open-concept floor plan that seamlessly connects the living room, dining area, and kitchen, creating an inviting space for everyday living and entertaining. The kitchen offers granite countertops, ample cabinetry, and convenient access to the private outdoor patio—ideal for summer barbecues, morning coffee, or relaxing with family and friends. The spacious primary suite provides a peaceful retreat with a large walk-in closet and private en suite bath. Two additional bedrooms and a conveniently located upper-level laundry room add comfort and functionality to the home. Beautiful hardwood floors and elegant crown molding throughout add warmth and timeless character to the living spaces. Enjoy an ideal location close to major highways, shopping, grocery stores, restaurants, and everyday conveniences, making commuting and daily errands a breeze. PRICE ADJUSTMENT & MOTIVATED SELLER! Now is the perfect time to take a closer look at this wonderful Coddington View townhome! Don’t miss your opportunity to make 86 Green View Drive your new home. Schedule your private showing today!
Save
Ask
Tour
Hide
Share
Listing Snapshot
Price
$350,000
Days On Site
42 Days
Bedrooms
3
Inside Area (SqFt)
1,760 sqft
Total Baths
2
Full Baths
2
Partial Baths
N/A
Lot Size
0.05 Acres
Year Built
2015
MLS® Number
PAMC2186630
Status
Pending
Property Tax
$5,468
HOA/Condo/Coop Fees
$82 monthly
Sq Ft Source
Assessor
Friends & Family
React
Comment
Invite
No Comments Yet
Did you know? You can invite friends and family to your search. They can join your search, rate and discuss listings with you.
Recent Activity
4 weeks ago
Status changed to Pending
4 weeks ago
Listing updated with changes from the MLS®
a month ago
Price changed to $350,000
a month ago
Listing first seen on site
General Features
Acres
0.05
Attached Garage
Yes
Foundation
Concrete Perimeter
Garage
Yes
Garage Spaces
1
Levels
Three Or More
Parking
GarageDrivewayAttached
Parking Spaces
1
Property Sub Type
Townhouse
Sewer
Public Sewer
Special Circumstances
Standard
SqFt Above
1280
SqFt Below
480
SqFt Total
1760
Style
Traditional
Water Source
Public
Zoning
R3
Interior Features
Appliances
Electric Water Heater
Cooling
Central AirElectric
Heating
Natural GasCentral
Laundry Features
Upper Level
Save
Ask
Tour
Hide
Share
Exterior Features
Construction Details
Vinyl Siding
Pool Features
None
Community Features
Association Amenities
Playground
Association Fee
$82.0
Association Fee Frequency
Monthly
MLS Area
Upper Pottsgrove Twp (10660)
School District
POTTSGROVE
Schools
School District
POTTSGROVE
Elementary School
Unknown
Middle School
Unknown
High School
Unknown
Listing courtesy of Realty One Group Restore - Collegeville



Did you know? You can invite friends and family to your search. They can join your search, rate and discuss listings with you.