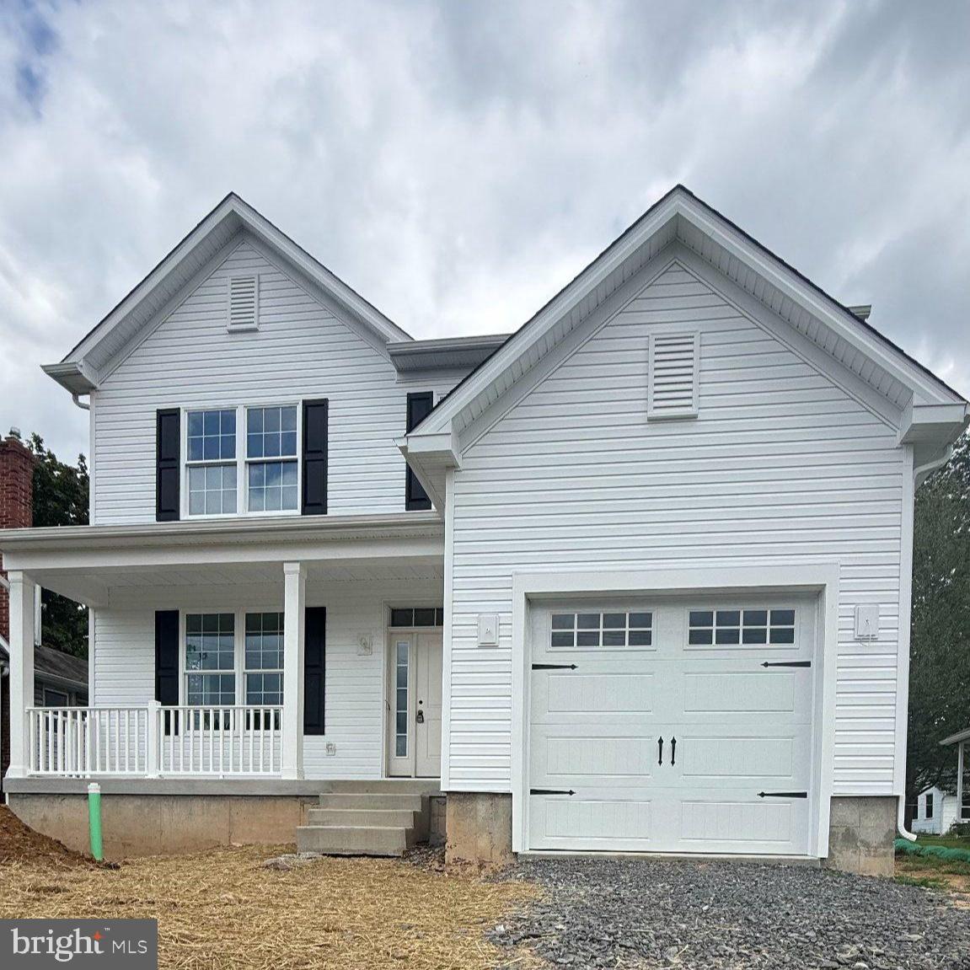
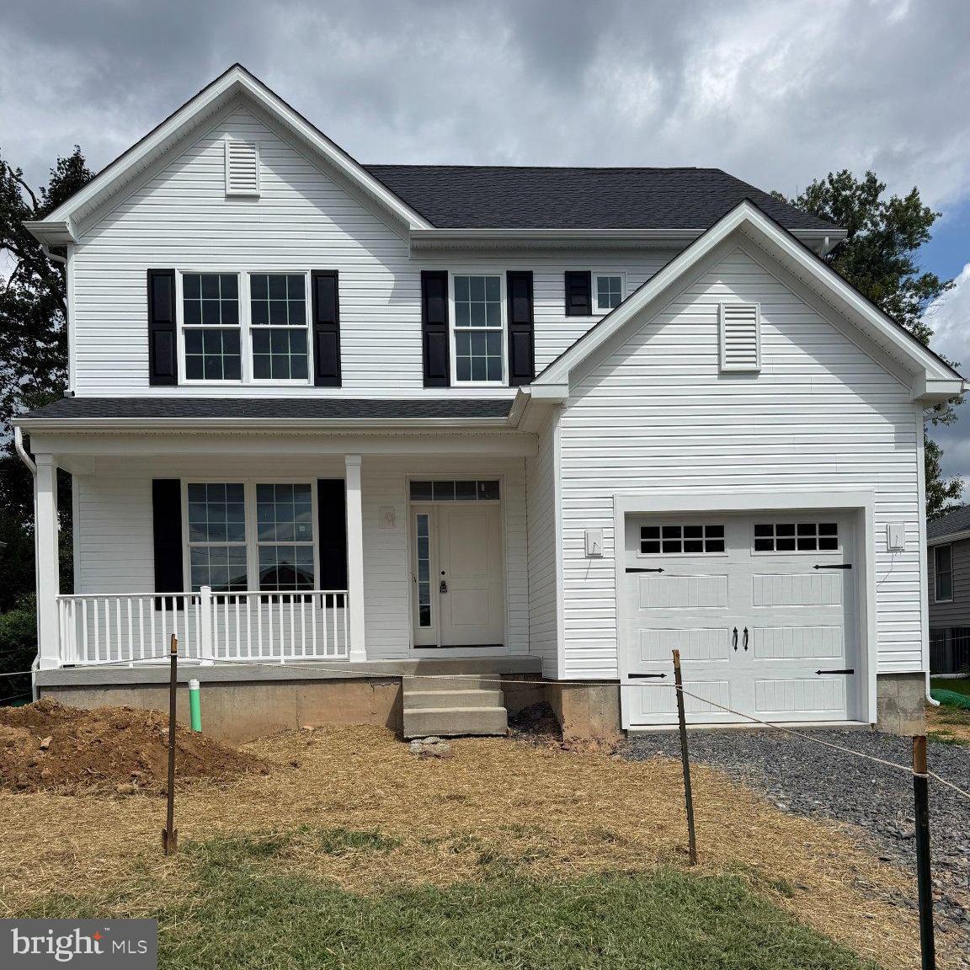
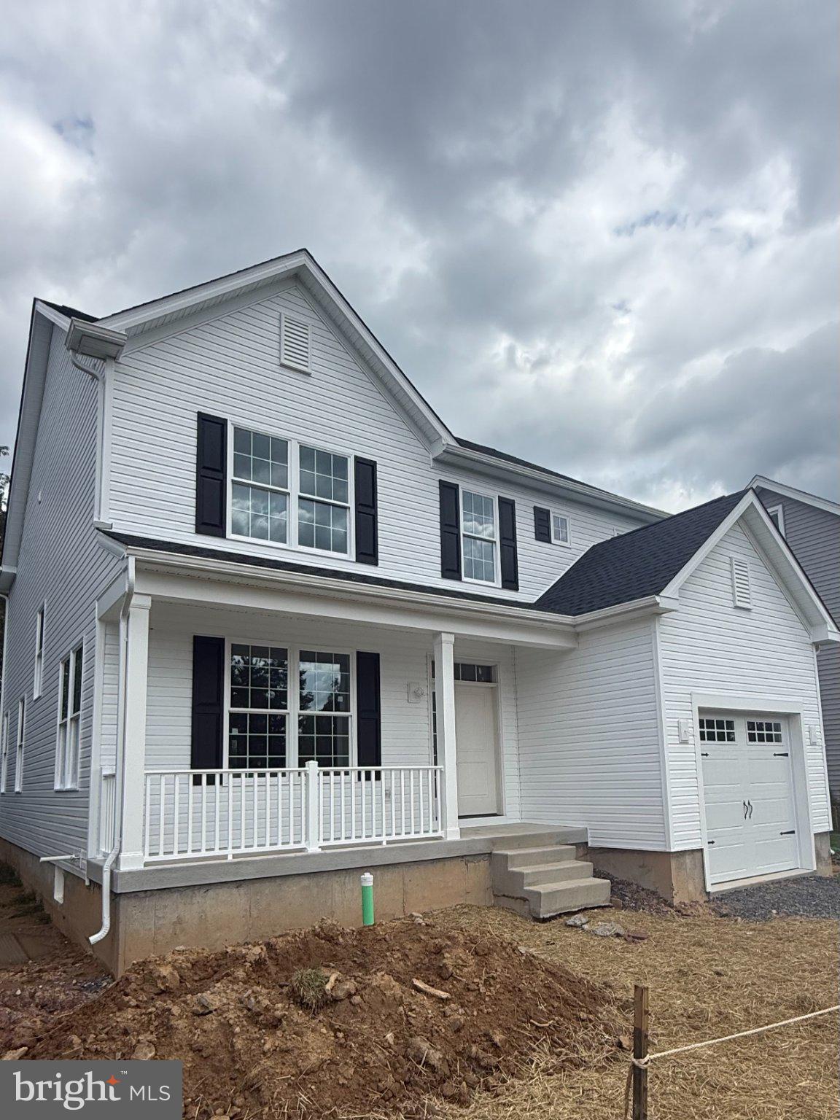
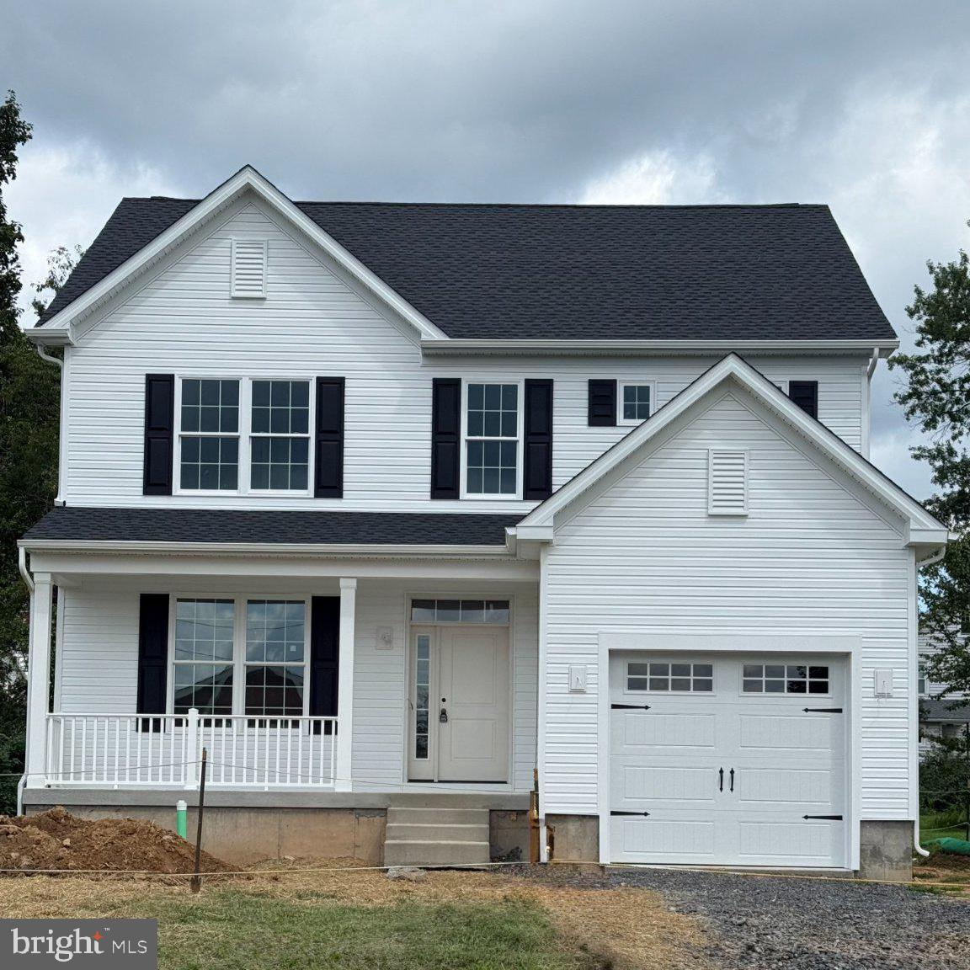
Welcome to 110 W. Lehman Avenue, an exceptional new construction residence by The Webb Building Group, thoughtfully designed to blend timeless elegance with modern living. Introducing the Dawson Elite, a Modern Traditional Colonial offering refined craftsmanship, sophisticated finishes, and an unparalleled lifestyle in the heart of Hatboro Borough. Perfectly positioned on a charming homesite, this custom-built home is currently under construction, providing a rare opportunity for the next owner to personalize select finishes and create a home that reflects their unique style before completion. Designed with both everyday comfort and effortless entertaining in mind, the Dawson Elite offers four spacious bedrooms, two-and-a-half baths, and an expansive open-concept floor plan. A welcoming large covered front porch leads to a dramatic entrance in to a spacious Living Room/Den continue to walk through this seamlessly flowing home passing by an elegant oak staircase with designer wood railings, setting the tone for the exceptional quality found throughout. Proceed through to a stunning great room and designer Kitchen which is the heart of the residence, thoughtfully appointed with granite countertops, 42-inch Century cabinetry, GE stainless steel appliances and a large Island. The adjoining breakfast area opens effortlessly to the spacious great room, where abundant natural light pours through expansive windows and a sliding glass door, creating an inviting atmosphere for gathering and entertaining. Additional first-floor highlights include 9-foot ceilings, luxury vinyl plank flooring throughout the main living areas, a generously sized mudroom with optional built-ins, large closet or pantry and direct access to the attached garage. Upstairs, the luxurious primary suite serves as a private retreat, featuring an elegant tray ceiling, two walk-in closets, and a large primary bath. Three additional generously sized bedrooms, each with substantial closet space share the second level, along with the convenience of a dedicated laundry room complete with washer and dryer hookups. Luxury vinyl plank flooring continues throughout the upper hallway and laundry area for a cohesive, upscale aesthetic. Exceptional finishes throughout the home include maintenance-free vinyl siding, The Webb Building Group's exclusive interior trim package, oversized baseboards and designer moldings on both levels, two-panel interior doors, Moen fixtures, Century cabinetry, and numerous additional appointments that reflect the home's outstanding craftsmanship. Experience the opportunity to own a truly distinctive new construction home where quality, style, and thoughtful design come together beautifully. Schedule a private tour and learn more about customizing the finishing touches of your future home.
--
Save
Ask
Tour
Hide
Share
Listing Snapshot
Price
$699,900
Days On Site
83 Days
Bedrooms
4
Inside Area (SqFt)
2,250 sqft
Total Baths
3
Full Baths
2
Partial Baths
1
Lot Size
0.17 Acres
Year Built
2026
MLS® Number
PAMC2186830
Status
Pending
Property Tax
$706
HOA/Condo/Coop Fees
N/A
Sq Ft Source
Estimated
Friends & Family
React
Invite
Recent Activity
yesterday
Status changed to Pending
yesterday
Listing updated with changes from the MLS®
2 months ago
Price changed to $699,900
3 months ago
Listing first seen on site
General Features
Acres
0.17
Attached Garage
Yes
Cross Street
York Road (263)
Foundation
Concrete Perimeter
Garage
Yes
Garage Spaces
1
Levels
Two
Parking
Garage Door OpenerOff StreetGarageDrivewayAttached
Parking Spaces
1
Pets
Yes
Property Condition
New Construction
Property Sub Type
Single Family Residence
Sewer
Public Sewer
Special Circumstances
Standard
SqFt Above
2250
SqFt Total
2250
Style
Colonial
Utilities
Cable Available
Water Source
Public
Zoning
R2
Interior Features
Appliances
Gas Water Heater
Basement
FullUnfinished
Cooling
Central AirGas
Furnished
Unfurnished
Heating
Natural GasForced Air
Interior
Kitchen IslandWalk-In Closet(s)Open Floorplan
Laundry Features
Washer HookupUpper Level
Save
Ask
Tour
Hide
Share
Exterior Features
Construction Details
Vinyl Siding
Pool Features
None
Community Features
MLS Area
Hatboro Boro (10608)
School District
HATBORO-HORSHAM
Schools
School District
HATBORO-HORSHAM
Elementary School
Unknown
Middle School
Unknown
High School
Unknown
Listing courtesy of Howard Hanna Real Estate Services