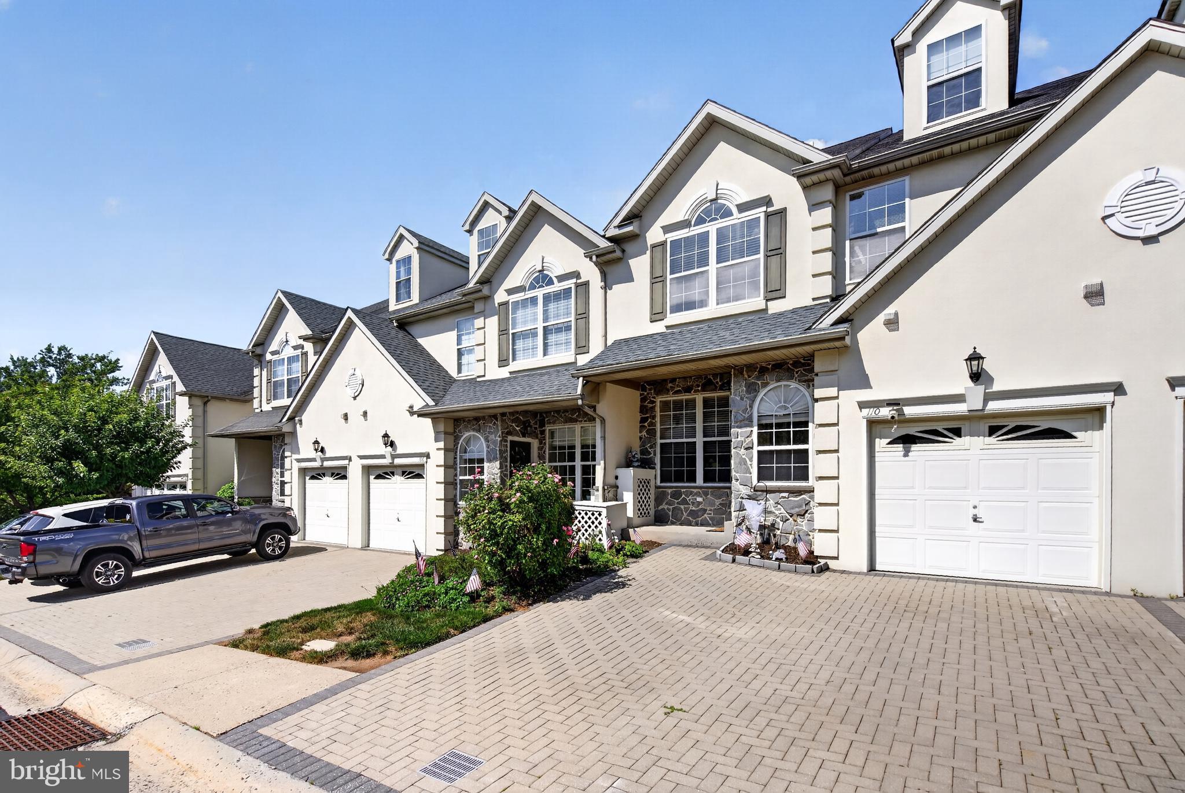
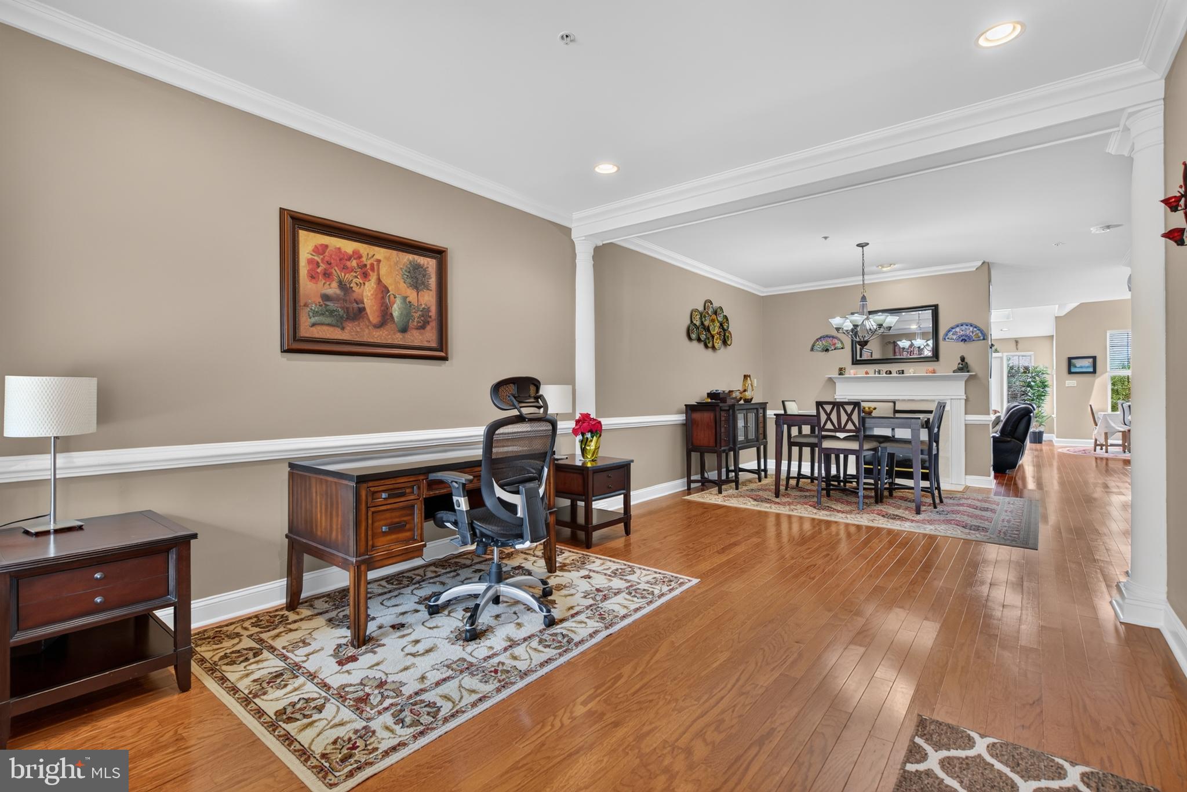
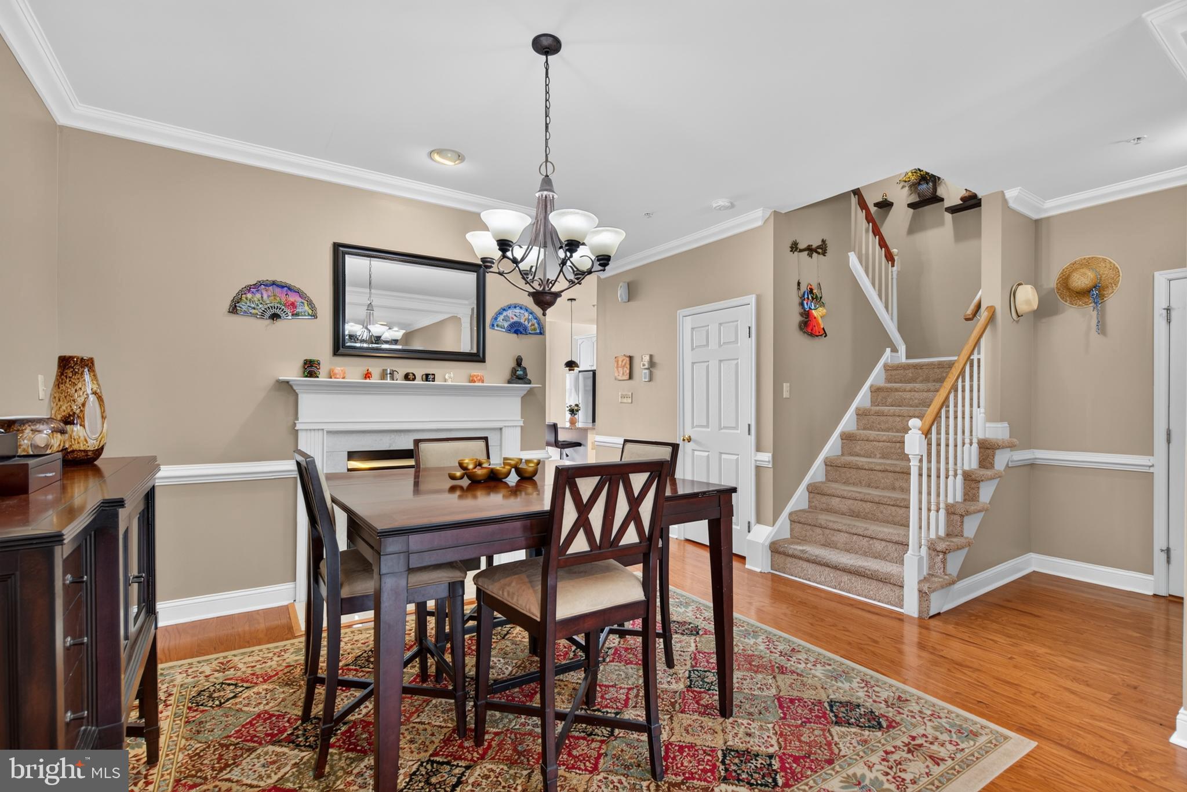
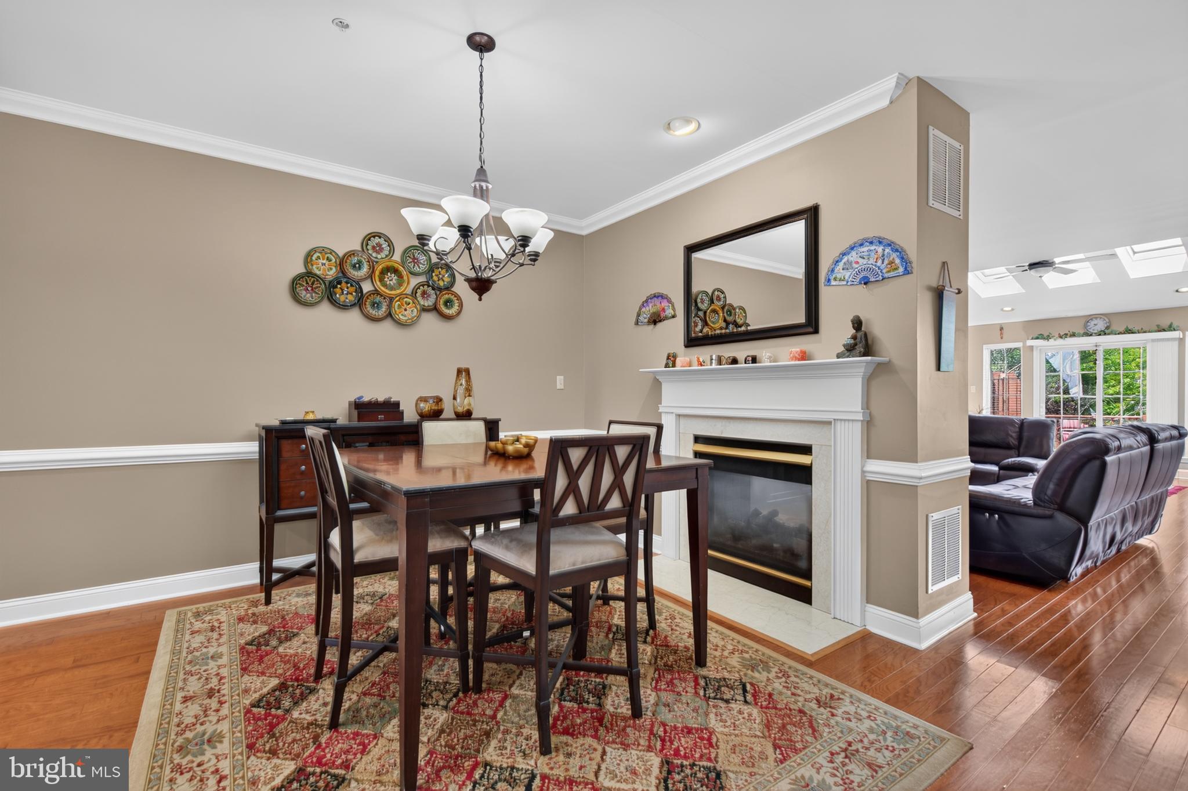
Move-in ready luxury & large townhome in sought-after Center Point Farms, located in the award-winning Methacton School District. Enjoy peace of mind with dual-zone HVAC upgrades (main system 2025, loft system 2020), a 75-gallon water heater (2023), a one-year Choice Home Warranty included at settlement and Tesla EV charging wiring installed in 2024. This 4-bedroom, 3.5-bath, four-level & 3400+sqft residence features a beautifully updated kitchen with 2025 upgrades including premium countertops, modern backsplash, painted cabinetry, and 2024 smart stainless appliances. Plus Large rooms throughout, including generous bedrooms & closet space. The main level offers hardwood flooring, recessed lighting, 9 foot ceilings and a striking double-sided fireplace. Additional highlights include a finished loft with full bath, finished basement with custom wet bar, and a private deck overlooking manicured grounds. Conveniently located near shopping, dining, parks, and commuter routes. In addition to the HOA fee including the common area maintenance, lawn maintenance, snow removal, trash service, tennis courts, tot lot and playground… it also includes roof and stucco maintenance making this the busy persons haven for working on what is important to you and that is what goes on inside the house, not all the work outside.
Save
Ask
Hide
Share
Listing Snapshot
Bedrooms
4
Total Baths
4
Full Baths
3
Partial Baths
1
Inside Area (SqFt)
3,472 sqft
Lot Size
0.04 Acres
Year Built
2000
MLS® Number
PAMC2186924
Status
Sold
Property Tax
$9,080
HOA/Condo/Coop Fees
$350 monthly
Sq Ft Source
Estimated
Friends & Family
React
Comment
Invite
No Comments Yet
Did you know? You can invite friends and family to your search. They can join your search, rate and discuss listings with you.
Recent Activity
yesterday
Listing updated with changes from the MLS®
General Features
Acres
0.04
Attached Garage
Yes
Cross Street
SKIPPACK PIKE
Foundation
Concrete Perimeter
Garage
Yes
Garage Spaces
1
Levels
Three Or More
Parking
GarageDrivewayOtherInside EntranceAttached
Parking Spaces
3
Property Sub Type
Townhouse
Sewer
Public Sewer
Special Circumstances
Standard
SqFt Above
2747
SqFt Below
725
SqFt Total
3472
Style
Colonial
Utilities
Cable AvailableNatural Gas Available
Water Source
Public
Zoning
RES
Interior Features
Appliances
RangeOvenGas Water HeaterBuilt-In RangeDisposalStainless Steel Appliance(s)Water Purifier
Basement
FinishedExterior EntryWalk-Out Access
Cooling
Central AirGas
Electric
200+ Amp ServiceUnderground
Fireplace
Yes
Fireplace Features
GasDouble Sided
Fireplaces
1
Flooring
VinylWoodCarpet
Heating
Natural GasForced Air
Interior
Cathedral Ceiling(s)High Ceilings
Laundry Features
Upper Level
Window Features
Skylight(s)
Save
Ask
Hide
Share
Exterior Features
Construction Details
StoneStucco
Exterior
BarbecueTennis Court(s)
Lot Features
Back Yard
Patio And Porch
Deck
Pool Features
None
Roof
Shingle
Windows/Doors
Skylight(s)
Community Features
Association Amenities
Tennis Court(s)Playground
Association Fee
$350.0
Association Fee Frequency
Monthly
Community Features
Street Lights
MLS Area
Worcester Twp (10667)
School District
METHACTON
Schools
School District
METHACTON
Elementary School
Unknown
Middle School
ARCOLA
High School
METHACTON
Neighborhood & Commute
Source: Walkscore
Disclosure: Community information and market data powered by Constellation Data Labs. Information is deemed reliable but not guaranteed.


Did you know? You can invite friends and family to your search. They can join your search, rate and discuss listings with you.