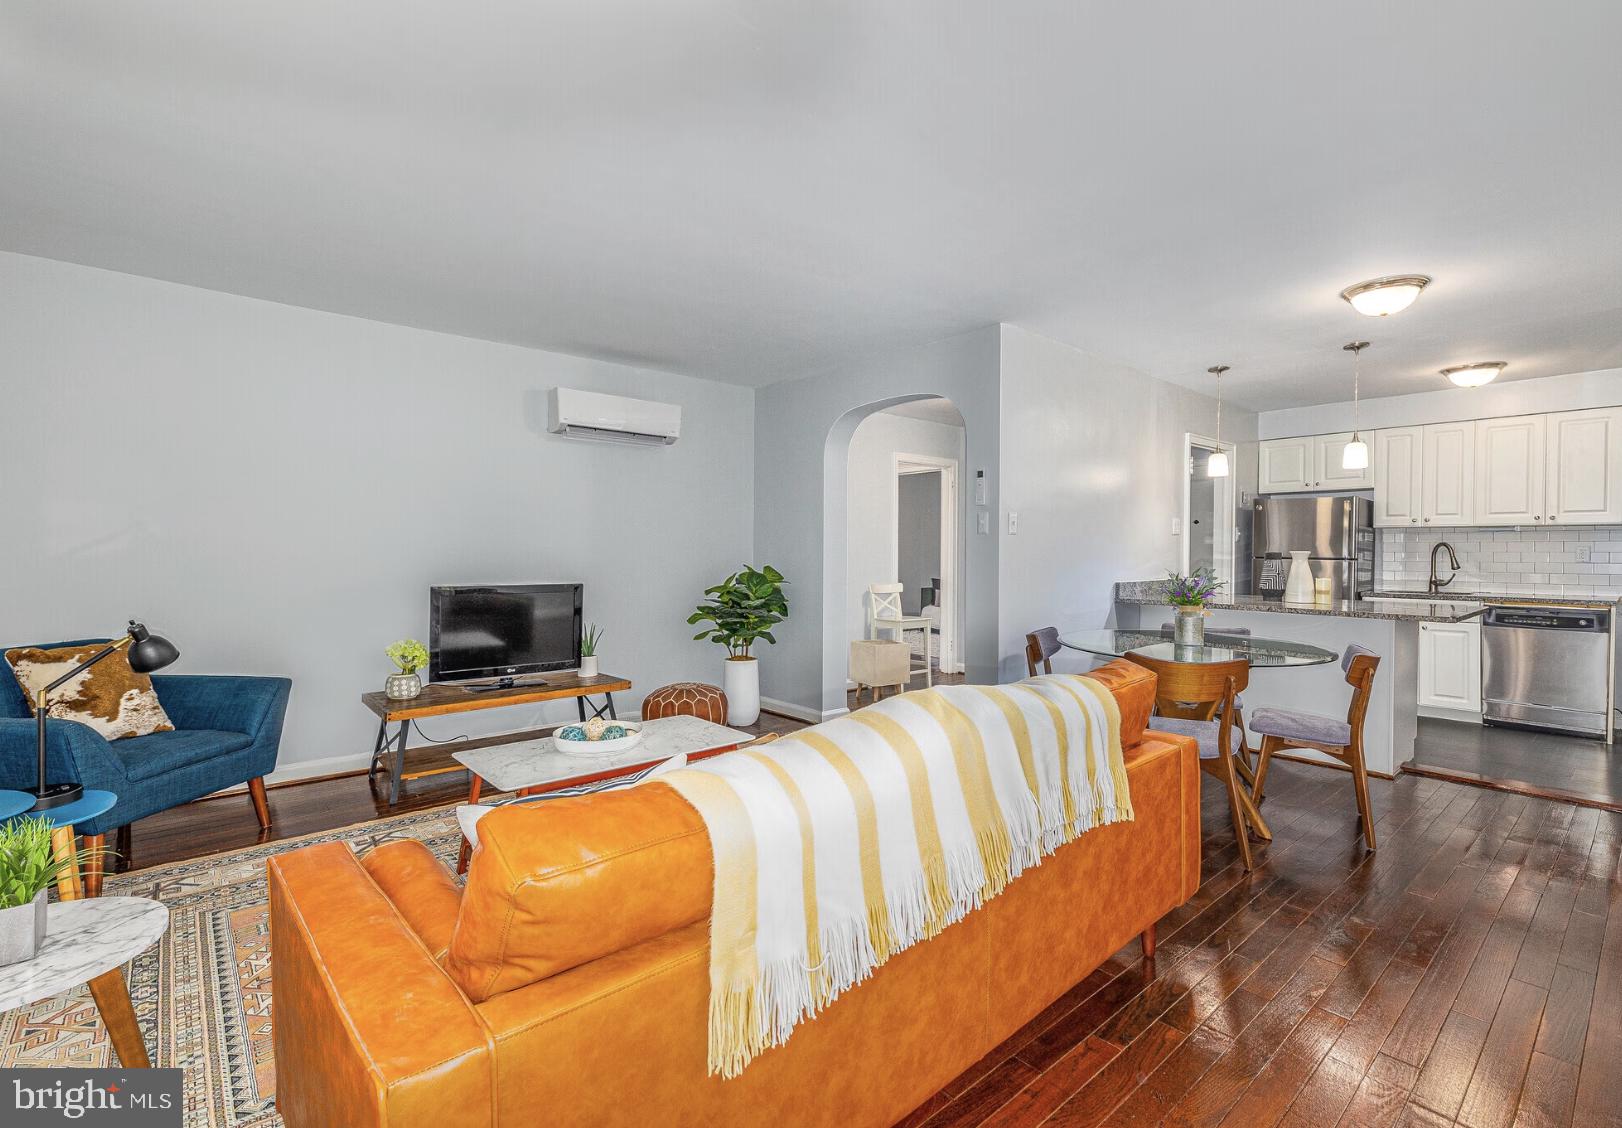
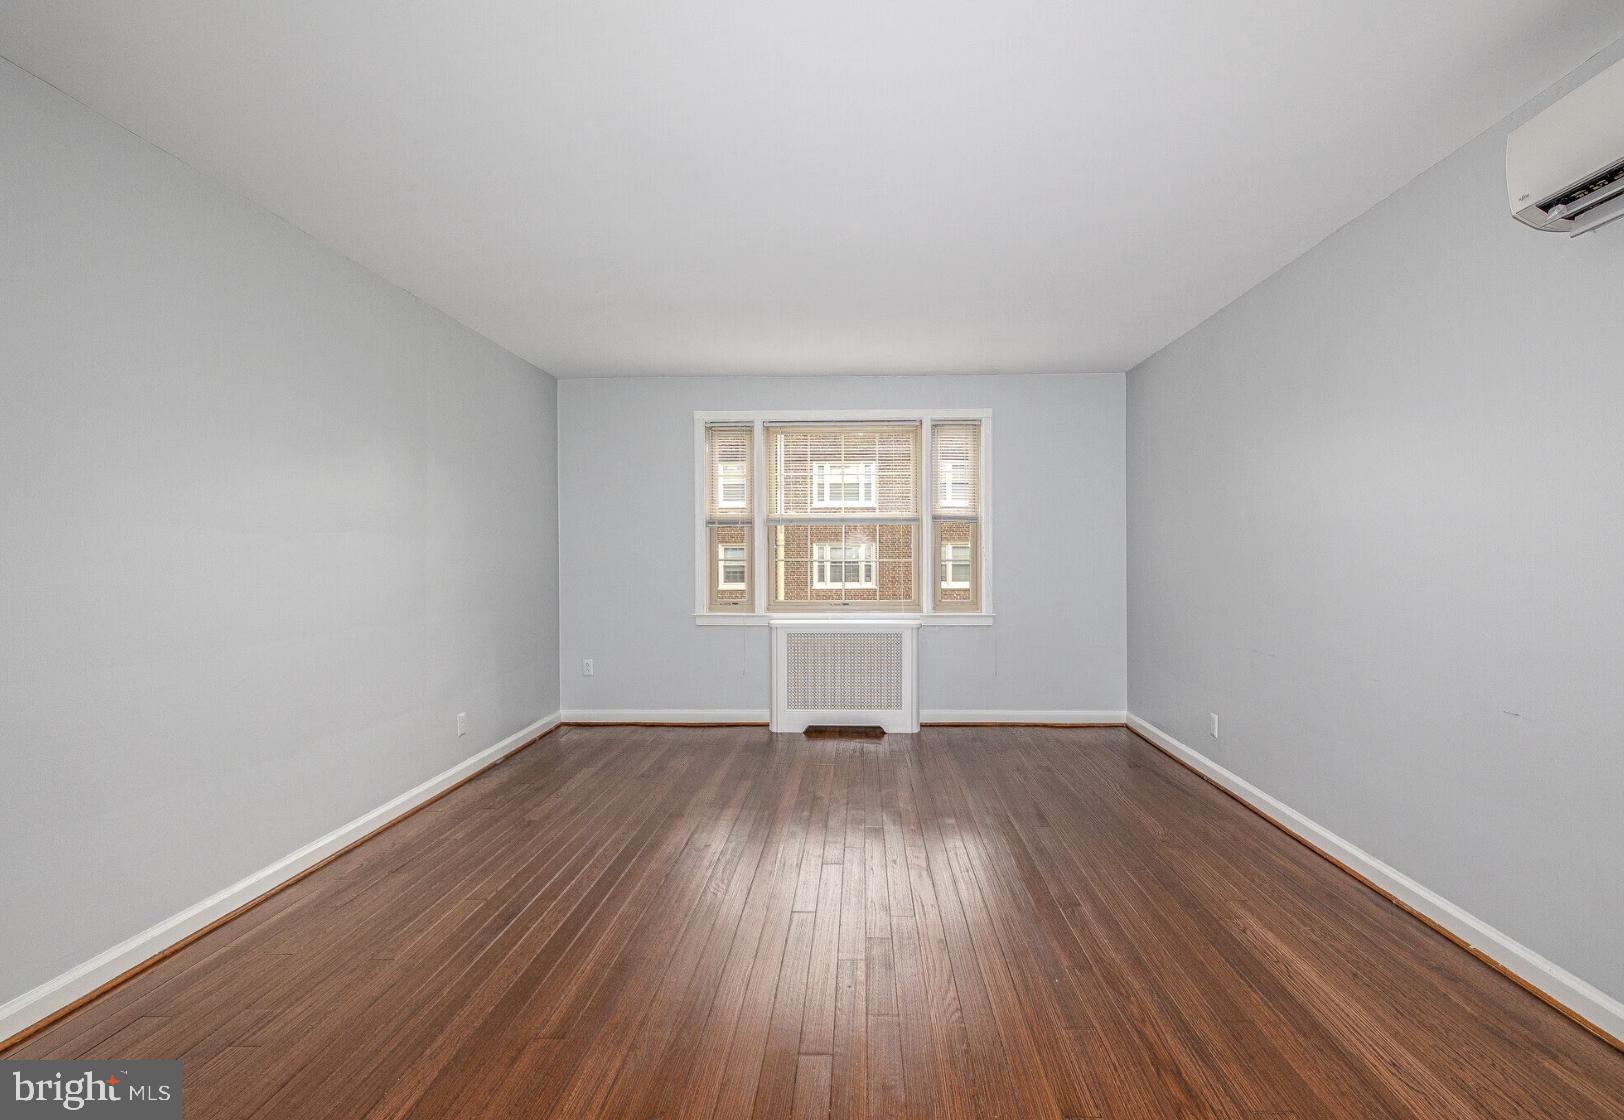
Hardwood floors catch the afternoon light the moment you cross the threshold into Unit 31L, a two-bedroom, one-bathroom home spanning 849 square feet in a building that has anchored Wynnewood since 1939. The bones here are classic — the kind of craftsmanship that newer construction rarely replicates — but the finishes have kept pace with how people actually live today.
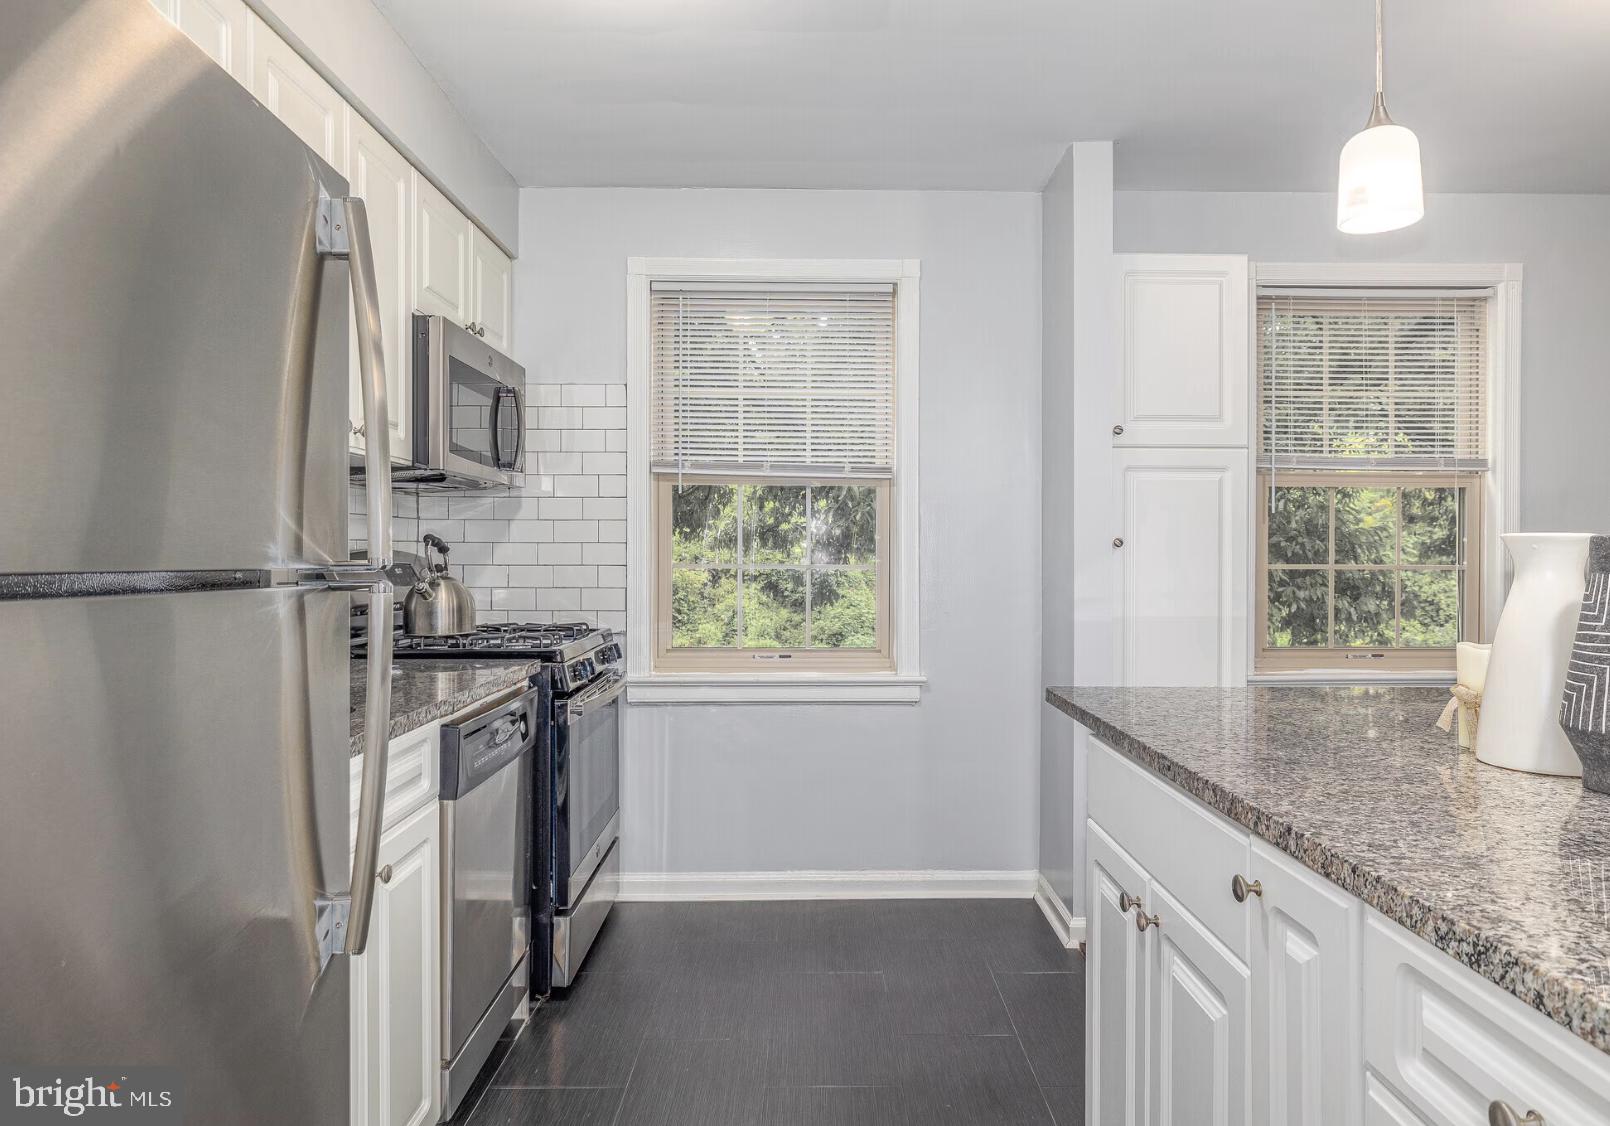
The kitchen is where daily life tends to begin, and this one earns its place at the center of the floor plan. Stainless steel appliances, upgraded countertops, and a self-cleaning oven make the space as functional as it looks. A dishwasher and disposal handle the aftermath of dinner without ceremony, and the microwave and full refrigerator mean every meal, from quick mornings to slow weekends, unfolds without compromise. An open floor plan connects the kitchen to the living area so conversation carries easily from the stove to the couch, and the whole space breathes with the help of ceiling fans that keep the air moving through every season.
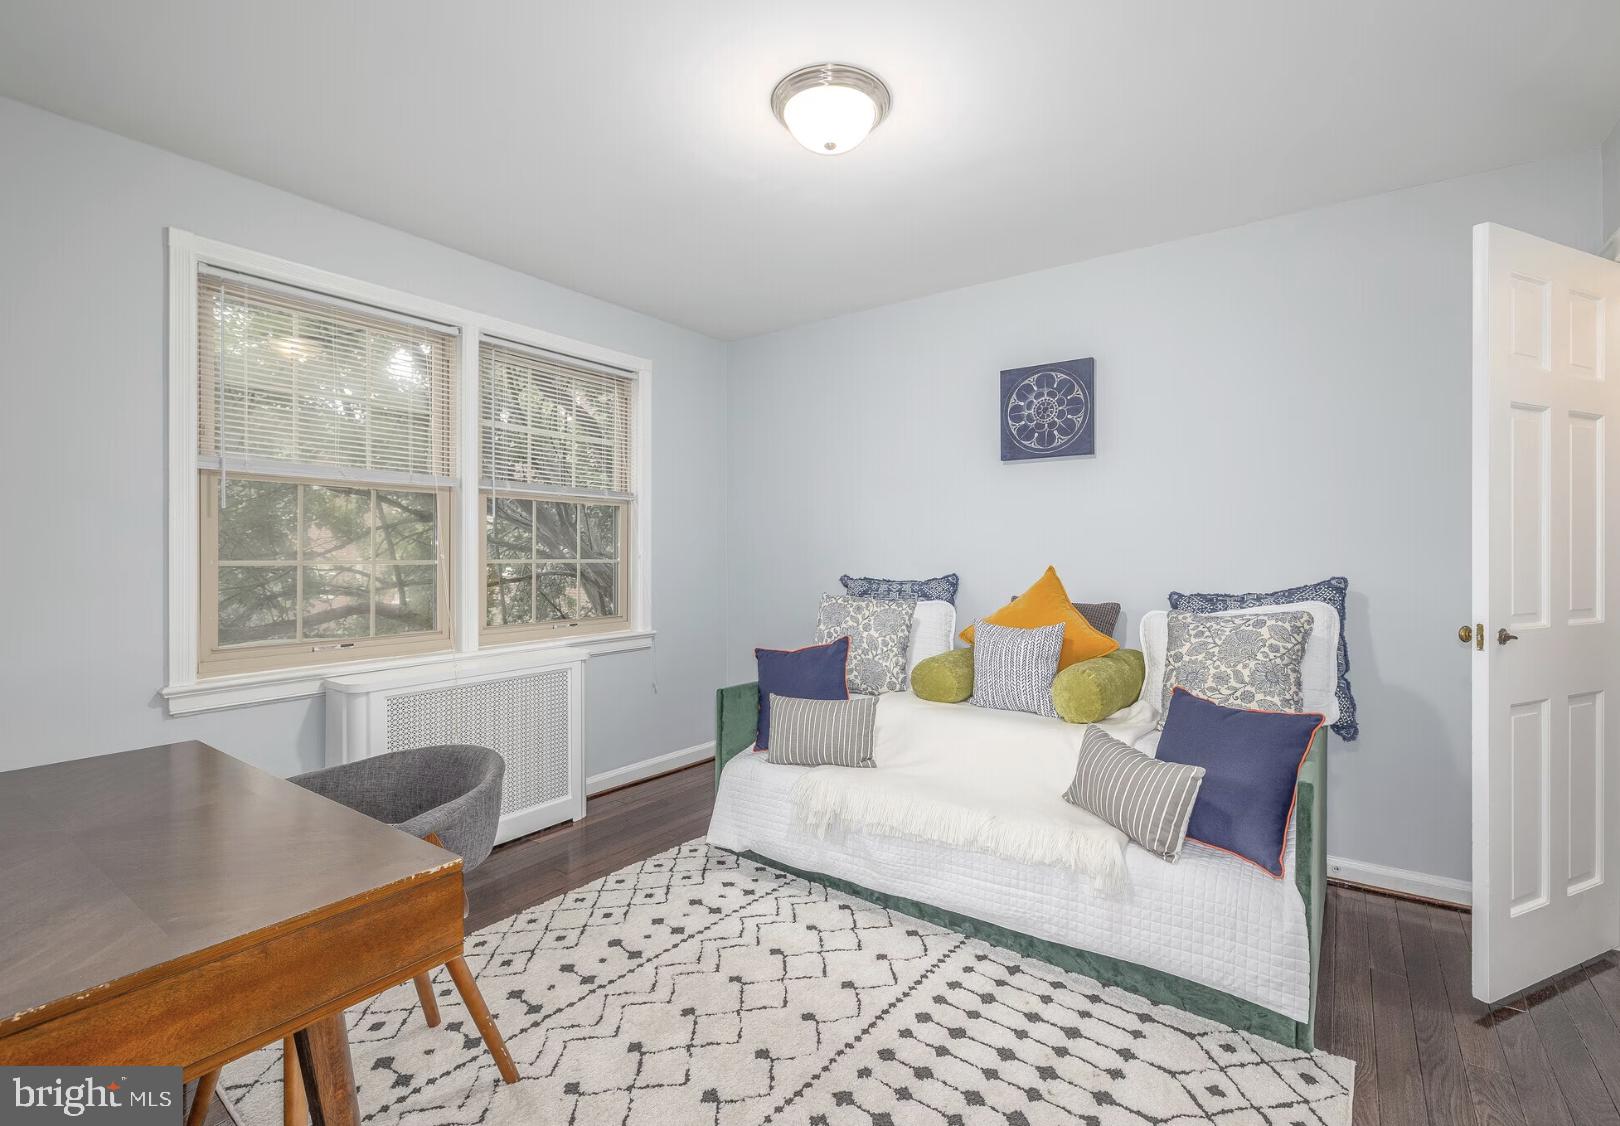
Both bedrooms offer walk-in closets — a detail that changes how a home feels over time — and wood floors run underfoot throughout, adding warmth and continuity to every room. Window treatments are already in place, so the light in here is something you can shape to the hour. An in-unit washer and dryer rounds out a lineup of features that makes the apartment genuinely self-contained.
Beyond the front door, the community at The Wynnewood extends the living space considerably. The fitness center means your morning workout is a short walk, not a commute. The clubhouse and game room offer the kind of casual social infrastructure that makes neighbors into something more. There is a meeting room for when the home office needs a change of scenery, a picnic area for the kind of unhurried afternoons that Wynnewood's quieter pace allows, and a dog park that makes life with a pet significantly easier. Both cats and dogs are welcome here, which says something about the kind of community this building cultivates. Parking is available both on street and in the lot, so the logistics of a car in the suburbs stay manageable.
Wynnewood itself sits at an interesting moment. The neighborhood carries the easy familiarity of the Main Line — tree-lined streets, a walkable center, the kind of residential character that takes decades to develop — alongside a quiet momentum that feels less like nostalgia and more like confidence. Local shops, restaurants, and everyday conveniences are within reach, and the surrounding area continues to draw residents who value proximity to Philadelphia without sacrificing the texture of a genuine neighborhood.
Life in 31L settles into a rhythm quickly. Mornings in the kitchen, evenings with the windows open, weekends that balance the fitness center and the dog park and the kind of slow, unhurried pace that a well-considered home makes possible. This is what it looks like when a building built in 1939 is still the right address more than eighty years later. Pricing and availability subject to change on a daily basis. Photos are of model units. Parking may be available subject to availability and may be an additional fee.
Save
Ask
Tour
Hide
Share
Listing Snapshot
Price
$1,915
Days On Site
87 Days
Bedrooms
2
Inside Area (SqFt)
849 sqft
Total Baths
1
Full Baths
1
Partial Baths
N/A
Lot Size
N/A
Year Built
1990
MLS® Number
PAMC2186944
Status
Active
Property Tax
N/A
HOA/Condo/Coop Fees
N/A
Sq Ft Source
Estimated
Friends & Family
React
Comment
Invite
No Comments Yet
Did you know? You can invite friends and family to your search. They can join your search, rate and discuss listings with you.
Recent Activity
3 days ago
Price changed to $1,915
3 days ago
Listing updated with changes from the MLS®
a week ago
Status changed to Active
3 months ago
Listing first seen on site
General Features
Attached Garage
Yes
Available on
2026-09-26
Garage
Yes
Garage Spaces
1
Levels
One
Parking
Garage Door OpenerOff StreetGarageAssignedAttached
Parking Spaces
2
Pets
Cats OKDogs OKYes
Property Sub Type
Condominium
Security
Security Lights
Sewer
Other
SqFt Above
849
SqFt Total
849
Style
TraditionalUnit/Flat
Water Source
Other
Zoning
N/A
Interior Features
Appliances
Gas RangeGas OvenWasherDishwasherDisposalDryerFreezerMicrowaveStainless Steel Appliance(s)RefrigeratorENERGY STAR Qualified Appliances



Did you know? You can invite friends and family to your search. They can join your search, rate and discuss listings with you.