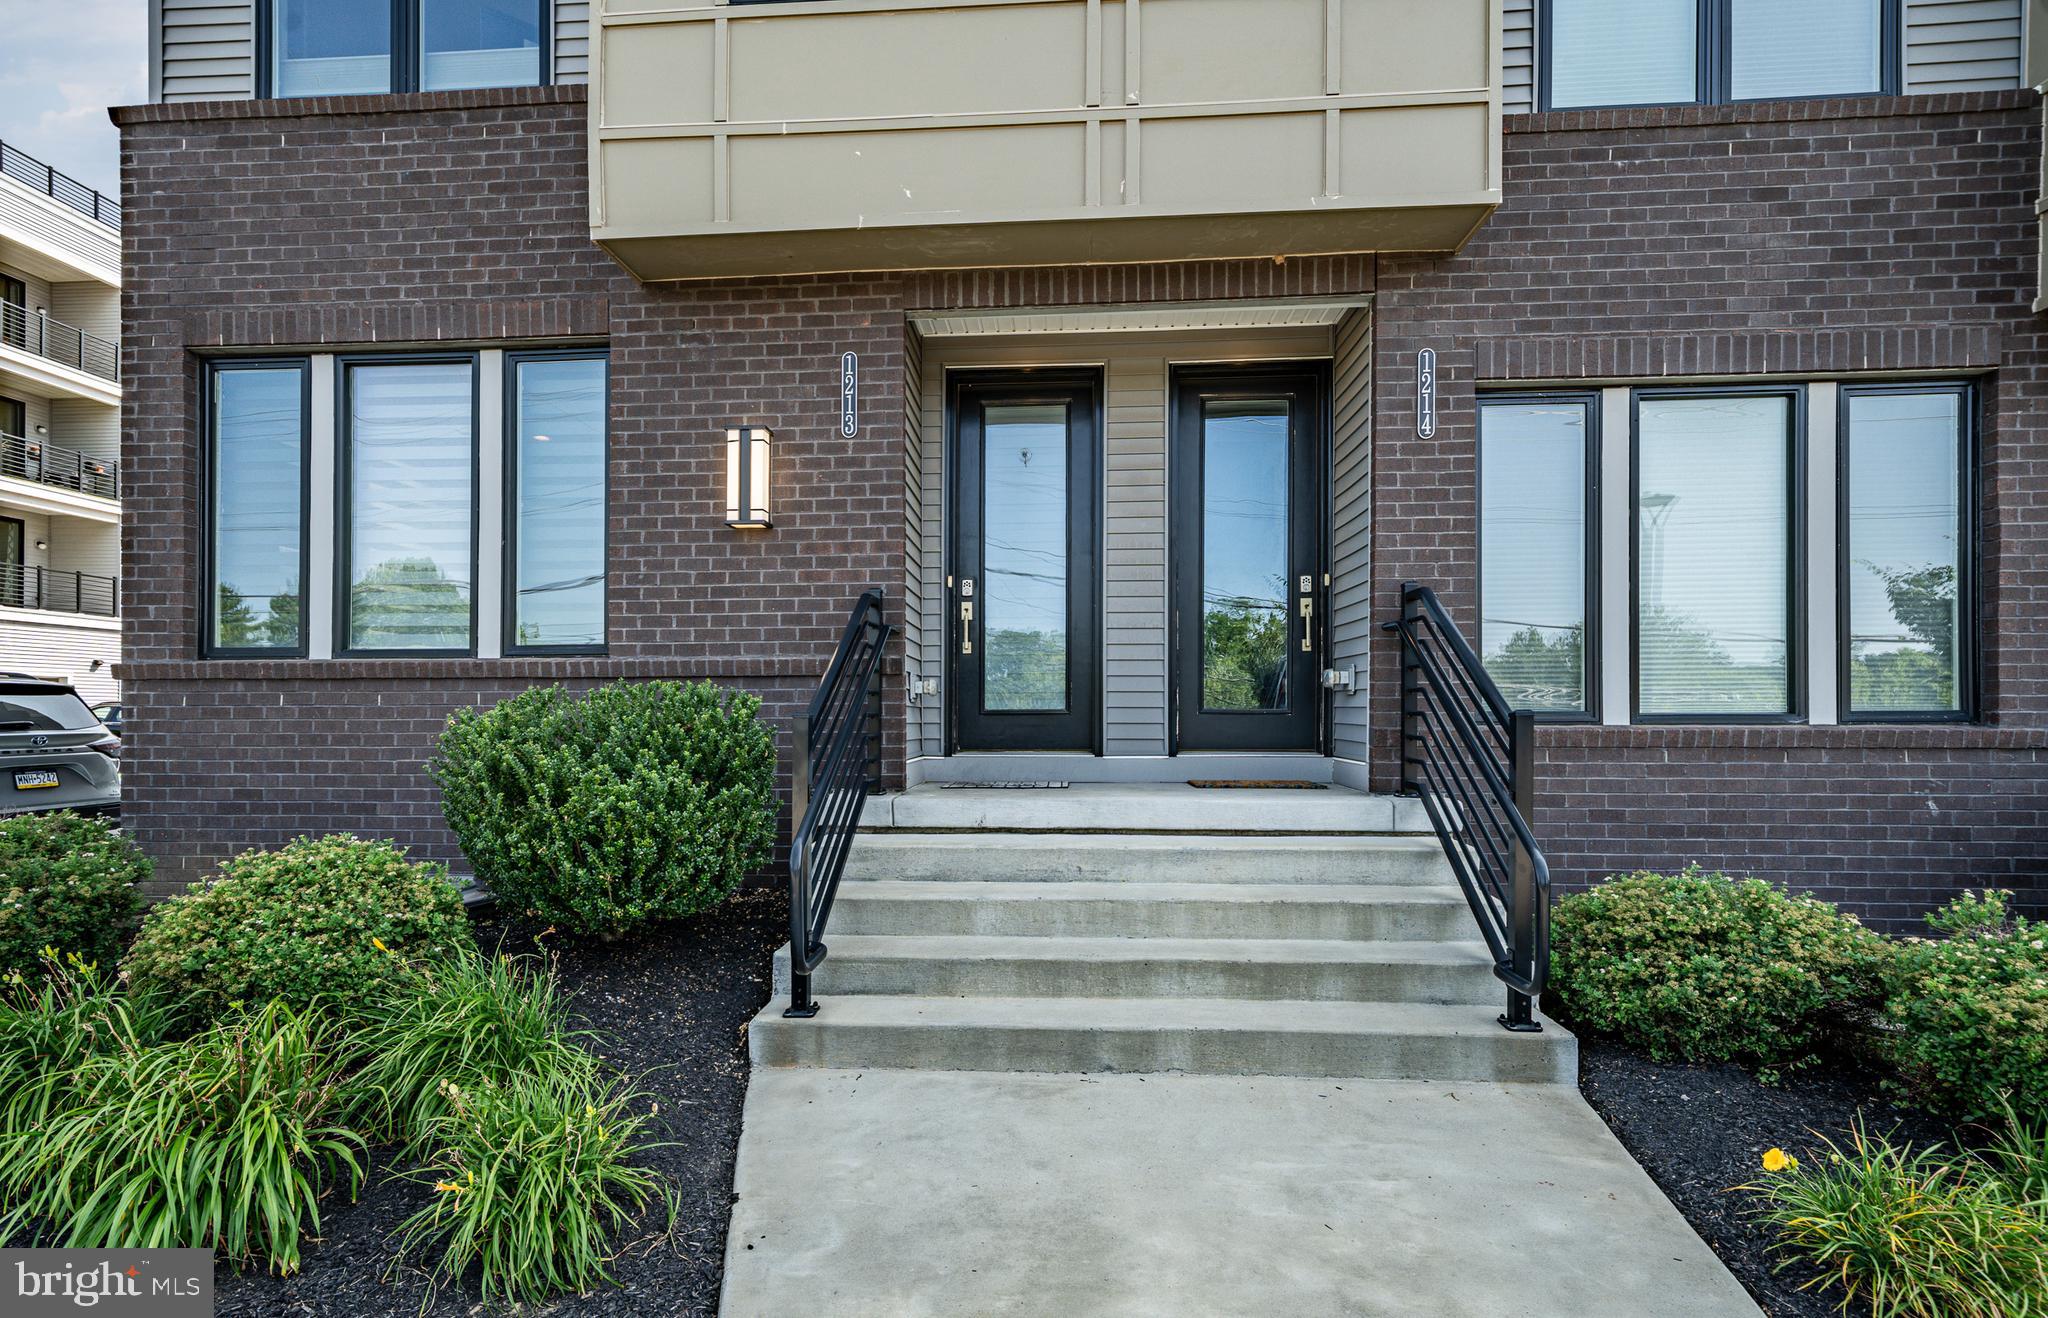
An end unit, a modern open layout, and King of Prussia convenience. 1213 Reed Alley brings together the space, style, and location you’ve been looking for.
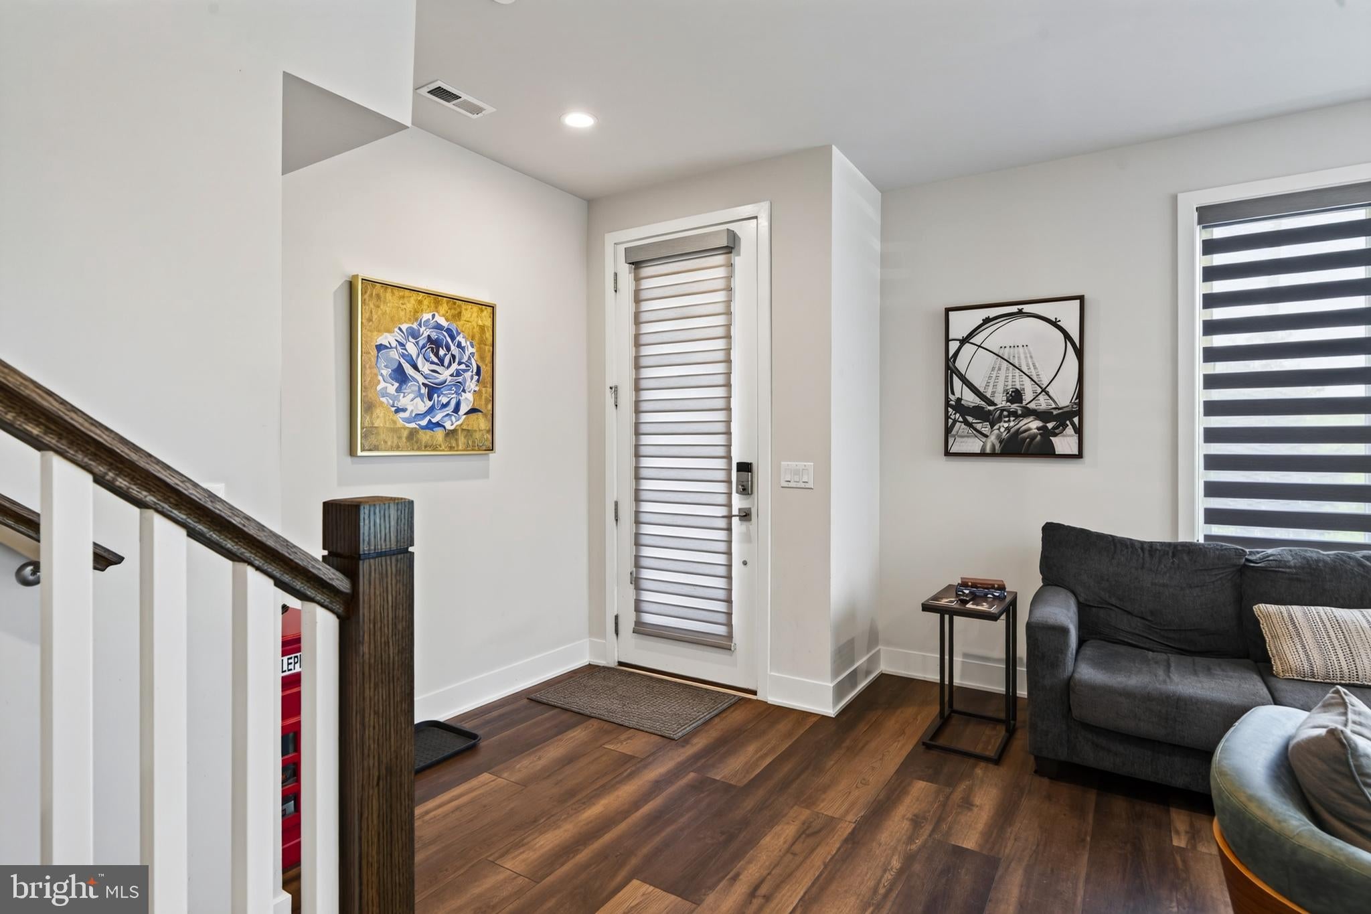
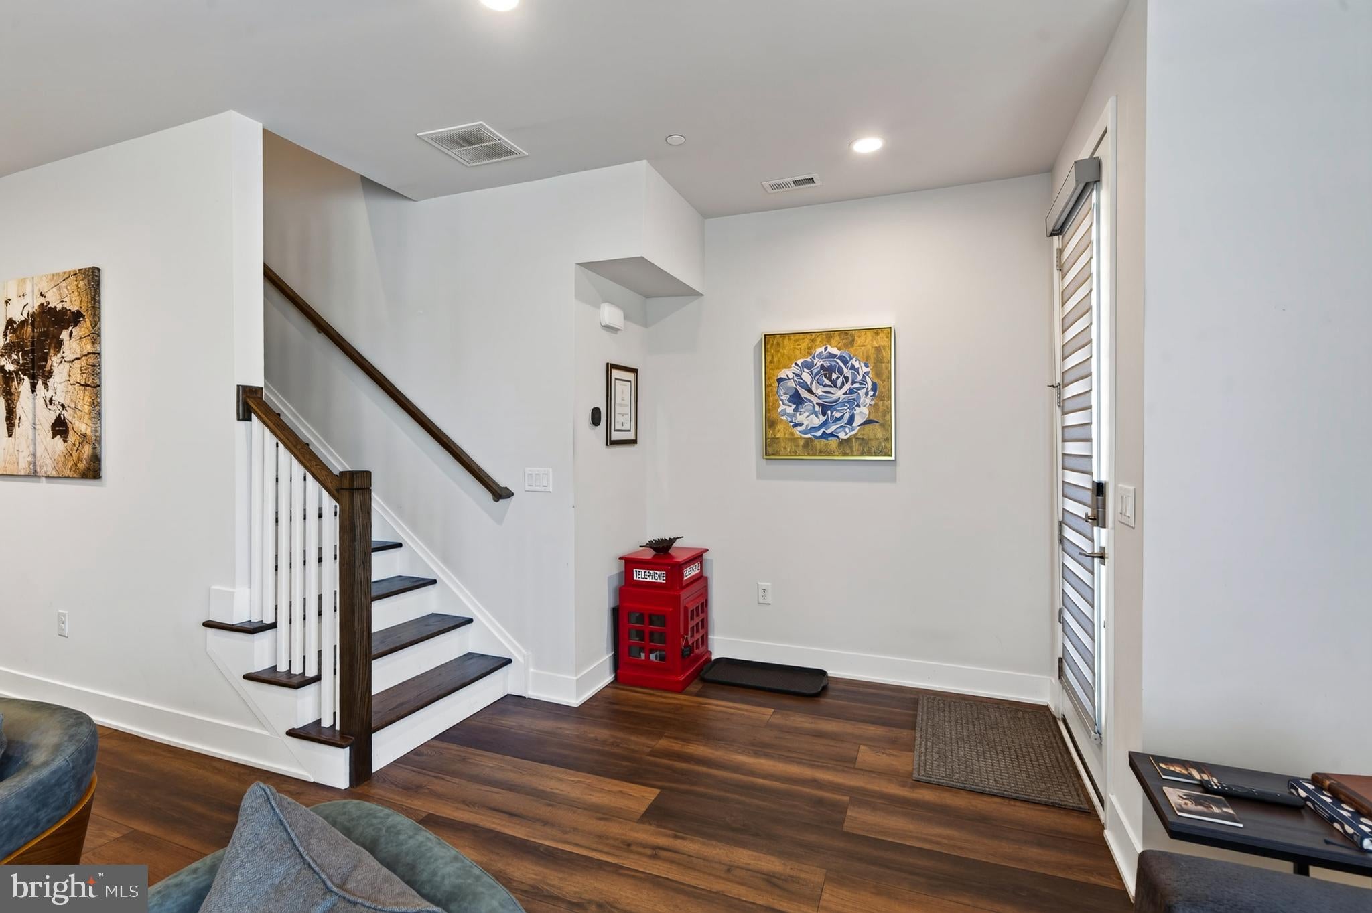
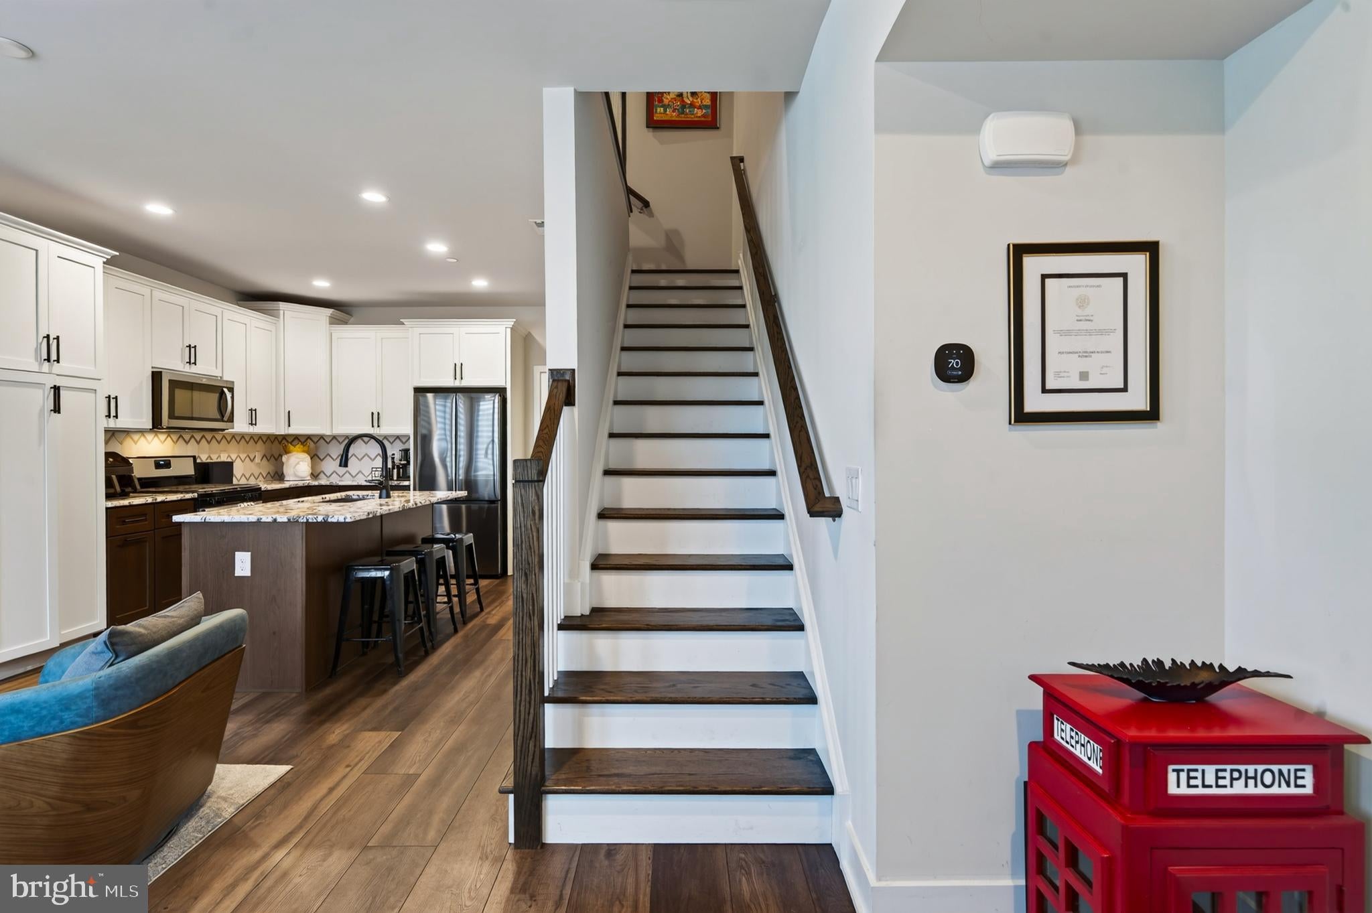
Step inside to an open main level where the kitchen, dining, and living areas flow together, creating a space that works just as well for everyday living as it does for entertaining. Wide-plank flooring, recessed lighting, and an open staircase give the home a clean, contemporary feel.
The kitchen makes a statement with two-tone cabinetry, granite countertops, matte black fixtures, stainless steel appliances, a tile backsplash, and a spacious island with seating.
Upstairs, the primary suite offers its own private covered balcony, a walk-in closet, and a generously sized bathroom with double vanities, a tiled shower, and a separate toilet area. Two additional bedrooms, a full bathroom, and conveniently located upper-level laundry complete the second floor.
Need room for more? The unfinished lower level offers flexibility for a future home office, fitness area, media room, or additional living space.
An attached garage and driveway provide parking for two vehicles.
And when it’s time to head out, King of Prussia Town Center, Wegmans, restaurants, shopping, King of Prussia Mall, and major commuter routes are all nearby.
Modern living, flexible space, and an end-unit location in one of Montgomery County’s most convenient communities.
Come experience 1213 Reed Alley for yourself.
Save
Ask
Tour
Hide
Share
Listing Snapshot
Price
$574,000
Days On Site
87 Days
Bedrooms
3
Inside Area (SqFt)
1,573 sqft
Total Baths
3
Full Baths
2
Partial Baths
1
Lot Size
0.04 Acres
Year Built
2022
MLS Number
PAMC2187030
Status
Active
Property Tax
$6,904
HOA/Condo/Coop Fees
$370 monthly
Sq Ft Source
Assessor
Friends & Family
React
Invite
Recent Activity
7 hours ago
Price changed to $574,000
7 hours ago
Listing updated with changes from the MLS
3 months ago
Status changed to Active
3 months ago
Listing first seen on site
General Features
Acres
0.04
Attached Garage
Yes
Foundation
Concrete Perimeter
Garage
Yes
Garage Spaces
1
Levels
Two
Parking
PrivateOn StreetGarageDrivewayParking LotAttached
Parking Spaces
2
Pets
Number LimitYes
Property Sub Type
Townhouse
Sewer
Public Sewer
Special Circumstances
Standard
SqFt Above
1573
SqFt Total
1573
Style
Contemporary
Water Source
Public
Zoning
RES
Interior Features
Appliances
Electric Water Heater
Basement
Full
Cooling
Central AirElectric
Heating
Natural GasForced Air
Save
Ask
Tour
Hide
Share
Exterior Features
Construction Details
Vinyl Siding
Pool Features
None
Community Features
Additional Association Fee
$370.0
Additional Association Fee Frequency
Monthly
MLS Area
Upper Merion Twp (10658)
School District
UPPER MERION AREA
Schools
School District
UPPER MERION AREA
Elementary School
Unknown
Middle School
Unknown
High School
Unknown
Listing courtesy of Keller Williams Real Estate-Blue Bell