Property Search

Save
Ask
Tour
Hide
Share
$575,000
56 Days On Site

63 W LINFIELD TRAPPE ROAD
ROYERSFORD, PA 19468

Single Family Residence|Pending
3
Beds
3
Total Baths
2
Full Baths
1
Partial Bath
1,862
SqFt
$309
/SqFt
1978
Built
County:
MONTGOMERY
Listing courtesy of Realty One Group Restore - Collegeville
Call Now: (703) 898-3565
Is this the listing for you? We can help make it yours.
(703) 898-3565
63 W LINFIELD TRAPPE ROAD63 W LINFIELD TRAPPE ROAD63 W LINFIELD TRAPPE ROAD63 W LINFIELD TRAPPE ROAD
Save
Ask
Tour
Hide
Share

Mortgage Calculator

Monthly Payment (Est.)

$2,623
Calculator powered by Showcase IDX, a Constellation1 Company. Copyright ©2026 Information is deemed reliable but not guaranteed.

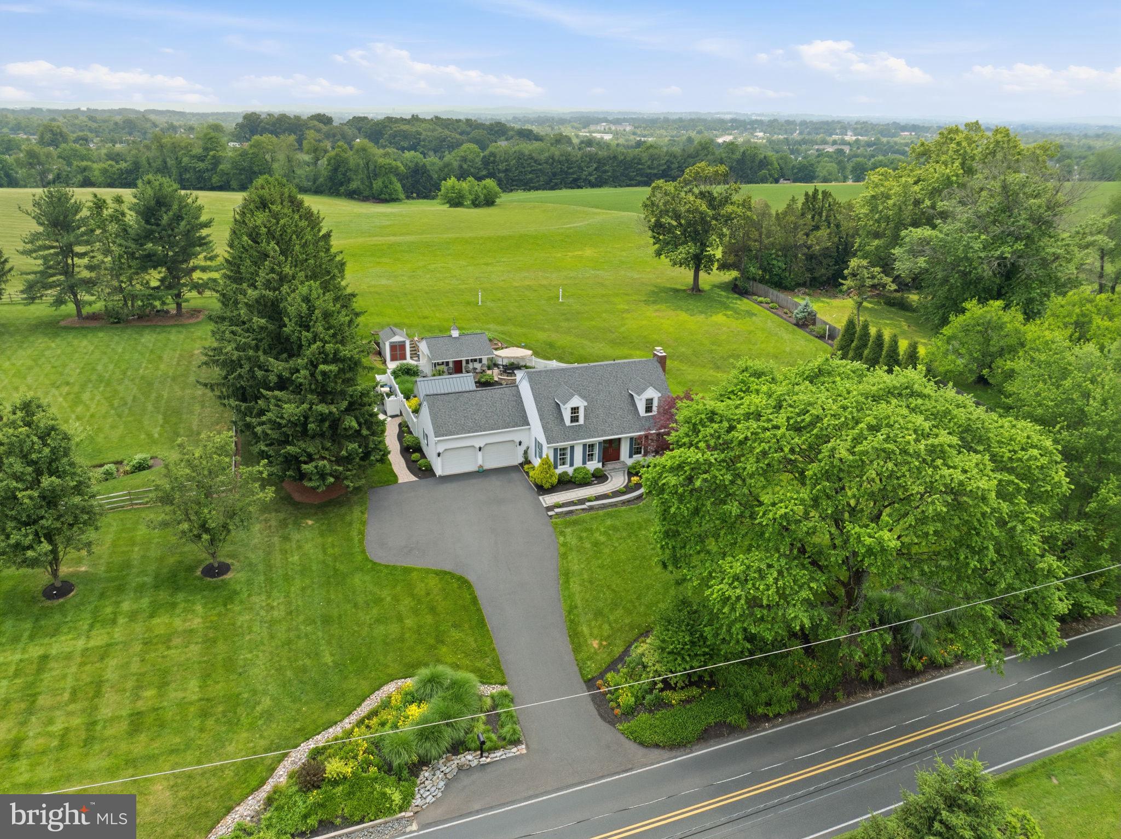
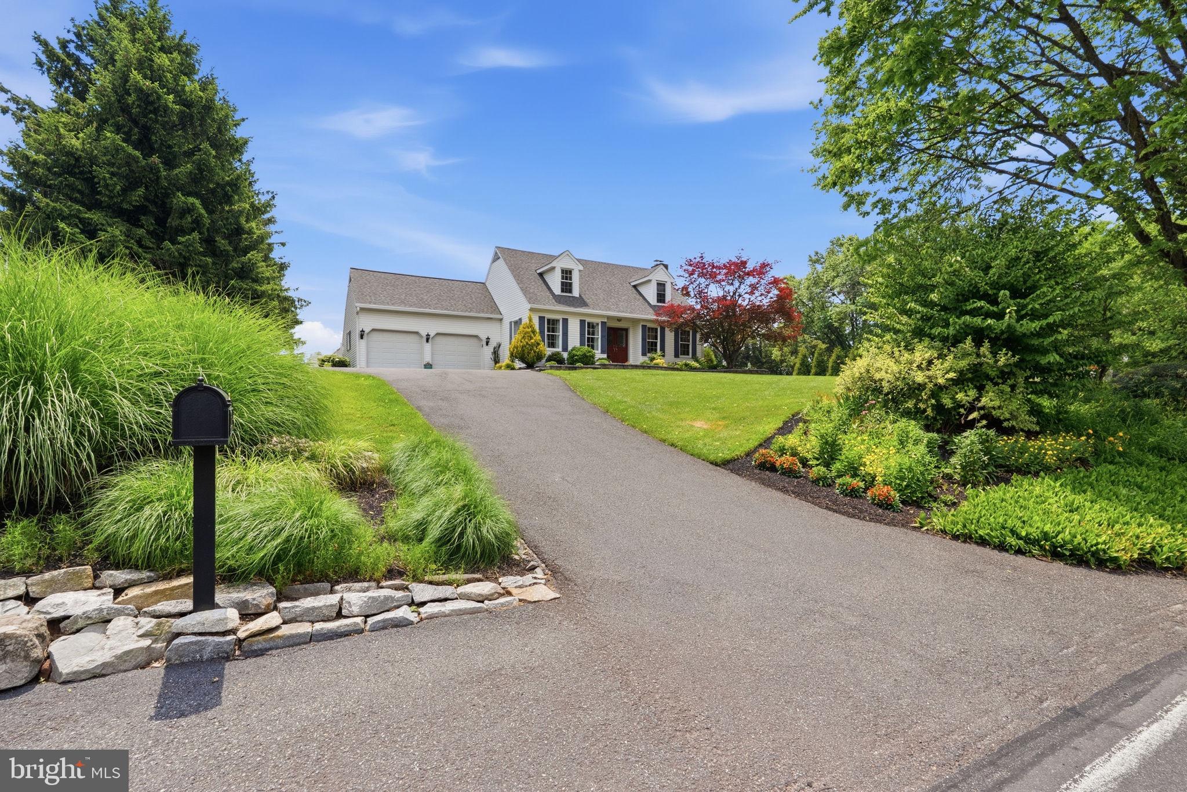
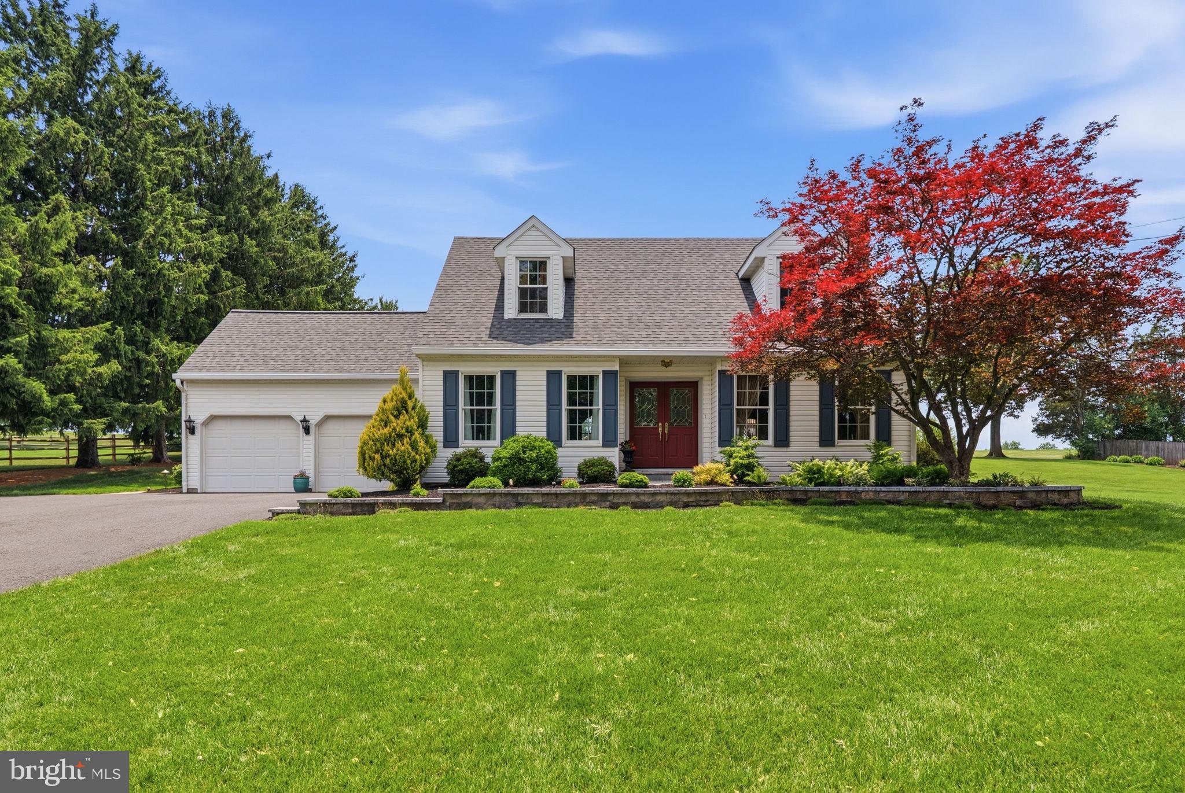
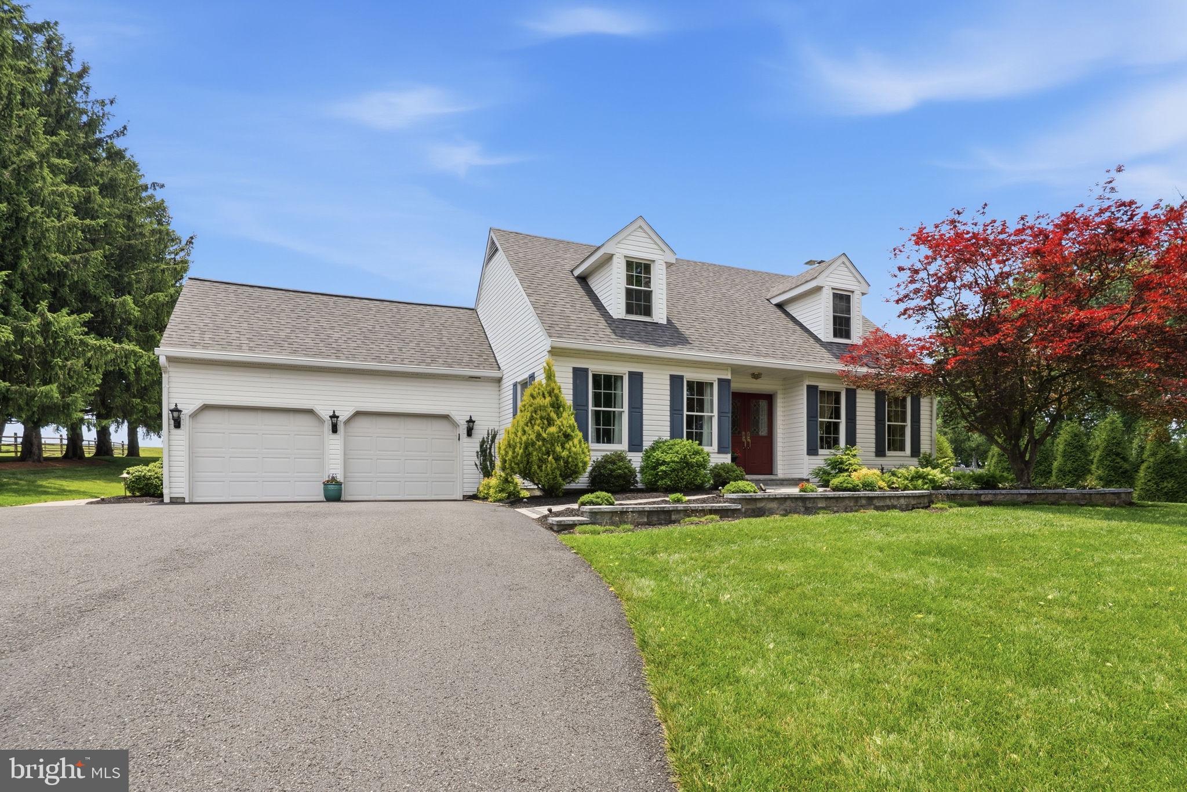
Just Listed – 63 W Linfield Trappe Rd | Fully Renovated Private Oasis with Over $390K in Upgrades and has a Geothermal HVAC system! Welcome to a truly distinctive home where timeless craftsmanship meets modern luxury. Completely remodeled with over $390,000 in high-end upgrades, this is a rare opportunity to own a move-in ready forever home with resort-style living. From the moment you arrive, you’re greeted by an expansive custom hardscape walkway, professional landscape lighting, and lush gardens in both the front and backyard, creating a private, storybook setting. Step through the front door into a stunning entryway featuring rich hardwood floors, custom millwork, and exceptional attention to detail throughout. The open-concept layout flows seamlessly into a formal dining room, and a warm, inviting family room with a gas fireplace, custom mantel, and built-in bookshelves—perfect for everyday living and entertaining. The designer kitchen is the heart of the home, showcasing custom cabinetry, a large island, and an open sitting area with breathtaking views of your private backyard retreat—complete with an in-ground pool, outdoor kitchen, deck, and patio. This homestead lifestyle is true indoor-outdoor living at its finest. Beyond the main living spaces, the property continues to impress with a charming carriage house, a separate shed for additional storage, and a huge side yard ready for your personal vision—whether that’s expansion, recreation, or additional outdoor living. There is even a dedicated vegetable garden, perfect for enjoying fresh, homegrown produce right from your own backyard. Upstairs, you’ll find spacious bedrooms and beautifully updated bathrooms, while the finished lower level offers additional living space including a home office, fitness area, and laundry room. Every inch of this 3-bedroom, 3-bath home has been thoughtfully designed and meticulously maintained—a one-of-a-kind property you won’t find again. A full list of upgrades is available at the home. Located in the award-winning Spring-Ford School District, this home is walkable to the YMCA and offers easy access to Rt 422, shopping, dining, and more. Enjoy added privacy-land behind the 1.25 acres. The property backs up to open space owned by the YMCA. Homes with this level of detail, land, and lifestyle rarely become available—schedule your private showing today before it’s gone. All offer Deadline, highest and best 7/25. See agent remarks

Save
Ask
Tour
Hide
Share
Listing Snapshot
Price 
$575,000
Days On Site 
56 Days
Bedrooms 
3
Inside Area (SqFt) 
1,862 sqft
Total Baths 
3
Full Baths 
2
Partial Baths 
1
Lot Size 
1.17 Acres
Year Built 
1978
MLS® Number 
PAMC2187048
Status 
Pending
Property Tax 
$5,632
HOA/Condo/Coop Fees 
N/A
Sq Ft Source 
Assessor
Friends & Family
Recent Activity
a month agoListing updated with changes from the MLS®
2 months agoStatus changed to Pending
2 months agoListing first seen on site
General Features
Acres 
1.17
Attached Garage 
Yes
Foundation 
BlockPermanent
Garage 
Yes
Garage Spaces 
2
Green Energy Efficient 
HVAC
Parking 
OversizedGarage Door OpenerAsphaltPrivateSecuredGarageDrivewayInside EntranceAttached

Parking Spaces 
6
Property Sub Type 
Single Family Residence
Security 
Smoke Detector(s)Carbon Monoxide Detector(s)Security Lights
Sewer 
Public Sewer
Special Circumstances 
Standard
SqFt Above 
1862
SqFt Total 
1862
Style 
Cape Cod
Utilities 
PropaneCable Available
Water Source 
PrivateWell
Zoning 
RESIDENTIAL
Interior Features
Appliances 
RangeCooktopWater PurifierBuilt-In RangeDishwasherDisposalExhaust FanIce MakerRange HoodRefrigeratorInstant Hot Water
Basement 
Partially Finished
Cooling 
Central AirGeothermalENERGY STAR Qualified Equipment
Electric 
200+ Amp Service
Fireplace 
Yes
Fireplace Features 
MasonryGasMetalGlass Doors
Fireplaces 
1
Flooring 
HardwoodWood
Heating 
Exhaust FanGeothermalPropaneForced AirBaseboardHeat Pump
Interior 
Central VacuumEat-in KitchenKitchen IslandPantrySound SystemOtherBuilt-in FeaturesCrown Molding
Window Features 
Window CoveringsWindow Treatments
Save
Ask
Tour
Hide
Share
Exterior Features
Construction Details 
Vinyl Siding
Exterior 
BarbecueOtherLightingRain GuttersStorage
Fencing 
Vinyl
Lot Features 
ClearedPrivateBack Yard
Other Structures 
OutbuildingBarn(s)Pool HouseStorage
Patio And Porch 
DeckPatioPorch
Pool Features 
FencedFilteredIn GroundPool/Spa ComboHeatedSalt WaterPrivate
Private Pool 
Yes
View 
Trees/WoodsGardenScenic
Waterview 
Trees/WoodsGardenScenic
Windows/Doors 
Window CoveringsWindow Treatments
Community Features
Community Features 
Sidewalks
MLS Area 
Limerick Twp (10637)
School District 
SPRING-FORD AREA
Schools
School District
SPRING-FORD AREA
Elementary School
Unknown
Middle School
Unknown
High School
Unknown
Listing courtesy of Realty One Group Restore - Collegeville


The real estate listing information is provided by Bright MLS is for the consumer's personal, non-commercial use and may not be used for any purpose other than to identify prospective properties consumer may be interested in purchasing. Any information relating to real estate for sale or lease referenced on this web site comes from the Internet Data Exchange (IDX) program of the Bright MLS. This web site references real estate listing(s) held by a brokerage firm other than the broker and/or agent who owns this web site. The accuracy of all information is deemed reliable but not guaranteed and should be personally verified through personal inspection by and/or with the appropriate professionals. Properties in listings may have been sold or may no longer be available. The data contained herein is copyrighted by Bright MLS and is protected by all applicable copyright laws. Any unauthorized collection or dissemination of this information is in violation of copyright laws and is strictly prohibited. Copyright © 2020 Bright MLS. All rights reserved.

Neighborhood & Commute
Source: Walkscore
Disclosure: Community information and market data powered by Constellation Data Labs. Information is deemed reliable but not guaranteed.
Save
Ask
Tour
Hide
Share
Popular areas we serve

Northern Virginia Communities

  1. Aldie
  2. Alexandria
  3. Annandale
  4. Arlington
  5. Ashburn
  6. Bluemont
  7. Brambleton
  8. Bristow
  9. Broadlands
  10. Burke
  11. Centreville
  12. Chantilly
  13. Fairfax
  14. Falls Church
  15. Gainesville
  16. Great Falls
  17. Herndon
  18. Leesburg
  19. Manassas
  20. Manassas Park
  21. McLean
  22. Middleburg
  23. Oakton
  24. Reston
  25. South Riding
  26. Springfield
  27. Sterling
  28. Stone Ridge
  29. Vienna
  30. Winchester
  31. Woodbridge

Browse by Area

Start A Custom Search