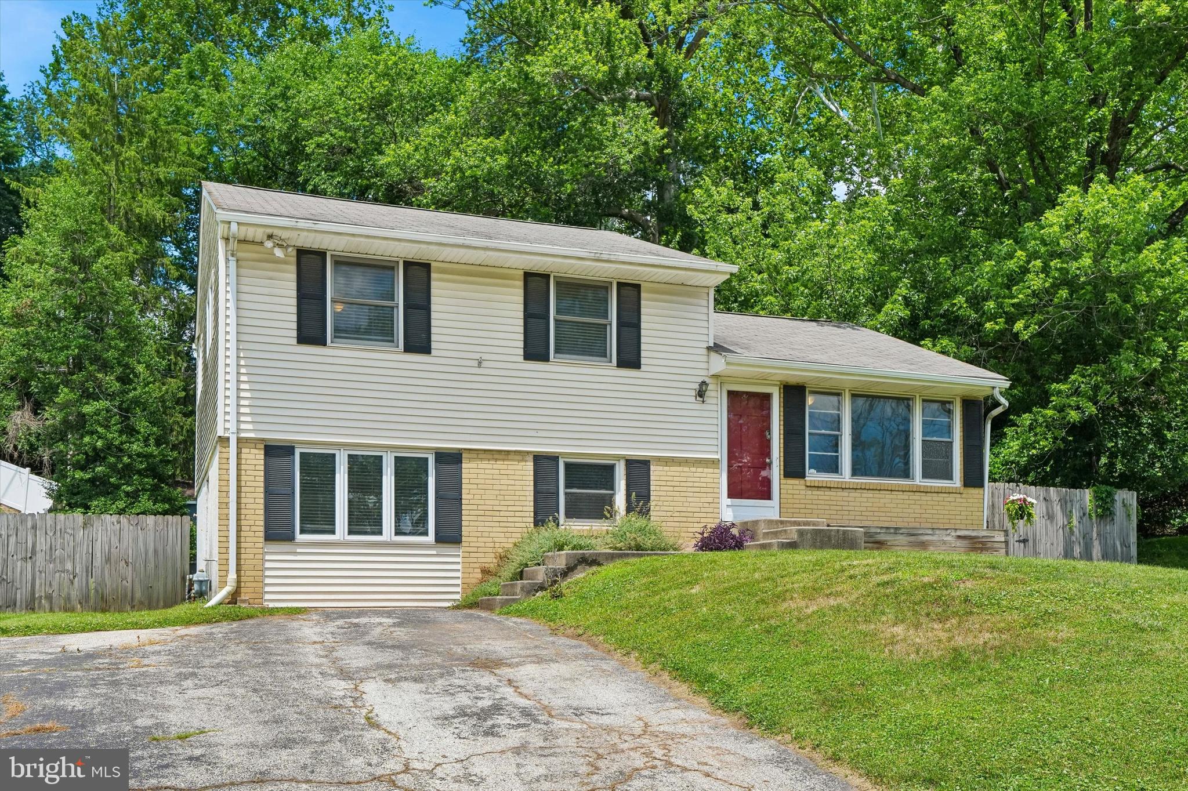
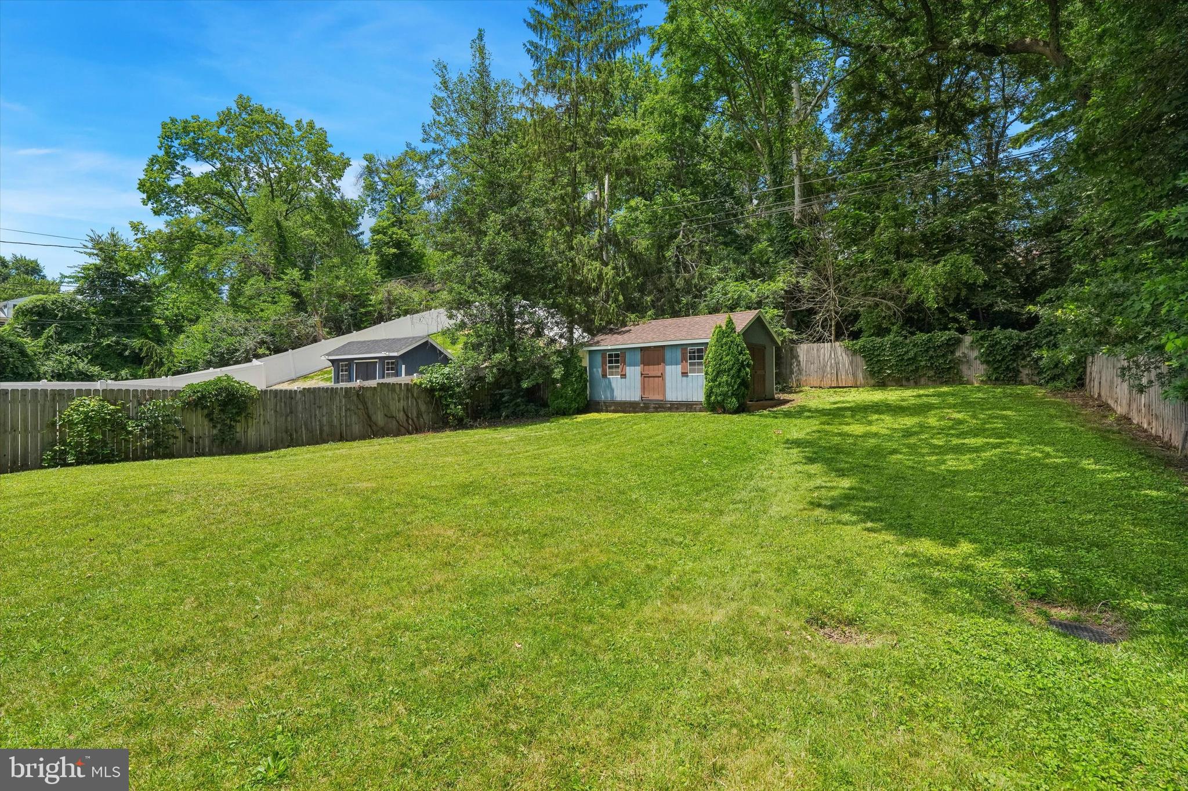
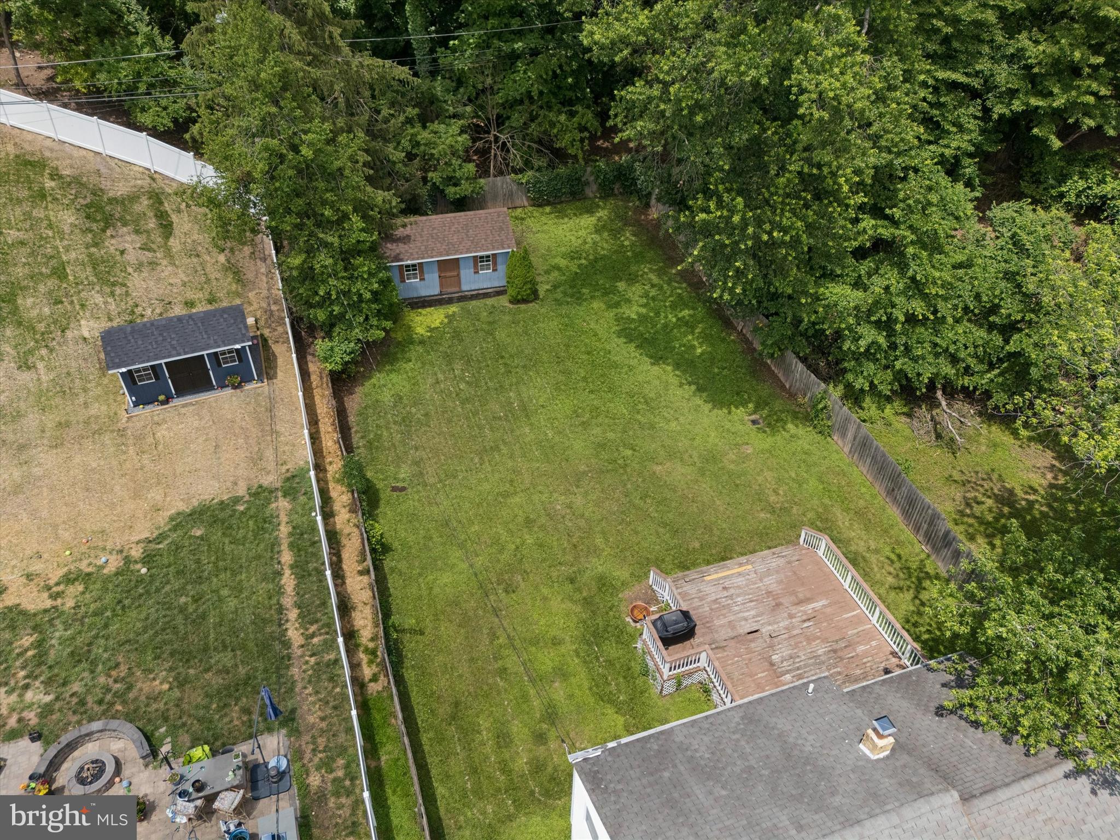
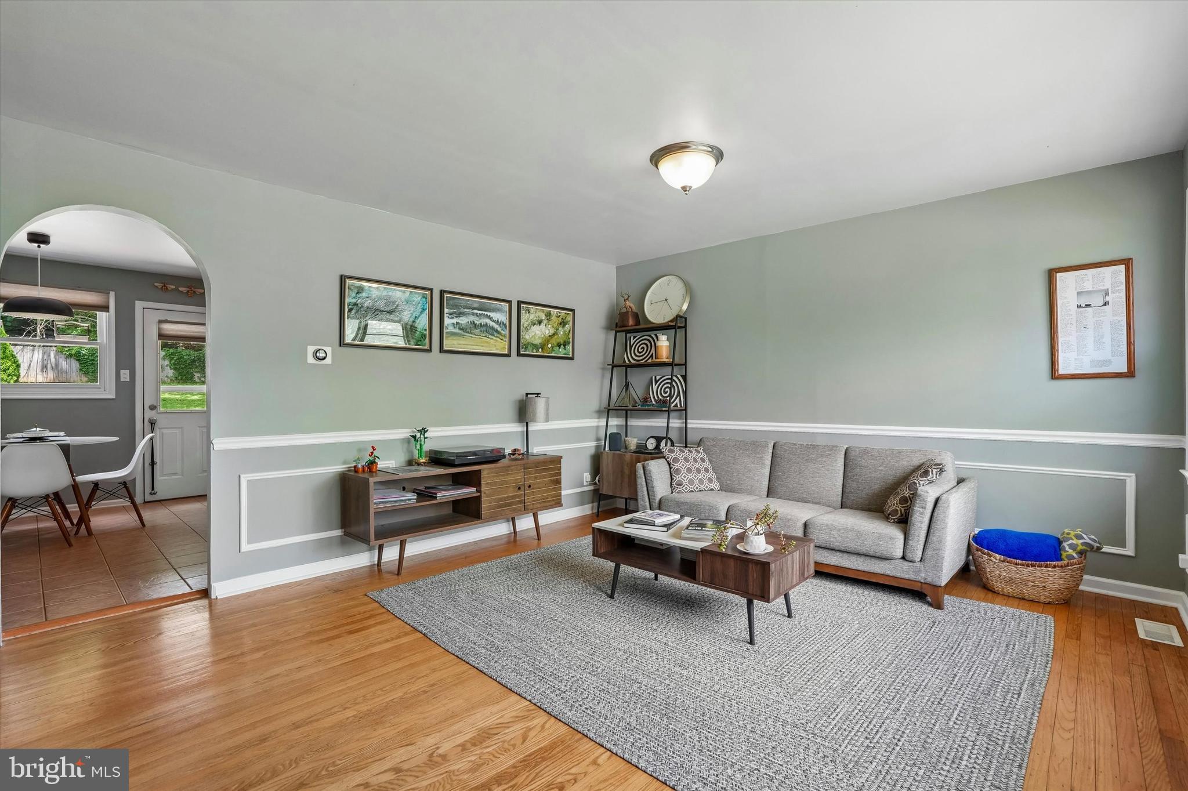
Welcome home to this inviting 3-bedroom, 1.5-bath single home ideally located in the heart of King of Prussia and within the highly regarded Upper Merion Area School District. The inviting living room features beautiful hardwood floors, chair rail and wainscoting, a large front window that fills the space with natural light, and a spacious coat closet. The oversized eat-in kitchen is perfect for everyday living and entertaining, offering granite countertops, a double stainless steel sink, double oven, stainless steel appliances, recessed lighting, and a large double window overlooking the fenced rear yard. Step outside to the expansive deck, an ideal space for outdoor dining, relaxing, or hosting family and friends. The upper level offers three comfortable bedrooms. The primary bedroom features hardwood floors, three closets, and a convenient built-in storage bench. The second bedroom also offers hardwood floors and a generous closet, while the third bedroom has carpeting over hardwood flooring. The finished lower level provides a spacious family room with custom built-ins, recessed lighting, a closet, and access to the crawl space for additional storage. A large laundry/utility room includes storage cabinets, 200-amp electrical service, a ceramic tile powder room, and direct access to the backyard. The fully fenced backyard provides plenty of room for play, gardening, or pets and includes a storage shed. Enjoy a prime location just minutes from Valley Forge National Historical Park, the Schuylkill River Trail, and numerous walking and biking trails. Commuters will appreciate the convenient access to SEPTA Regional Rail, Routes 202, 422, 23, 76, and the Pennsylvania Turnpike. King of Prussia offers an exceptional lifestyle with world-class shopping at the King of Prussia Mall, King of Prussia Town Center, countless restaurants, entertainment venues, parks, and the Upper Merion Community Center. Combined with the highly rated Upper Merion Area School District and its modern educational facilities, this home offers an outstanding combination of comfort, convenience, and location
Save
Ask
Tour
Hide
Share
Listing Snapshot
Price
$499,000
Days On Site
85 Days
Bedrooms
3
Inside Area (SqFt)
1,588 sqft
Total Baths
2
Full Baths
1
Partial Baths
1
Lot Size
0.31 Acres
Year Built
1957
MLS® Number
PAMC2187054
Status
Active Under Contract
Property Tax
$4,662
HOA/Condo/Coop Fees
N/A
Sq Ft Source
Estimated
Friends & Family
React
Comment
Invite
No Comments Yet
Did you know? You can invite friends and family to your search. They can join your search, rate and discuss listings with you.
Recent Activity
a month ago
Status changed to Active Under Contract
a month ago
Listing updated with changes from the MLS®
2 months ago
Price changed to $499,000
3 months ago
Listing first seen on site
General Features
Acres
0.31
Cross Street
Spring Lane
Foundation
Block
Levels
Three Or More
Parking
AsphaltPrivateDriveway
Parking Spaces
4
Property Sub Type
Single Family Residence
Sewer
Public Sewer
Special Circumstances
Standard
SqFt Above
1588
SqFt Total
1688
Style
Split Level
Water Source
Public
Zoning
RES
Interior Features
Appliances
Gas Water Heater
Basement
Walk-Out AccessPartially Finished
Cooling
Central AirElectric
Flooring
WoodHardwoodCarpetCeramic Tile
Heating
Natural GasForced Air
Interior
Eat-in KitchenRecessed LightingBuilt-in Features
Laundry Features
Laundry RoomLower Level
Bedroom 1
Bedroom 2
Bedroom 3
Family Room
Full Bath
Kitchen
Level - Main
Laundry
Living Room
Level - Main
Save
Ask
Tour
Hide
Share
Exterior Features
Construction Details
BlockBrickVinyl Siding
Pool Features
None
Roof
Shingle
Community Features
Community Features
Sidewalks
MLS Area
Upper Merion Twp (10658)
School District
UPPER MERION AREA
Schools
School District
UPPER MERION AREA
Elementary School
Unknown
Middle School
Unknown
High School
Unknown
Listing courtesy of Keller Williams Real Estate-Blue Bell



Did you know? You can invite friends and family to your search. They can join your search, rate and discuss listings with you.