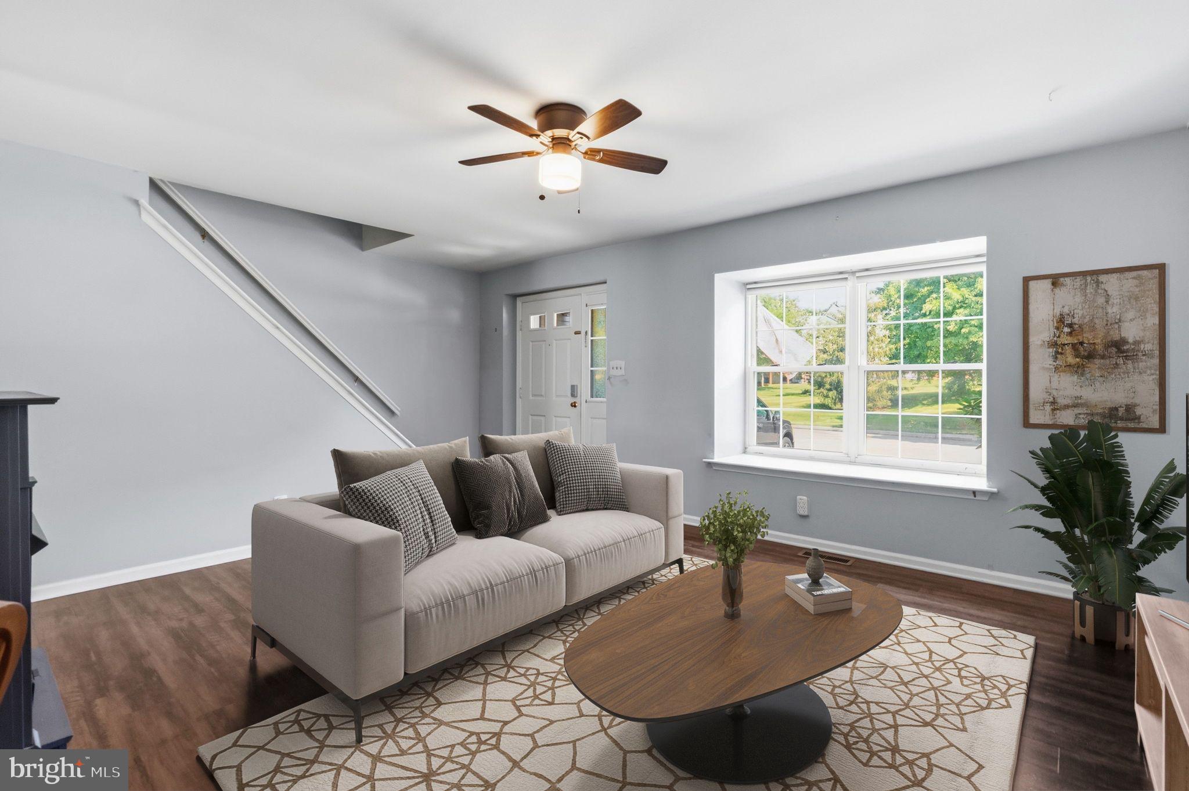
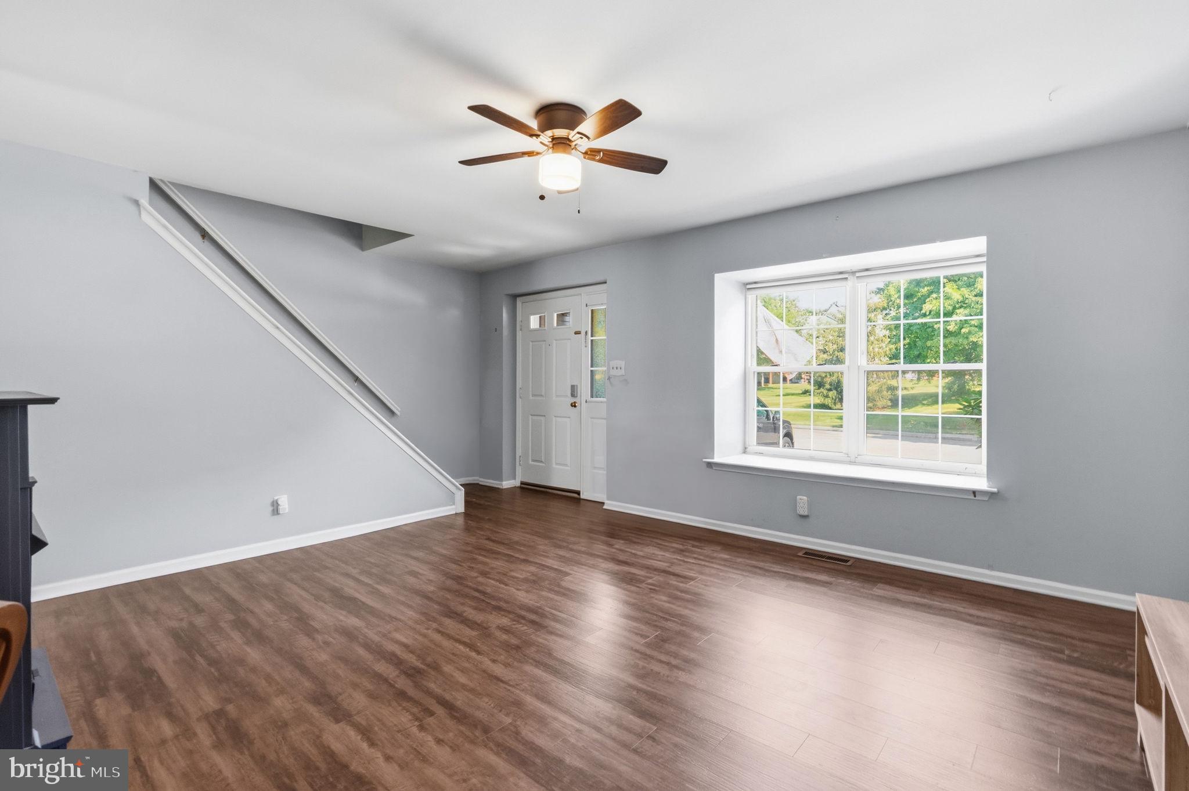
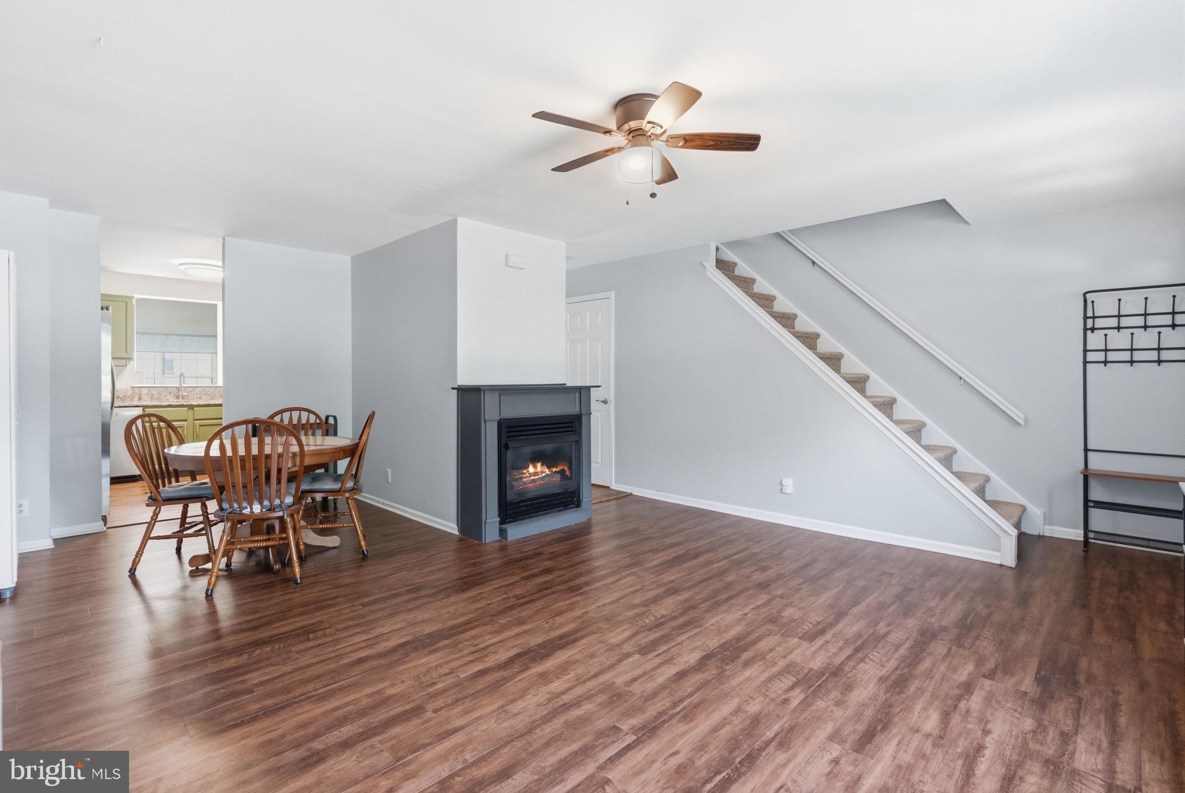
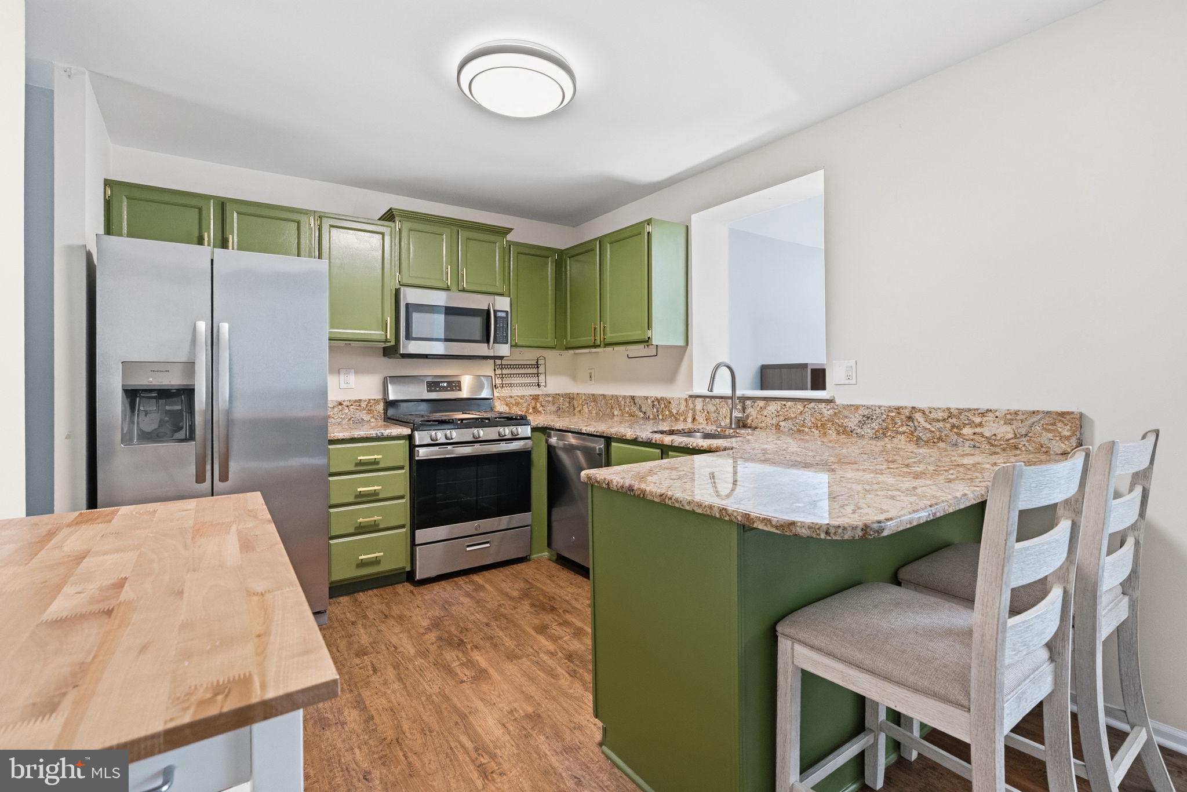
Located in the sought-after Regents Park community in West Norriton, this move-in-ready townhome offers the perfect blend of comfort, space, and convenience. The main level features an oversized living room with a cozy gas fireplace, abundant natural light, and a convenient powder room. The eat-in kitchen offers updated lighting and plumbing fixtures, while the sun-filled family room showcases dramatic skylights and a sliding glass door leading to an expansive rear deck, perfect for morning coffee, relaxing, or entertaining guests. Upstairs, you'll find two spacious bedrooms with generous closet space, a full hall bath, and a versatile third bedroom/loft that can easily serve as a home office, playroom, guest room, or flex space to fit your lifestyle. The unfinished basement provides excellent storage or the opportunity to create additional living space. Enjoy the benefits of low association fees, two dedicated parking spaces, and easy, low-maintenance living. Ideally situated just minutes from Norristown Farm Park's 690 acres of walking trails and open space, shopping and dining at Valley Forge Marketplace and Audubon Square, the King of Prussia Mall, and countless local restaurants and conveniences. Commuters will appreciate quick access to Germantown Pike, Trooper Road, Routes 202, 422, I-76, and the Pennsylvania Turnpike, making travel to King of Prussia, Valley Forge, and Center City Philadelphia a breeze.
Save
Ask
Tour
Hide
Share
Listing Snapshot
Price
$355,000
Days On Site
67 Days
Bedrooms
3
Inside Area (SqFt)
1,520 sqft
Total Baths
2
Full Baths
1
Partial Baths
1
Lot Size
N/A
Year Built
1986
MLS® Number
PAMC2187058
Status
Pending
Property Tax
$5,230
HOA/Condo/Coop Fees
$80 monthly
Sq Ft Source
Assessor
Friends & Family
React
Invite
Recent Activity
2 months ago
Status changed to Pending
2 months ago
Listing updated with changes from the MLS®
2 months ago
Listing first seen on site
General Features
Cross Street
Frieldcrest
Foundation
Concrete Perimeter
Levels
Three Or More
Parking
Driveway
Parking Spaces
2
Property Sub Type
Townhouse
Sewer
Public Sewer
Special Circumstances
Standard
SqFt Above
1520
SqFt Total
1520
Style
Colonial
Water Source
Public
Zoning
RES
Interior Features
Appliances
CooktopGas Water HeaterDishwasherDryerMicrowaveRefrigeratorWasher
Basement
Unfinished
Cooling
Central AirElectric
Fireplace
Yes
Fireplace Features
Gas
Fireplaces
1
Flooring
Carpet
Heating
Natural GasForced Air
Interior
Eat-in Kitchen
Laundry Features
In Basement
Window Features
Skylight(s)
Save
Ask
Tour
Hide
Share
Exterior Features
Construction Details
Vinyl Siding
Pool Features
None
Roof
Shingle
Windows/Doors
Skylight(s)
Community Features
Association Fee
$80.0
Association Fee Frequency
Monthly
MLS Area
West Norriton Twp (10663)
School District
NORRISTOWN AREA
Schools
School District
NORRISTOWN AREA
Elementary School
Unknown
Middle School
Unknown
High School
NORRISTOWN
Listing courtesy of Realty One Group Restore - BlueBell