1006 Corn Crib Dr is a well maintained 3 bedrooms 2.5 bathrooms tucked away in the highly sought-after Albidale section of Huntingdon Valley in the prestigious Lower Moreland School District .
Set on a generous, beautifully landscaped lot, this home welcomes you with classic curb appeal and a sense of timeless elegance. Stepping inside the first floor will welcome you with a brand new family room with fireplace, vinyl flooring and lots of recessed lights. On the first floor a newly refurbished powder room is located as well. Going down the steps you'll find a finished basement with high ceilings ideal for entertainment. Additional storage plus washer and dryer are located in the basement.
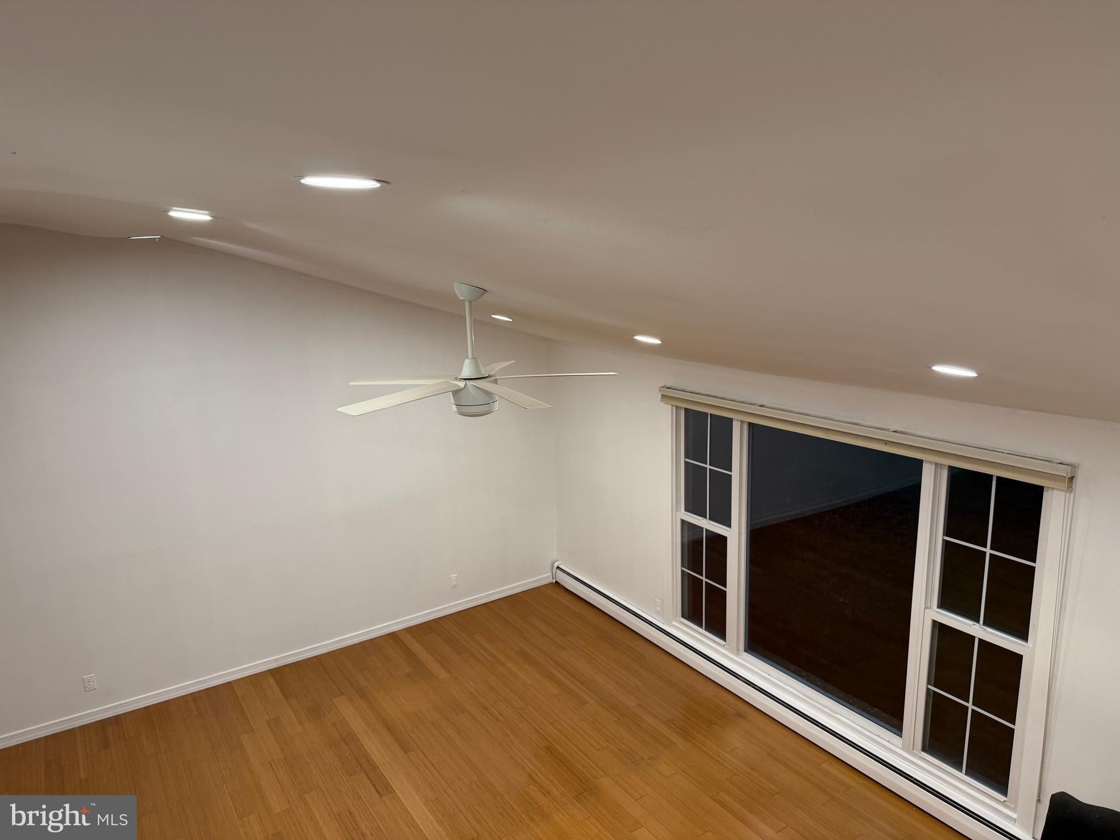
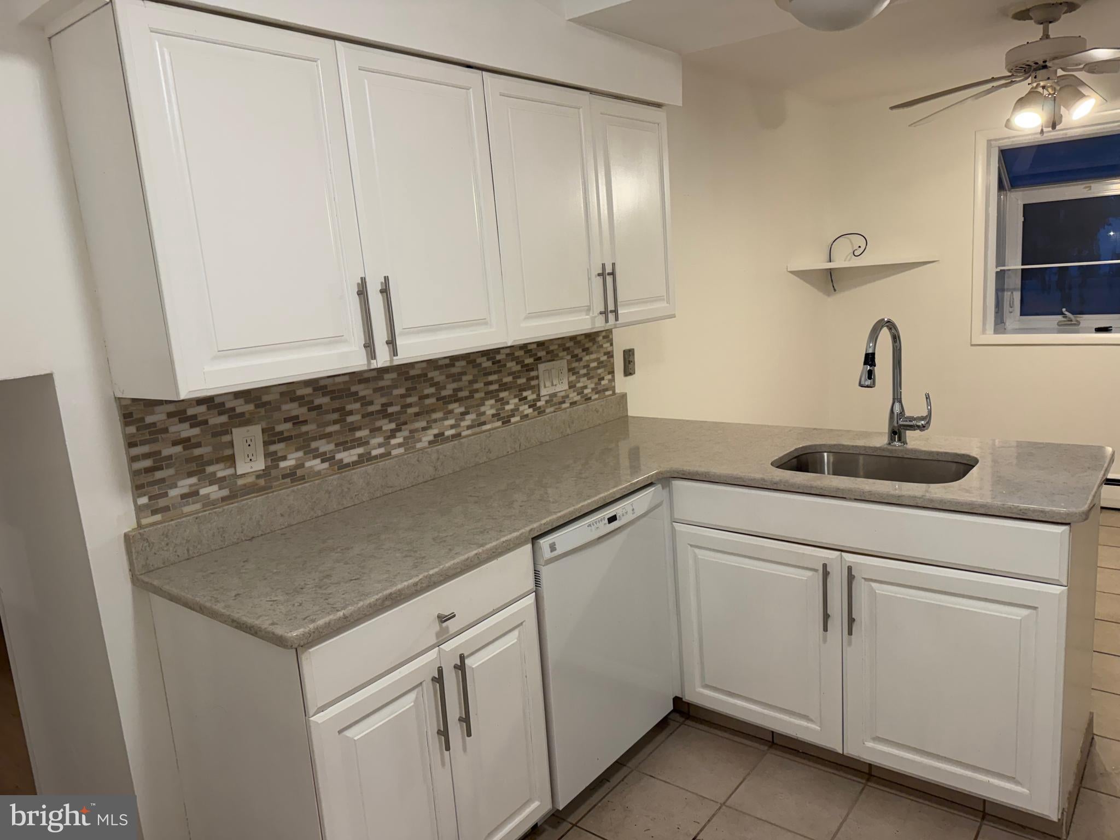
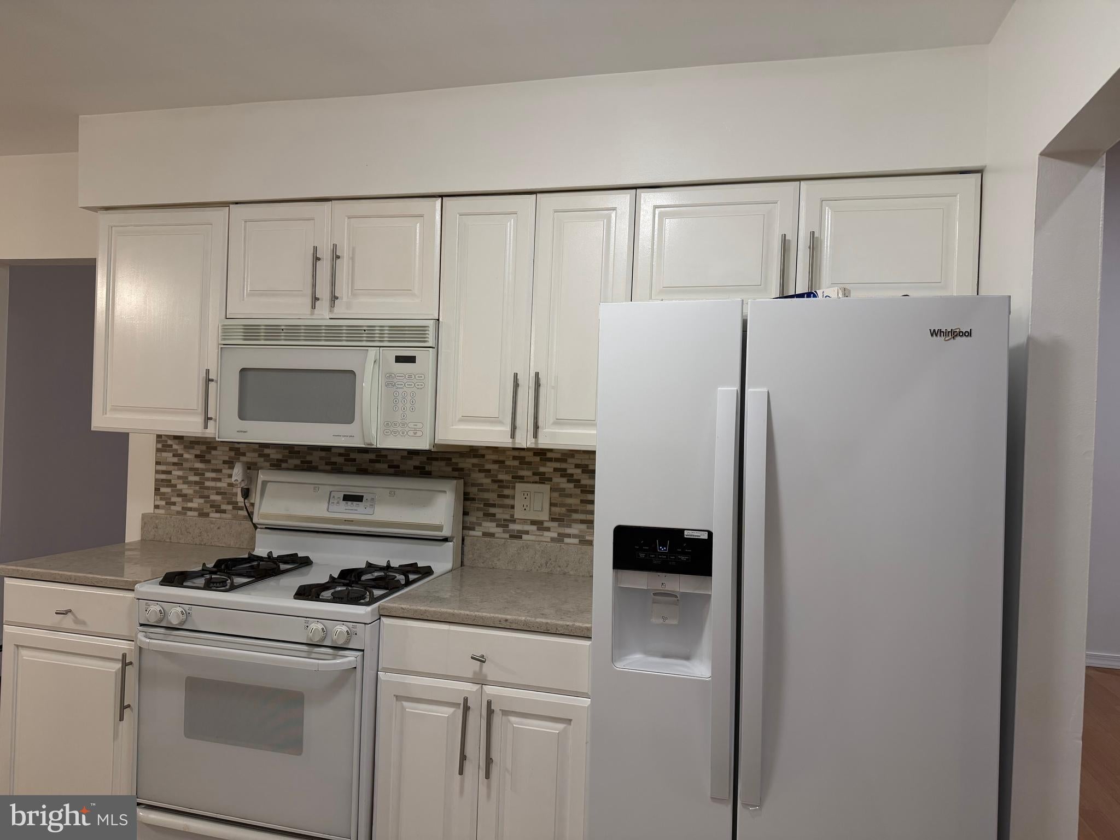
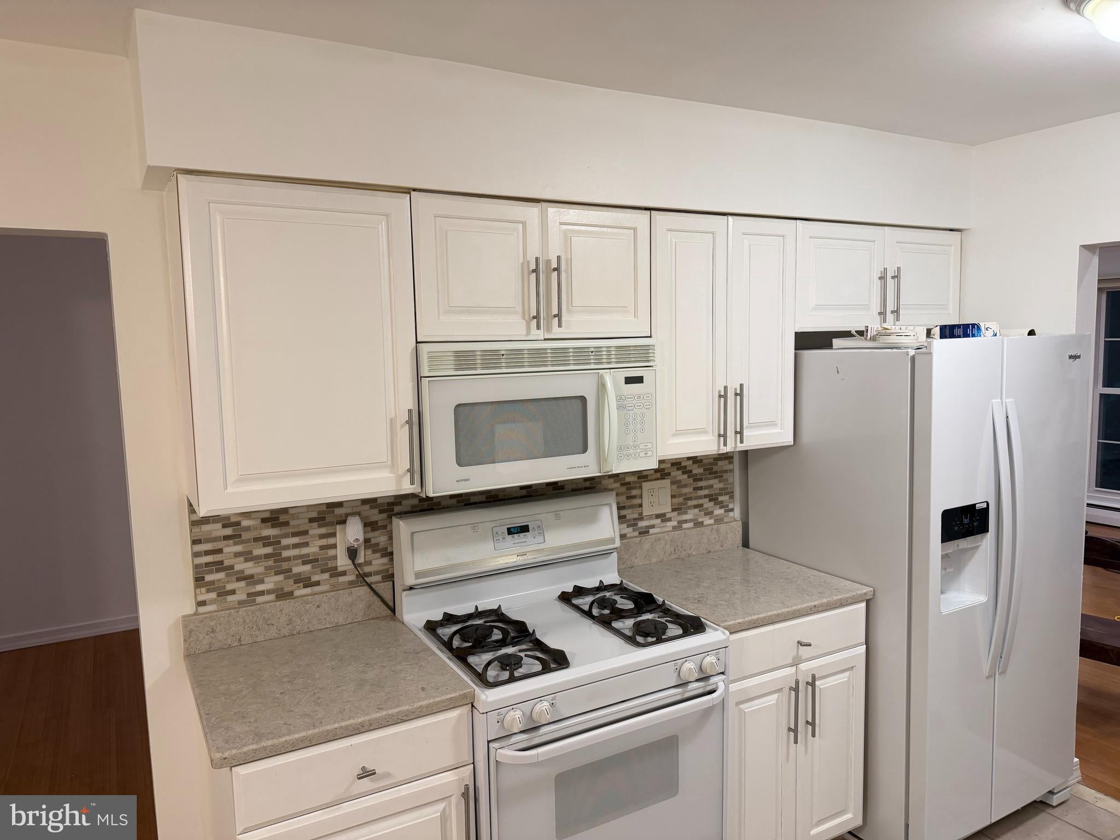
Going up the stairs you'll find a generous living room with very high ceilings and and a sun-soaked eat-in kitchen that overlooks the backyard. 3 good size bedrooms with ample closets space and 2 full bathrooms are located on the top floor.
Covered back patio is perfect for get-together, barbecuing or just enjoying the beautiful back yard .
2 car attached garage is making this house a true one of a kind.
Walking distance to Lower Moreland Park, located right inside the Albidale development, and you can enjoy playgrounds, open fields, and games under the lights courtesy of the Huntingdon Valley Athletic Association (HVAA). Whether it’s soccer, baseball, softball, or basketball, there’s something here for every child—and every age.
Save
Ask
Tour
Hide
Share
Listing Snapshot
Price
$624,900
Days On Site
66 Days
Bedrooms
3
Inside Area (SqFt)
1,990 sqft
Total Baths
3
Full Baths
2
Partial Baths
1
Lot Size
0.37 Acres
Year Built
1966
MLS® Number
PAMC2187138
Status
Pending
Property Tax
$8,921
HOA/Condo/Coop Fees
N/A
Sq Ft Source
Assessor
Friends & Family
React
Comment
Invite
No Comments Yet
Did you know? You can invite friends and family to your search. They can join your search, rate and discuss listings with you.
Recent Activity
a month ago
Status changed to Pending
a month ago
Listing updated with changes from the MLS®
2 months ago
Listing first seen on site
General Features
Acres
0.37
Attached Garage
Yes
Foundation
Other
Garage
Yes
Garage Spaces
2
Levels
Two
Parking
GarageOtherAttached
Parking Spaces
2
Property Sub Type
Single Family Residence
Sewer
Public Sewer
Special Circumstances
Standard
SqFt Above
1453
SqFt Below
537
SqFt Total
1990
Style
Split Level
Water Source
Public
Zoning
RESIDENTIAL
Interior Features
Appliances
Gas Water Heater
Basement
Finished
Cooling
Central AirElectric
Fireplace
Yes
Fireplaces
1
Heating
Natural GasHot Water
Save
Ask
Tour
Hide
Share
Exterior Features
Pool Features
None
Community Features
MLS Area
Lower Moreland Twp (10641)
School District
LOWER MORELAND TOWNSHIP
Schools
School District
LOWER MORELAND TOWNSHIP
Elementary School
Unknown
Middle School
MURRAY AVENUE SCHOOL
High School
LOWER MORELAND
Listing courtesy of BHHS Fox & Roach-Center City Walnut



Did you know? You can invite friends and family to your search. They can join your search, rate and discuss listings with you.