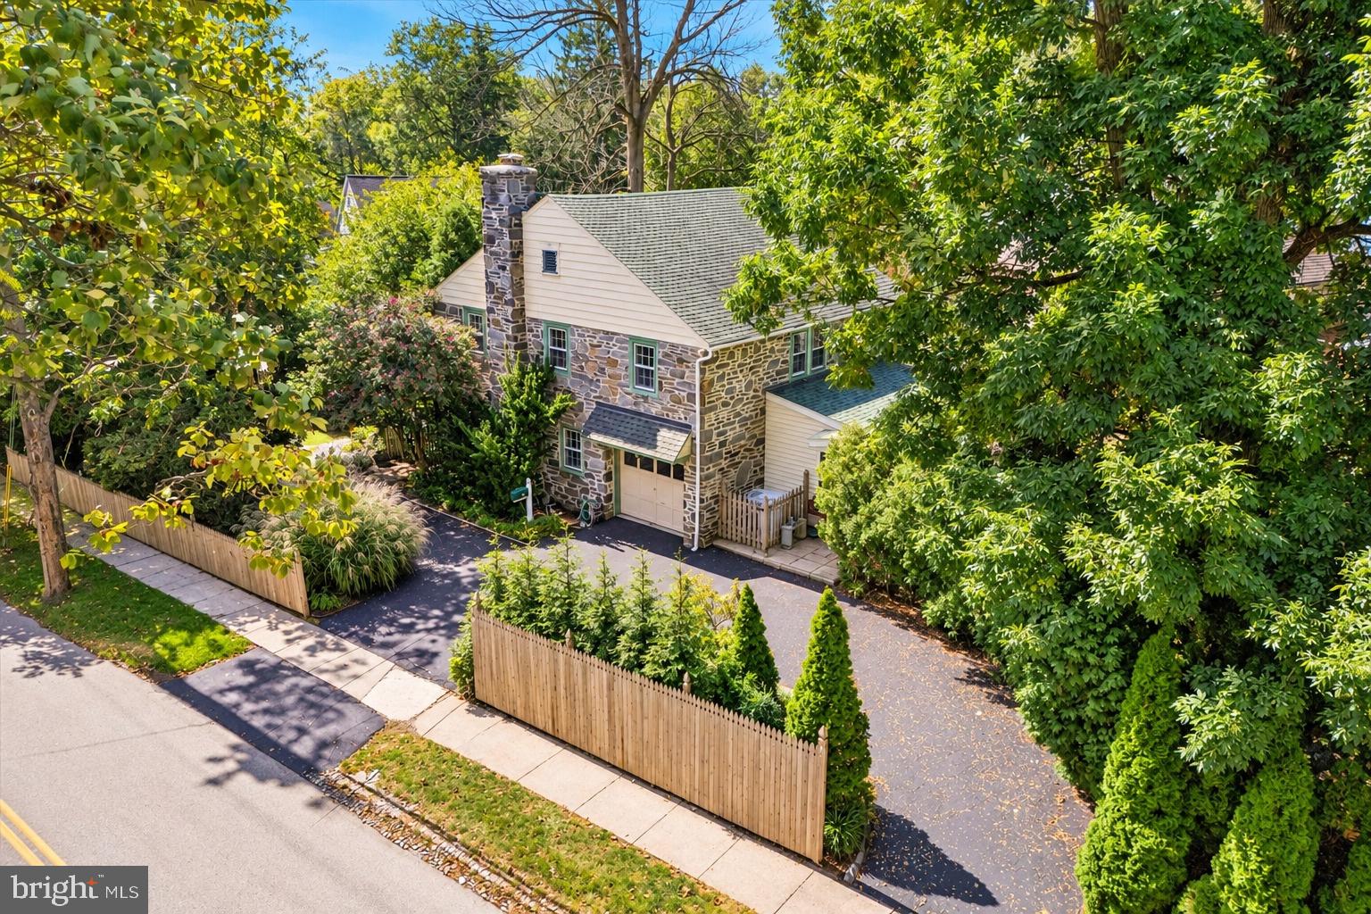
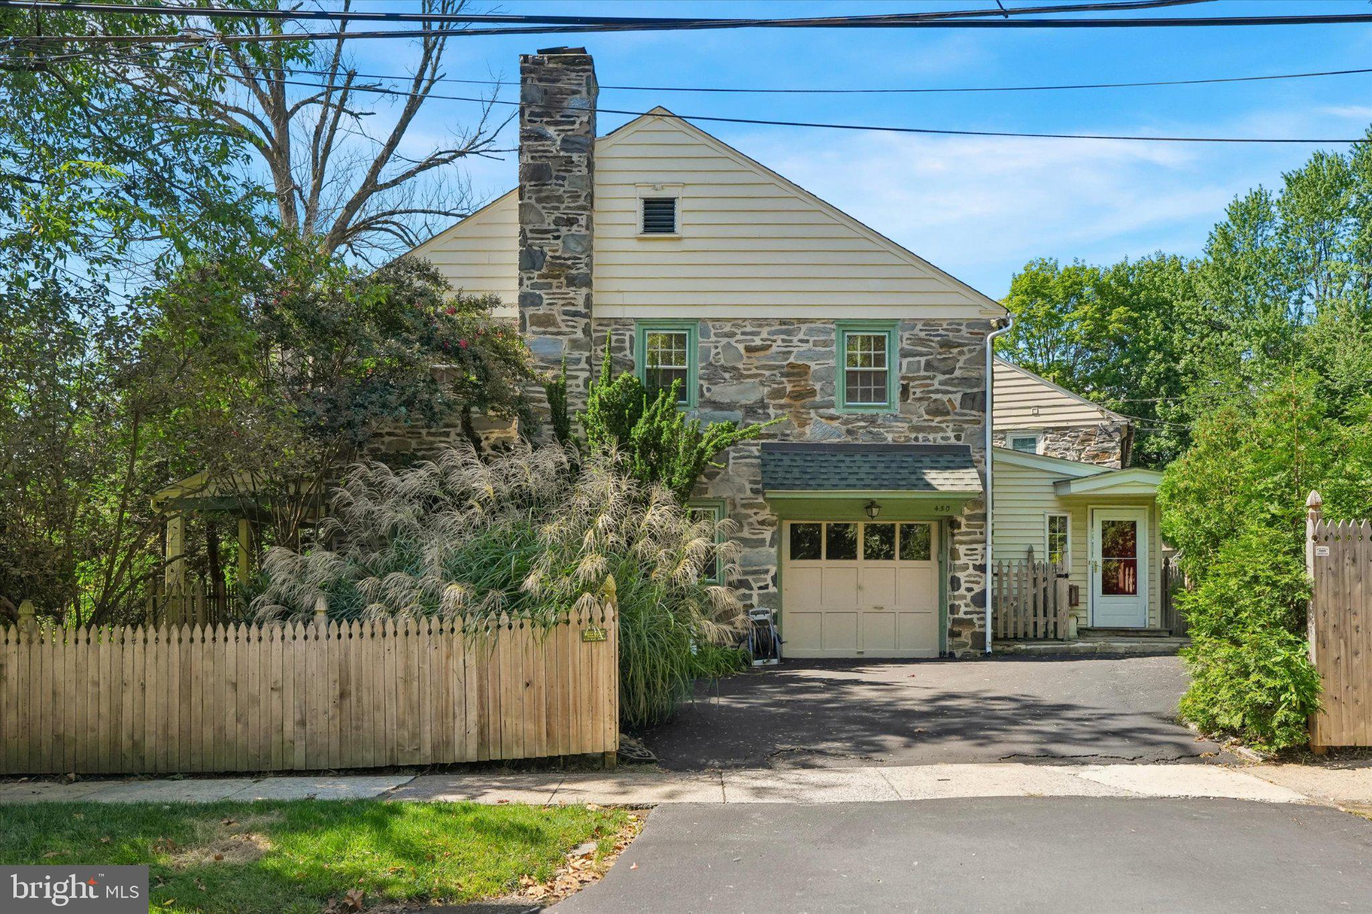
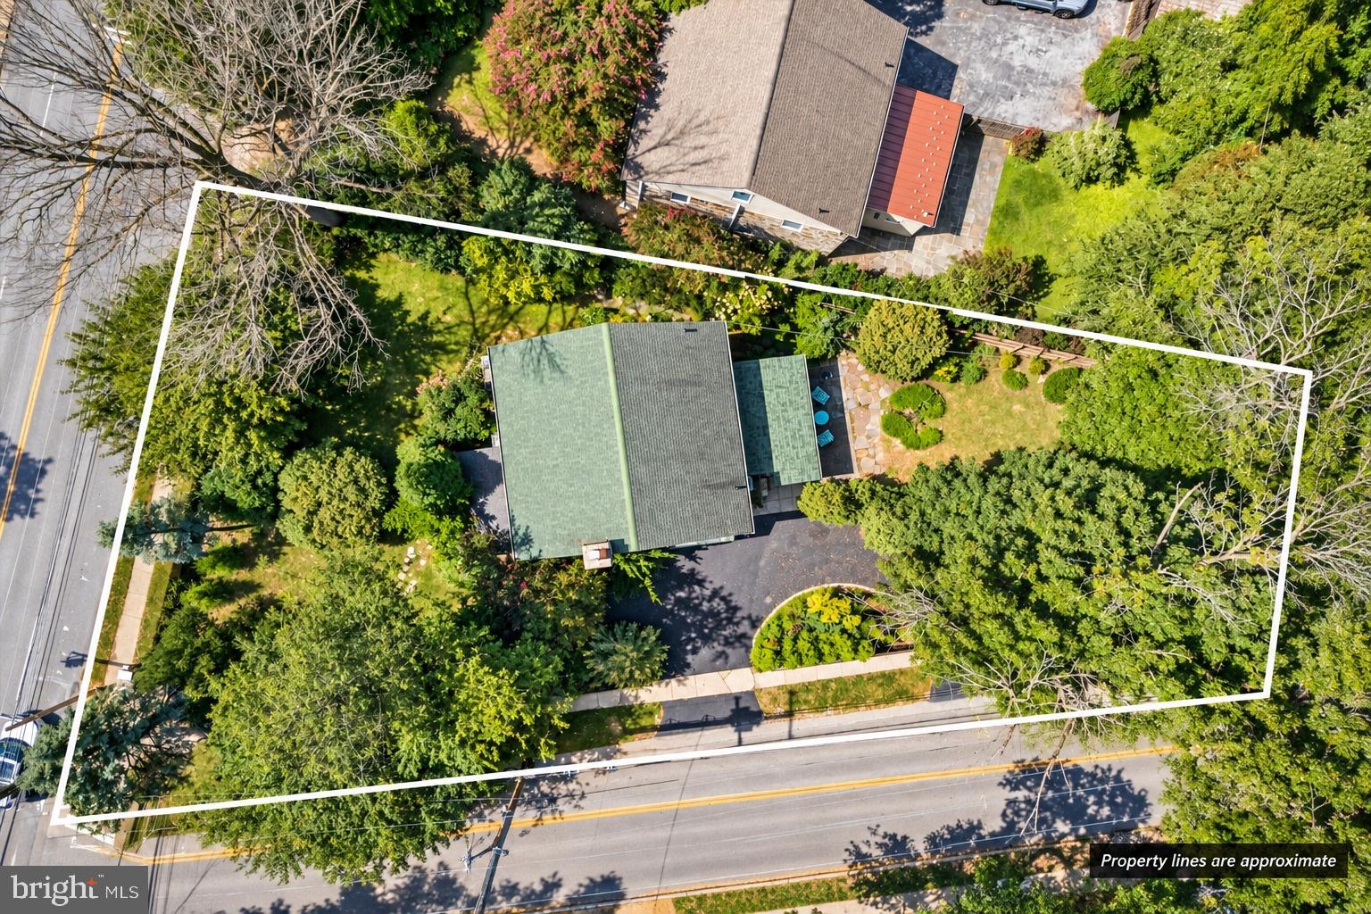
Welcome to 430 McClenaghan Mill Rd., a beautiful 4-bedroom, 2.5-bath home offering 1,998 square feet of living space in the heart of highly desirable Wynnewood. Situated on a spacious corner lot in one of the Main Line's most sought-after neighborhoods, this home combines timeless charm, generous living spaces, and an unbeatable location.
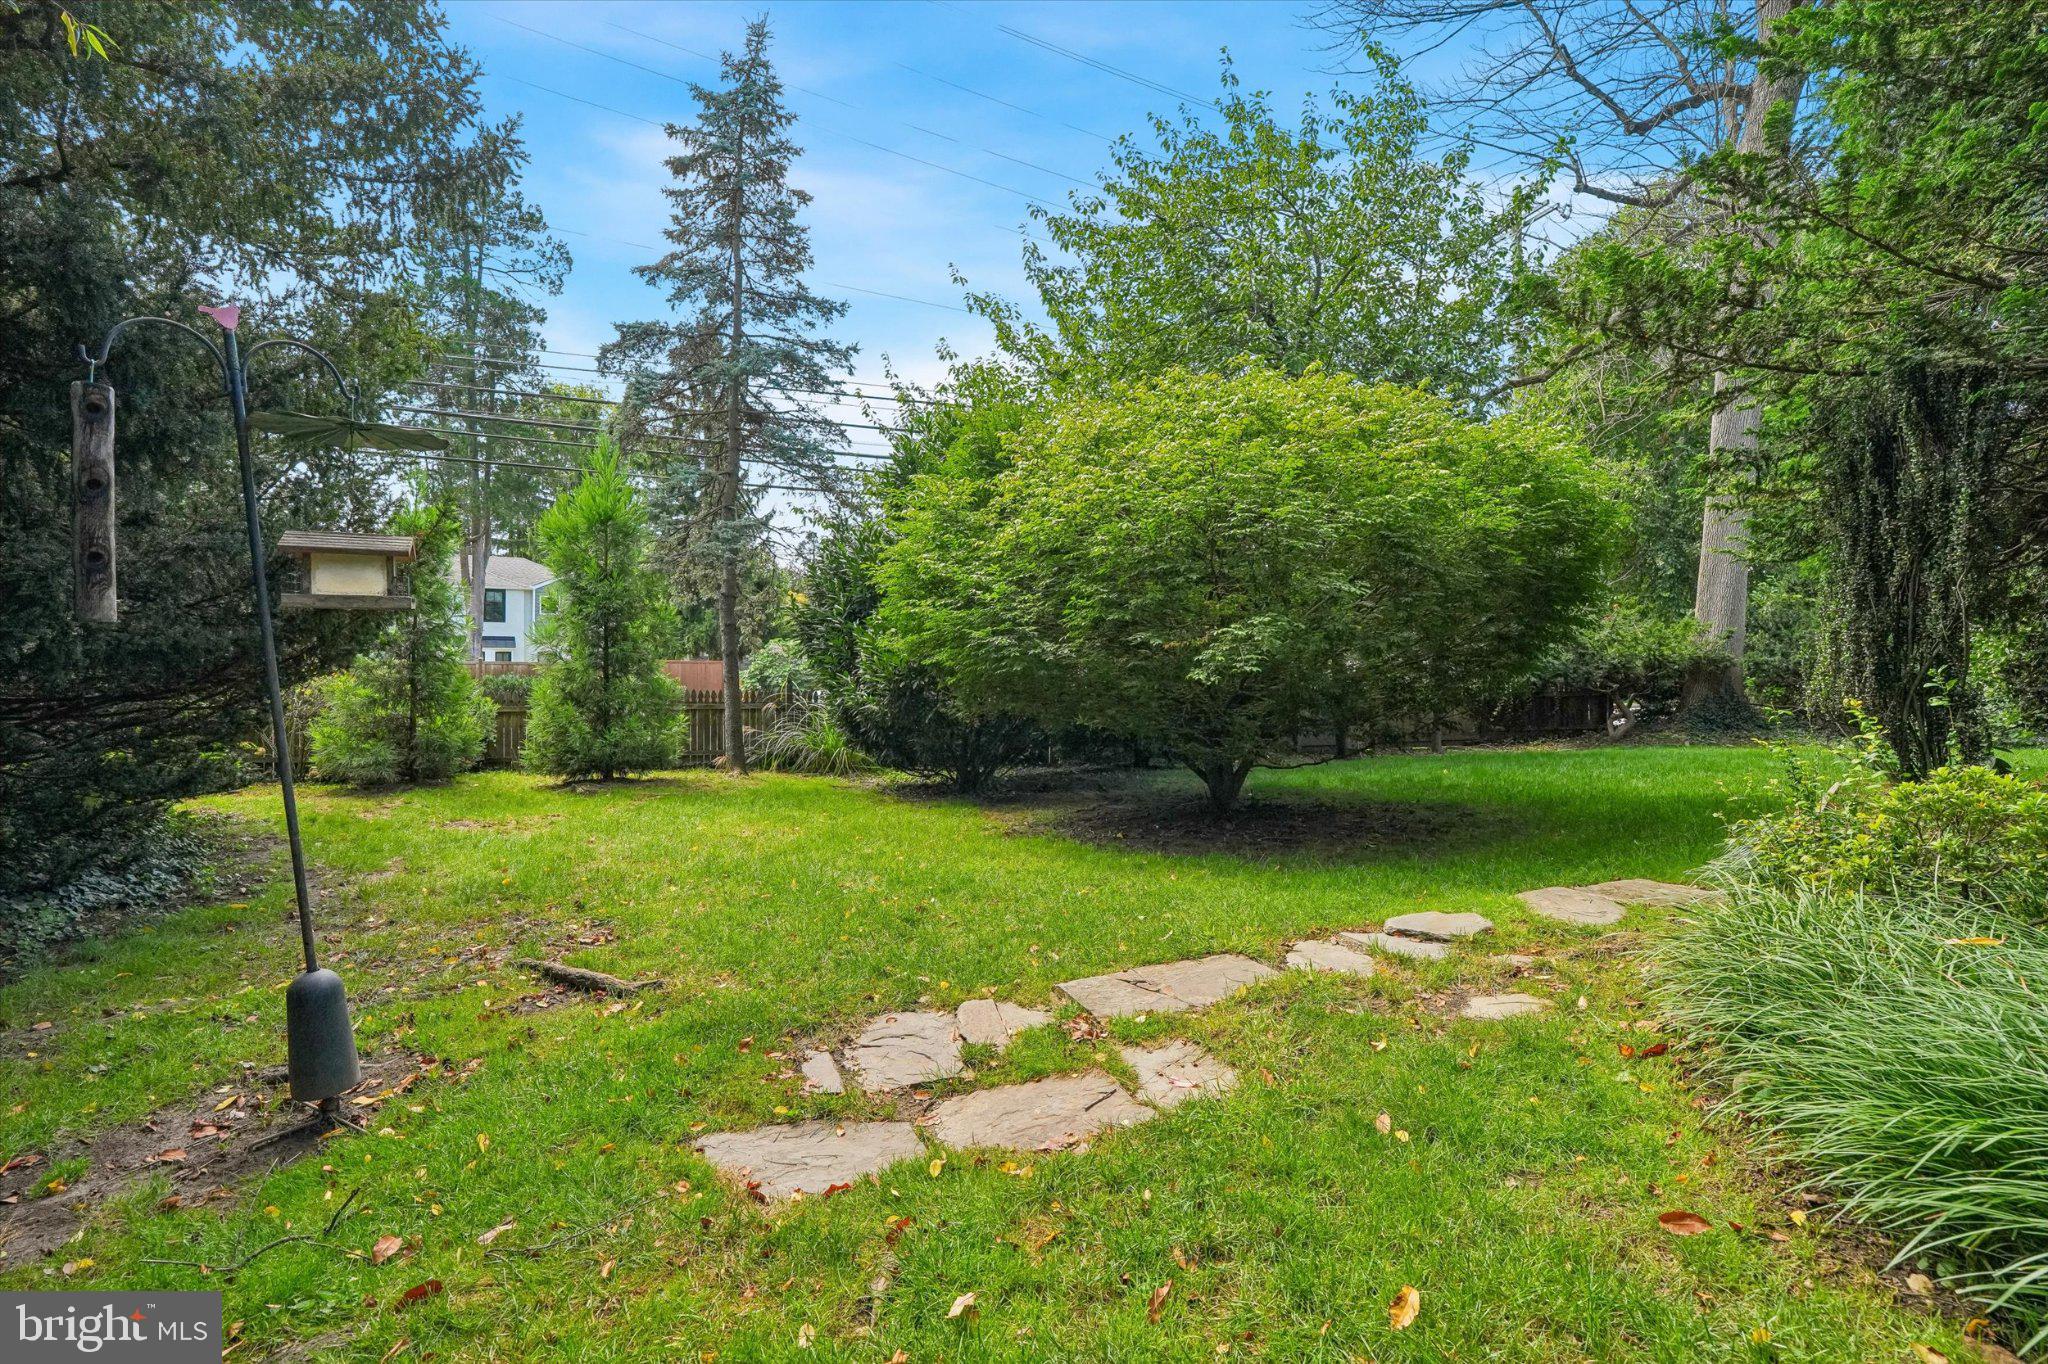
From the moment you arrive, you'll appreciate the beautifully landscaped grounds featuring a stunning array of mature trees, flowering plants, and lush shrubbery. The inviting covered front porch provides the perfect place to enjoy your morning coffee, while the private rear patio offers an ideal setting for entertaining family and friends.
Inside, the home features multiple living and gathering spaces, providing flexibility for today's lifestyle. The spacious layout includes four generously sized bedrooms, including a versatile third-floor bedroom. The expansive primary suite offers a peaceful retreat complete with its own ensuite bathroom.
Additional highlights include a 200-amp electrical service, an attached garage, and a U-shaped driveway with two entrances, providing ample parking and exceptional convenience.
The location truly sets this home apart. Enjoy being in the heart of the Main Line with an easy commute to Center City Philadelphia, while also being within walking distance of Lower Merion High School and Narberth Park. You'll love the convenience of nearby shopping, dining, parks, and everything the vibrant Wynnewood and Narberth communities have to offer.
This is a rare opportunity to own a spacious home on a beautiful corner lot in one of the area's most desirable neighborhoods. Schedule your private showing today!
Save
Ask
Tour
Hide
Share
Listing Snapshot
Price
$799,000
Days On Site
18 Days
Bedrooms
4
Inside Area (SqFt)
1,998 sqft
Total Baths
3
Full Baths
2
Partial Baths
1
Lot Size
0.26 Acres
Year Built
1940
MLS® Number
PAMC2187284
Status
Active
Property Tax
$13,018
HOA/Condo/Coop Fees
N/A
Sq Ft Source
Assessor
Friends & Family
React
Comment
Invite
No Comments Yet
Did you know? You can invite friends and family to your search. They can join your search, rate and discuss listings with you.
Recent Activity
5 days ago
Listing updated with changes from the MLS®
5 days ago
Price changed to $799,000
2 weeks ago
Status changed to Active
3 weeks ago
Listing first seen on site
General Features
Acres
0.26
Attached Garage
Yes
Foundation
Concrete Perimeter
Garage
Yes
Garage Spaces
1
Levels
Three Or More
Parking
Circular DrivewayGarageDrivewayCoveredAttached
Parking Spaces
5
Property Sub Type
Single Family Residence
Sewer
Public Sewer
Special Circumstances
Standard
SqFt Above
1998
SqFt Total
1998
Style
Colonial
Water Source
Public
Zoning
RES
Interior Features
Appliances
Gas RangeGas OvenGas Water HeaterCooktopDishwasherDryerExhaust FanRefrigeratorStainless Steel Appliance(s)WasherWater Heater
Basement
Cooling
Central AirElectric
Electric
200+ Amp Service
Fireplace
Yes
Fireplaces
1
Flooring
CarpetWood
Heating
Exhaust FanNatural GasHot WaterRadiant
Interior
Built-in Features
Laundry Features
In Basement
Attic
Bedroom 1
Bedroom 2
Bedroom 4
Breakfast Room
Level - Main
Den
Level - Main
Dining Room
Level - Main
Full Bath
Half Bath
Level - Main
Kitchen
Level - Main
Living Room
Level - Main
Primary Bathroom
Primary Bedroom
Save
Ask
Tour
Hide
Share
Exterior Features
Construction Details
Stone
Fencing
Wood
Patio And Porch
PatioPorch
Pool Features
None
Roof
Asphalt
Community Features
Community Features
SidewalksStreet Lights
MLS Area
Lower Merion Twp (10640)
School District
LOWER MERION
Schools
School District
LOWER MERION
Elementary School
Unknown
Middle School
Unknown
High School
Unknown
Listing courtesy of Keller Williams Realty Devon-Wayne



Did you know? You can invite friends and family to your search. They can join your search, rate and discuss listings with you.