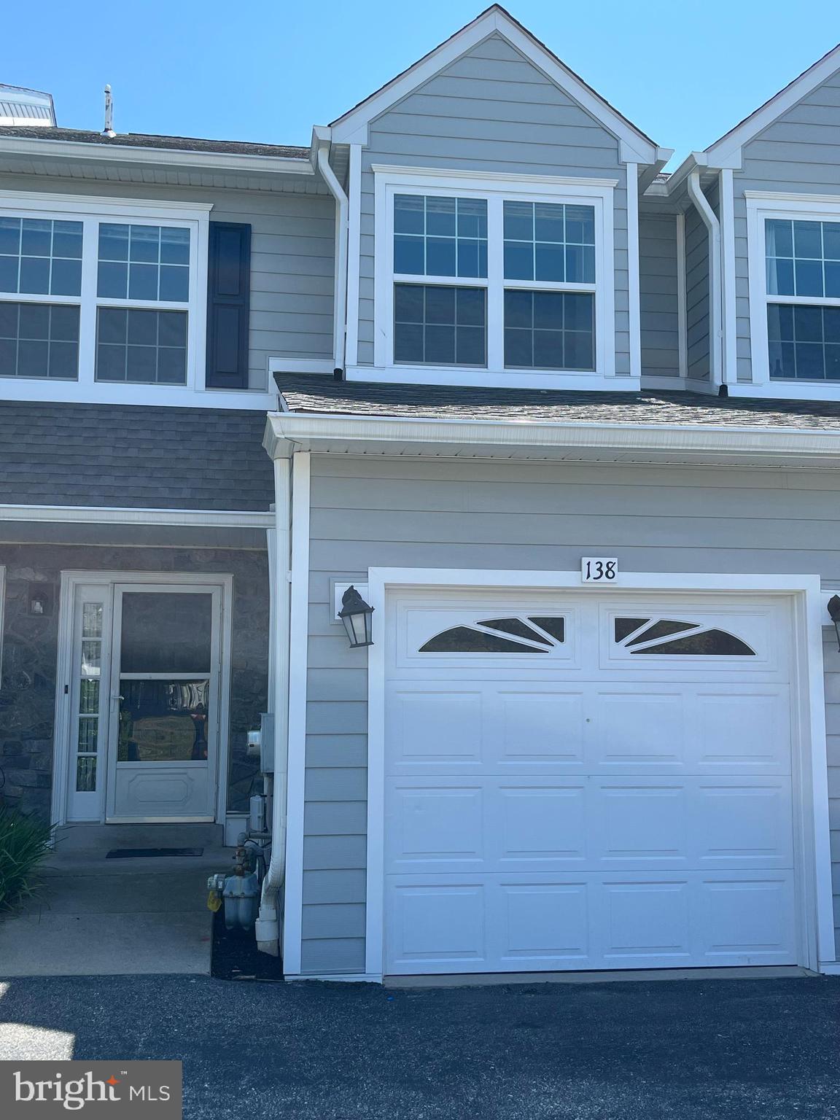
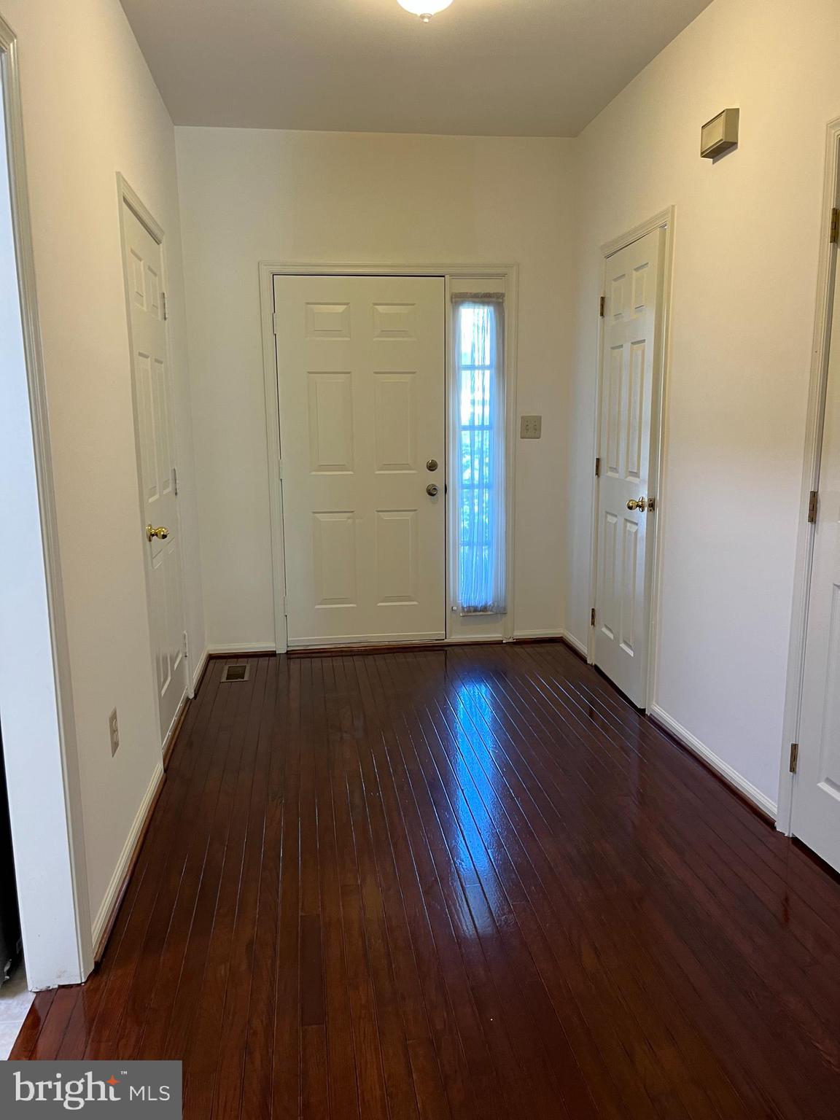
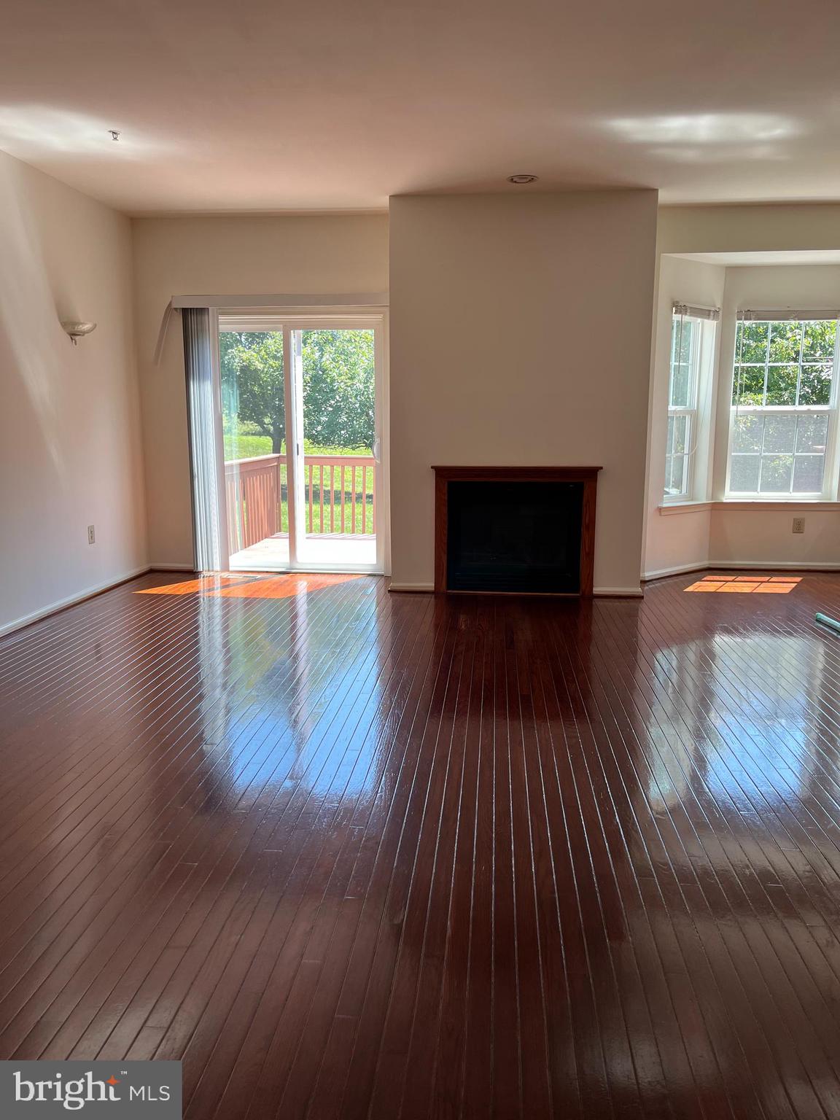
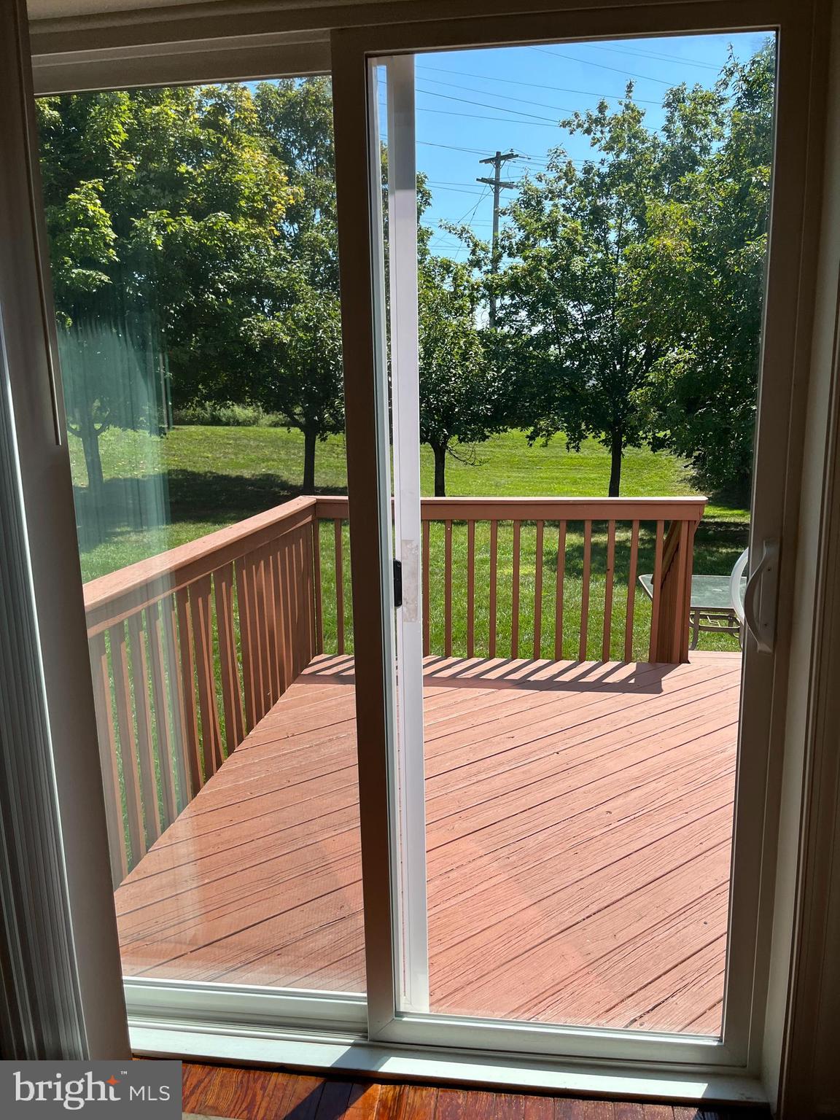
Bright and open 3-4 bedroom townhome offering finished loft with 2 closets, finished basement with wet bar and separate room that can serve as an office, bedroom, playroom, gym, additional storage - anything you choose! This lovely home offers a spacious open floor plan, 9 foot ceilings on main level, living room /dining combination with gas fireplace and sliders to back deck, eat-in-kitchen with gas cooking and stainless appliances, half bath and inside access to attached 1 car garage. Second level features primary bedroom with vaulted ceiling, walk in closet and full ceramic tile bath with soaking tub, shower and double sink vanity, 2 nicely sized bedrooms which share a hall bath and laundry area. The large 3rd floor loft has skylight and 2 closets. This home has loads of storage and is conveniently located near major routes, shopping and restaurants.
Save
Ask
Tour
Hide
Share
Listing Snapshot
Price
$3,600
Days On Site
126 Days
Bedrooms
3
Inside Area (SqFt)
2,333 sqft
Total Baths
3
Full Baths
2
Partial Baths
1
Lot Size
0.02 Acres
Year Built
2000
MLS Number
PAMC2187296
Status
Active
Property Tax
N/A
HOA/Condo/Coop Fees
N/A
Sq Ft Source
Assessor
Friends & Family
React
Comment
Invite
No Comments Yet
Did you know? You can invite friends and family to your search. They can join your search, rate and discuss listings with you.
Recent Activity
2 weeks ago
Status changed to Active
2 weeks ago
Listing updated with changes from the MLS
4 months ago
Listing first seen on site
General Features
Acres
0.02
Attached Garage
Yes
Available on
2026-10-30
Cross Street
Donna Rd
Foundation
Concrete Perimeter
Garage
Yes
Garage Spaces
1
Levels
Three Or More
Parking
Garage Door OpenerAsphaltGarageDrivewayInside EntranceAttached
Parking Spaces
2
Pets
Yes
Property Sub Type
Townhouse
Sewer
Public Sewer
SqFt Above
2333
SqFt Total
2333
Style
ColonialContemporary
Utilities
Cable AvailableNatural Gas AvailableSewer AvailableWater AvailableElectricity Available
Water Source
Public
Zoning
RESIDENTIAL
Interior Features
Appliances
OvenGas RangeGas OvenGas Water HeaterDishwasherDisposalDryerRefrigeratorStainless Steel Appliance(s)WasherMicrowave
Basement
Features - Wet Bar
Cooling
Central AirCeiling Fan(s)Electric
Fireplace
Yes
Fireplace Features
Gas
Fireplaces
1
Flooring
CarpetWoodHardwoodCeramic Tile
Heating
Natural GasForced Air
Interior
Eat-in KitchenBarCeiling Fan(s)Recessed LightingWalk-In Closet(s)Open FloorplanSoaking Tub
Laundry Features
Upper Level
Window Features
Skylight(s)Bay Window(s)
Bathroom 2
Bedroom 2
Bedroom 3
Dining Room
Level - Main
Foyer
Level - Main
Half Bath
Level - Main
Kitchen
Level - Main
Living Room
Level - Main
Loft
Primary Bathroom
Primary Bedroom
Features - Ceiling Fan(s), Walk-In Closet(s)
Save
Ask
Tour
Hide
Share
Exterior Features
Construction Details
StuccoVinyl Siding
Pool Features
None
Roof
Shingle
Windows/Doors
Skylight(s)Bay Window(s)
Community Features
Community Features
Sidewalks
MLS Area
Plymouth Twp (10649)
School District
COLONIAL
Schools
School District
COLONIAL
Elementary School
Unknown
Middle School
Unknown
High School
Unknown
Listing courtesy of Howard Hanna Real Estate Services



Did you know? You can invite friends and family to your search. They can join your search, rate and discuss listings with you.