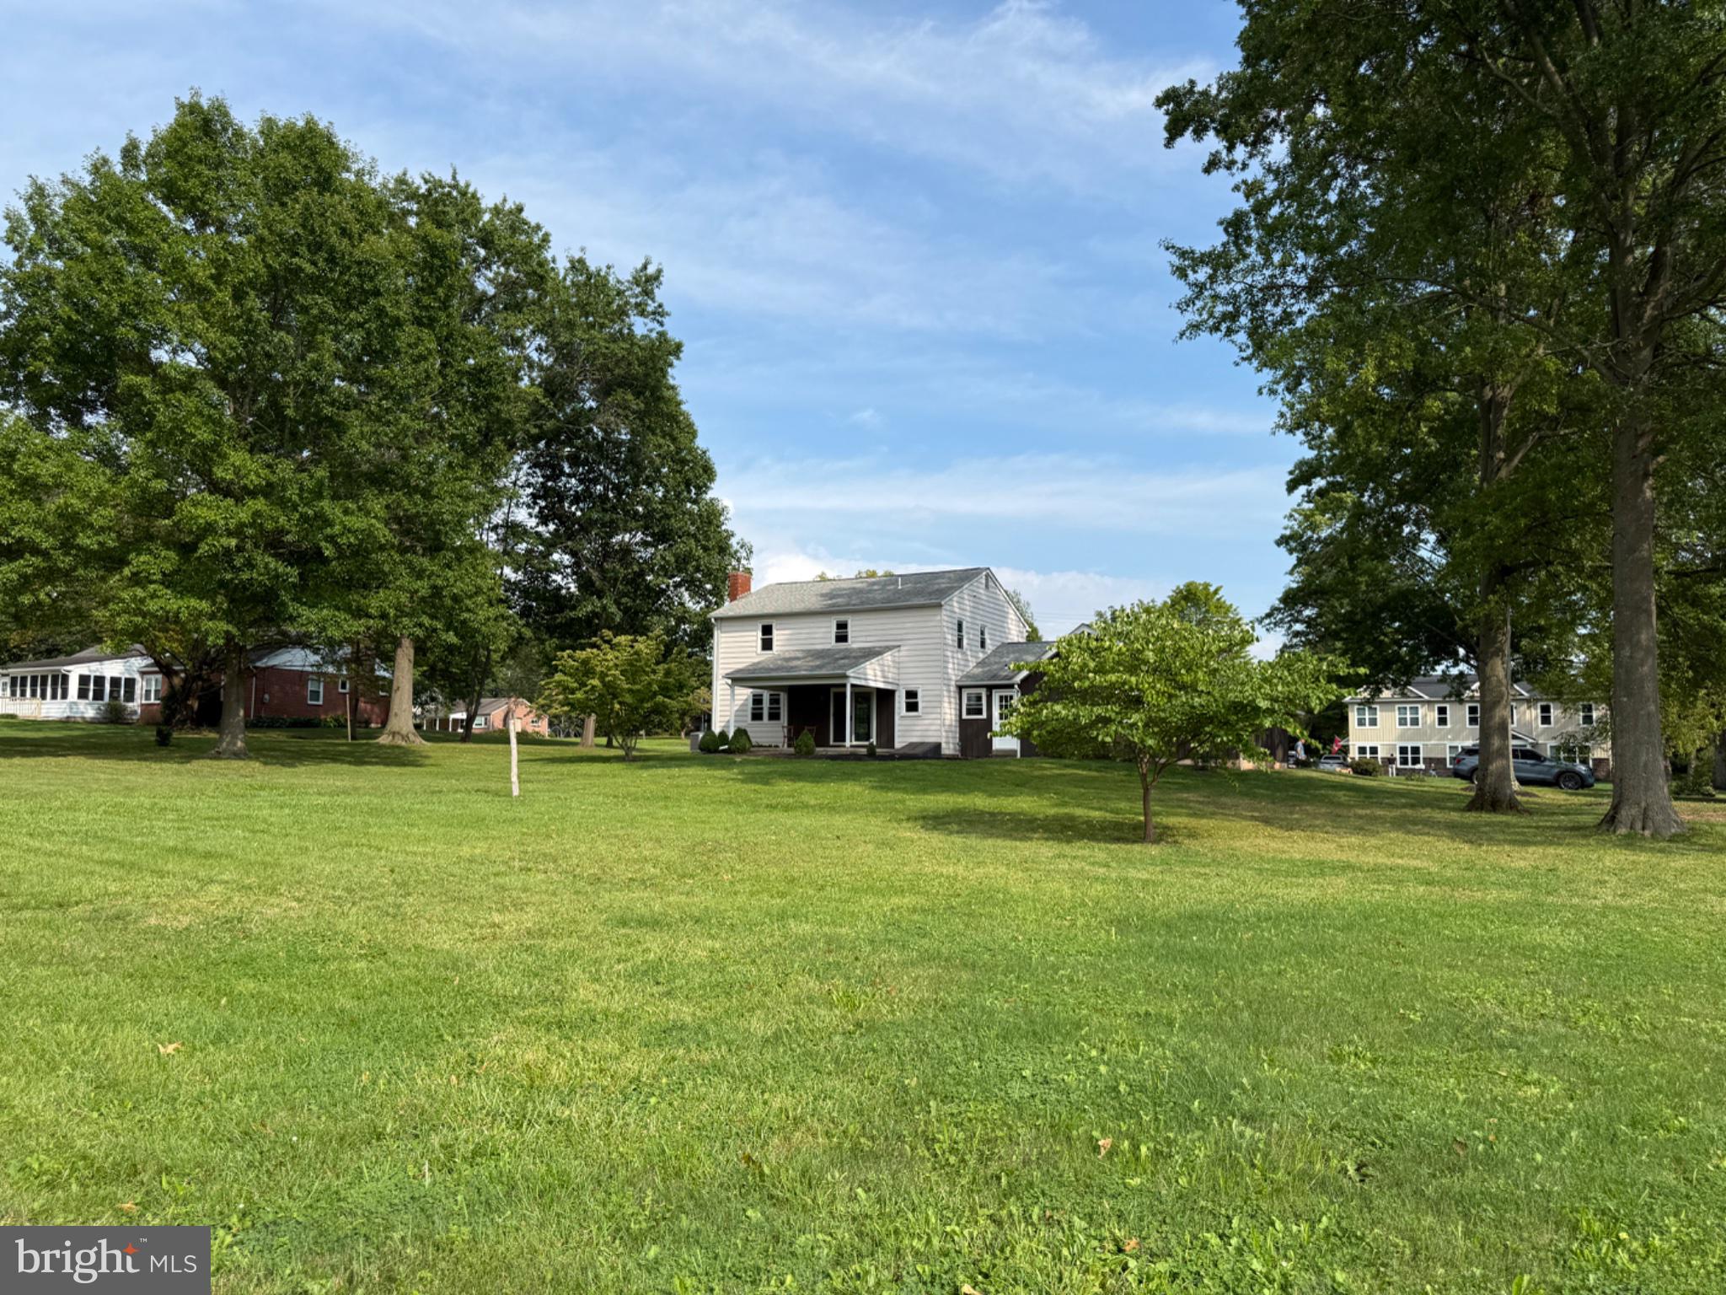
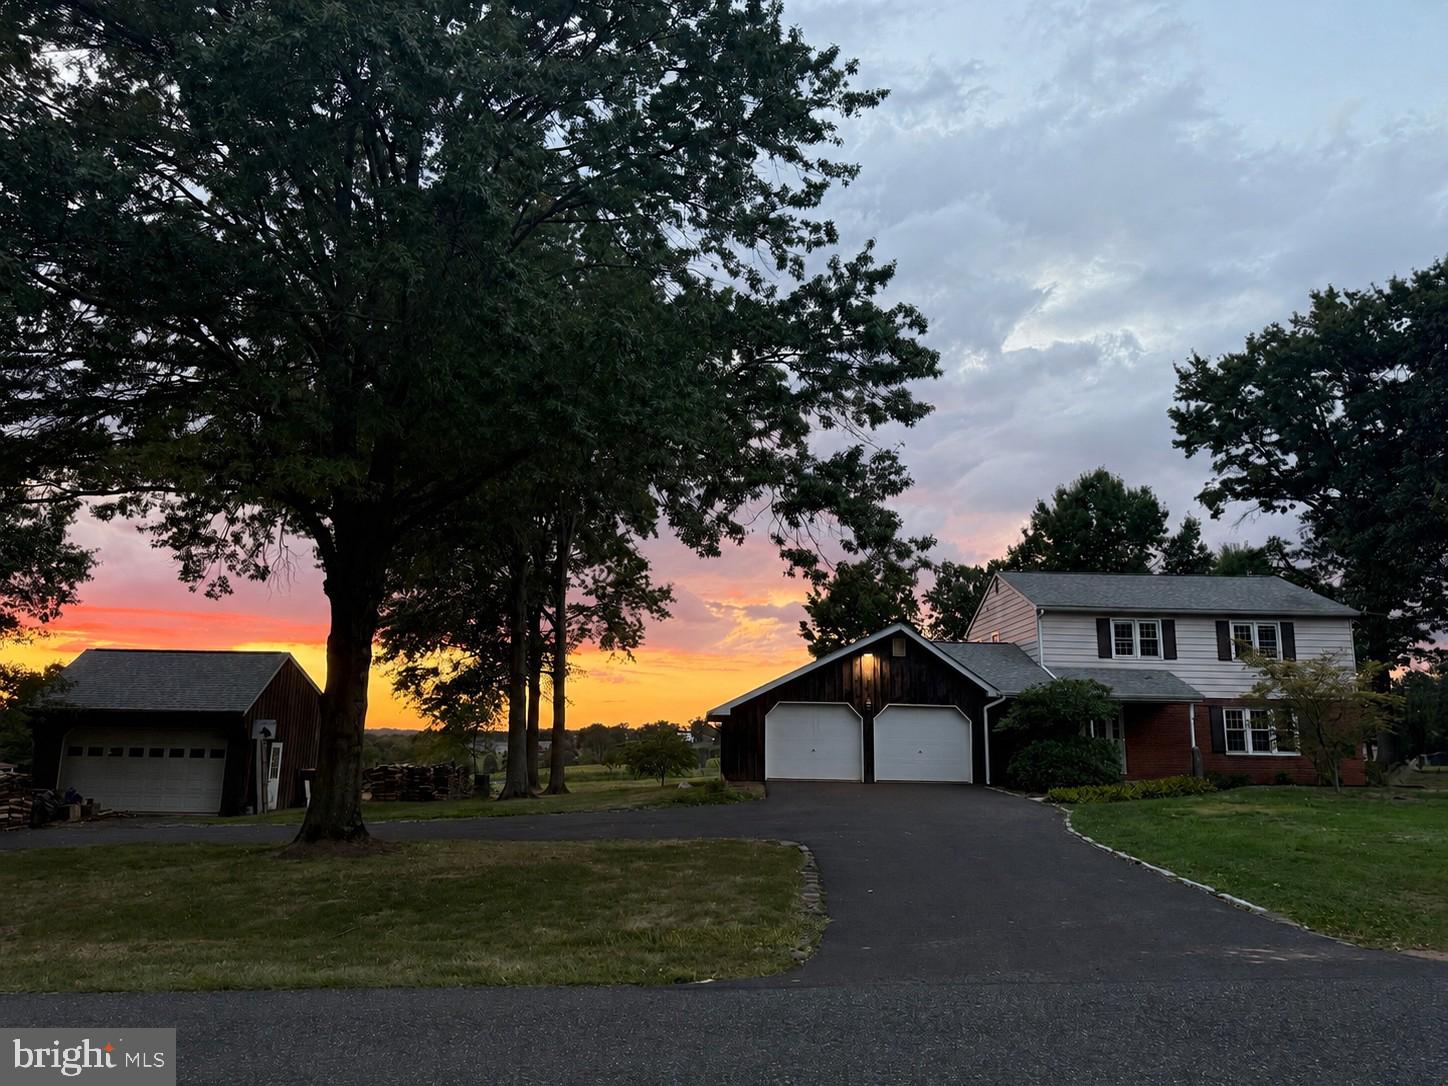
NOW AVAILABLE! Welcome to 223 Orchard Lane in Harleysville! This beautifully updated 3-bedroom, 2.5-bath single-family rental offers approximately 1,856 square feet of living space on a beautiful 2.38-acre lot surrounded by peaceful farmland scenery.
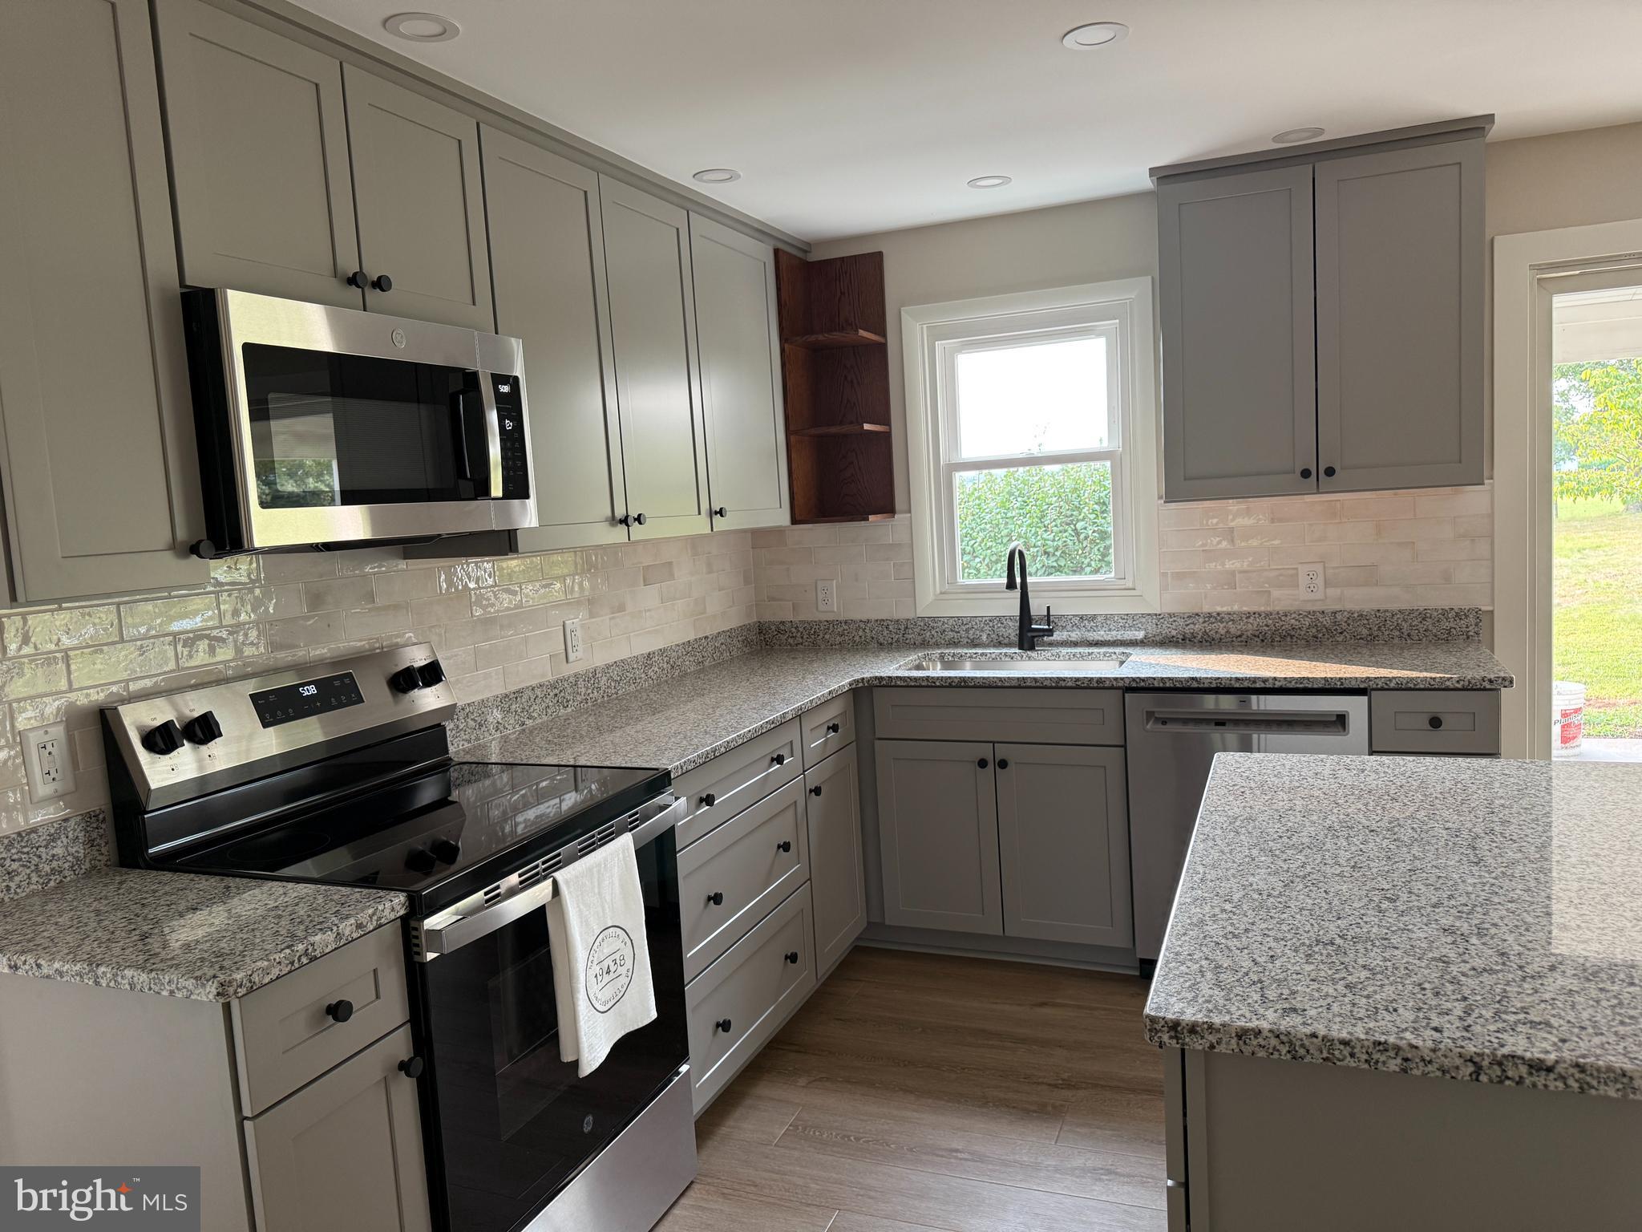
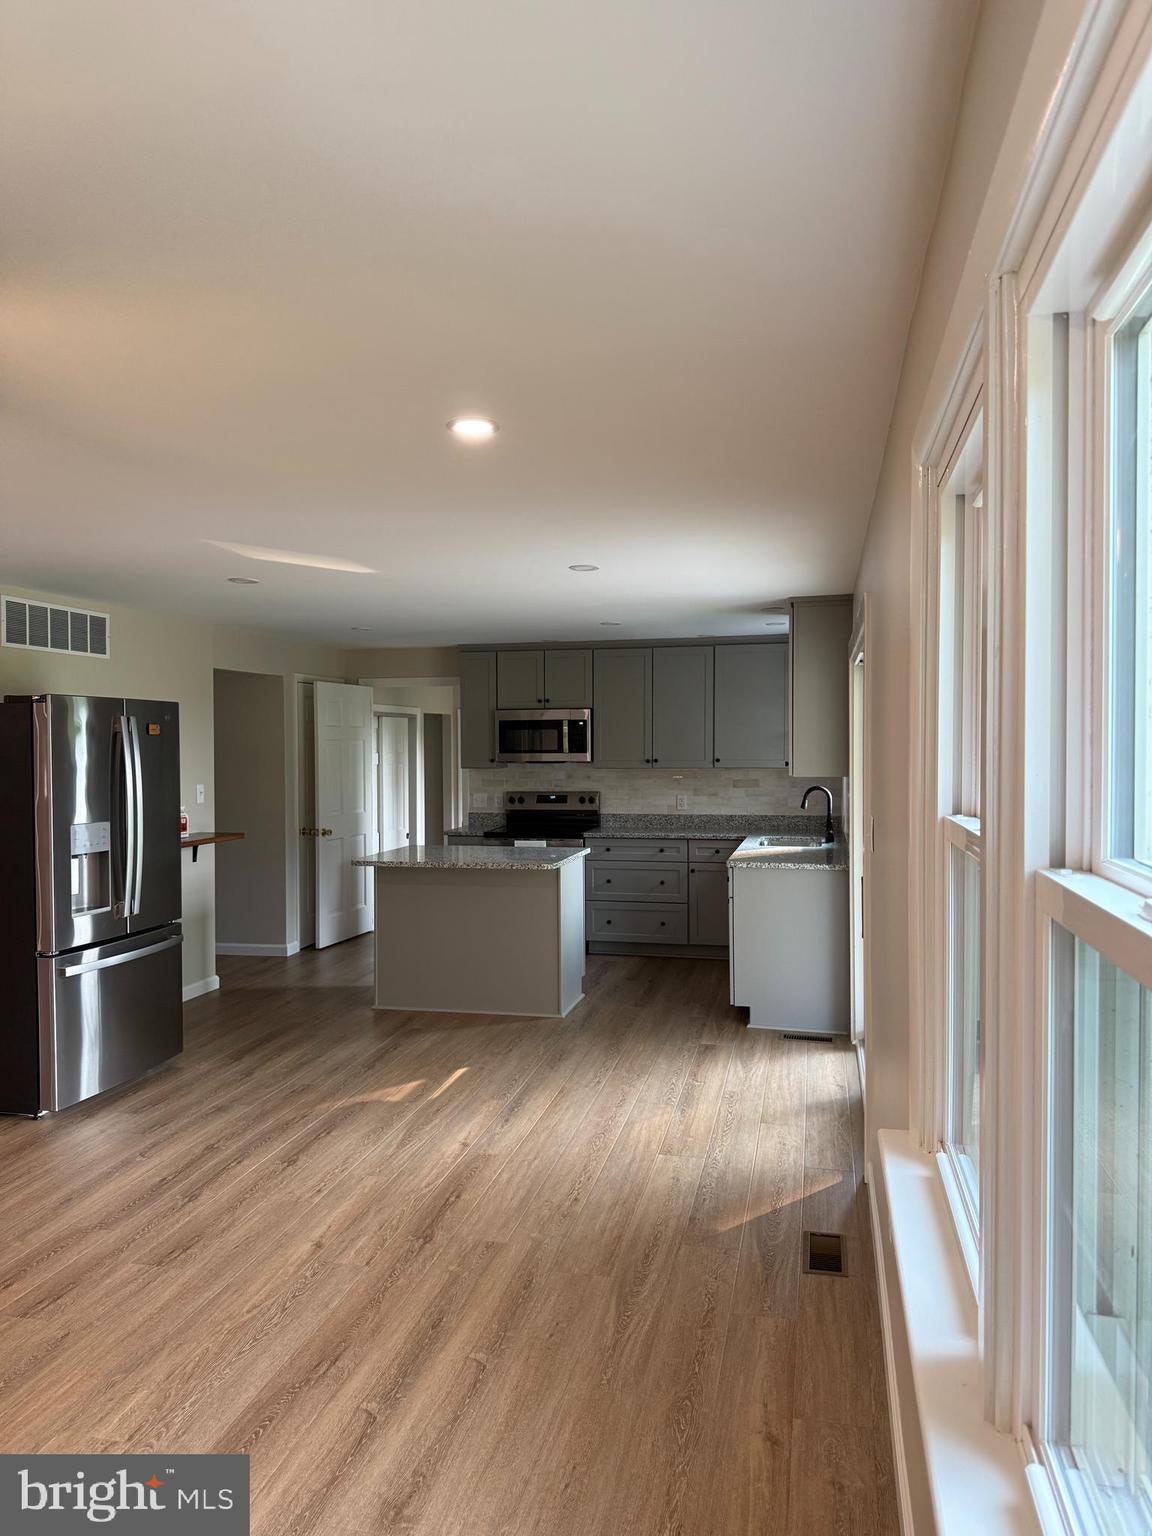
The updated kitchen features granite countertops, a center island, stainless-steel appliances, abundant cabinetry, recessed lighting, pantry/storage space, custom corner wood shelving, and a dedicated wood coffee bar—the perfect spot to prepare your morning coffee before stepping outside to enjoy the peaceful surroundings.
Warm wood accents throughout the home complement the flooring and staircase, while ceiling fans provide added comfort. The spacious living area features a decorative, non-operational fireplace with a beautiful wood mantel that adds character to the space. A versatile main-floor bonus room provides additional flex space ideal for a home office or playroom.
The home offers three bedrooms and 2.5 bathrooms, including a primary bedroom with its own private full bathroom. A second full bathroom and convenient half bath provide additional functionality.
Washer and dryer are included and conveniently located on the main floor, with a custom wood shelf above for laundry essentials. Generous closets and pantry space provide plenty of room for everyday organization.
Enjoy your morning coffee or unwind at the end of the day from the covered front and rear porches while taking in the beautiful surrounding farmland, sunsets, and local wildlife.
The garage offers additional functionality with an automatic garage-door opener, overhead lighting, built-in cabinetry, and countertop/workspace.
Adding a unique touch of local Harleysville character is a hitching post on the property formerly associated with Harleysville Savings Bank.
Located in the Souderton Area School District and conveniently situated near shopping, dining, parks, and major commuter routes, this home offers a wonderful combination of country surroundings, thoughtful updates, generous space, and everyday convenience.
Available September 1, 2026, at $3,000 per month plus utilities. Non-smoking and non-vaping property. No pets. Applicants must have good credit and meet landlord approval requirements.
Schedule your showing today!
Save
Ask
Tour
Hide
Share
Listing Snapshot
Price
$3,000
Days On Site
53 Days
Bedrooms
3
Inside Area (SqFt)
1,856 sqft
Total Baths
3
Full Baths
2
Partial Baths
1
Lot Size
2.38 Acres
Year Built
1970
MLS® Number
PAMC2187370
Status
Pending
Property Tax
N/A
HOA/Condo/Coop Fees
N/A
Sq Ft Source
Assessor
Friends & Family
React
Comment
Invite
No Comments Yet
Did you know? You can invite friends and family to your search. They can join your search, rate and discuss listings with you.
Recent Activity
a week ago
Status changed to Pending
a week ago
Listing updated with changes from the MLS®
3 weeks ago
Price changed to $3,000
2 months ago
Listing first seen on site
General Features
Acres
2.38
Attached Garage
Yes
Available on
2026-09-01
Foundation
Block
Garage
Yes
Garage Spaces
2
Levels
Two
Parking
Garage Door OpenerGarageDrivewayInside EntranceAttached
Parking Spaces
4
Pets
No
Property Sub Type
Single Family Residence
Sewer
Septic Tank
SqFt Above
1856
SqFt Total
1856
Style
Colonial
Utilities
Propane
Water Source
WellPrivate
Zoning
RESIDENTIAL 1
Interior Features
Appliances
OvenCooktopElectric Water HeaterDishwasherDryerRefrigeratorWasherWater Heater



Did you know? You can invite friends and family to your search. They can join your search, rate and discuss listings with you.