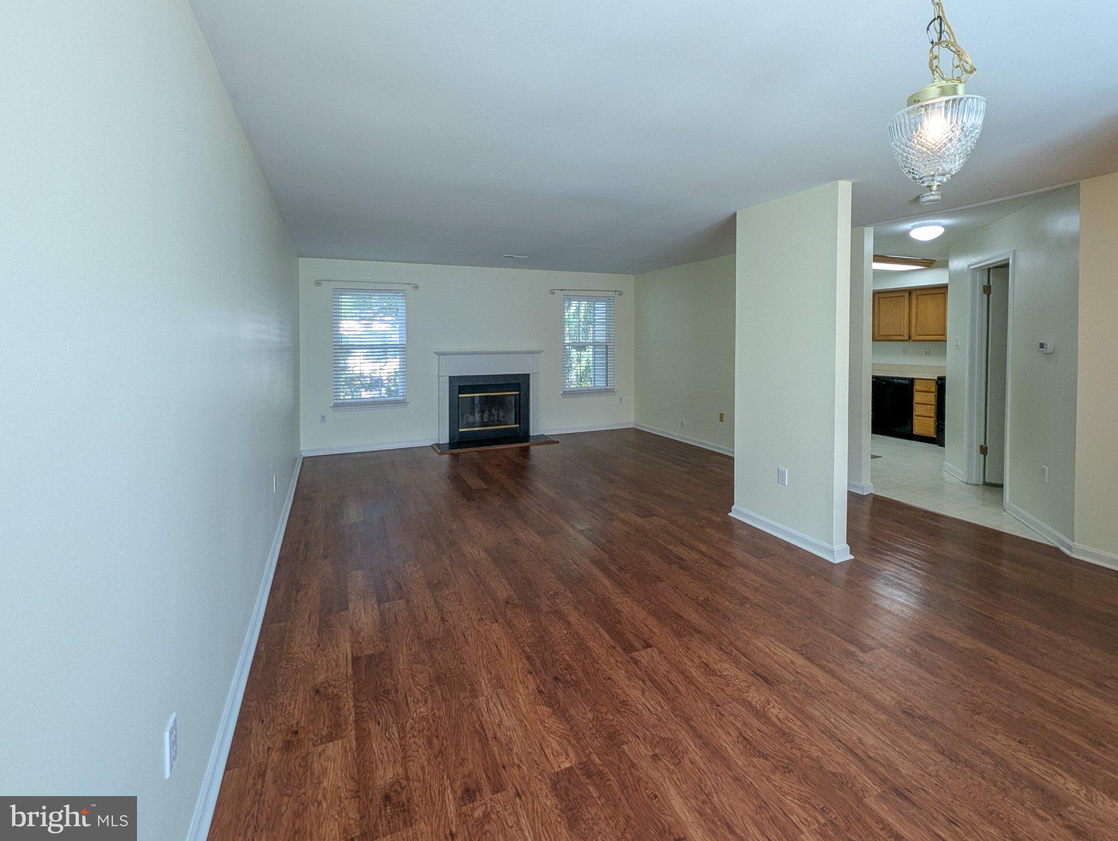
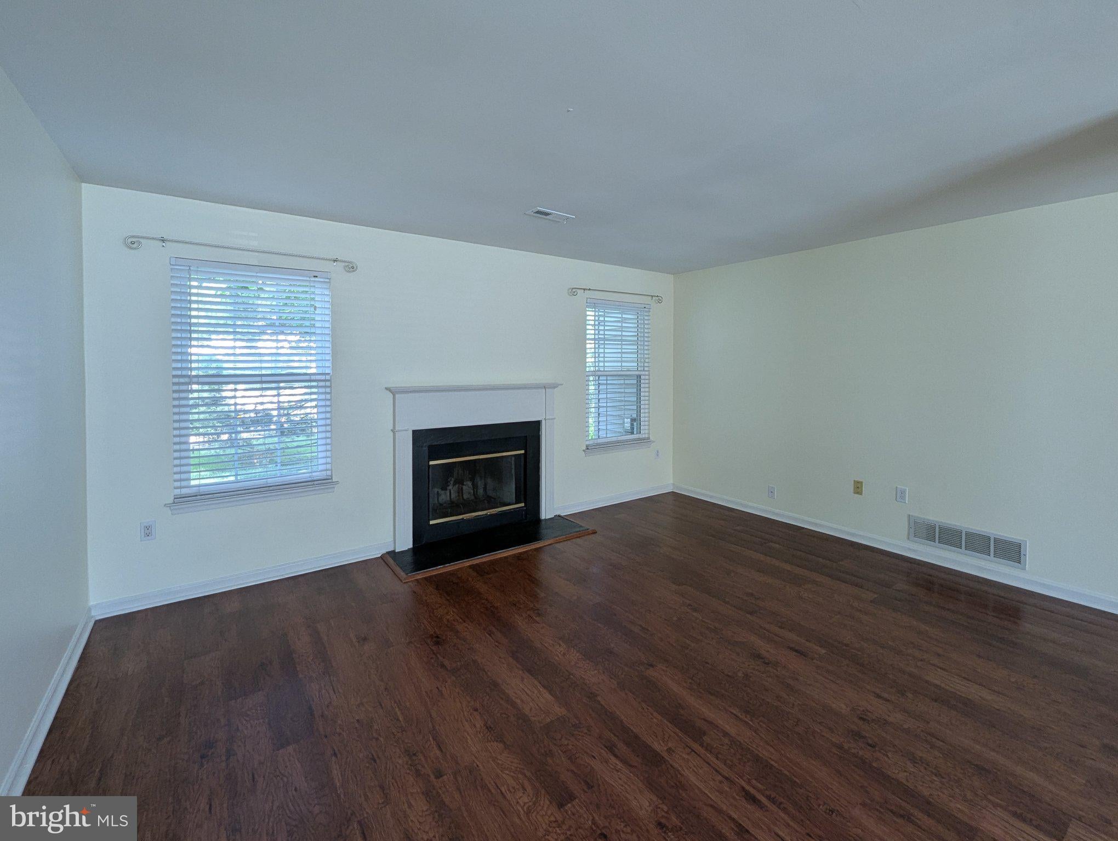
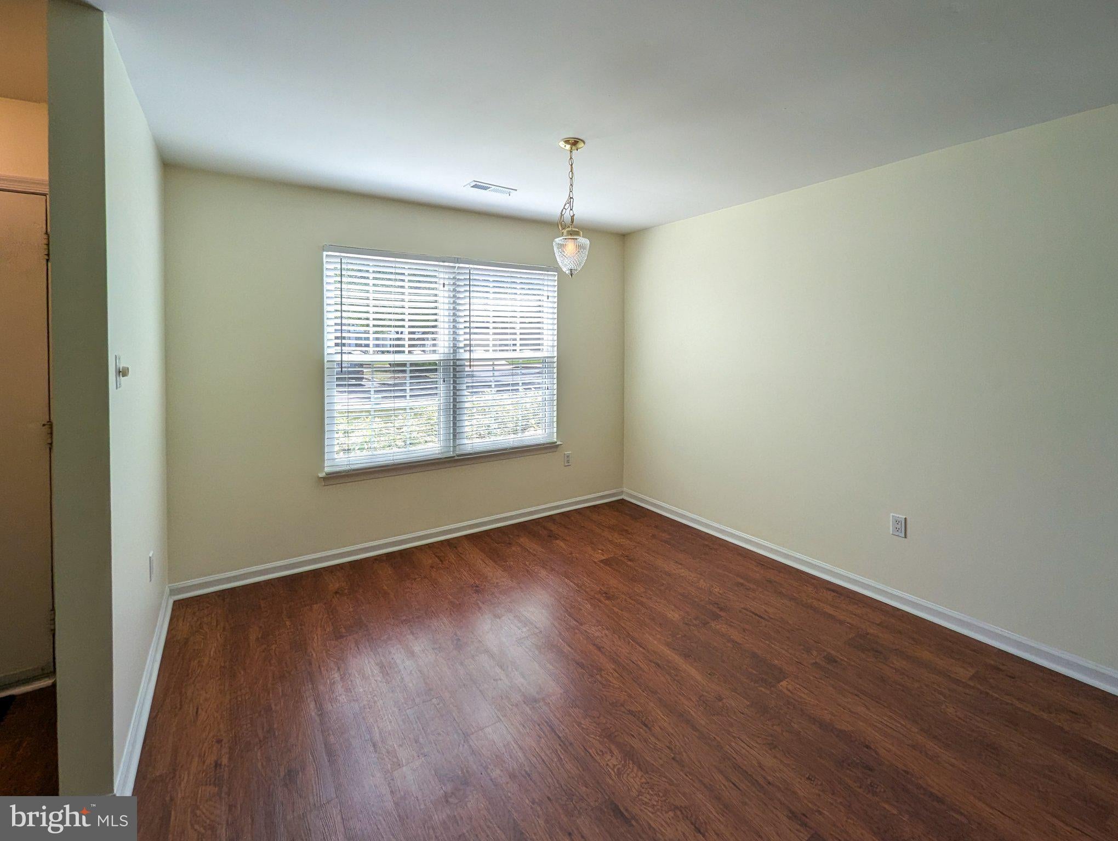
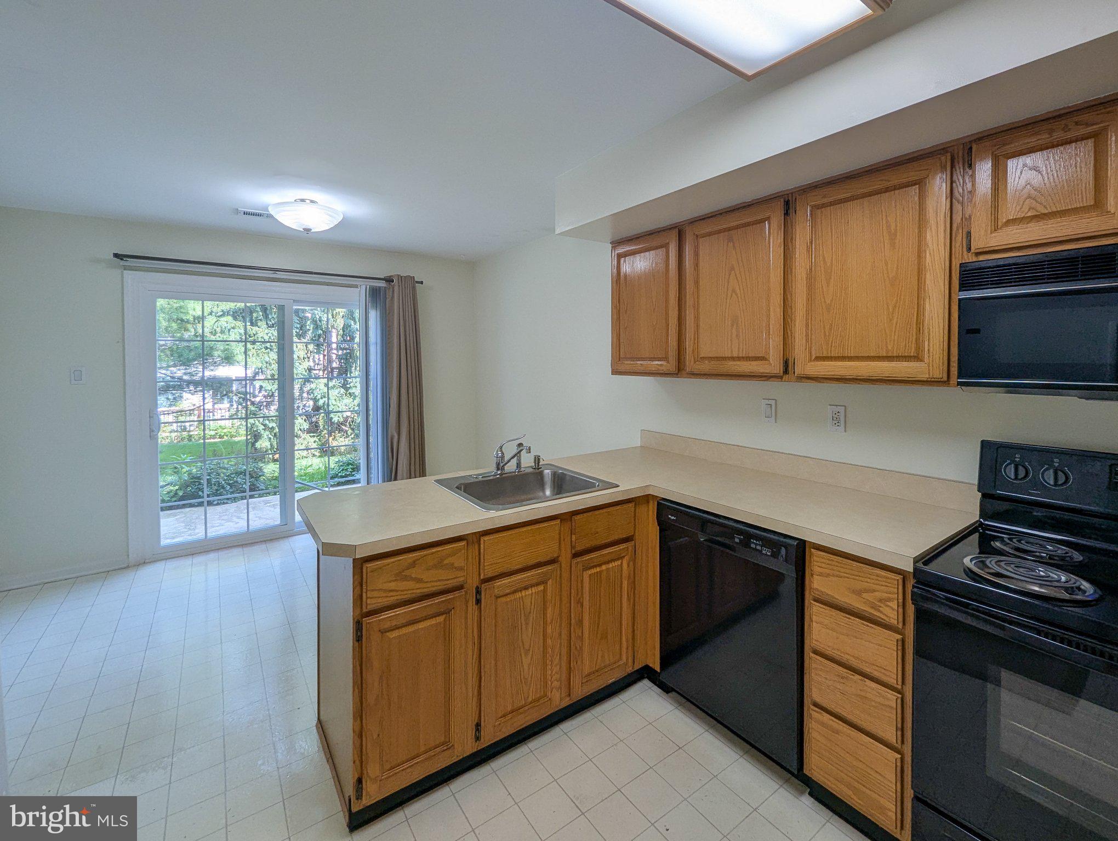
Stop looking—your perfect rental is here! This beautifully maintained 3-bedroom, 2.5-bath townhome in the desirable Gwynedd Pointe community offers the ideal combination of comfort, style, and convenience. Sun-filled living and dining rooms feature a spacious, open feel, a neutral color palette, luxury vinyl plank flooring, and central air throughout. The large eat-in kitchen is equipped with a dishwasher, built-in microwave, garbage disposal, and abundant cabinet and counter space, while the adjoining breakfast room opens through sliding glass doors to a private patio—perfect for relaxing or entertaining.
Upstairs, the spacious primary suite boasts a vaulted ceiling, walk-in closet, and private bath. Two additional generously sized bedrooms share a large tiled hall bath, and the convenient second-floor laundry makes everyday living a breeze. A one-car garage provides additional storage and parking.
Lawn care and trash removal are included for easy, low-maintenance living. Enjoy an unbeatable location within walking distance of Assi Plaza, Redner's Market, and the shopping and dining options at Montgomery Commons. Montgomery Mall, the Route 309 shopping corridor, and major commuter routes including Routes 309 and the Route 202 Parkway are just minutes away. This immaculate home truly has it all—schedule your tour today!
Save
Ask
Tour
Hide
Share
Listing Snapshot
Price
$2,300
Days On Site
104 Days
Bedrooms
3
Inside Area (SqFt)
1,524 sqft
Total Baths
3
Full Baths
2
Partial Baths
1
Lot Size
0.06 Acres
Year Built
1990
MLS Number
PAMC2187398
Status
Active
Property Tax
N/A
HOA/Condo/Coop Fees
$1 monthly
Sq Ft Source
Estimated
Friends & Family
React
Invite
Recent Activity
yesterday
Price changed to $2,300
yesterday
Listing updated with changes from the MLS
3 months ago
Listing first seen on site
General Features
Acres
0.06
Attached Garage
Yes
Available on
2026-07-14
Cross Street
BELL RUN BLVD
Direction Faces
Southeast
Foundation
Slab
Garage
Yes
Garage Spaces
1
Levels
Two
Parking
Garage Door OpenerOff StreetGarageDrivewayInside EntranceAttached
Parking Spaces
2
Pets
No
Property Sub Type
Townhouse
Sewer
Public Sewer
SqFt Above
1524
SqFt Total
1524
Style
Traditional
Utilities
Cable Available
Water Source
Public
Zoning
R3
Interior Features
Appliances
Electric Water HeaterRefrigeratorWasherDryerDishwasherMicrowaveDisposal
Cooling
Central AirElectric
Fireplace
Yes
Fireplaces
1
Flooring
LaminateVinylCarpet
Furnished
Unfurnished
Heating
ElectricHeat Pump
Interior
Eat-in KitchenCathedral Ceiling(s)
Laundry Features
Upper Level
Bedroom 1
Dimensions - 13 X 10
Bedroom 2
Dimensions - 11 X 10
Breakfast Room
Level - Main
Dining Room
Dimensions - 13 X 11Level - Main
Full Bath
Half Bath
Level - Main
Kitchen
Dimensions - 11 X 10Level - Main
Living Room
Dimensions - 15 X 12Level - Main
Primary Bathroom
Primary Bedroom
Dimensions - 15 X 11
Save
Ask
Tour
Hide
Share
Exterior Features
Construction Details
Vinyl Siding
Patio And Porch
Patio
Pool Features
None
Roof
Shingle
Community Features
Association Fee
$1.0
Association Fee Frequency
Monthly
Community Features
SidewalksStreet Lights
MLS Area
Montgomery Twp (10646)
School District
NORTH PENN
Schools
School District
NORTH PENN
Elementary School
KNAPP
Middle School
PENNDALE
High School
NORTH PENN SENIOR
Listing courtesy of American Foursquare Realty LLC