Welcome home to Cheswyck where comfort, space and community come together.
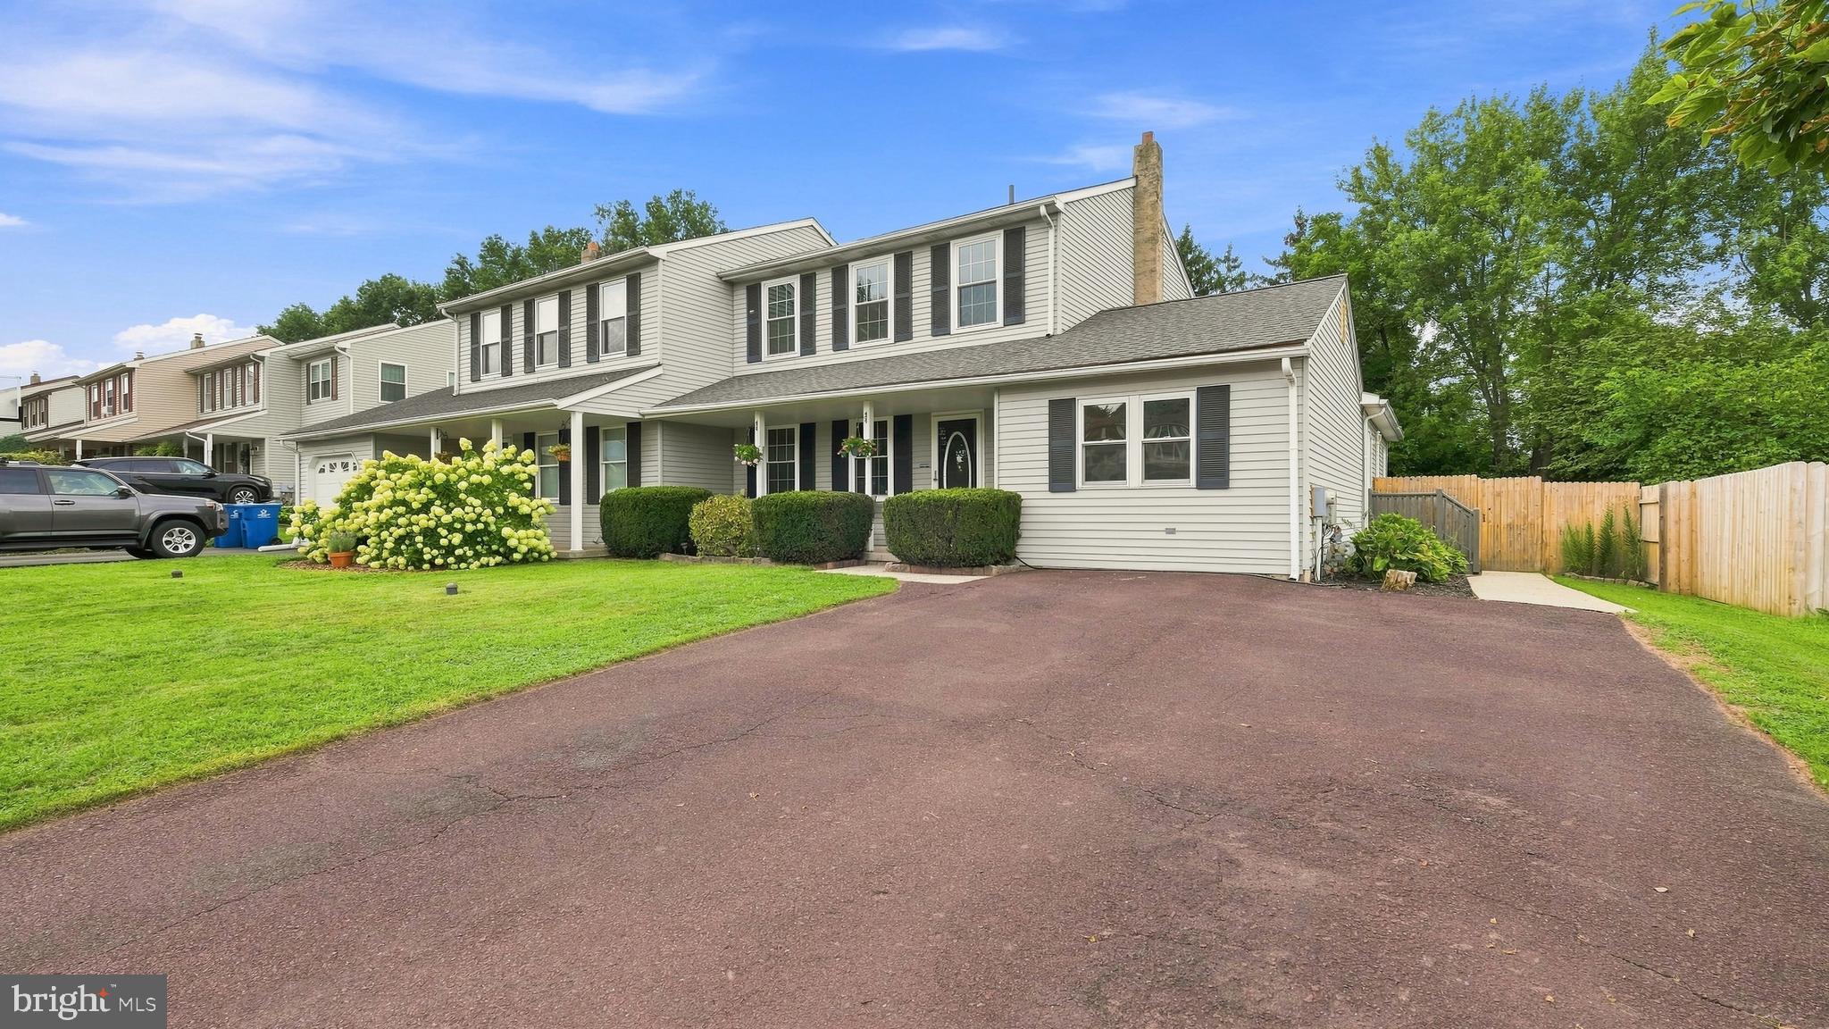
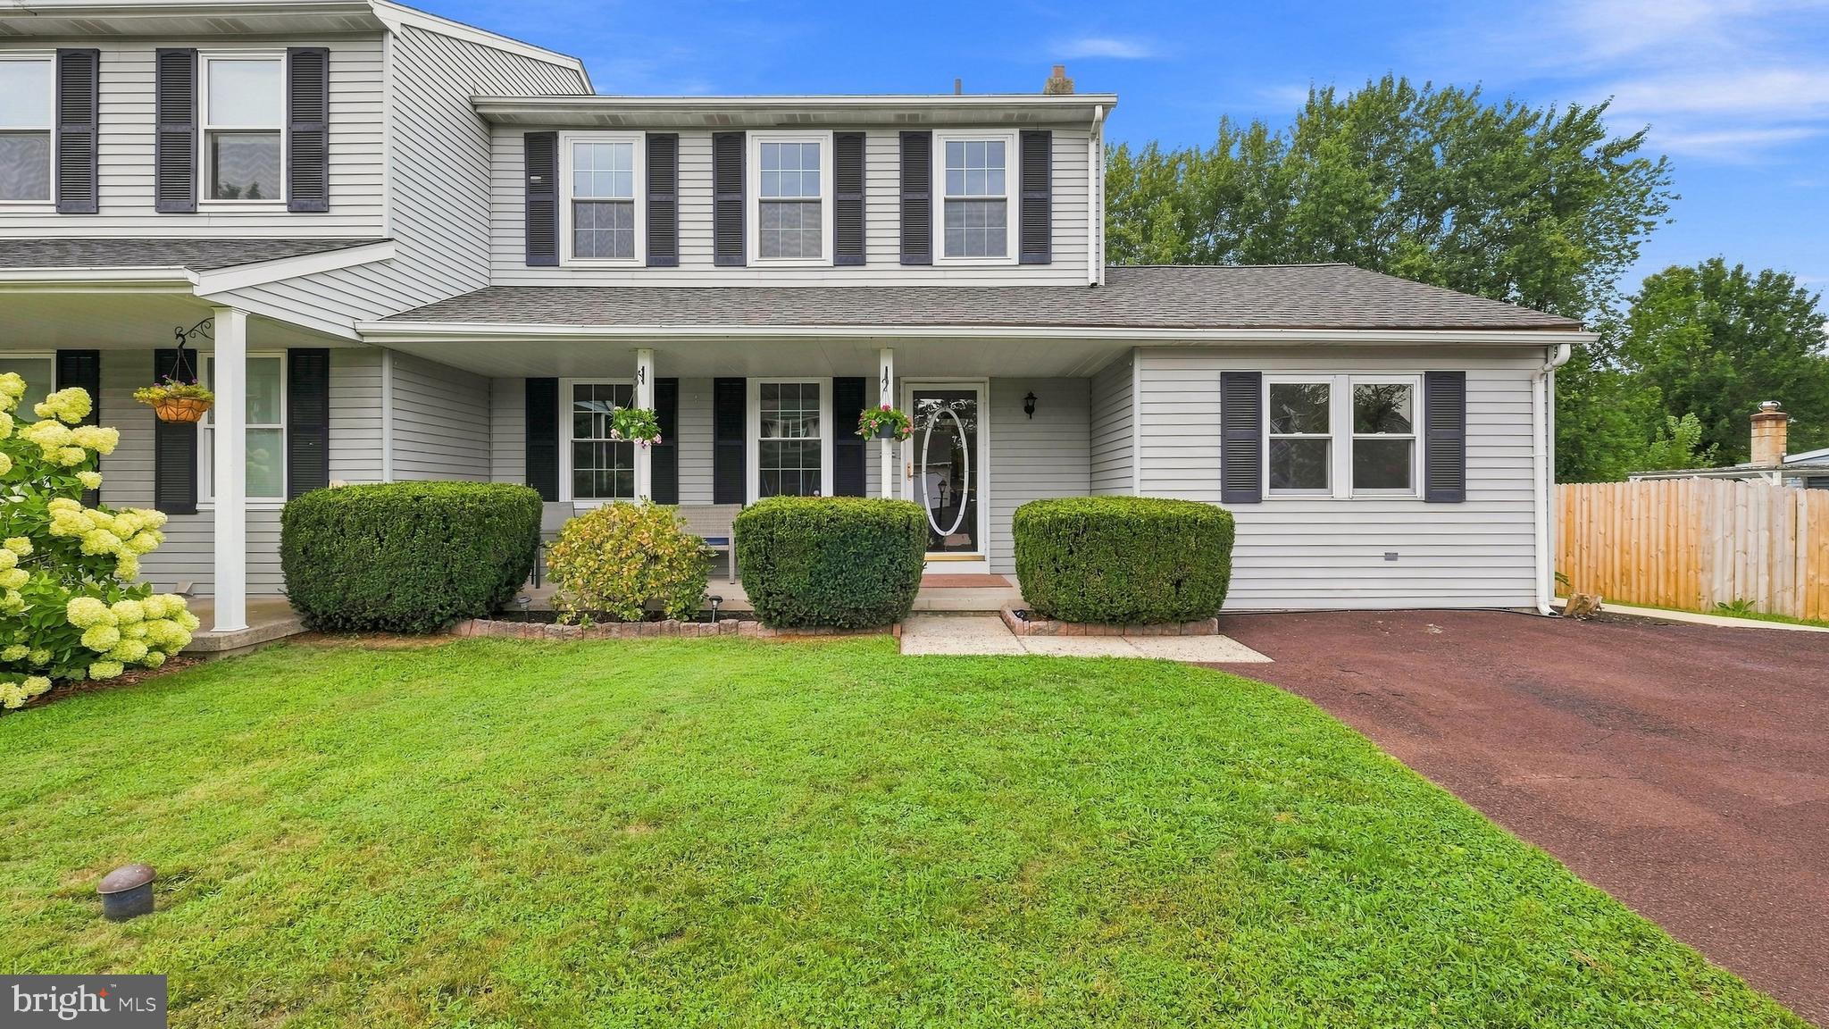
If you have been searching for a home in one of Harleysville's most sought-after neighborhoods, your search may be over. Nestled in the desirable Cheswyck Development, this lovingly maintained twin offers the perfect blend of warmth and functionality.
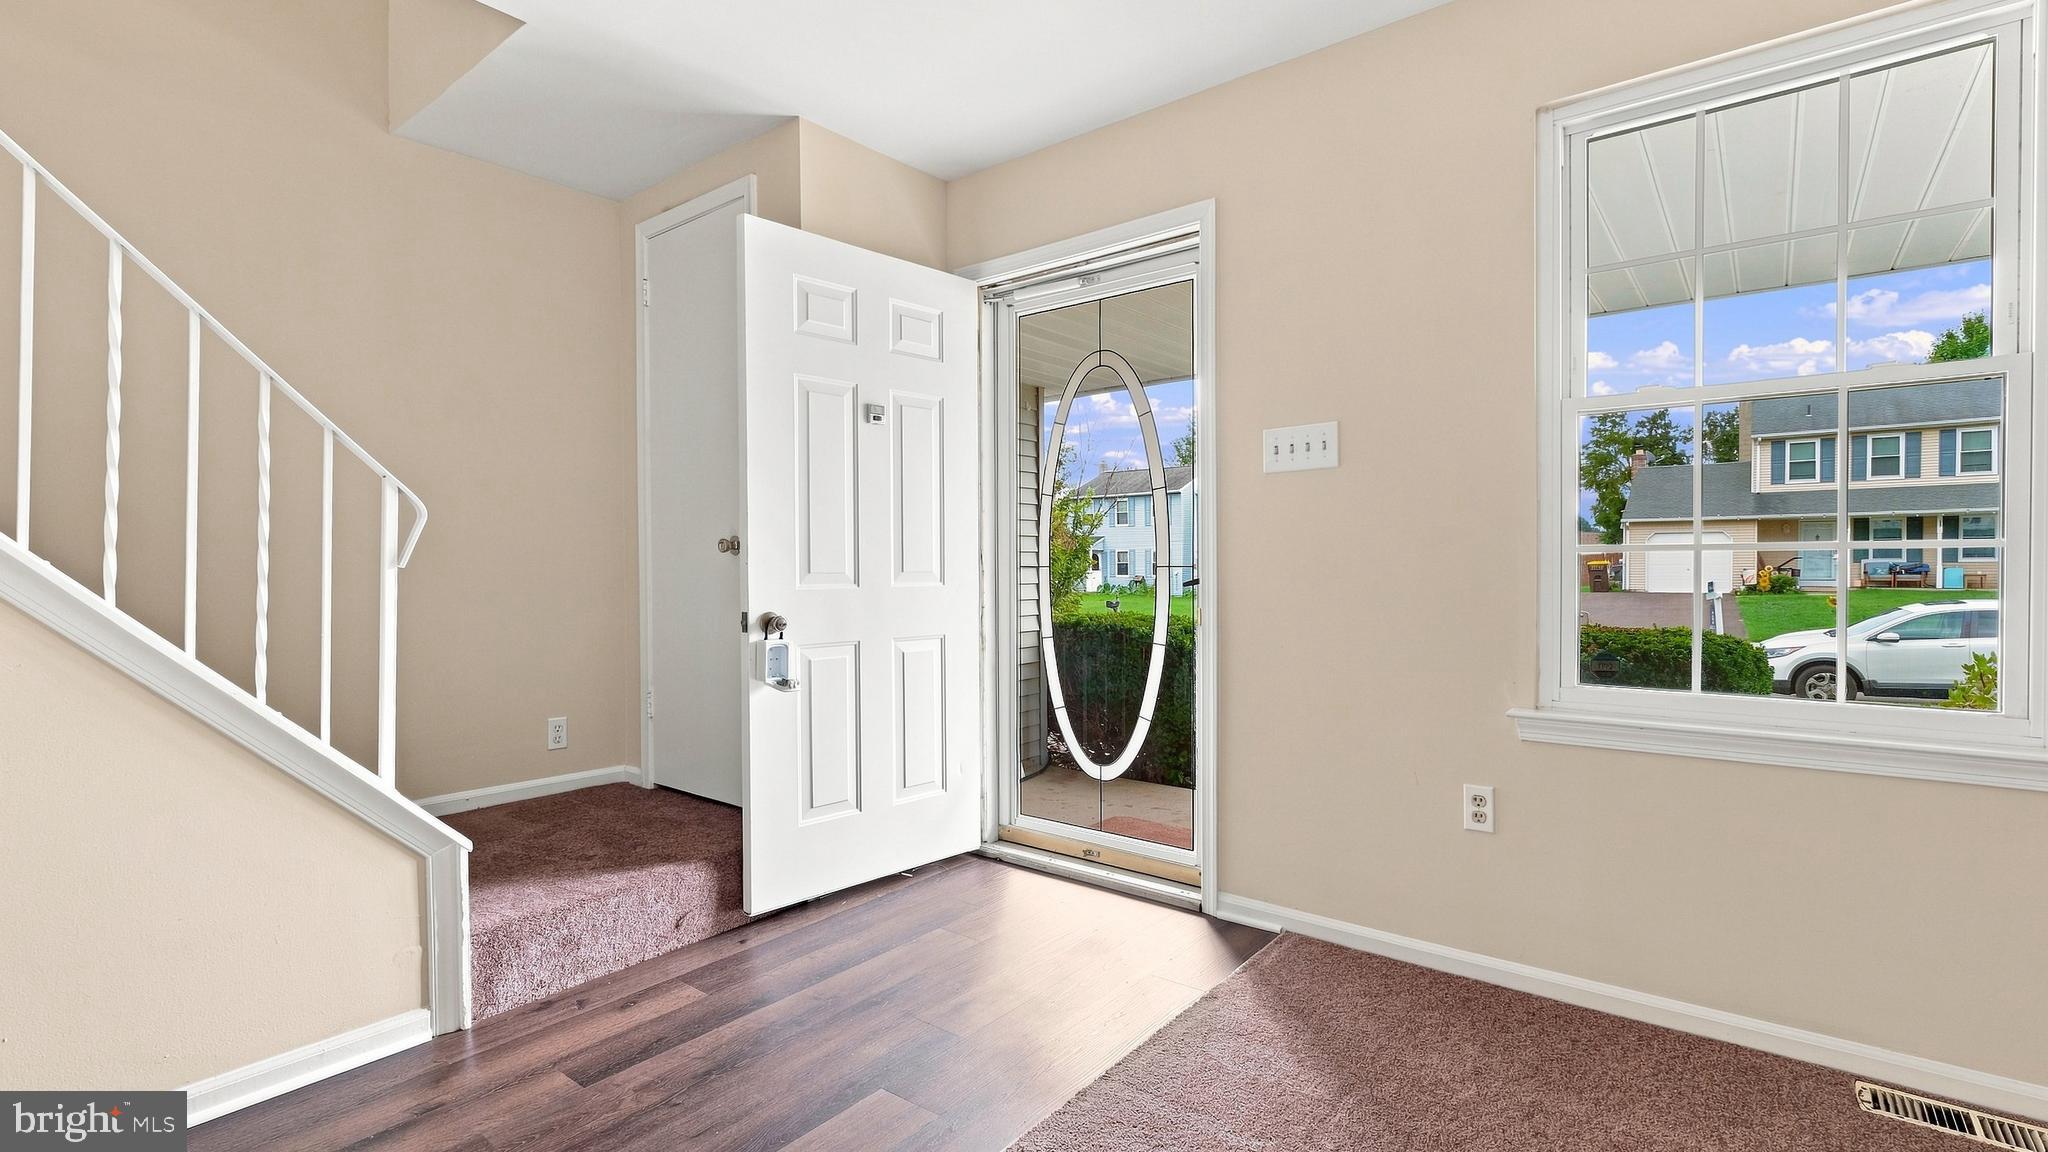
This home has been cared for and thoughtfully refreshed with new paint throughout, brand new carpeting and LTV Flooring, making it move in ready.
Step inside to a welcoming living room that flows effortlessly into the formal dining area and the heart of the home, which is the expansive kitchen. The kitchen has plenty of cabinets for storage and a generous sized dining area that is open to a spacious family room which is centered around a cozy fireplace, the perfect gathering place for family and friends.
The flexible floor plan includes 4 bedrooms, with 1 conveniently located on the main level. Whether you need a private home office, playroom, guest suite, or first floor bedroom, this versatile space will adapt to your lifestyle. Upstairs, you will find 3 additional bedrooms.
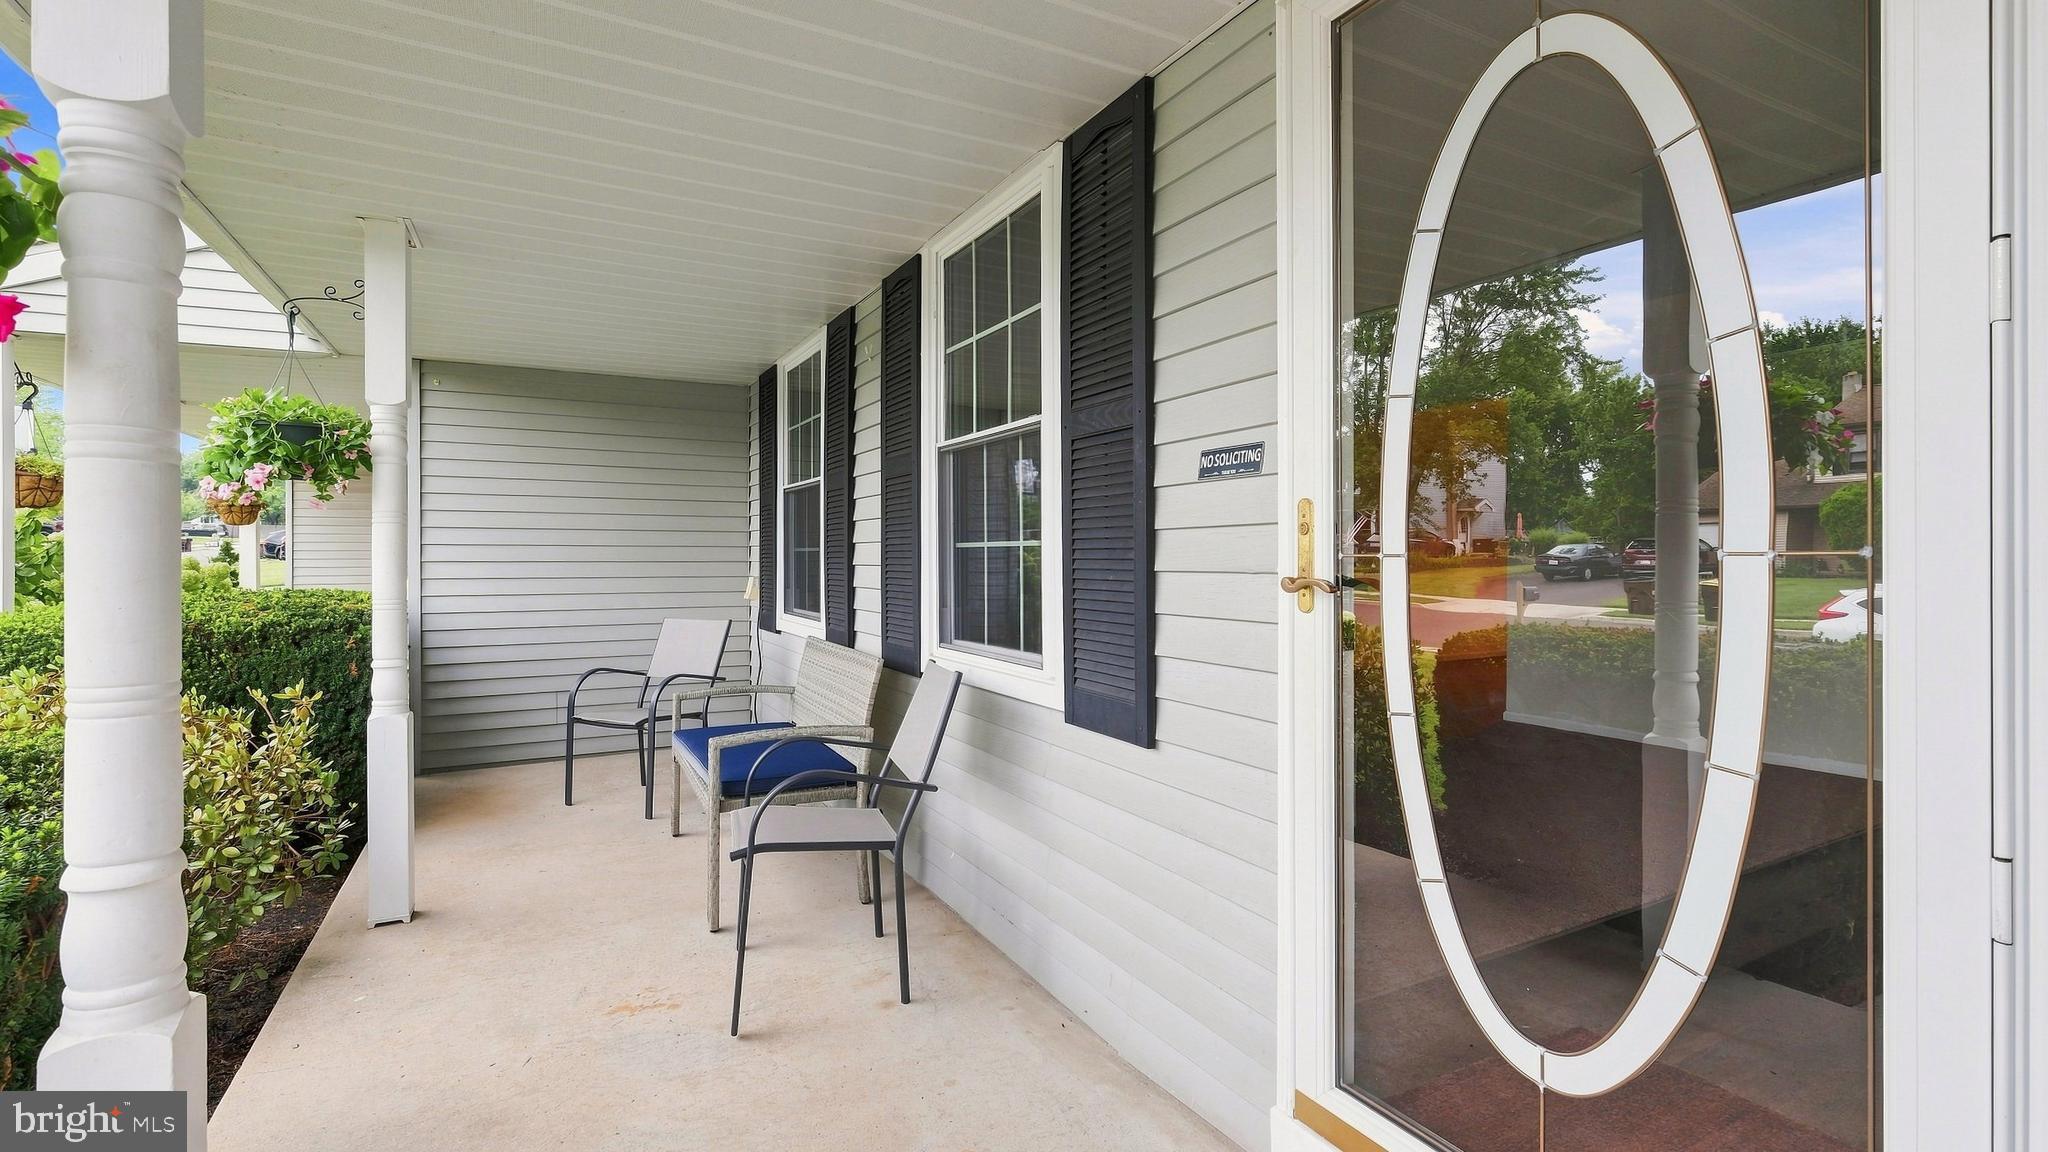
Outside, relax with your morning coffee or unwind in the evening on the charming covered front porch while enjoying the friendly neighborhood atmosphere that has made Cheswyck such a desirable place to call home.
With its spacious layout, and exceptional location, close to parks, shopping, dining and major commuting routes, this home offers the perfect opportunity to enjoy everything Harleysville has to offer.
Save
Ask
Tour
Hide
Share
Listing Snapshot
Price
$450,000
Days On Site
95 Days
Bedrooms
4
Inside Area (SqFt)
2,064 sqft
Total Baths
2
Full Baths
1
Partial Baths
1
Lot Size
0.16 Acres
Year Built
1983
MLS Number
PAMC2187420
Status
Active Under Contract
Property Tax
$5,754
HOA/Condo/Coop Fees
N/A
Sq Ft Source
Assessor
Friends & Family
React
Comment
Invite
No Comments Yet
Did you know? You can invite friends and family to your search. They can join your search, rate and discuss listings with you.
Recent Activity
2 months ago
Status changed to Active Under Contract
2 months ago
Listing updated with changes from the MLS
3 months ago
Listing first seen on site
General Features
Acres
0.16
Cross Street
Cheswyck Drive
Foundation
BlockConcrete Perimeter
Levels
Two
Parking
Driveway
Parking Spaces
2
Pets
Yes
Property Sub Type
Townhouse
Sewer
Public Sewer
Special Circumstances
Standard
SqFt Above
2064
SqFt Total
2064
Style
Colonial
Water Source
Public
Zoning
RESIDENTIAL
Interior Features
Appliances
RangeGas Water HeaterBuilt-In RangeDishwasherDisposal



Did you know? You can invite friends and family to your search. They can join your search, rate and discuss listings with you.