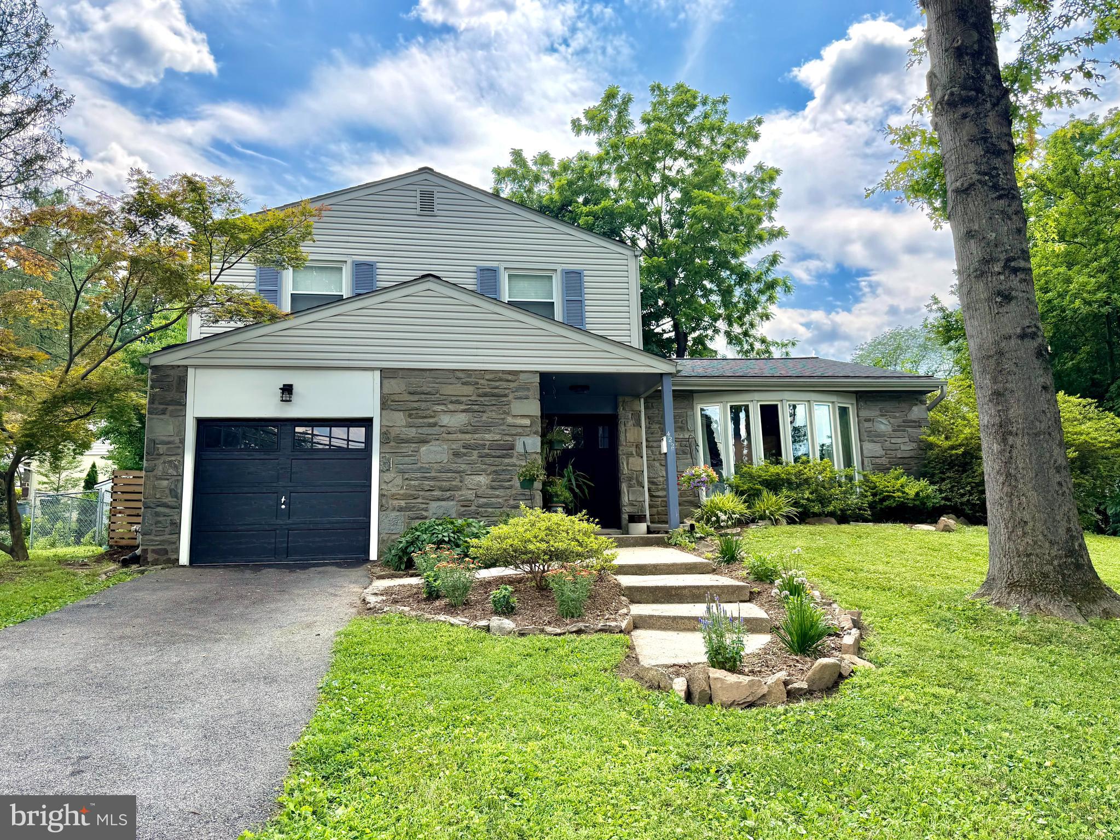
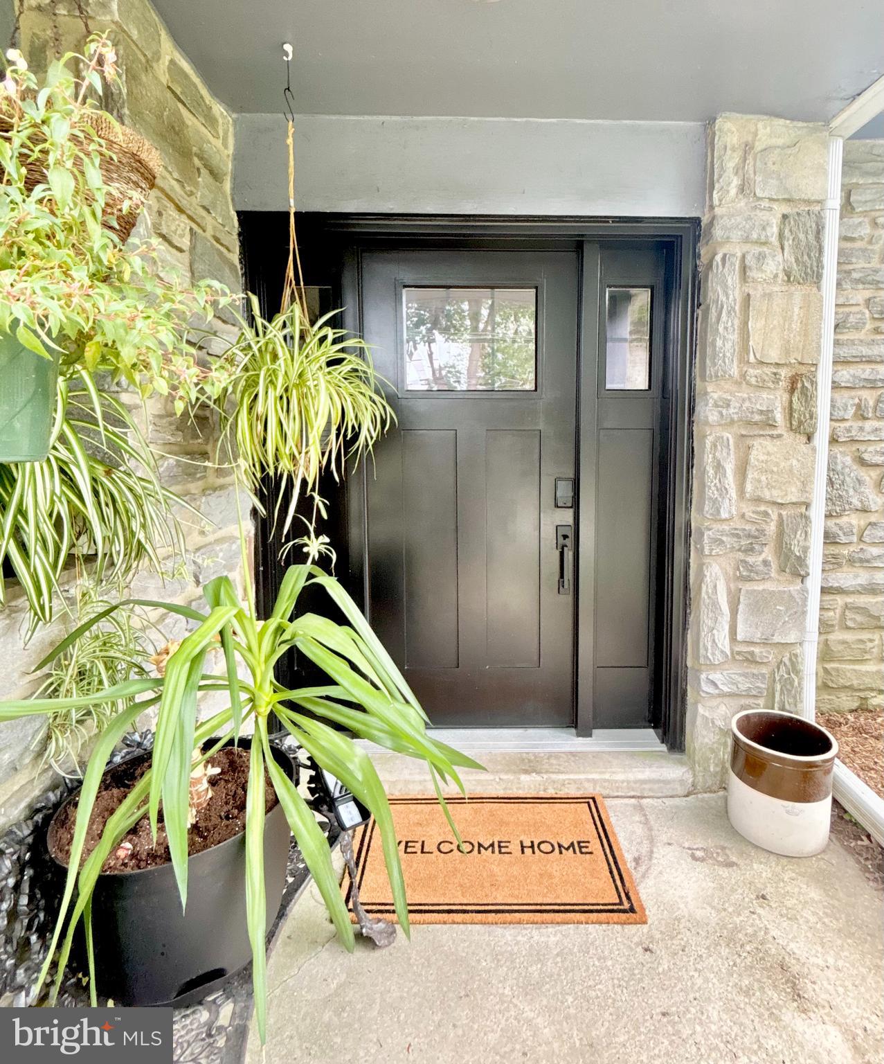
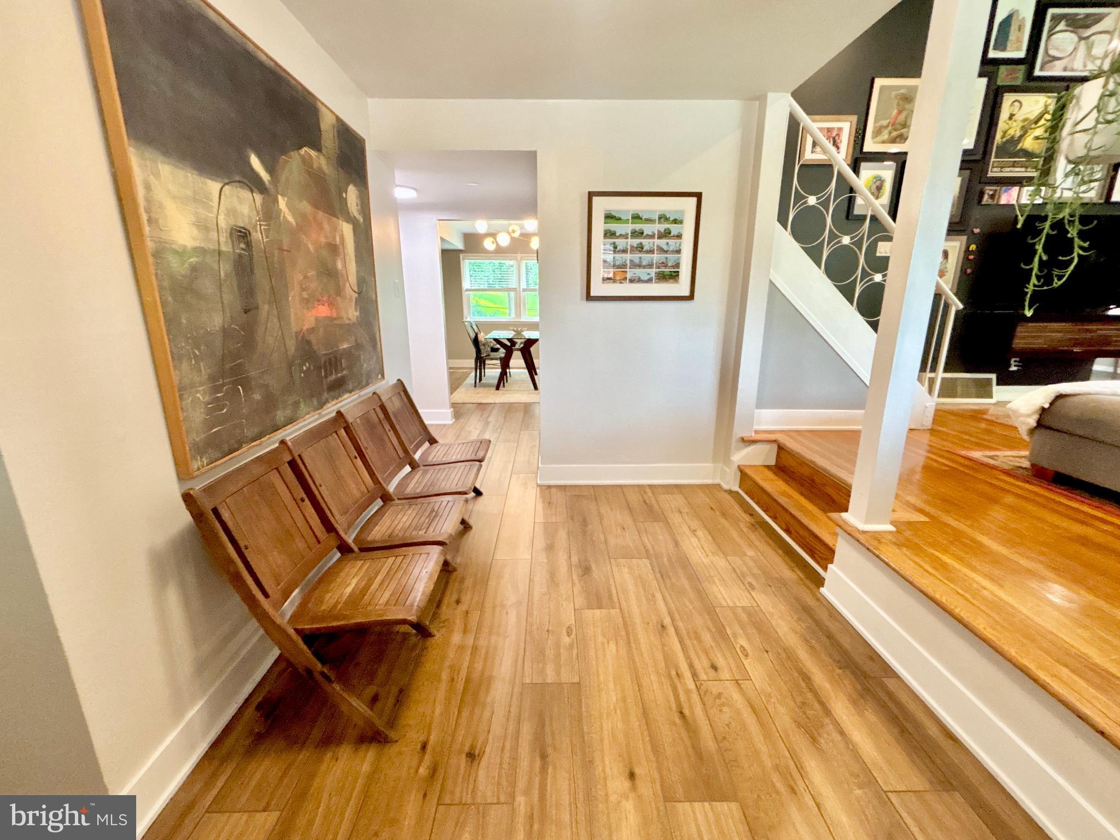
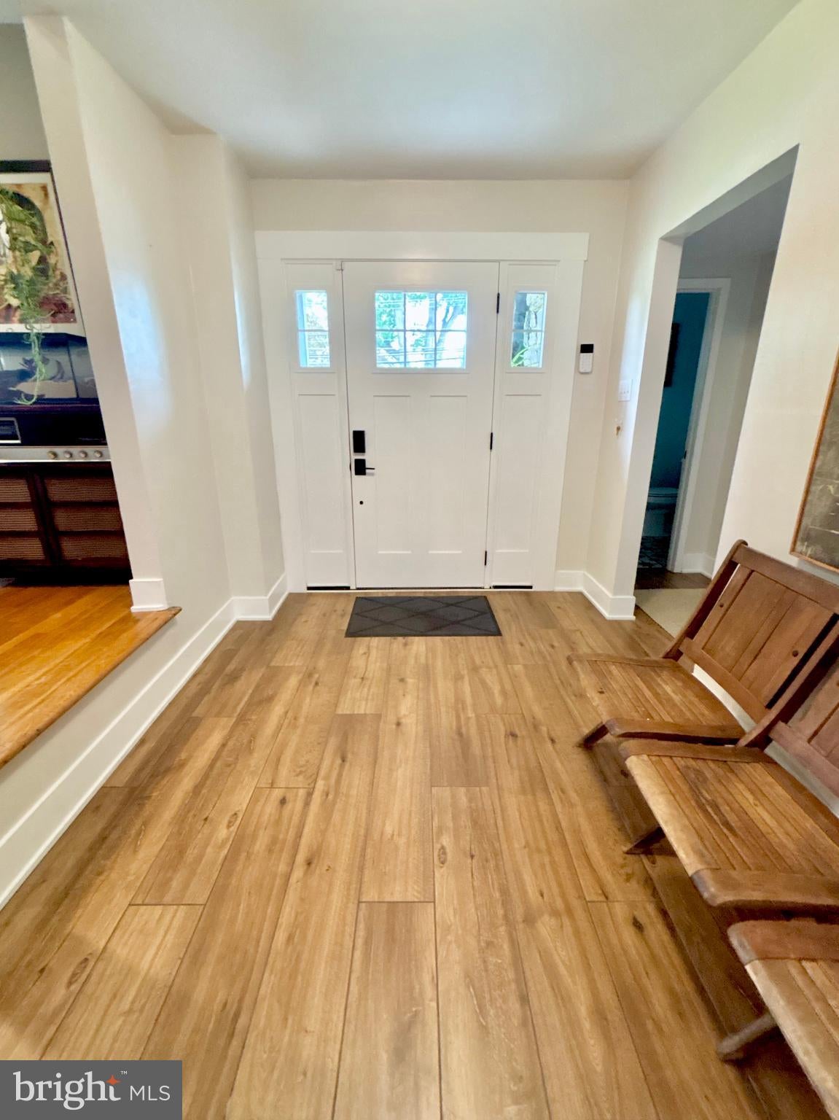
Welcome to 422 Ridge Pike, a beautifully updated split-level home located in the highly sought-after Colonial School District. Thoughtfully renovated and meticulously maintained, this 3 bedroom 2.5 bath home with a one-car garage blends modern updates with comfortable living spaces designed for today's lifestyle. The heart of the home is the stunning kitchen, completely renovated in July 2022 and featuring timeless Shaker-style cabinetry, elegant quartz countertops, ceramic tile flooring, premium Bosch stainless steel appliances, and abundant workspace for cooking and entertaining. New ceramic tile flooring, installed in January 2024, extends through the foyer, dining room, and laundry room, creating a fresh, cohesive look throughout the main living areas. The upper level features all three bedrooms, including a spacious primary suite with its own en suite bath, offering a comfortable private retreat. Two additional bedrooms and a full hall bath complete the second level. Additional recent improvements include a new roof and sheathing (May 2023), new hot water heater (April 2025), and an updated laundry room complete with a new GE washer and dryer (January 2024). Outside, the fully fenced backyard offers plenty of room to relax, entertain, garden, or let pets and children play. Ideally located in desirable Lafayette Hill, you'll enjoy convenient access to parks, shopping, dining, major roadways, and everything this vibrant community has to offer—all within the award-winning Colonial School District. This beautifully updated home presents an exceptional opportunity to enjoy comfort, style, and convenience in one of Montgomery County's most desirable neighborhoods.
Save
Ask
Tour
Hide
Share
Listing Snapshot
Price
$550,000
Days On Site
63 Days
Bedrooms
3
Inside Area (SqFt)
1,657 sqft
Total Baths
3
Full Baths
2
Partial Baths
1
Lot Size
0.18 Acres
Year Built
1962
MLS® Number
PAMC2187424
Status
Pending
Property Tax
$4,735
HOA/Condo/Coop Fees
N/A
Sq Ft Source
Estimated
Friends & Family
React
Invite
Recent Activity
2 weeks ago
Status changed to Pending
2 weeks ago
Listing updated with changes from the MLS®
2 months ago
Price changed to $550,000
2 months ago
Listing first seen on site
General Features
Acres
0.18
Attached Garage
Yes
Foundation
StoneSlab
Garage
Yes
Garage Spaces
1
Levels
Two
Parking
GarageDrivewayAttached
Parking Spaces
3
Property Sub Type
Single Family Residence
Sewer
Public Sewer
Special Circumstances
Standard
SqFt Above
1657
SqFt Total
1657
Style
Split Level
Water Source
Public
Zoning
1101
Interior Features
Appliances
CooktopGas Water HeaterDishwasherDisposalDryerMicrowaveRefrigeratorWasherWater Heater
Cooling
Central AirCeiling Fan(s)Electric
Flooring
WoodHardwoodCeramic Tile
Heating
Natural GasForced Air
Interior
Ceiling Fan(s)Recessed Lighting
Save
Ask
Tour
Hide
Share
Exterior Features
Construction Details
StoneVinyl SidingStucco
Pool Features
None
Community Features
MLS Area
Whitemarsh Twp (10665)
School District
COLONIAL
Schools
School District
COLONIAL
Elementary School
Unknown
Middle School
Unknown
High School
Unknown
Listing courtesy of BHHS Fox & Roach The Harper at Rittenhouse Square