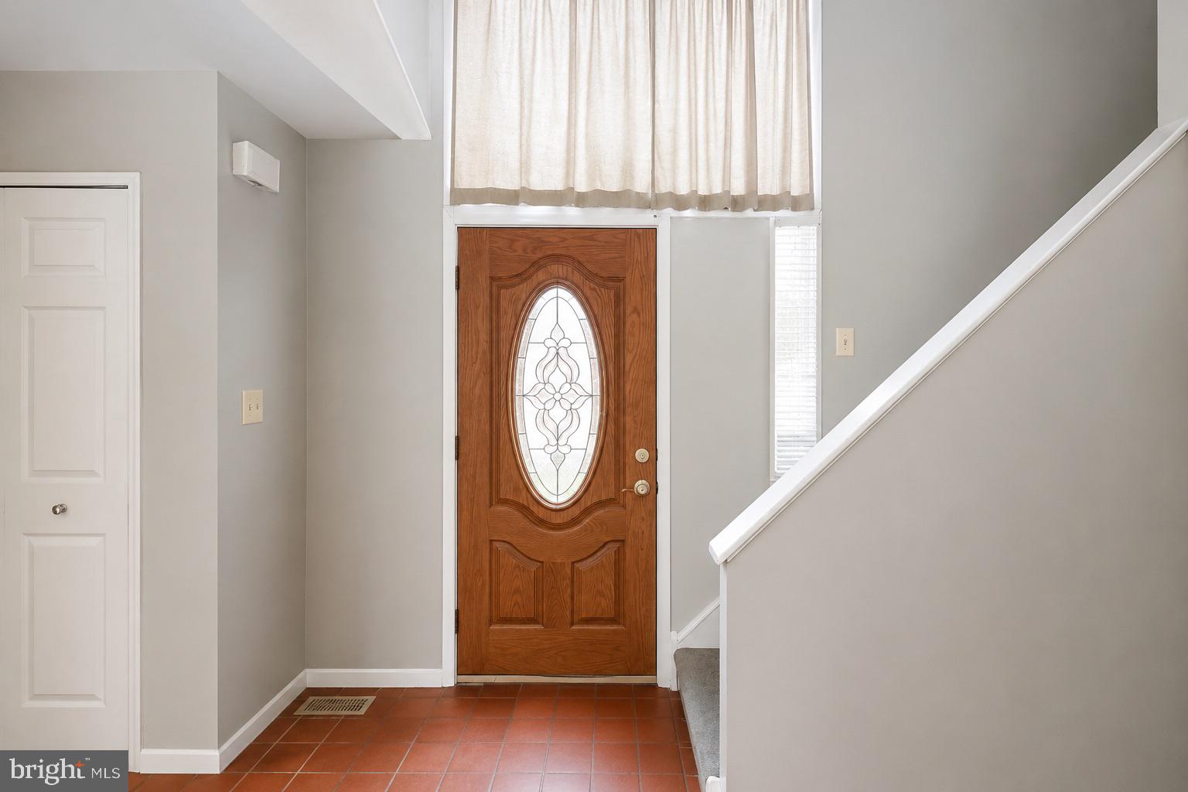
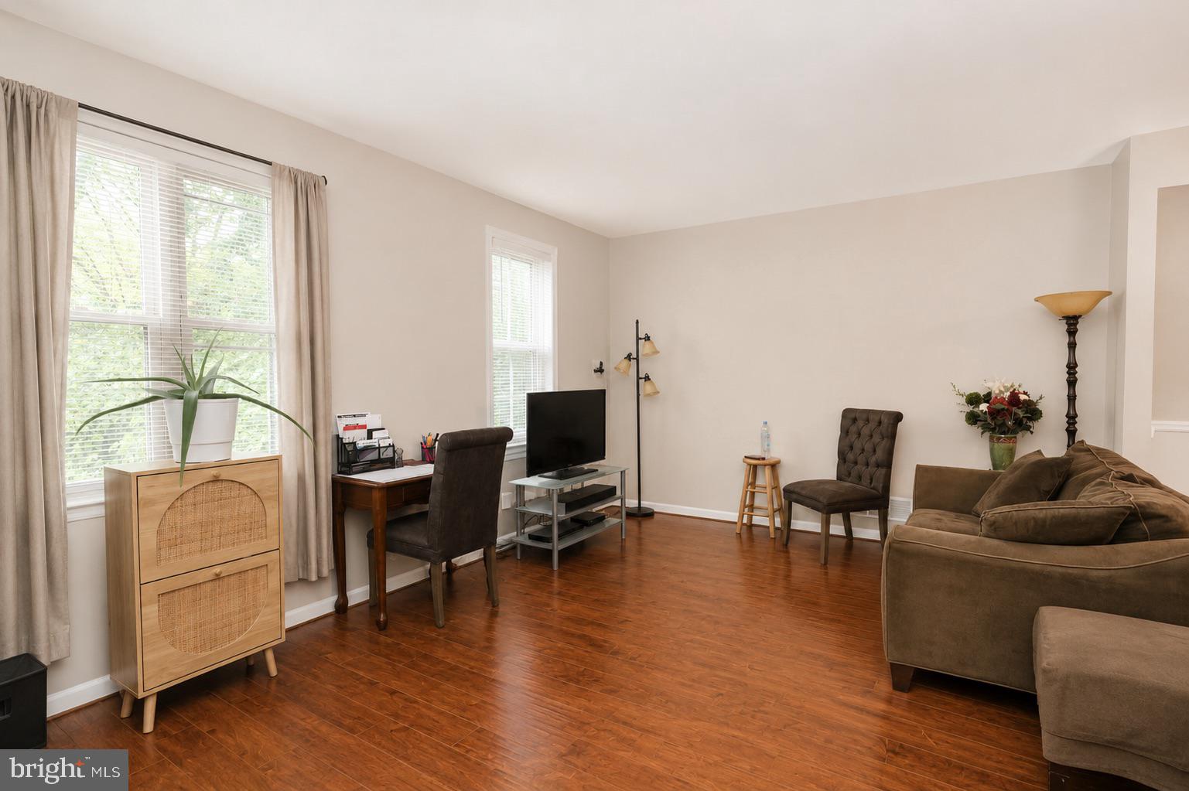
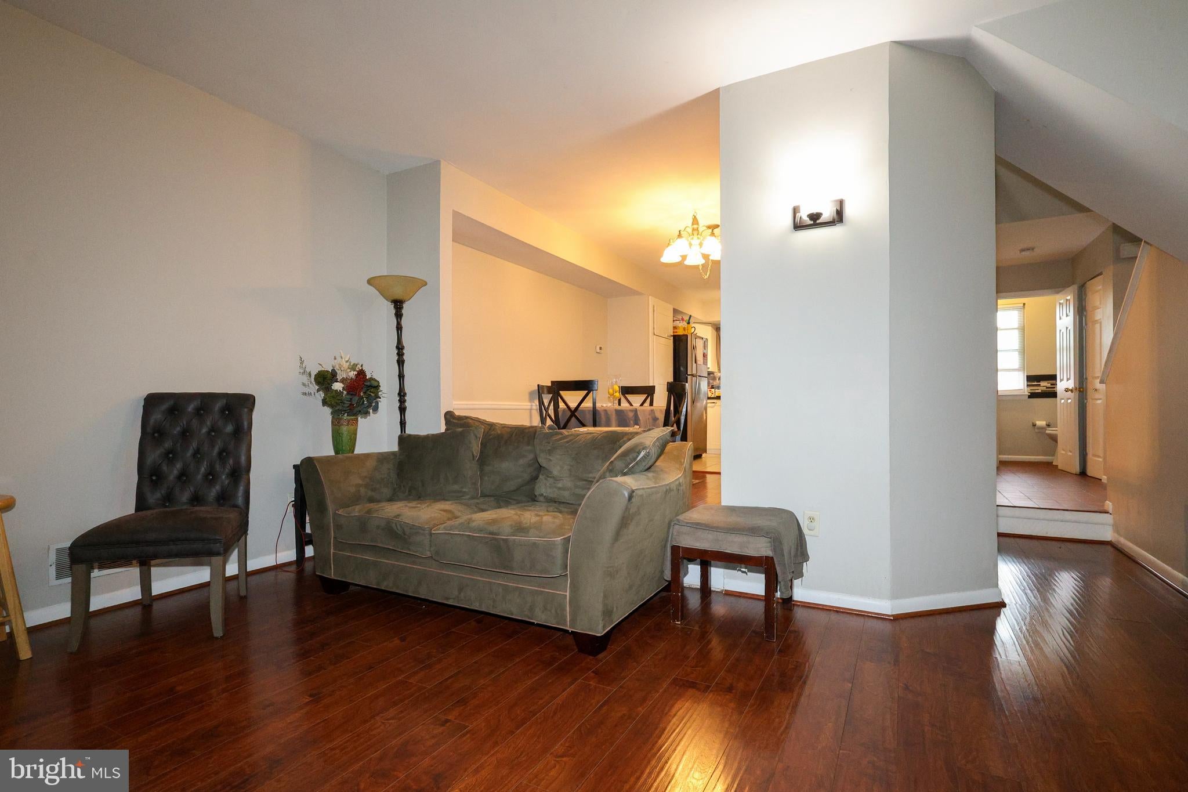
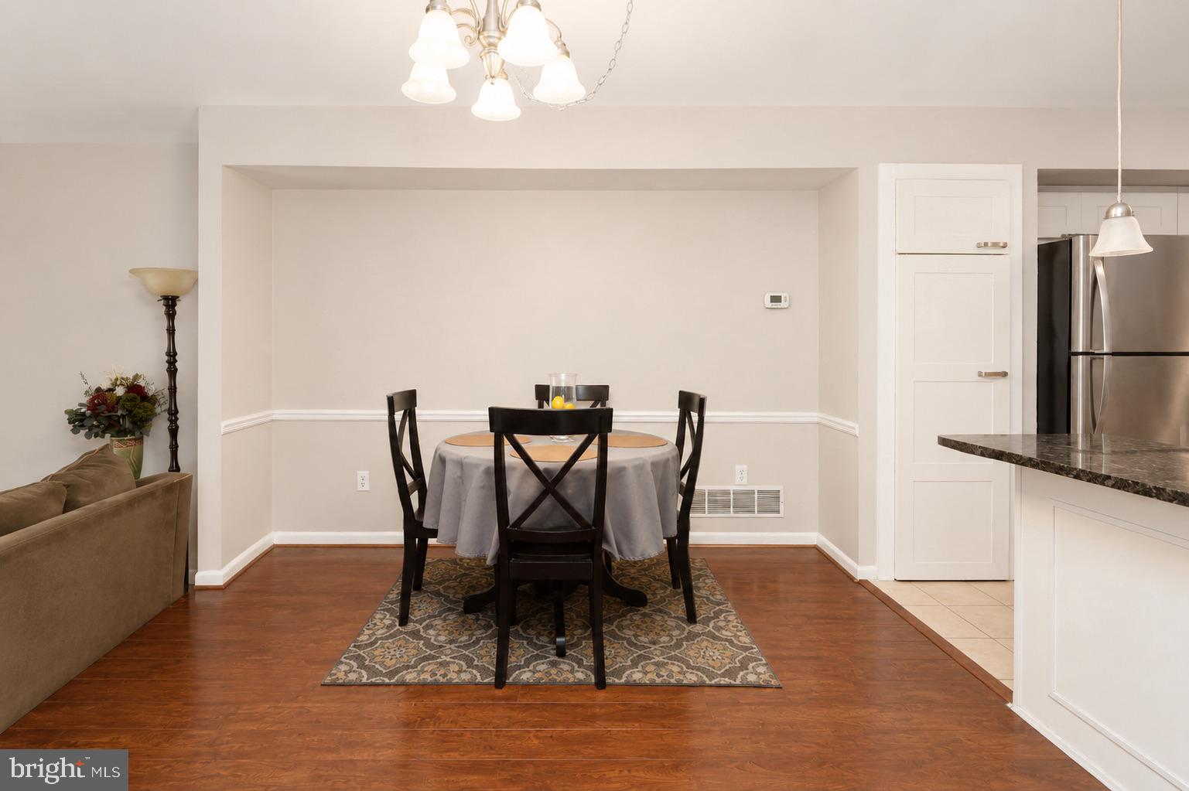
Welcome to 124 Hamlet Drive, a beautifully maintained 3-bedroom, 2.5-bath twin offering 1,440 square feet of comfortable living space in the heart of King of Prussia. The inviting main level features rich hardwood floors that flow throughout the bright living room and into the formal dining area, creating an ideal space for both everyday living and entertaining. The open kitchen is thoughtfully designed with white cabinetry, granite countertops, tile backsplash, stainless steel appliances, and a center island with seating, making it the perfect gathering place for family and friends. Upstairs, the spacious primary suite offers a walk-in closet and a private ensuite bathroom. Two additional bedrooms and a full hall bathroom with a tub complete the second floor, providing plenty of space for family, guests, or a home office.
The finished lower level adds valuable flexible living space, ideal for a family room, recreation room, home office, or workout area. Sliding glass doors lead to a private patio and backyard, extending your living space outdoors. This level also features a convenient laundry room and direct access to the attached one-car garage. Ideally located just minutes from the King of Prussia Mall, Valley Forge National Historical Park, and an abundance of shopping, dining, and entertainment, this home also offers easy access to Routes 202, 422, 76, the Pennsylvania Turnpike, and other major commuter routes. A wonderful opportunity to enjoy low-maintenance living in one of Montgomery County's most convenient locations.
Save
Ask
Tour
Hide
Share
Listing Snapshot
Price
$2,800
Days On Site
100 Days
Bedrooms
3
Inside Area (SqFt)
1,440 sqft
Total Baths
3
Full Baths
2
Partial Baths
1
Lot Size
0.11 Acres
Year Built
1979
MLS Number
PAMC2187556
Status
Active
Property Tax
N/A
HOA/Condo/Coop Fees
N/A
Sq Ft Source
Assessor
Friends & Family
React
Invite
Recent Activity
a month ago
Price changed to $2,800
a month ago
Listing updated with changes from the MLS
3 months ago
Listing first seen on site
General Features
Acres
0.11
Attached Garage
Yes
Available on
2026-08-01
Cross Street
N Henderson Road
Foundation
Concrete Perimeter
Garage
Yes
Garage Spaces
1
Levels
Two
Parking
Garage Door OpenerGarageDrivewayInside EntranceAttached
Parking Spaces
1
Pets
Yes
Property Sub Type
Townhouse
Sewer
Public Sewer
SqFt Above
1440
SqFt Total
1440
Style
Colonial
Water Source
Public
Zoning
RES
Interior Features
Appliances
Electric RangeElectric OvenElectric Water HeaterRefrigeratorDishwasherStainless Steel Appliance(s)WasherDryerMicrowave