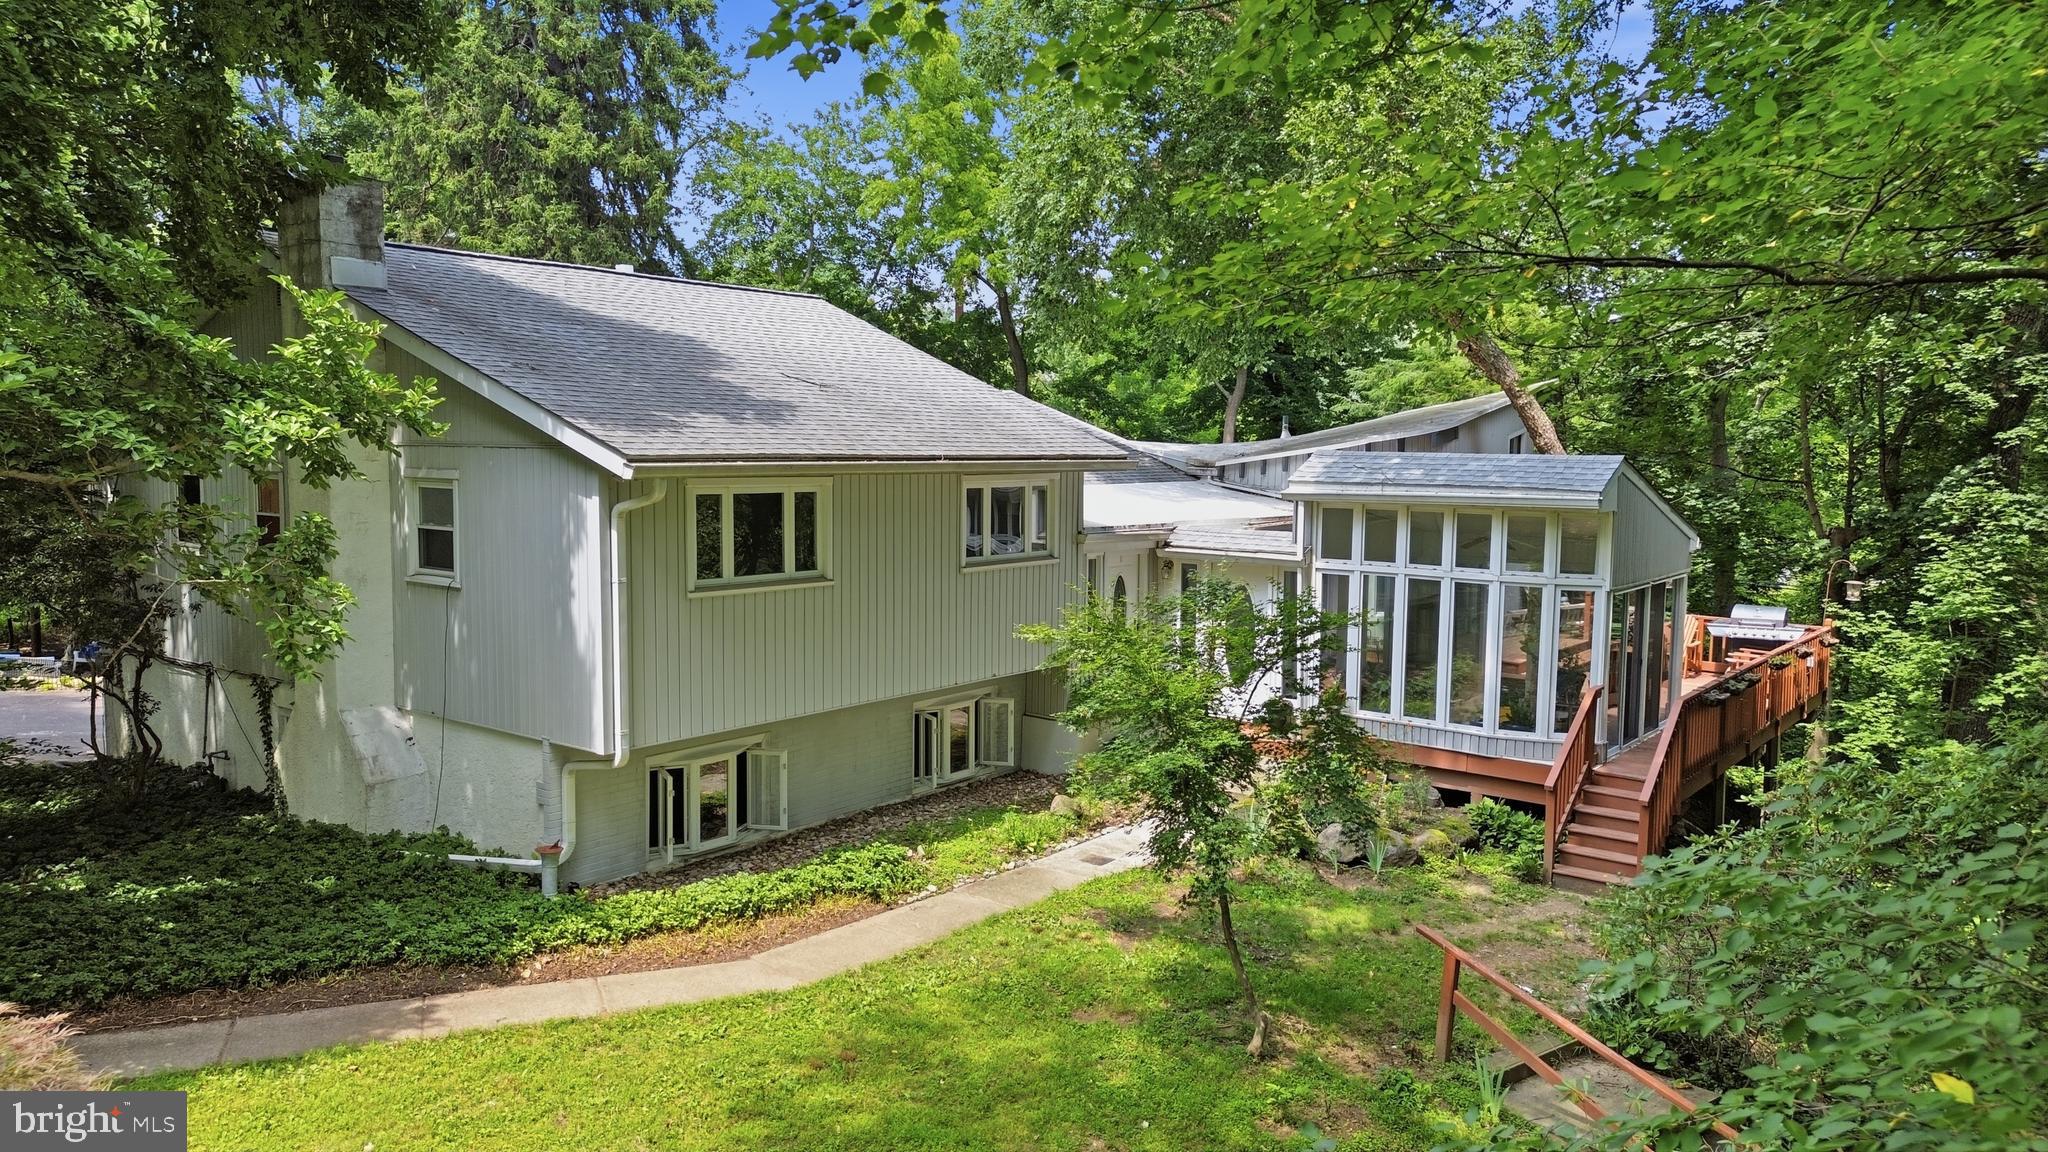
Tucked away at the end of a long private driveway and surrounded by a canopy of mature trees, 1132 Lindsay Lane is a hidden retreat that feels miles from everything, yet remains minutes from the best of Jenkintown, Abington, and Philadelphia.
Set on an incredibly private wooded homesite, this one-of-a-kind contemporary residence blends timeless architecture with nature at every turn. Floor-to-ceiling windows, soaring ceilings, skylights, and multiple levels of living space create a home that is filled with natural light while offering spectacular views in every season.
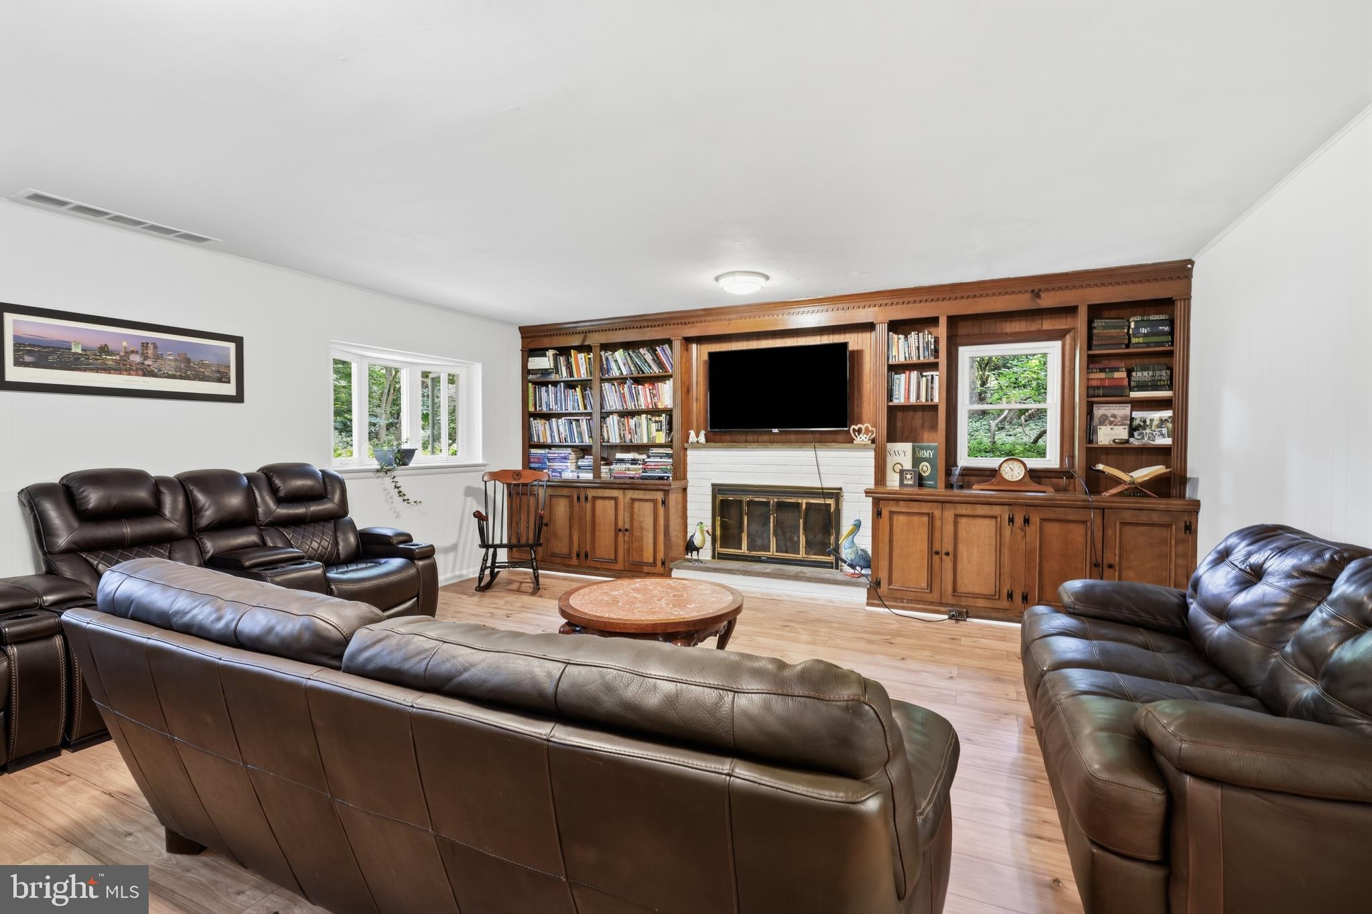
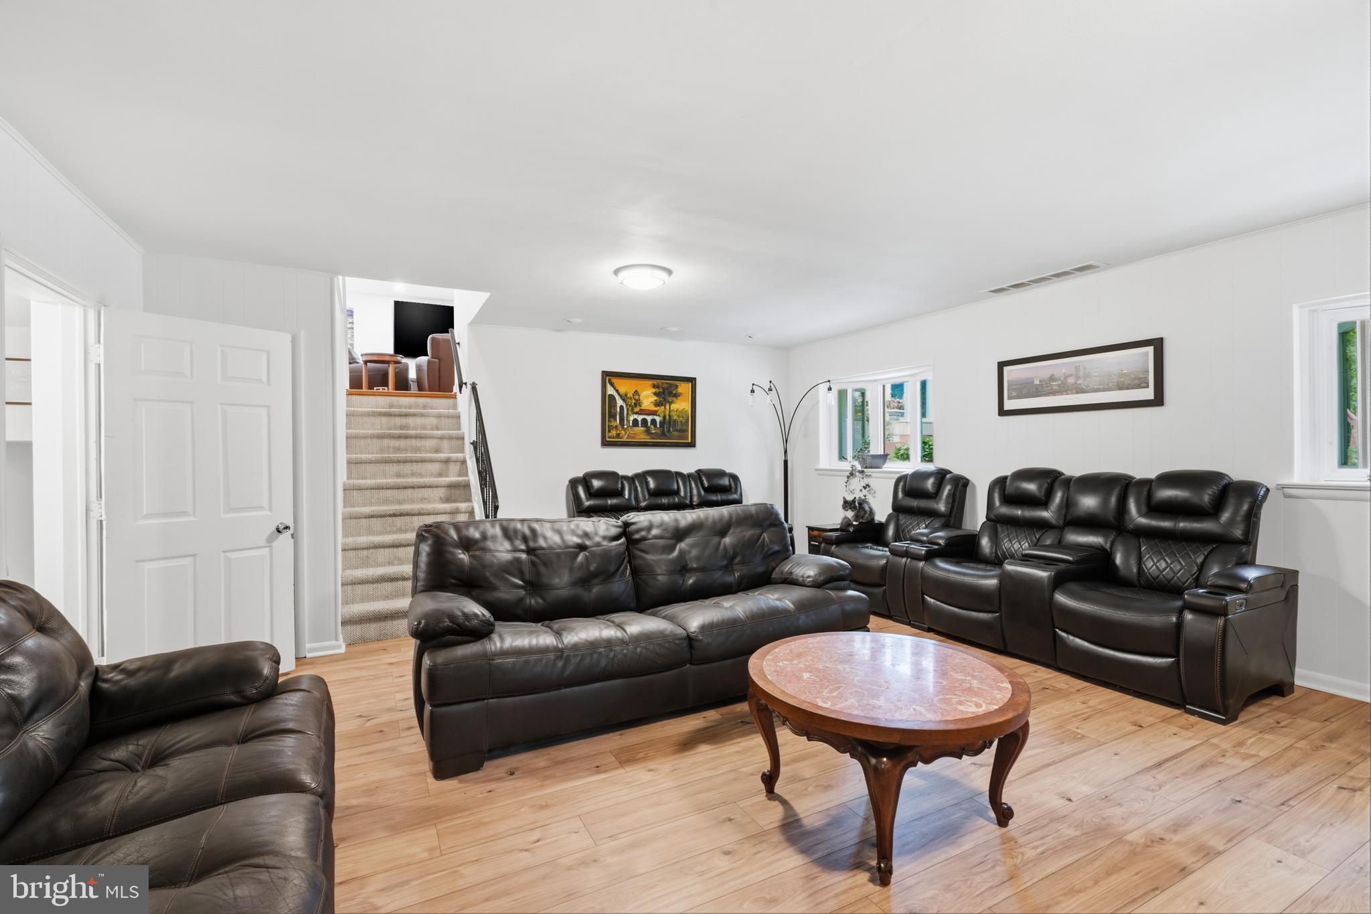
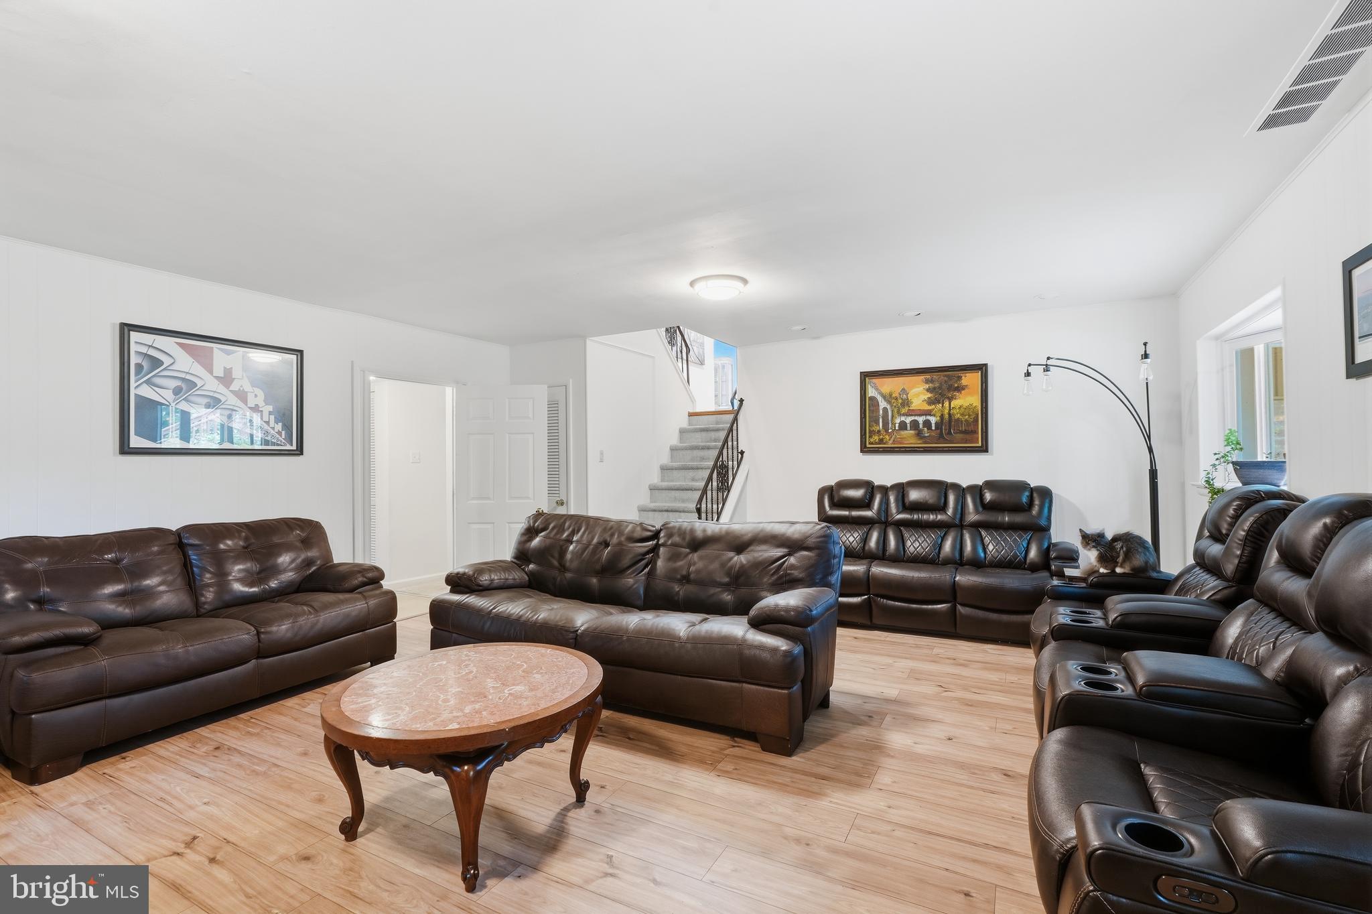
The spacious living areas are designed for both everyday comfort and entertaining. A stunning family room with custom built-in cabinetry and fireplace serves as the heart of the home, while the open living room flows effortlessly into the dramatic sunroom, where walls of glass blur the line between indoors and out. Whether you're enjoying your morning coffee, reading a book, or hosting guests, every room offers peaceful views of the surrounding landscape.
The kitchen features vaulted ceilings with exposed wood beams, abundant cabinetry, and generous workspace, making it ideal for preparing meals while remaining connected to family and guests. Multiple outdoor decks extend the living space even further, providing the perfect setting for summer barbecues, evening gatherings, or simply relaxing among the trees.
Outside, the property is unlike anything you'll find in the area. The winding driveway, mature landscaping, and wooded surroundings create an atmosphere of complete privacy rarely found this close to the city. It's a setting that changes beautifully throughout the seasons and offers a true escape from everyday life.
Located in the heart of Jenkintown, you'll enjoy convenient access to the charming downtown filled with locally owned restaurants, coffee shops, boutiques, and year-round community events. Commuters will appreciate the nearby SEPTA Regional Rail stations providing easy service into Center City Philadelphia, while parks, shopping, hospitals, and major roadways are all just minutes away. The area is also known for its vibrant community feel and highly regarded schools.
1132 Lindsay Lane is more than a home. It's a private woodland sanctuary where architecture and nature exist in perfect harmony. Offering exceptional space, remarkable privacy, and an unbeatable location, this is a rare opportunity to own one of Jenkintown's most distinctive properties.
Save
Ask
Tour
Hide
Share
Listing Snapshot
Price
$750,000
Days On Site
52 Days
Bedrooms
7
Inside Area (SqFt)
3,605 sqft
Total Baths
4
Full Baths
3
Partial Baths
1
Lot Size
0.88 Acres
Year Built
1959
MLS® Number
PAMC2187558
Status
Active
Property Tax
$9,121
HOA/Condo/Coop Fees
N/A
Sq Ft Source
Estimated
Friends & Family
React
Comment
Invite
No Comments Yet
Did you know? You can invite friends and family to your search. They can join your search, rate and discuss listings with you.
Recent Activity
a week ago
Listing updated with changes from the MLS®
3 weeks ago
Price changed to $750,000
2 months ago
Listing first seen on site
General Features
Acres
0.88
Attached Garage
Yes
Cross Street
Susquehanna Road
Foundation
Concrete PerimeterBlock
Garage
Yes
Garage Spaces
2
Levels
Three Or More
Number Of Stories
4
Parking
OversizedGarage Door OpenerAsphaltGarageDrivewayInside EntranceAttached
Parking Spaces
2
Pets
Yes
Property Sub Type
Single Family Residence
Sewer
Public Sewer
Special Circumstances
Standard
SqFt Above
3605
SqFt Total
3605
Style
ContemporarySplit Level
Utilities
Cable AvailableNatural Gas AvailableSewer AvailableWater AvailableElectricity Available
Water Source
Public
Zoning
RESIDENTIAL
Interior Features
Appliances
RangeOvenGas Water HeaterBuilt-In RangeDishwasherDisposalRefrigeratorWasherWater HeaterMicrowave



Did you know? You can invite friends and family to your search. They can join your search, rate and discuss listings with you.