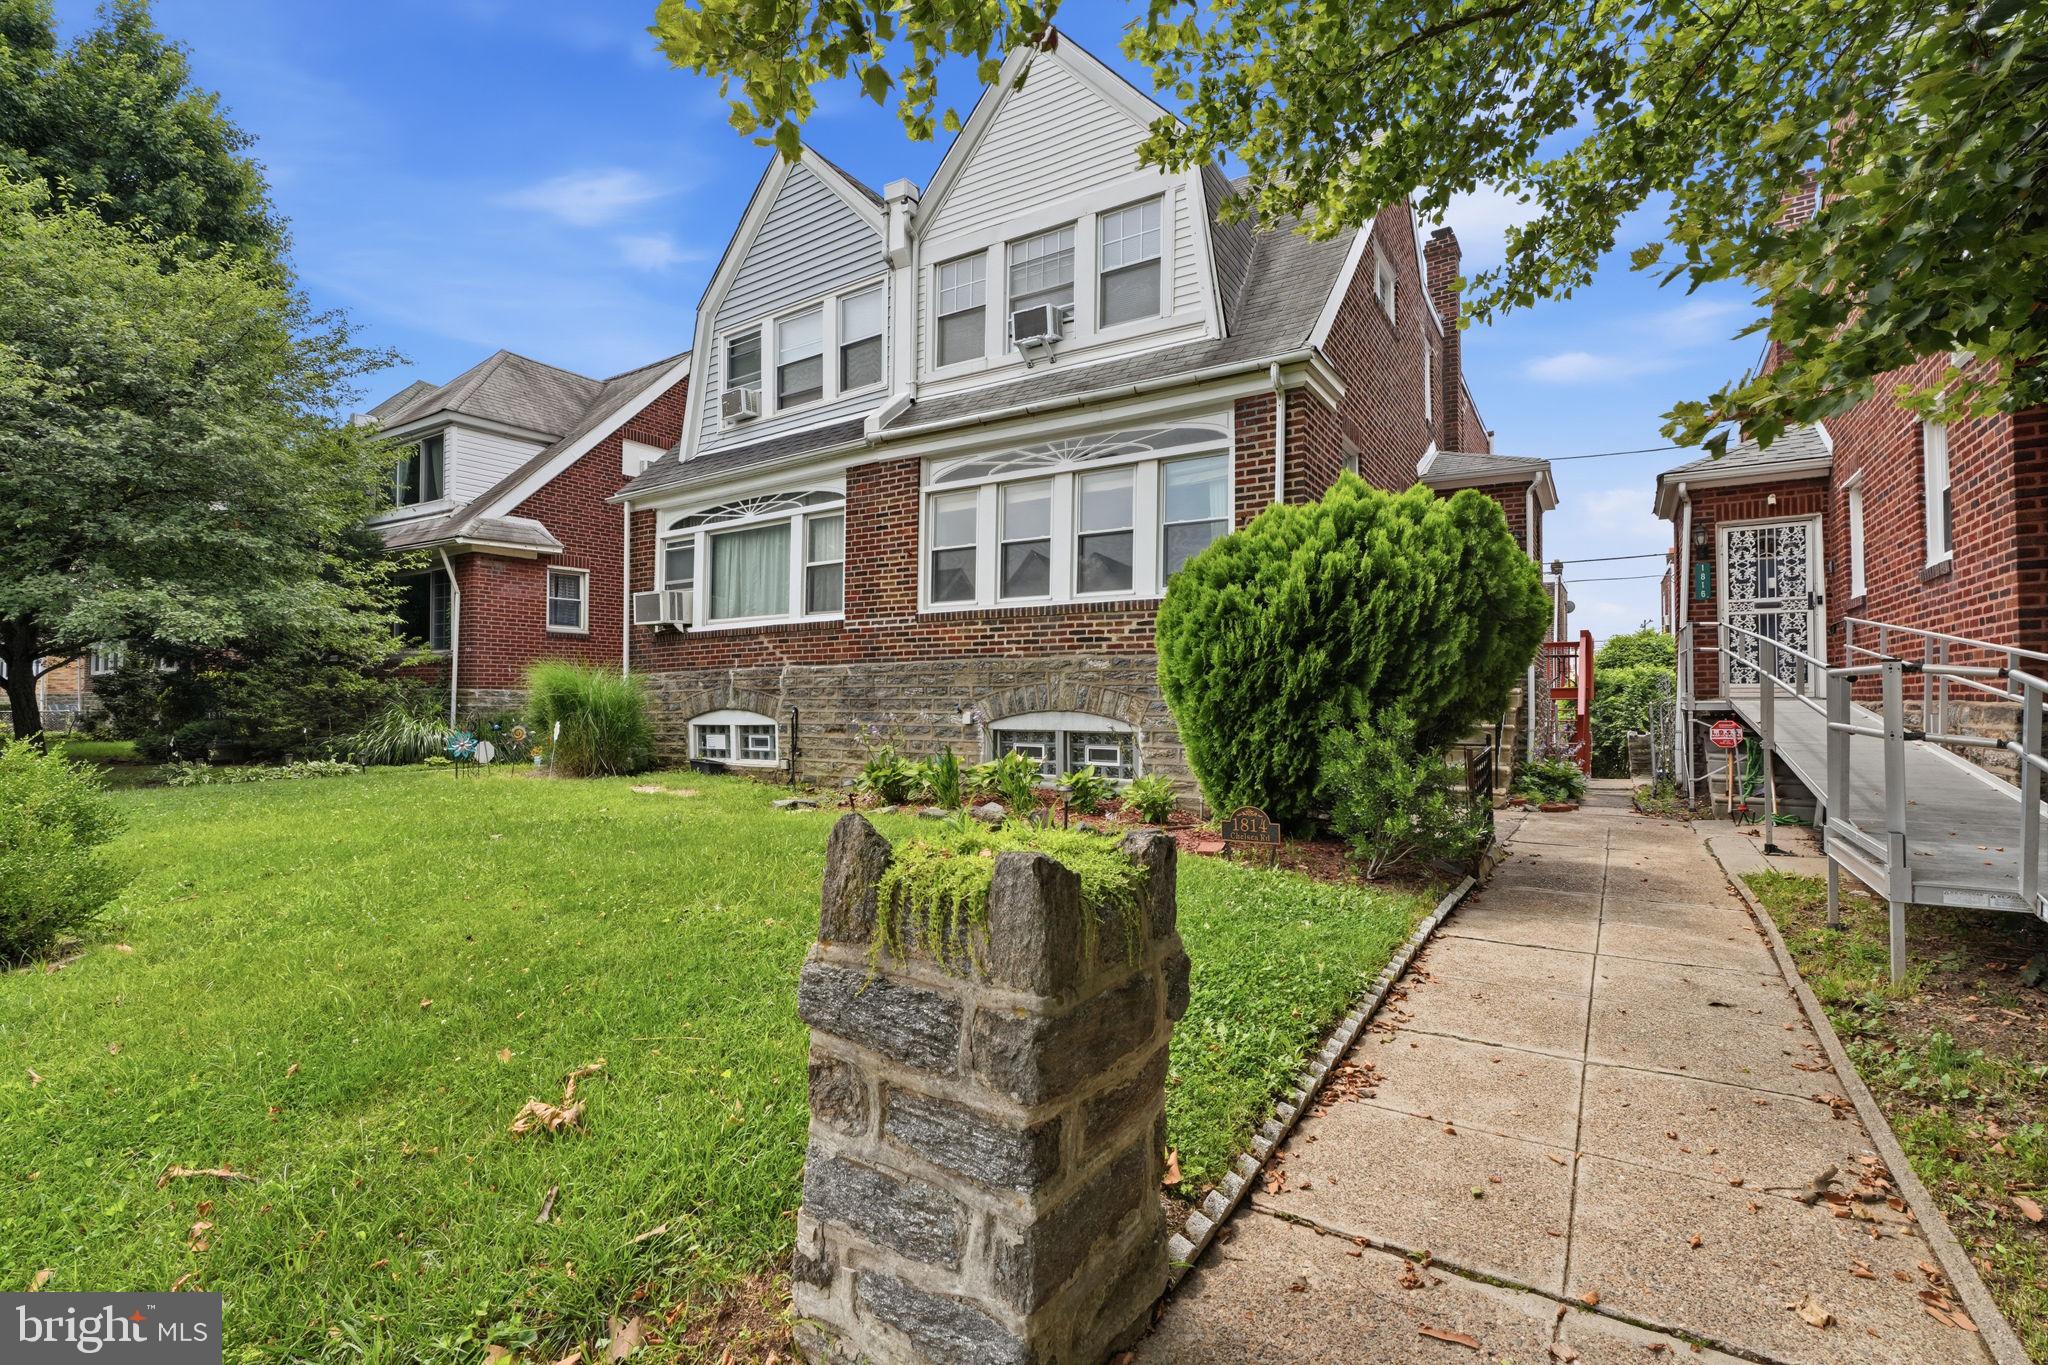
Welcome to 1814 Chelsea Rd - a beautifully updated 3-bedroom, 1.5-bath home in the heart of historic La Mott, Elkins Park. Move-in ready and rich with character, this home thoughtfully blends timeless Montgomery County charm with modern updates throughout.
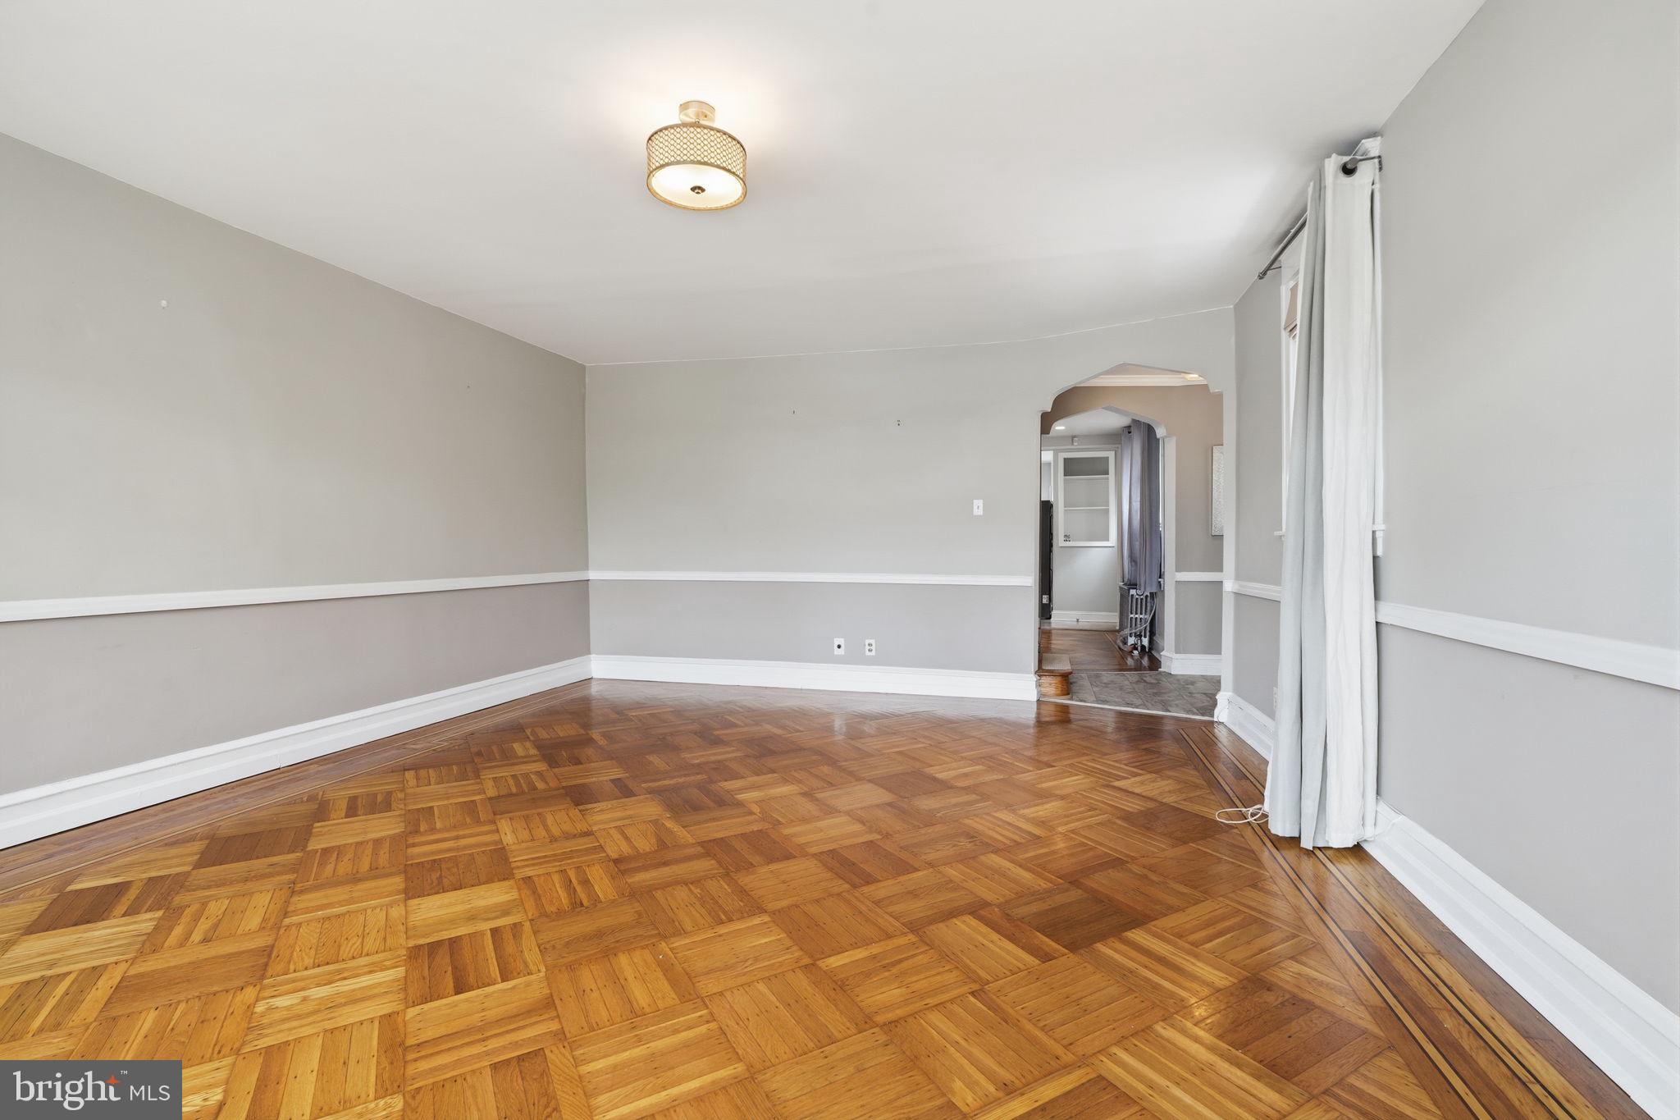
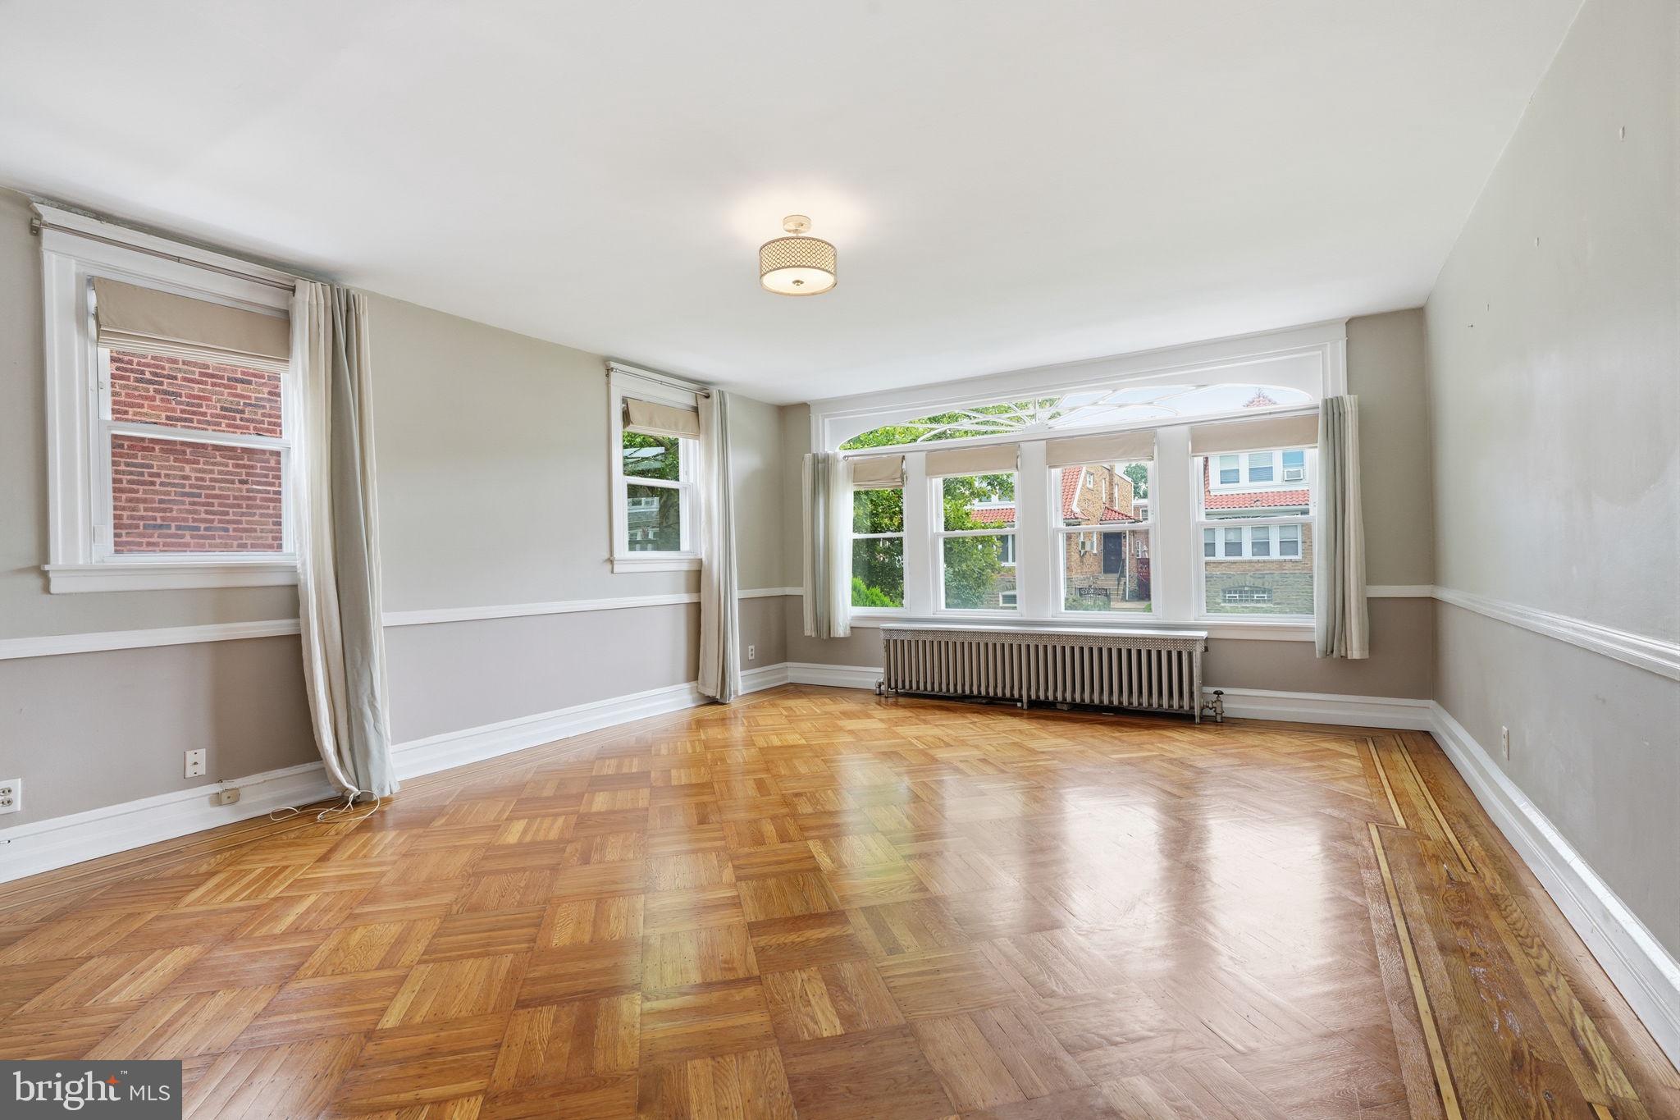
Inside, you'll find gorgeous refinished hardwood floors flowing through the main living spaces and bedrooms. The updated kitchen offers a fresh, functional layout that's ready for everyday meals and entertaining alike fixed with updated appliances. Upstairs, three comfortable bedrooms provide flexible space for family, guests, or a home office, served by a full bath, with the added convenience of another half bath on the lowest level.
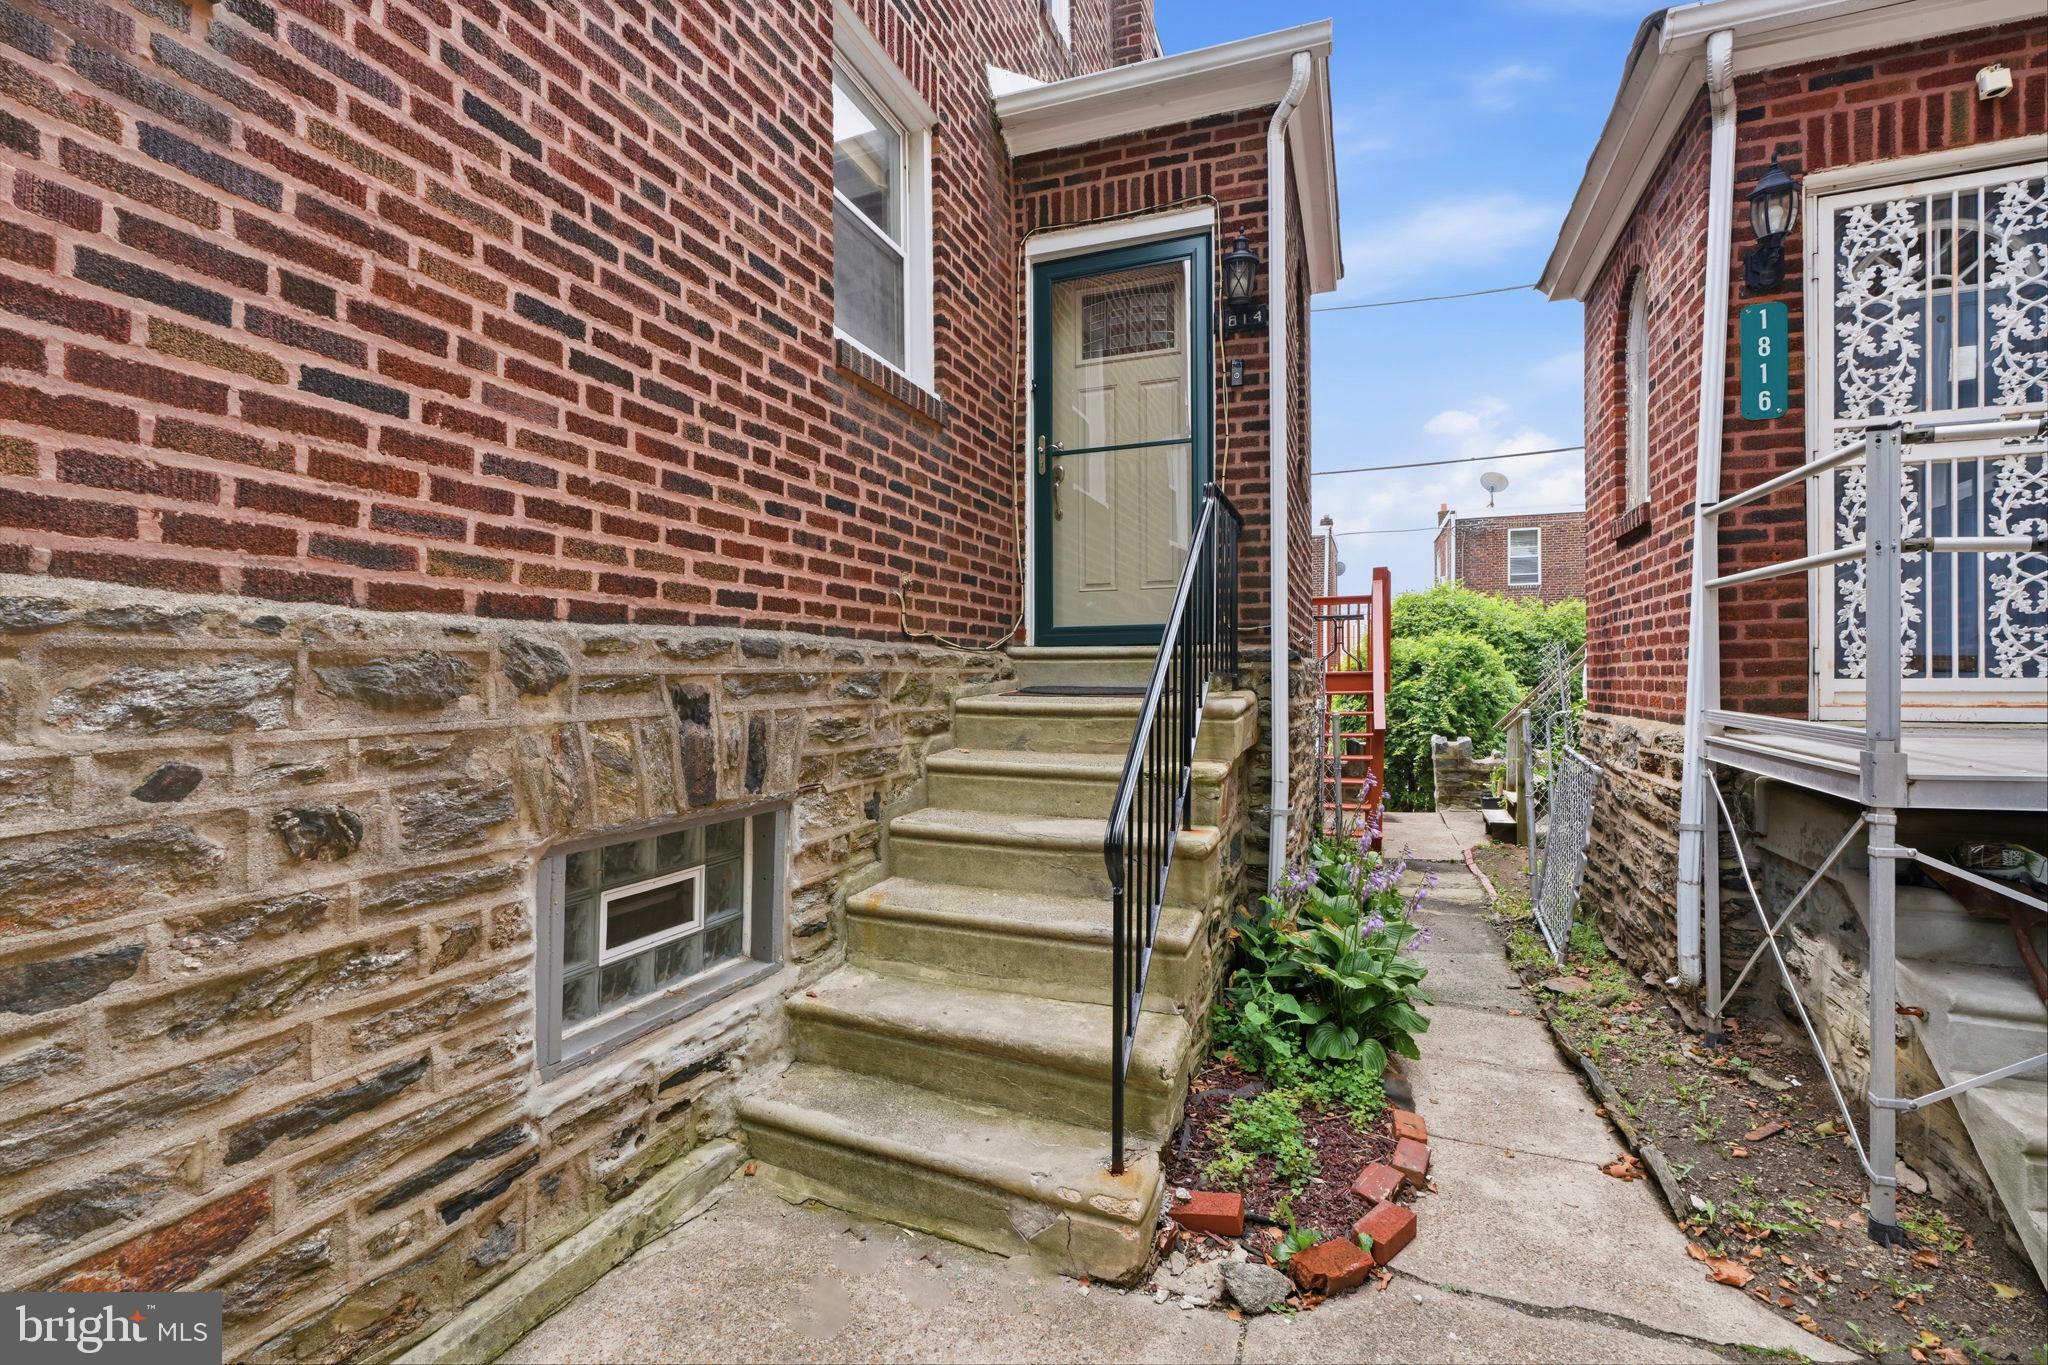
The finished basement extends your living space and adapts easily to your needs, whether you envision a family room, home gym, media area, or additional storage. Off-street parking, a rare and valuable feature in this neighborhood, adds everyday convenience plus an additional spot through the garage, or more storage .
Ideally situated on a quiet, tree-lined street in Cheltenham Township, this home offers an easy commute and a strong sense of community. You're just minutes from the Elkins Park SEPTA Regional Rail station for a quick trip into Center City Philadelphia, with shops, dining, parks, and everyday essentials all close at hand.
This is a well-maintained home in a sought-after location - Schedule your private showing today.
Save
Ask
Tour
Hide
Share
Listing Snapshot
Price
$315,000
Days On Site
82 Days
Bedrooms
3
Inside Area (SqFt)
1,706 sqft
Total Baths
2
Full Baths
1
Partial Baths
1
Lot Size
0.05 Acres
Year Built
1931
MLS® Number
PAMC2187574
Status
Pending
Property Tax
$4,309
HOA/Condo/Coop Fees
N/A
Sq Ft Source
Estimated
Friends & Family
React
Comment
Invite
No Comments Yet
Did you know? You can invite friends and family to your search. They can join your search, rate and discuss listings with you.
Recent Activity
3 weeks ago
Status changed to Pending
3 weeks ago
Listing updated with changes from the MLS®
4 weeks ago
Price changed to $315,000
3 months ago
Listing first seen on site
General Features
Acres
0.05
Attached Garage
Yes
Cross Street
CEDAR LN.
Foundation
Stone
Garage
Yes
Garage Spaces
1
Levels
Two
Parking
Off StreetGarageOtherDrivewayAttached
Parking Spaces
1
Property Sub Type
Townhouse
Sewer
Public Sewer
Special Circumstances
Standard
SqFt Above
1706
SqFt Total
1706
Style
Straight Thru
Water Source
Public
Zoning
R5
Interior Features
Appliances
Gas Water Heater
Basement
FinishedExterior EntryPartial
Cooling
Ceiling Fan(s)Window Unit(s)Gas
Electric
100 Amp ServiceCircuit Breakers
Flooring
Wood
Heating
Natural GasHot Water
Interior
Eat-in KitchenCeiling Fan(s)Bar
Laundry Features
In Basement
Bedroom 1
Dimensions - 0 X 0
Bedroom 2
Dimensions - 0 X 0
Dining Room
Dimensions - 0 X 0Level - Main
Kitchen
Dimensions - 0 X 0Level - Main
Living Room
Dimensions - 0 X 0Level - Main
Primary Bedroom
Save
Ask
Tour
Hide
Share
Exterior Features
Construction Details
BrickStone
Lot Features
Level
Patio And Porch
Patio
Pool Features
None
Roof
Flat
Community Features
Community Features
SidewalksStreet Lights
MLS Area
Cheltenham Twp (10631)
School District
CHELTENHAM
Schools
School District
CHELTENHAM
Elementary School
Unknown
Middle School
Unknown
High School
Unknown
Listing courtesy of Keller Williams Real Estate-Langhorne



Did you know? You can invite friends and family to your search. They can join your search, rate and discuss listings with you.