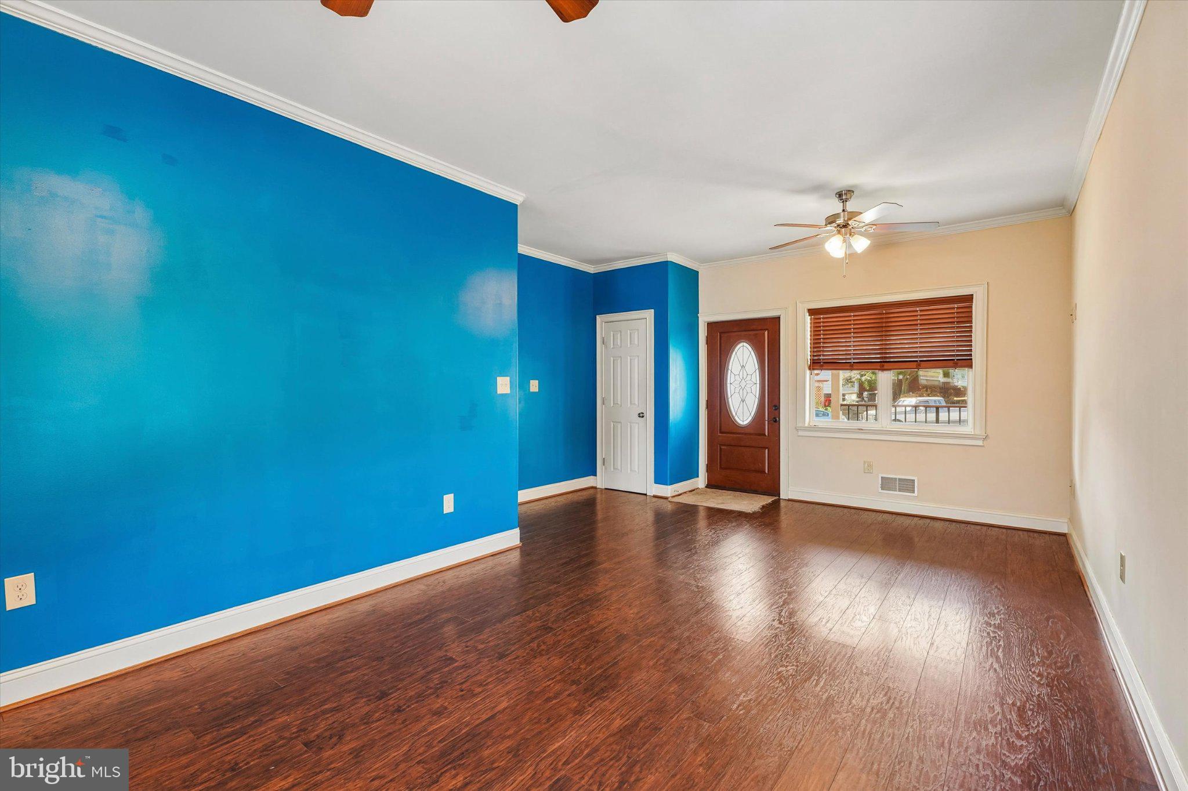
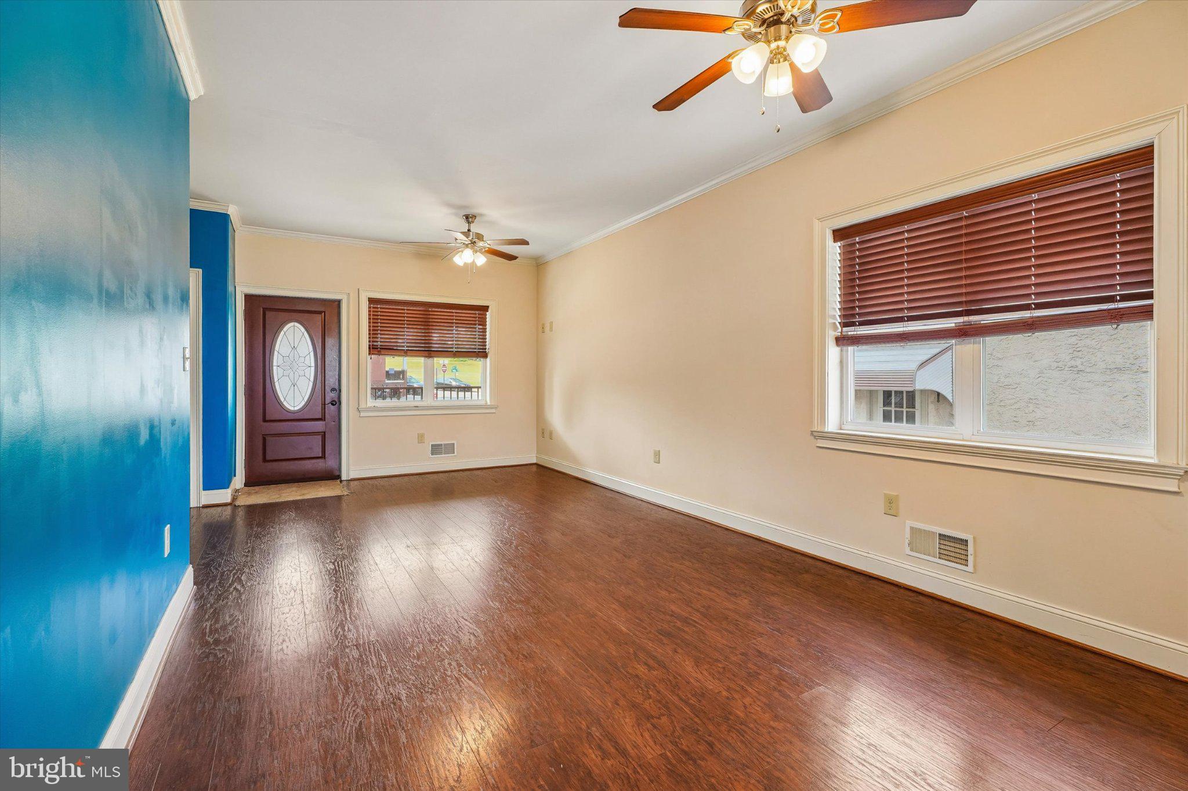
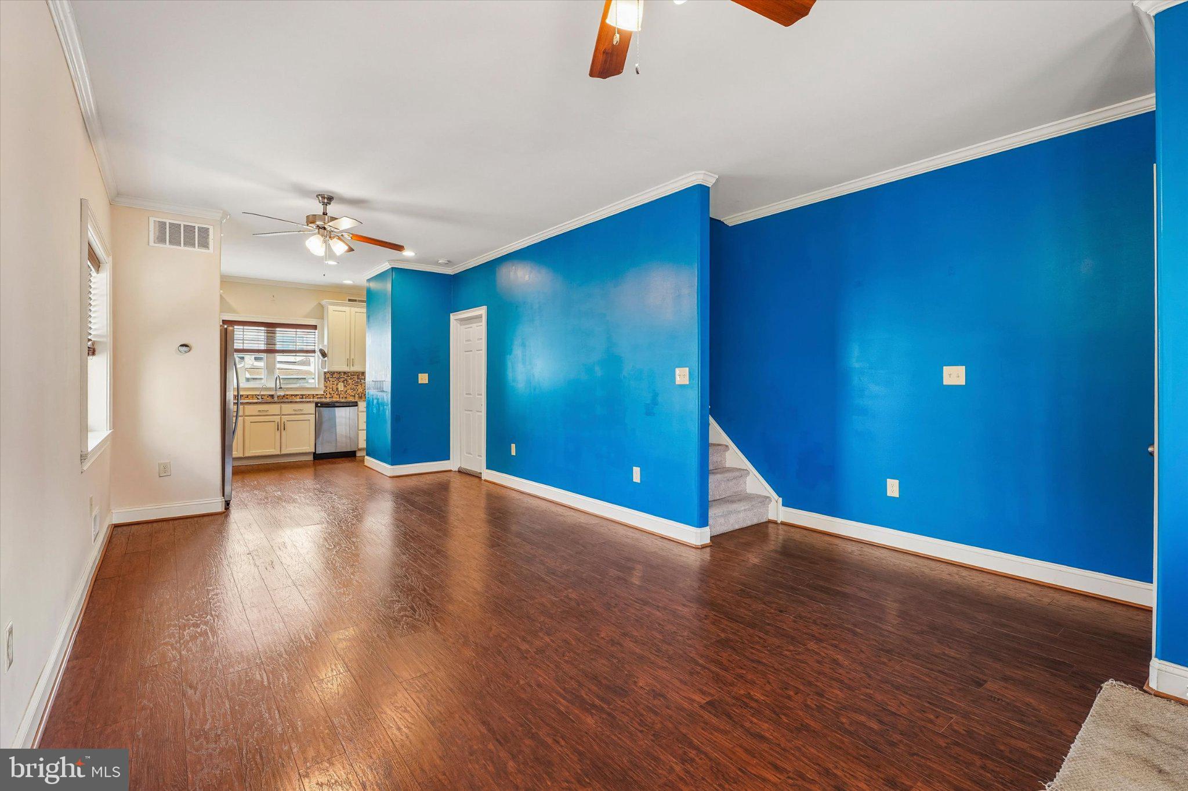
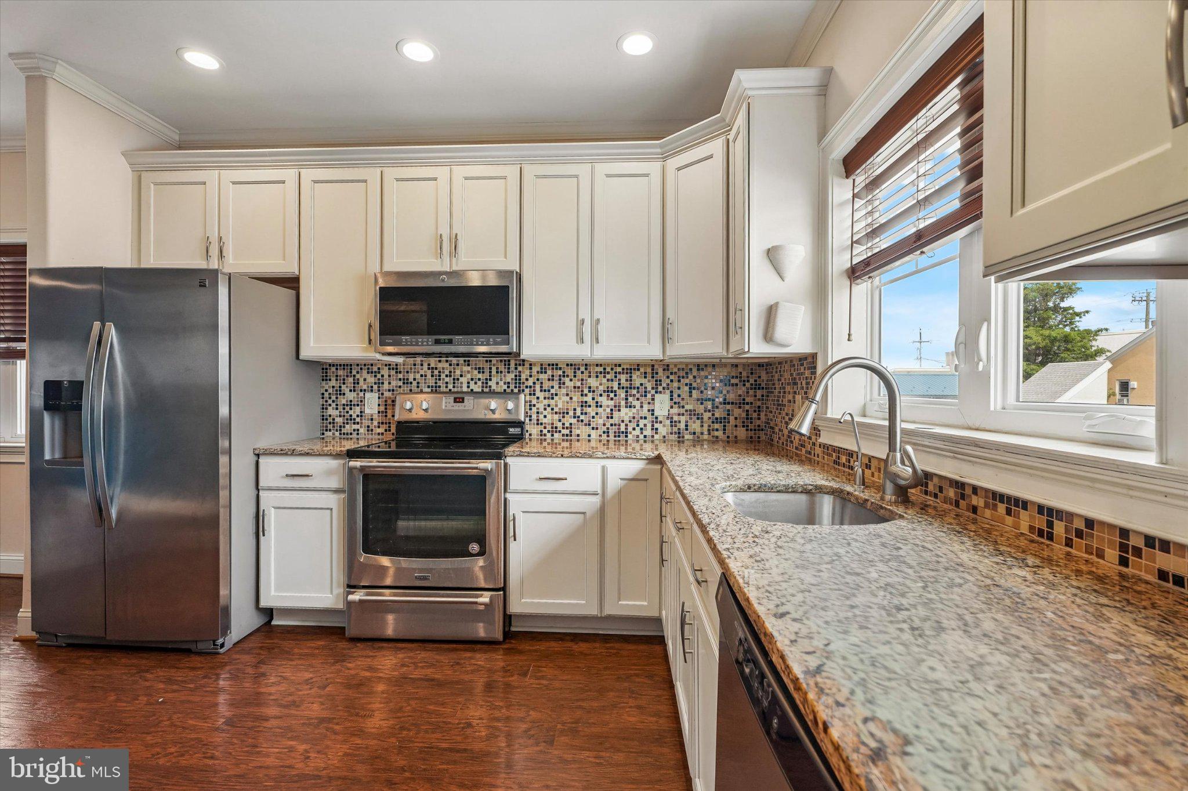
Welcome to 439 Ford Street, where comfort, convenience, and functionality come together in the heart of Bridgeport! This well-maintained home features a bright, open-concept first floor that creates the perfect space for everyday living and entertaining. The seamless flow between the living room, dining area, and kitchen provides an inviting atmosphere that's ideal for gatherings, while allowing plenty of natural light to fill the space. On the 2nd level, you will find 2 spacious bedrooms and a full hall bath, then head up to the 3rd level where your large primary suite is sure to please. Outside, you'll appreciate the convenience of off-street parking with both a private driveway and an attached one-car garage—offering plenty of room for parking, storage, or a workshop. Location is one of this home's greatest assets. Situated in the charming small town of Bridgeport, you are just minutes from King of Prussia, offering quick access to world-class shopping, dining, and entertainment at the King of Prussia Mall, along with nearby parks, restaurants, and local attractions. Commuters will love the easy access to Routes 202, 23, 422, I-76, and the Pennsylvania Turnpike, making travel throughout the region simple and efficient. This home offers a combination of space, convenience, and affordability that's hard to find. Schedule your showing today!
Save
Ask
Tour
Hide
Share
Listing Snapshot
Price
$379,900
Days On Site
81 Days
Bedrooms
3
Inside Area (SqFt)
1,680 sqft
Total Baths
3
Full Baths
2
Partial Baths
1
Lot Size
0.03 Acres
Year Built
2017
MLS® Number
PAMC2187794
Status
Active Under Contract
Property Tax
$5,217
HOA/Condo/Coop Fees
N/A
Sq Ft Source
Assessor
Friends & Family
React
Invite
Recent Activity
4 weeks ago
Status changed to Active Under Contract
4 weeks ago
Listing updated with changes from the MLS®
a month ago
Price changed to $379,900
3 months ago
Listing first seen on site
General Features
Acres
0.03
Attached Garage
Yes
Foundation
Block
Garage
Yes
Garage Spaces
1
Levels
Three Or More
Parking
GarageDrivewayAttached
Parking Spaces
2
Property Sub Type
Townhouse
Sewer
Public Sewer
Special Circumstances
Standard
SqFt Above
1680
SqFt Total
1680
Style
Colonial
Water Source
Public
Zoning
R2
Interior Features
Appliances
Electric Water Heater
Basement
Unfinished
Cooling
Central AirElectric
Heating
Natural GasForced Air
Save
Ask
Tour
Hide
Share
Exterior Features
Construction Details
Vinyl SidingStone
Pool Features
None
Community Features
MLS Area
Bridgeport Boro (10602)
School District
UPPER MERION AREA
Schools
School District
UPPER MERION AREA
Elementary School
Unknown
Middle School
Unknown
High School
Unknown
Listing courtesy of Keller Williams Realty Devon-Wayne