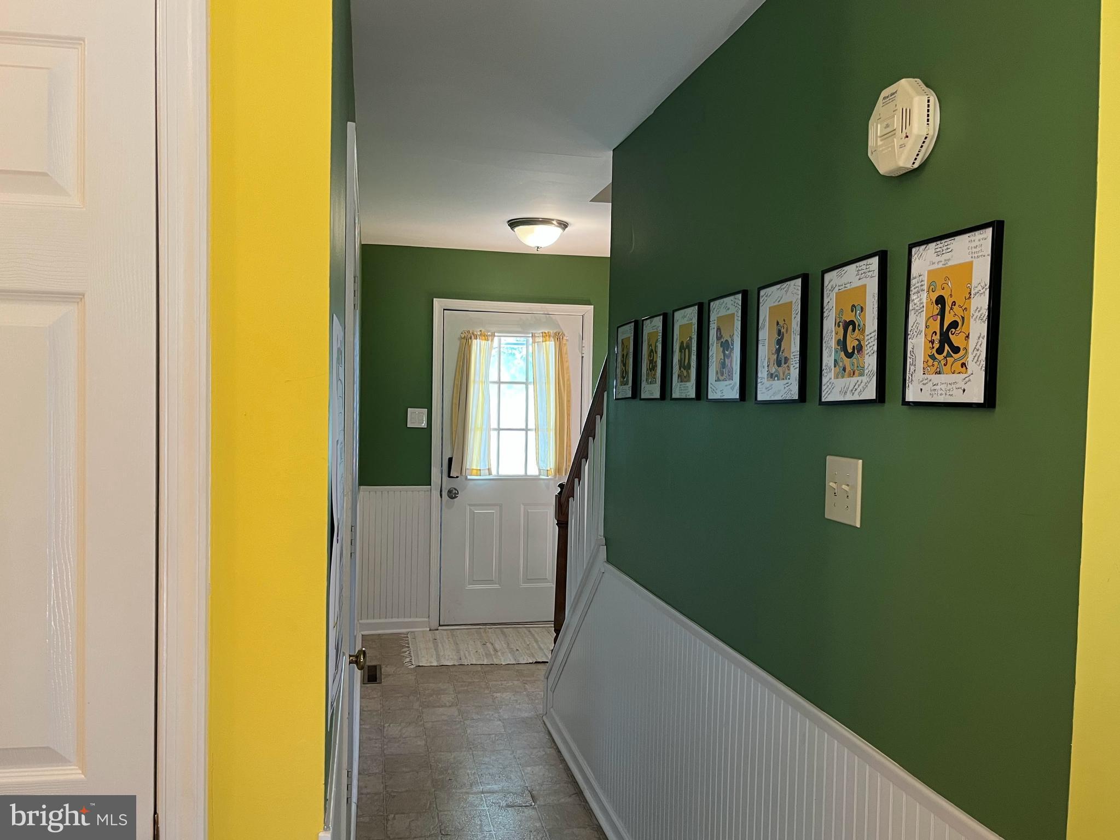
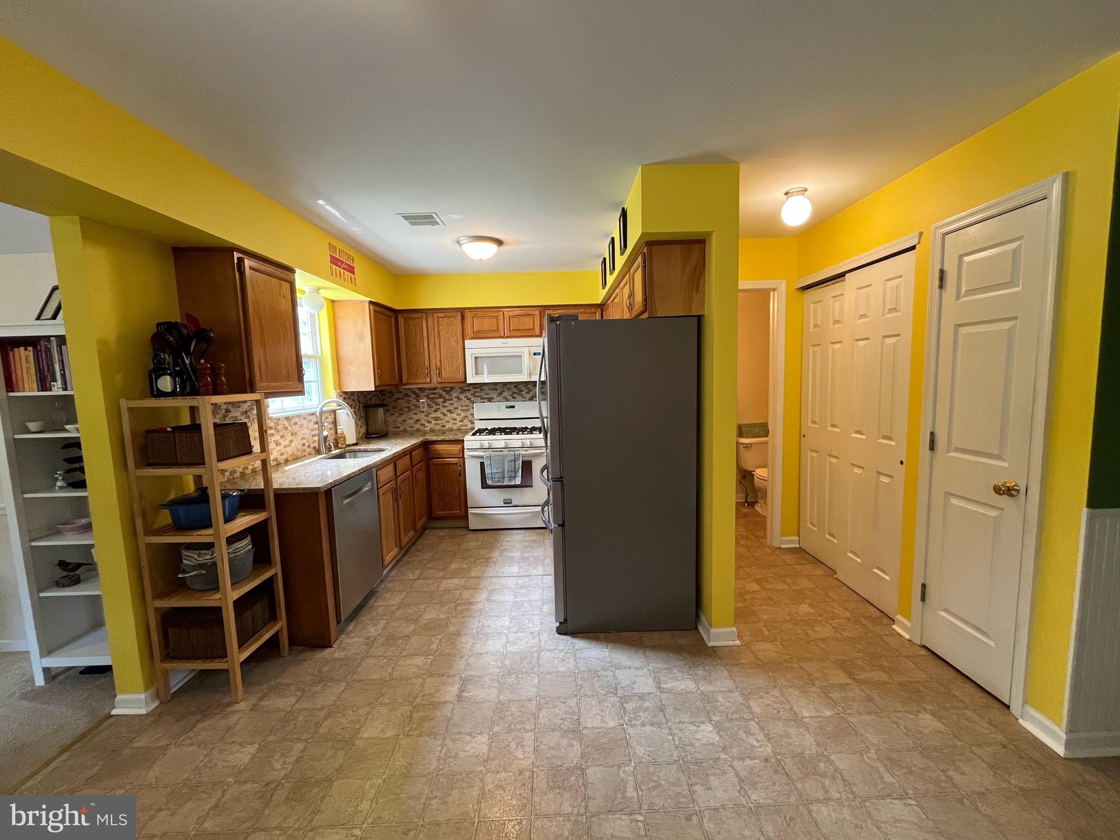
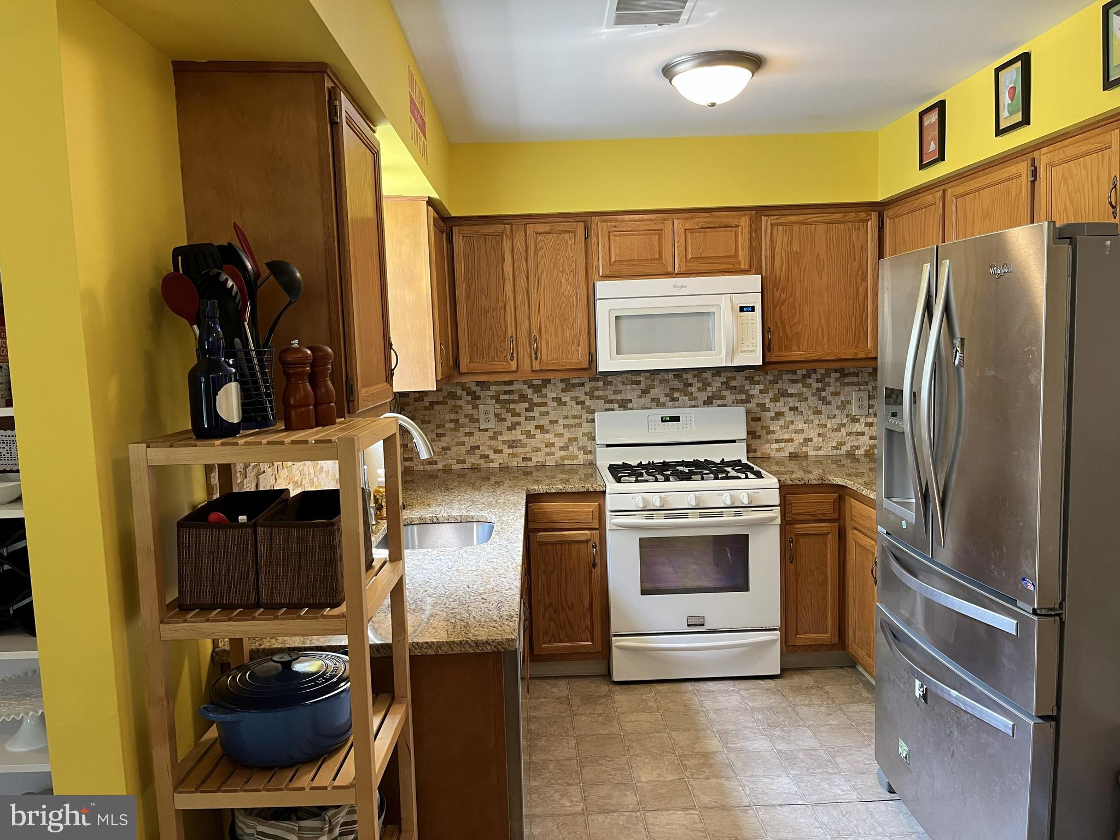
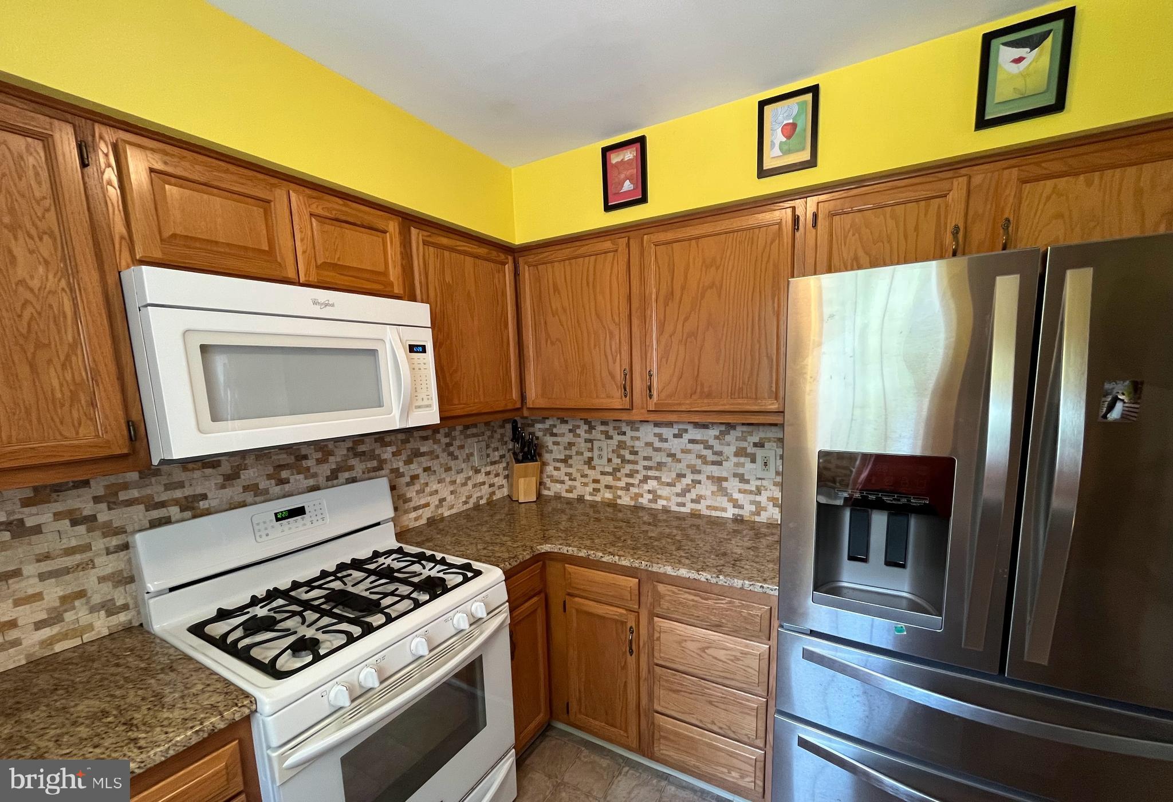
Step into this beautifully maintained 3‑bedroom, 2.5‑bath home offering 1,640 square feet of comfortable, inviting, living space on nearly half an acre of land. Recent upgrades including a brand‑new roof and new siding bring peace of mind and fresh curb appeal from the moment you arrive.
Inside, the main level welcomes you with spacious, carpeted living and dining rooms that create an easy, inviting flow for everyday life. A convenient half bath on the main floor adds practicality. The kitchen sits at the heart of the home, complete with a large pantry and an impressive adjoining room featuring cathedral ceilings—a bright, uplifting space perfect for gathering. From here, step out to the large screened‑in sun porch, where warm evenings and quiet mornings become your favorite part of the day. The expansive backyard offers room to play, garden, or simply unwind, making the most of the generous lot.
Upstairs, the second floor boasts a large primary suite with tray ceilings, a walk‑in closet, and a private bath. Across the hall, two additional bedrooms, another full bath, and a dedicated laundry room provide comfort and convenience for everyone. A large unfinished basement offers excellent storage or future potential, while the one‑car garage and two‑car driveway add practical everyday ease.
This home is perfectly situated within walking distance of Main Street Souderton. There is plenty of shopping, a movie theater, the new Rotary Park and the Summit Avenue playgrounds, a large community swimming pool, and local favorites like Northbound and Broad Street Grind, all right around the corner. With its thoughtful updates, inviting spaces, and ideal location, this home blends warmth, charm, and convenience in a way that feels instantly welcoming.
Save
Ask
Tour
Hide
Share
Listing Snapshot
Price
$470,000
Days On Site
59 Days
Bedrooms
3
Inside Area (SqFt)
1,640 sqft
Total Baths
3
Full Baths
2
Partial Baths
1
Lot Size
0.41 Acres
Year Built
1998
MLS® Number
PAMC2187798
Status
Pending
Property Tax
$7,754
HOA/Condo/Coop Fees
N/A
Sq Ft Source
Assessor
Friends & Family
React
Invite
Recent Activity
a month ago
Listing updated with changes from the MLS®
a month ago
Status changed to Pending
2 months ago
Listing first seen on site
General Features
Acres
0.41
Attached Garage
Yes
Cross Street
NORTH 2ND ST
Direction Faces
Northwest
Foundation
Concrete Perimeter
Garage
Yes
Garage Spaces
1
Levels
Two
Parking
Garage Door OpenerOn StreetGarageDrivewayOtherInside EntranceAttached
Parking Spaces
3
Property Sub Type
Single Family Residence
Sewer
Public Sewer
Special Circumstances
Standard
SqFt Above
1640
SqFt Total
1640
Style
Colonial
Water Source
Public
Zoning
R1
Interior Features
Appliances
RangeGas Water HeaterBuilt-In RangeDishwasherMicrowave