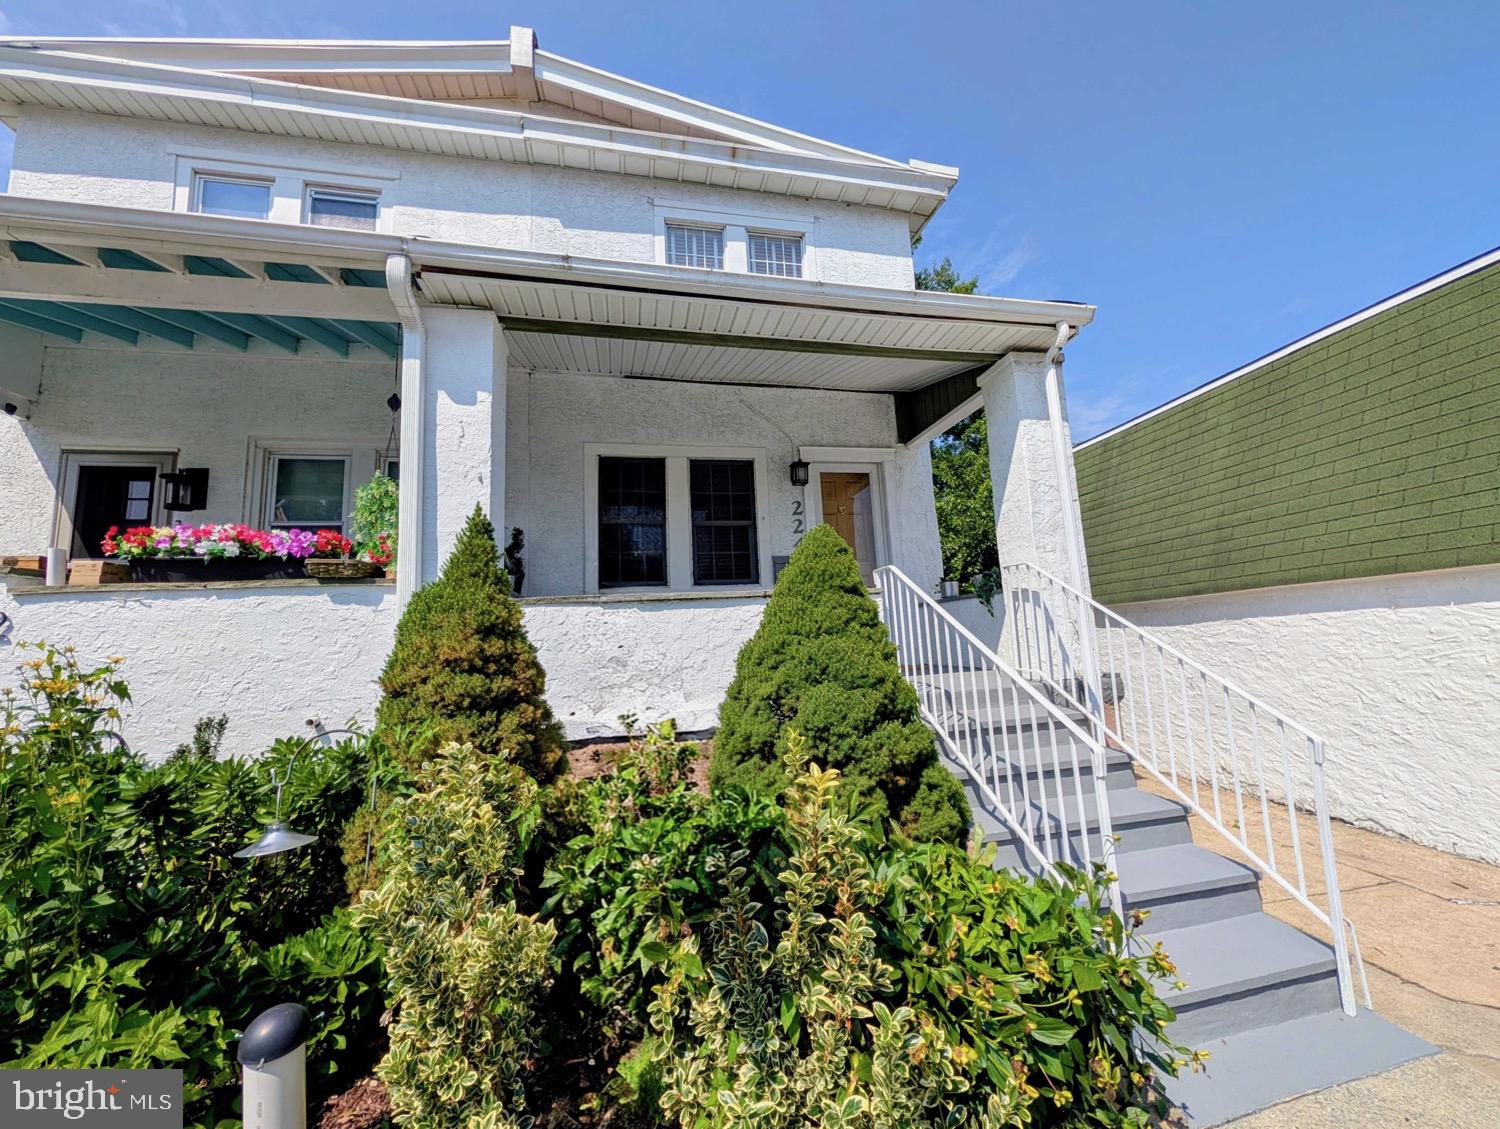
Welcome to 224 Williams Avenue, a charming 3-bedroom, 1-bathroom twin home in the heart of Narberth. Offering classic character, comfortable living spaces, outdoor living, and a highly walkable location, this home is ready for its next owner.
As you approach the home, a few steps lead up to the welcoming front porch, creating an inviting first impression. Step inside to the living room, where brand-new oak flooring, white quarter-round molding, a ceiling fan with light, and double front-facing windows overlooking the porch create a bright and comfortable gathering space. Just beyond, the dining room continues the same new oak flooring and white quarter-round molding, with a chandelier and access to the staircase leading to the upper level. The staircase and upstairs hallway are accented by porcelain tile, helping reduce everyday wear and tear.
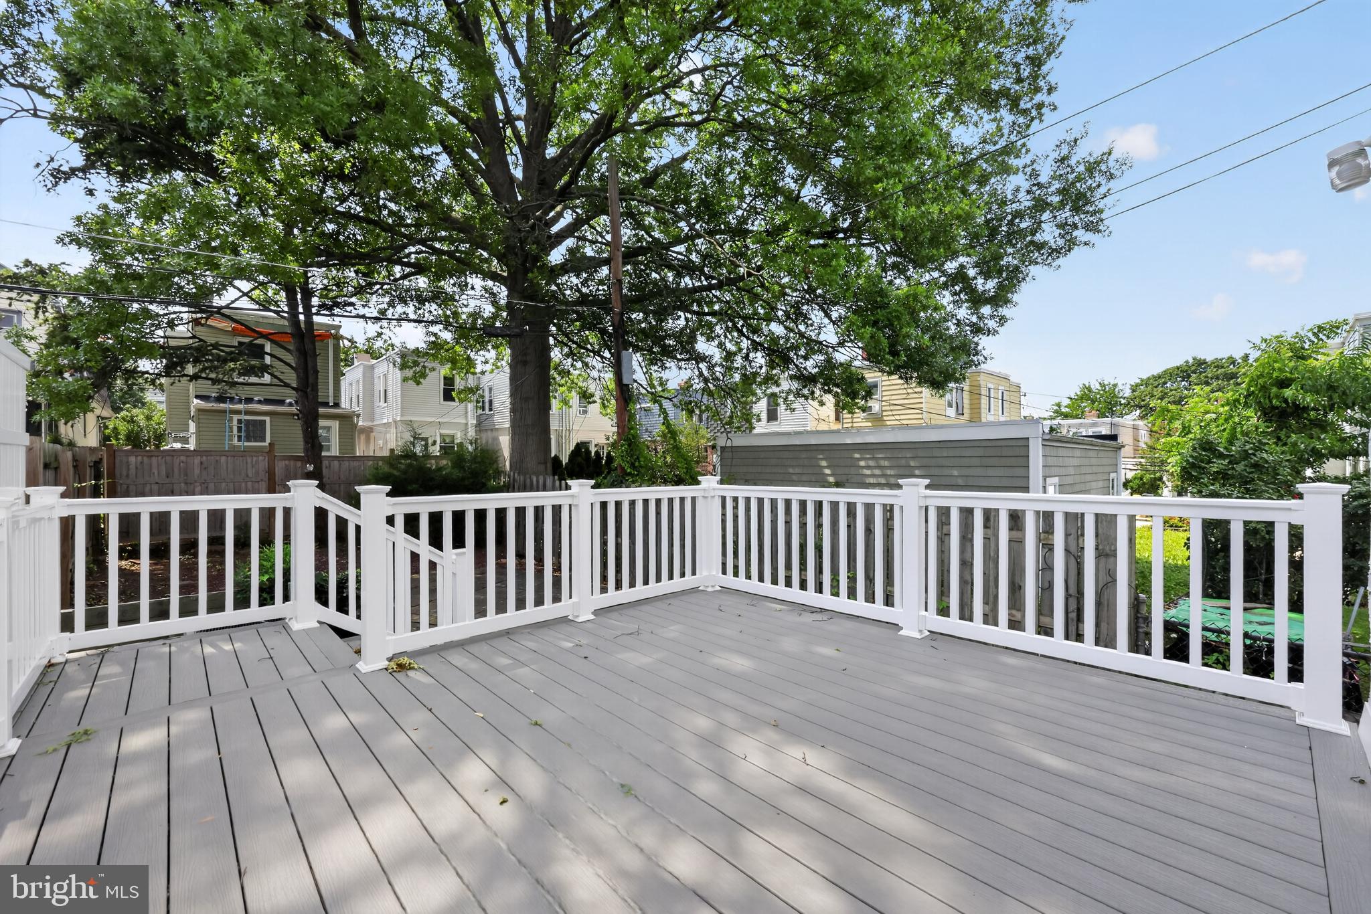
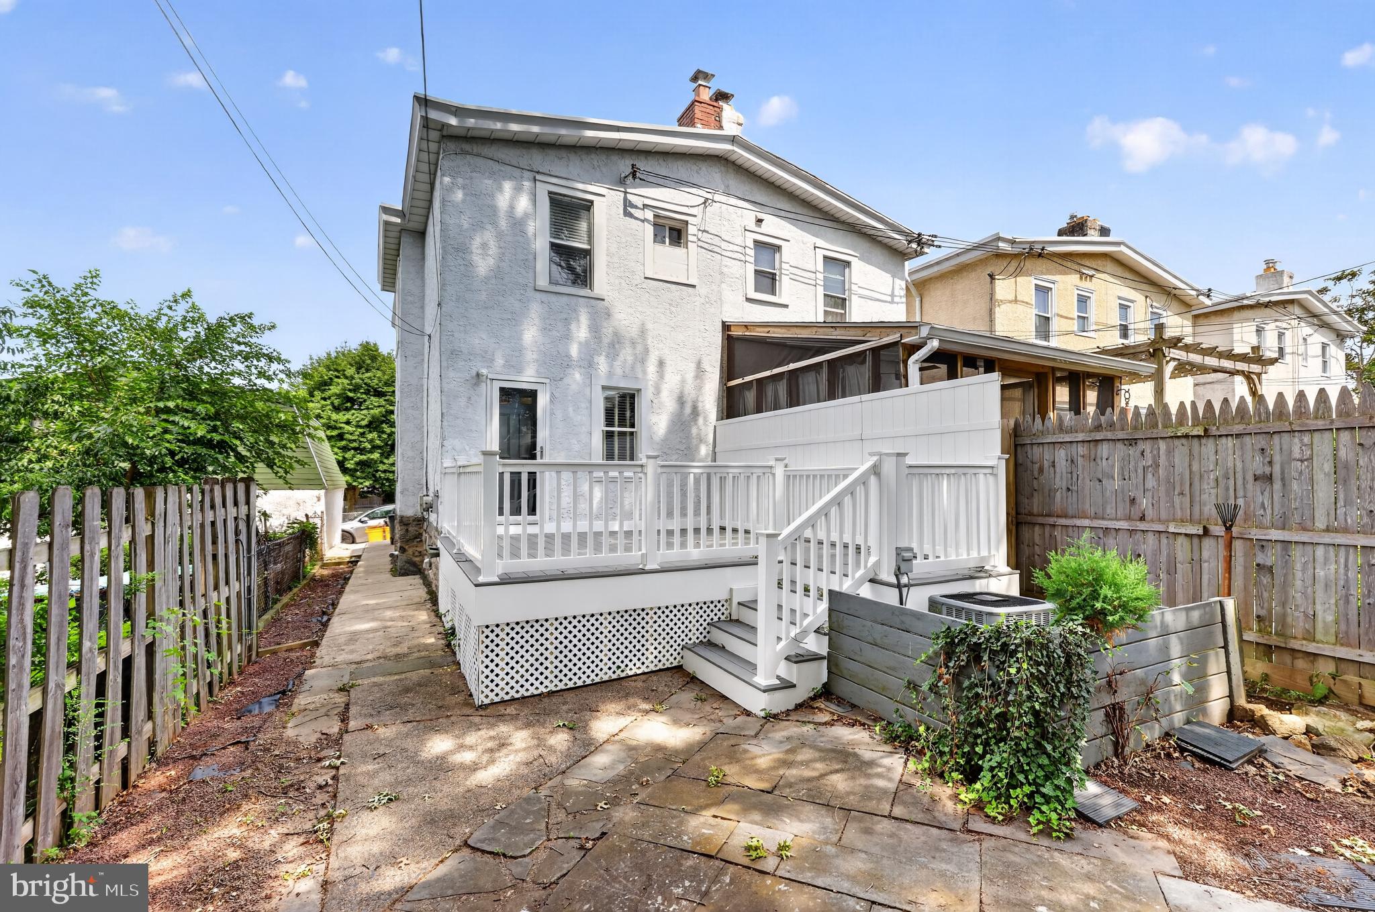
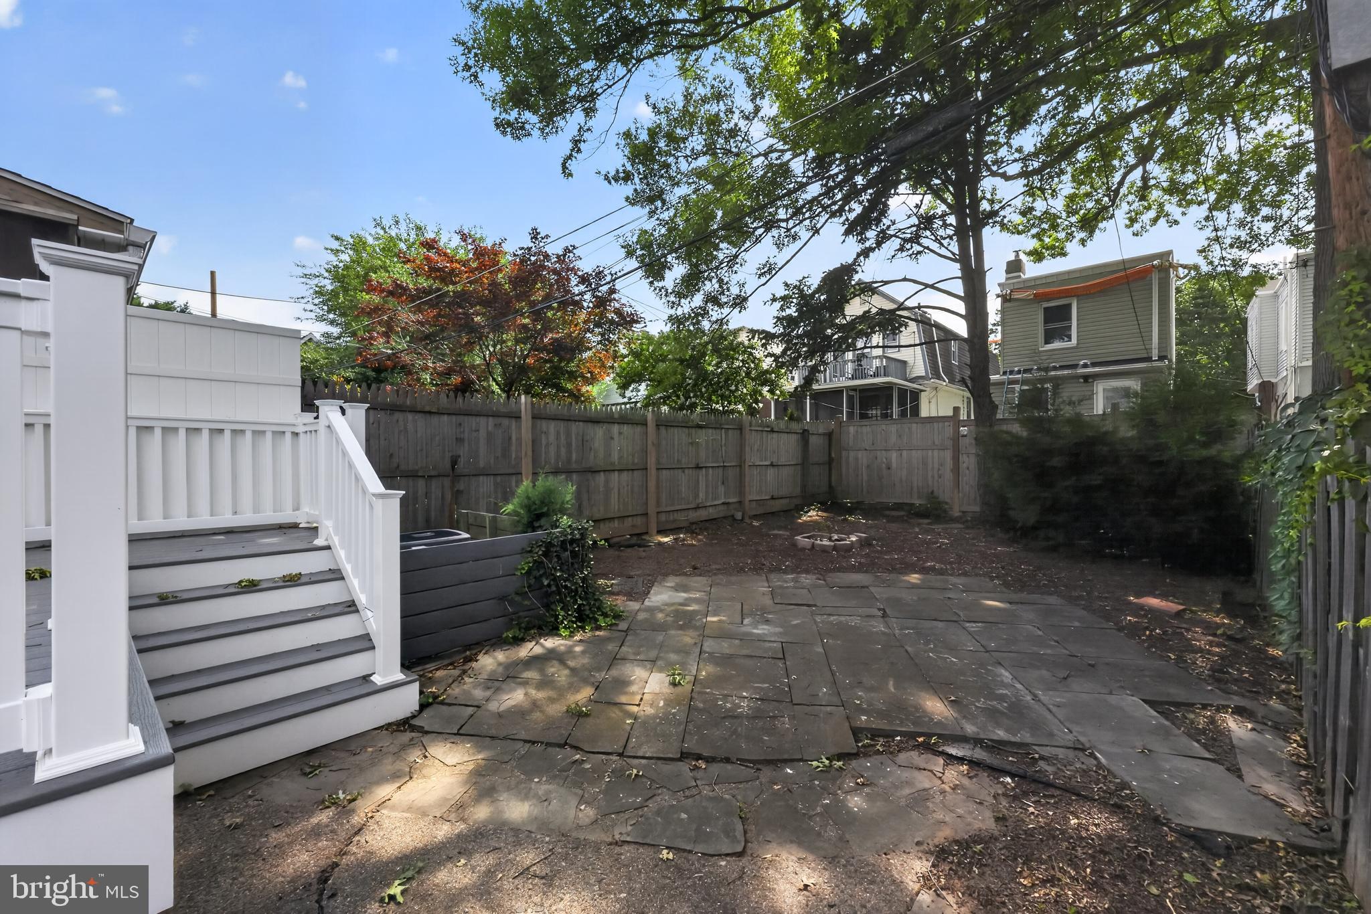
The kitchen offers tile flooring, a pantry closet, open built-in shelving, and a door leading directly to the backyard. Out back, the brand-new composite deck provides space for a grill and outdoor dining, making it easy to enjoy indoor-outdoor living. Beyond the deck, the private fenced backyard features patio pavers and offers a great setting for relaxing, entertaining, gardening, or enjoying time outdoors. The yard offers a comfortable mix of sun and shade, with the deck receiving sunlight during parts of the day and the rear of the yard shaded by a large mature tree. The fenced yard also provides a practical outdoor setting for pets.
Upstairs, the primary bedroom features parquet wood flooring, a ceiling fan with light, and a double window. Two additional bedrooms, both with parquet wood flooring and ceiling fans with lights, provide comfortable space for family, guests, or a home office. A full bathroom with tile flooring, tiled walls, and a step-in shower completes this level.
The unfinished lower level includes the laundry area and additional storage, along with a new sump pump, new dehumidifier, and new GFCI outlets. It also offers potential for future finishing if desired.
Located in one of Narberth’s most convenient and walkable settings, this home is just a short walk from local restaurants, shops, cafes, entertainment, parks, and everyday amenities. The home is situated on a very short one-way street that is not a through street, offering very little traffic and sidewalks on both sides. With easy access to public transportation, this home offers the perfect combination of neighborhood charm and everyday convenience. Don’t miss the opportunity to make 224 Williams Avenue your next home.
Save
Ask
Tour
Hide
Share
Listing Snapshot
Price
$409,000
Days On Site
98 Days
Bedrooms
3
Inside Area (SqFt)
1,032 sqft
Total Baths
1
Full Baths
1
Partial Baths
N/A
Lot Size
0.04 Acres
Year Built
1915
MLS Number
PAMC2187818
Status
Active Under Contract
Property Tax
$4,296
HOA/Condo/Coop Fees
N/A
Sq Ft Source
Assessor
Friends & Family
React
Invite
Recent Activity
a week ago
Status changed to Active Under Contract
a week ago
Listing updated with changes from the MLS
4 weeks ago
Price changed to $409,000
3 months ago
Listing first seen on site
General Features
Acres
0.04
Cross Street
Woodbine Avenue
Foundation
Concrete Perimeter
Levels
Two
Parking
On Street
Property Sub Type
Townhouse
Security
Smoke Detector(s)Carbon Monoxide Detector(s)
Sewer
Public Sewer
Special Circumstances
Standard
SqFt Above
1032
SqFt Total
1032
Style
Colonial
Water Source
Public
Zoning
RES
Interior Features
Appliances
Electric RangeElectric OvenGas Water HeaterDryerRefrigeratorWasherWater HeaterDishwasher
Basement
FullUnfinishedSump PumpInterior Entry
Cooling
Central AirCeiling Fan(s)Electric
Electric
Circuit Breakers
Flooring
WoodCeramic TileHardwoodVinyl
Furnished
Unfurnished
Heating
Natural GasForced Air
Interior
Ceiling Fan(s)Crown Molding
Laundry Features
In Basement
Bedroom 2
Features - Ceiling Fan(s)
Bedroom 3
Features - Ceiling Fan(s)
Dining Room
Level - MainFeatures - Crown Molding
Full Bath
Kitchen
Level - Main
Living Room
Level - MainFeatures - Ceiling Fan(s)
Primary Bedroom
Features - Ceiling Fan(s)
Save
Ask
Tour
Hide
Share
Exterior Features
Construction Details
Stucco
Exterior
Lighting
Fencing
Wood
Lot Features
LevelBack Yard
Patio And Porch
DeckPorchPatio
Pool Features
None
View
Garden
Waterview
Garden
Windows/Doors
Storm Door(s)
Community Features
Community Features
SidewalksStreet Lights
MLS Area
Narberth Boro (10612)
School District
LOWER MERION
Schools
School District
LOWER MERION
Elementary School
Unknown
Middle School
WELSH VALLEY
High School
LOWER MERION
Listing courtesy of RE/MAX Main Line - West Chester