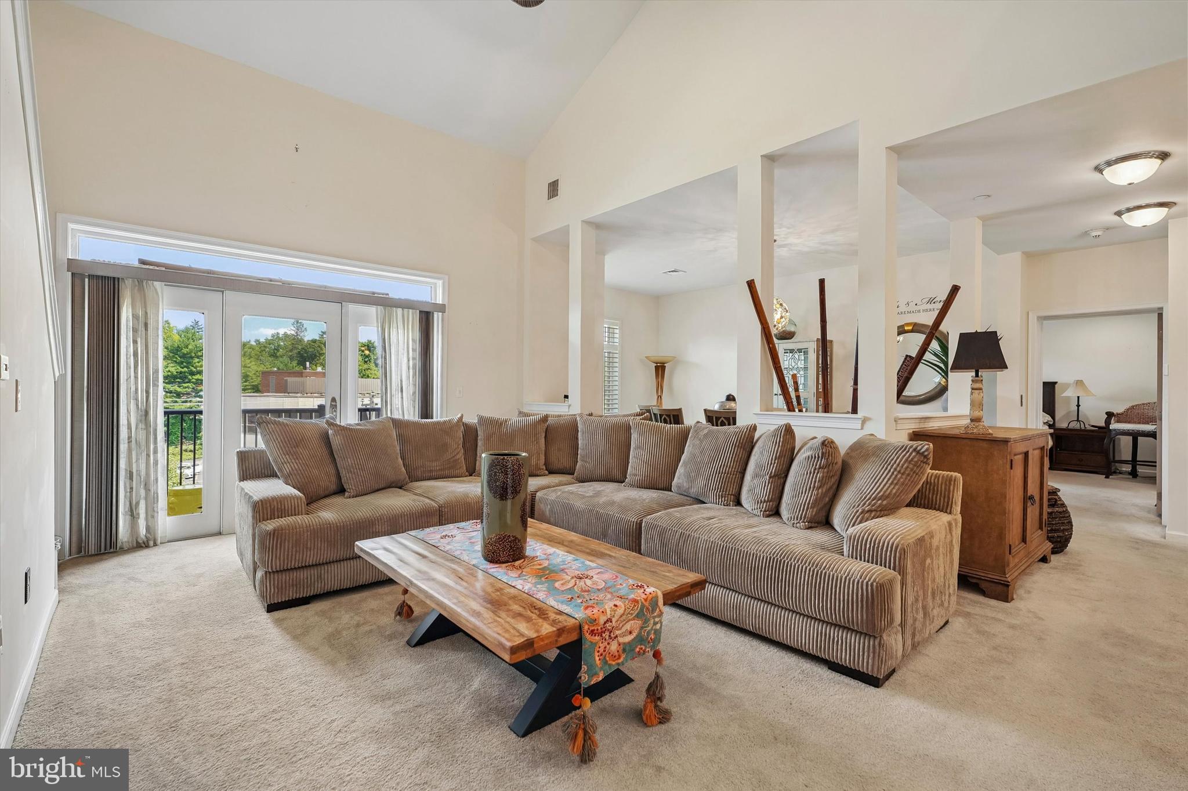
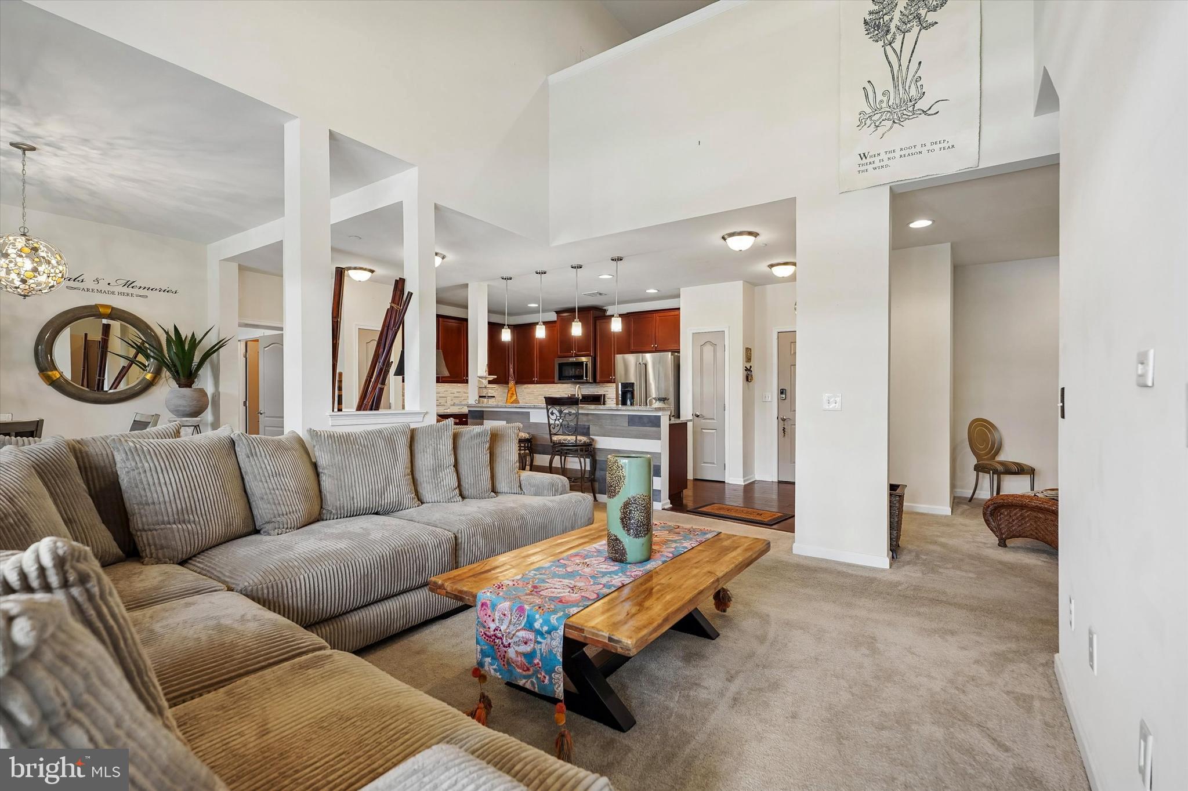
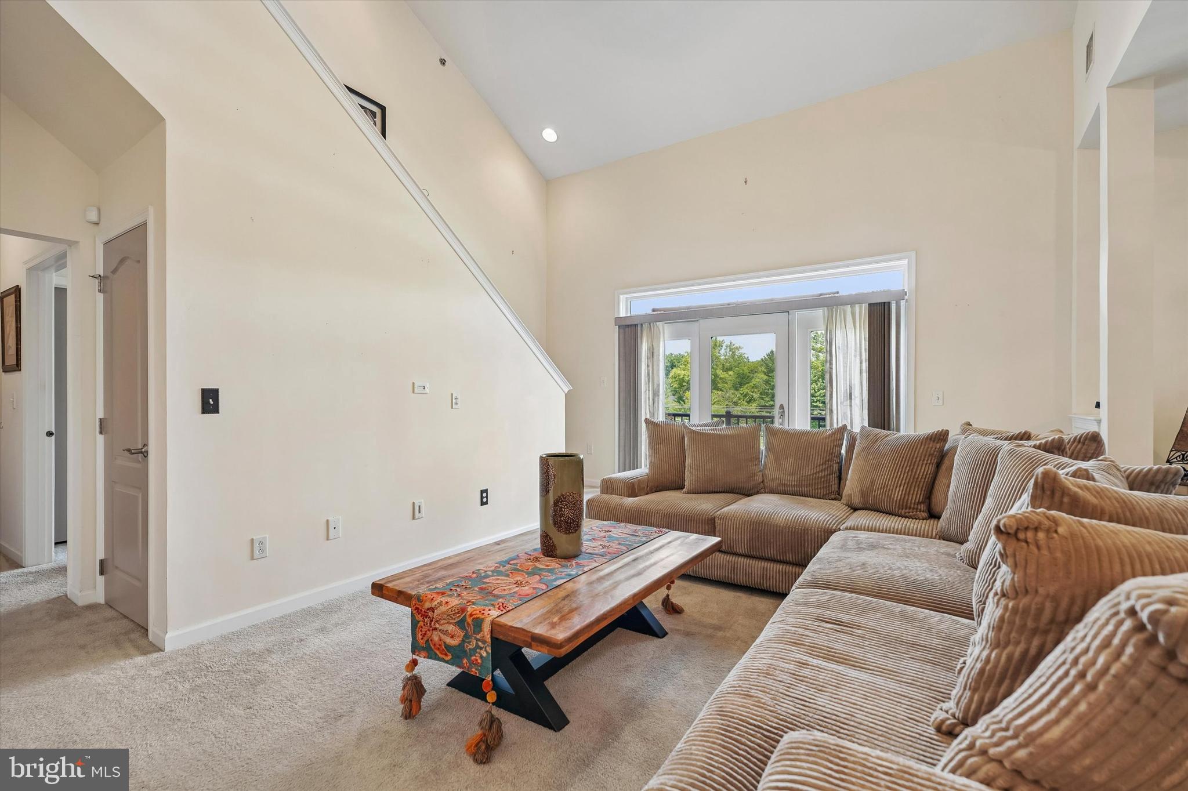
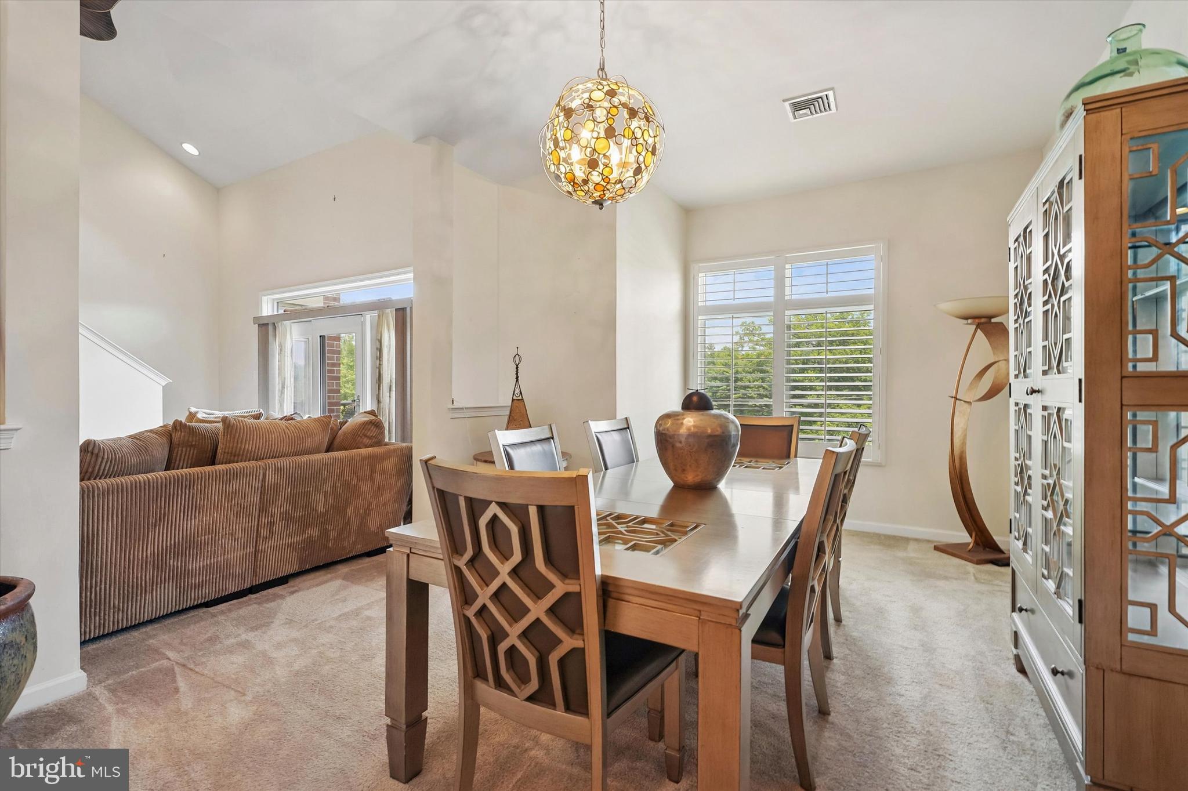
This is the one! This beautifully maintained 2-bedroom, 2 bath penthouse offers a bright, open floor plan with hardwood flooring, carpet, a gourmet kitchen featuring granite countertops and gas cooking. Enter the charming unit with wood floors and walk to the spacious living room with sliding glass doors to the balcony. The dining room has ample space to seat 12 for Thanksgiving dinner. There is a reading nook off the entry foyer for relaxing moments away from the excitement. The modern kitchen is appointed with a gas stove, stainless steel appliances, and lots of counter space for preparing meals or baking pastries. Near the kitchen is the primary bedroom ensuite with a professionally designed walk-in closet. The ensuite bathroom has a soaking tub and shower. On the opposite side of the unit is the second bedroom and full bath with tub. The laundry area has a side-by-side washer and dryer. Ascend the steps to the loft for the TV room/ office/ yoga area are whatever your heart desires. The balcony located off the living room is great for al fresco coffee moments and meditation.
This full service, amenity filled, 24 hr concierge building is complete with an indoor pool, gym, community room, and covered garage parking. This unit comes with 2 assigned parking spaces. Experience the best of maintenance free living at Huntingdon Place Condominiums.
Save
Ask
Tour
Hide
Share
Listing Snapshot
Price
$435,000
Days On Site
60 Days
Bedrooms
2
Inside Area (SqFt)
1,890 sqft
Total Baths
2
Full Baths
2
Partial Baths
N/A
Lot Size
N/A
Year Built
2008
MLS® Number
PAMC2187838
Status
Pending
Property Tax
$9,695
HOA/Condo/Coop Fees
$1,300 monthly
Sq Ft Source
Assessor
Friends & Family
React
Invite
Recent Activity
4 weeks ago
Status changed to Pending
4 weeks ago
Listing updated with changes from the MLS®
2 months ago
Listing first seen on site
General Features
Attached Garage
Yes
Cross Street
Huntingdon Pike
Garage
Yes
Garage Spaces
2
Levels
One and One Half
Parking
Garage Door OpenerGarageBasementCoveredInside EntranceAttached
Parking Spaces
2
Pets
Yes
Property Sub Type
Condominium
Sewer
Public Sewer
Special Circumstances
Standard
SqFt Above
1890
SqFt Total
1890
Style
ContemporaryLoftTraditionalUnit/Flat
Utilities
Cable AvailableWater AvailableNatural Gas AvailableElectricity Available
Water Source
Public
Zoning
CONDOMINIUM
Interior Features
Appliances
OvenCooktopElectric Water HeaterDishwasherDryerMicrowaveRefrigeratorWasherWater Heater
Cooling
Central AirCeiling Fan(s)Electric
Flooring
CarpetWood
Heating
ElectricForced Air
Interior
Ceiling Fan(s)Walk-In Closet(s)Open FloorplanSoaking Tub
Laundry Features
Washer Hookup
Main Level Bedrooms
2
Window Features
Skylight(s)
Save
Ask
Tour
Hide
Share
Exterior Features
Pool Features
Community
Windows/Doors
Skylight(s)
Community Features
Accessibility Features
Accessible DoorsAccessible Hallway(s)Accessible Elevator Installed