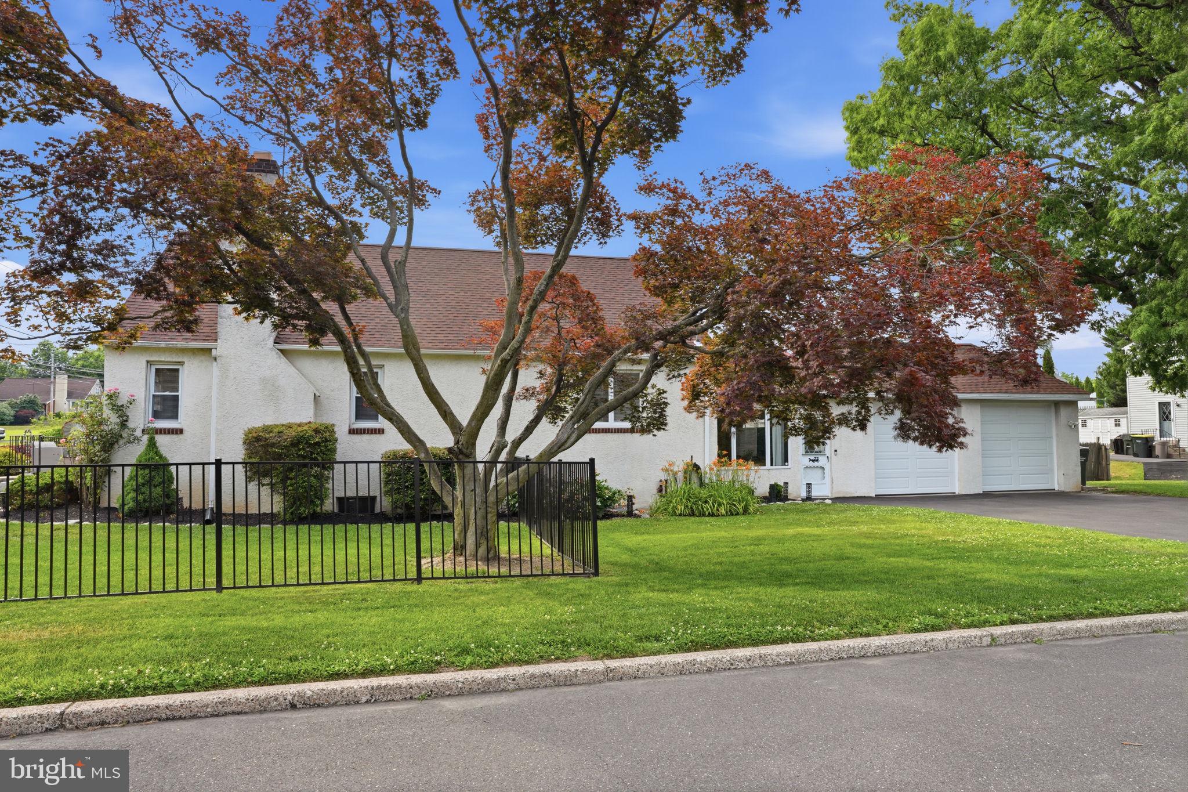
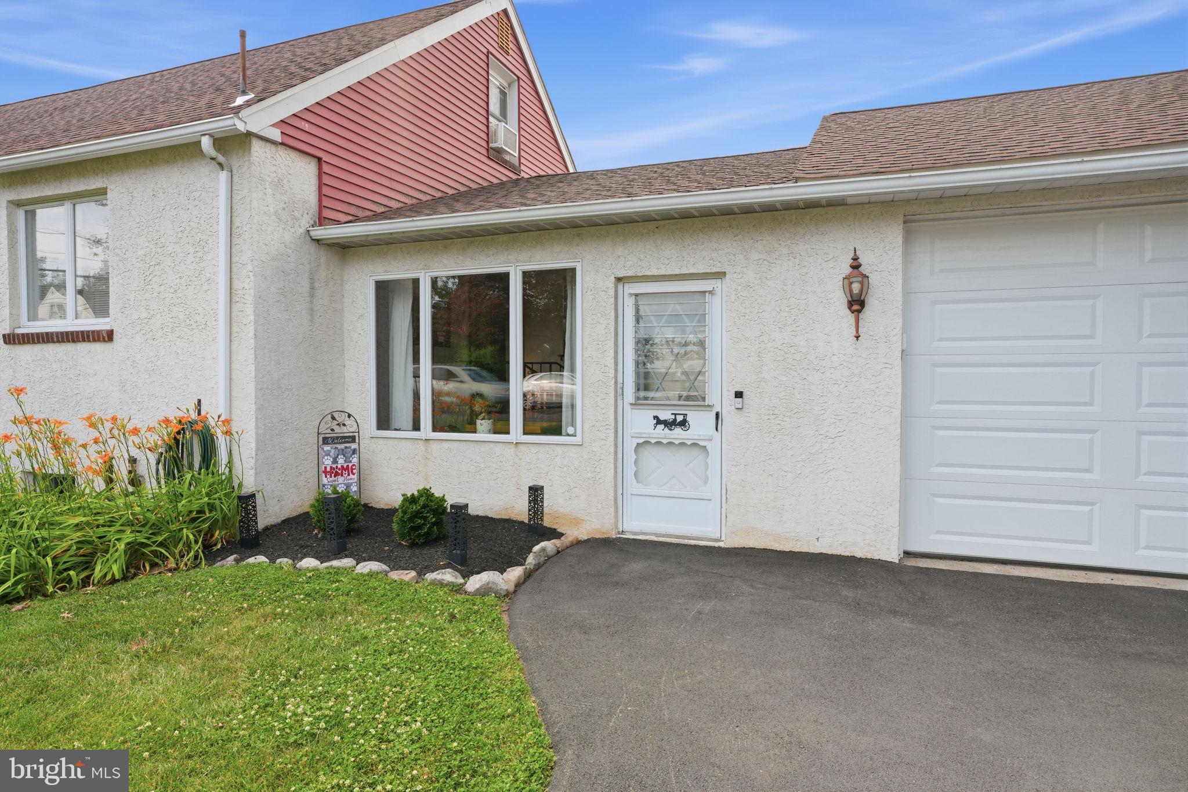
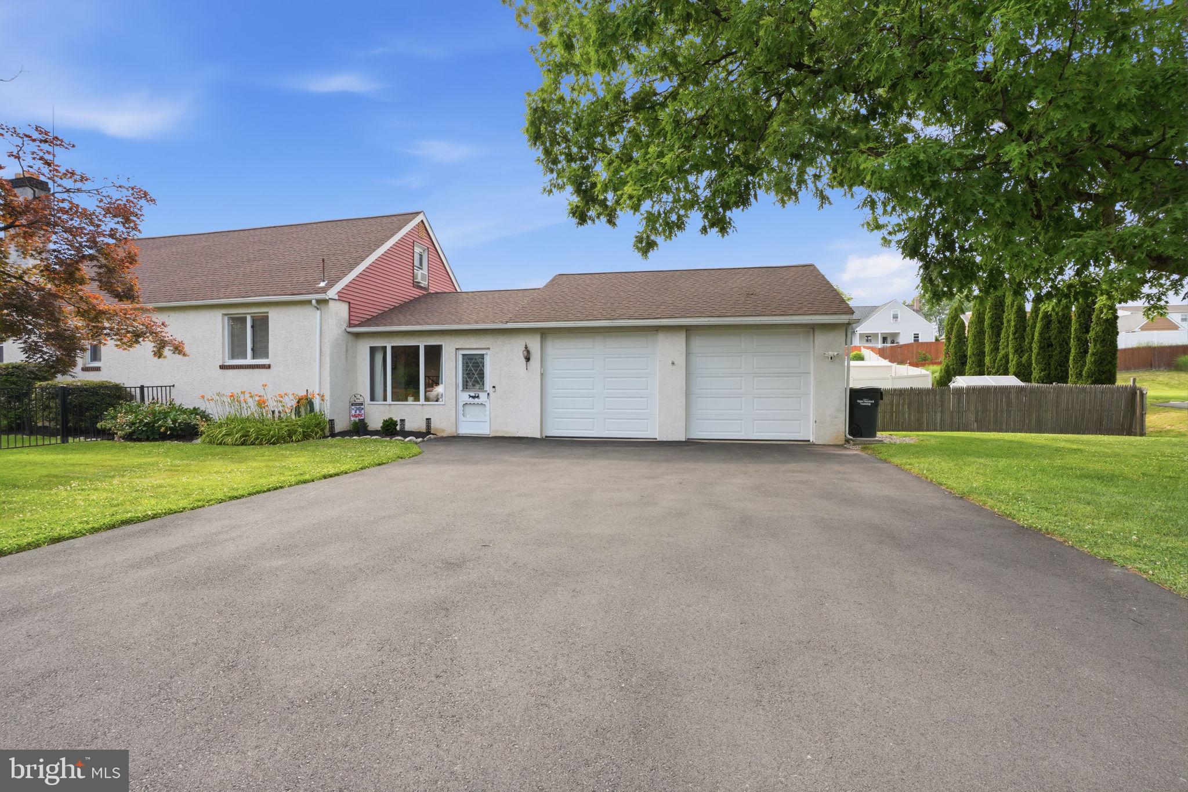
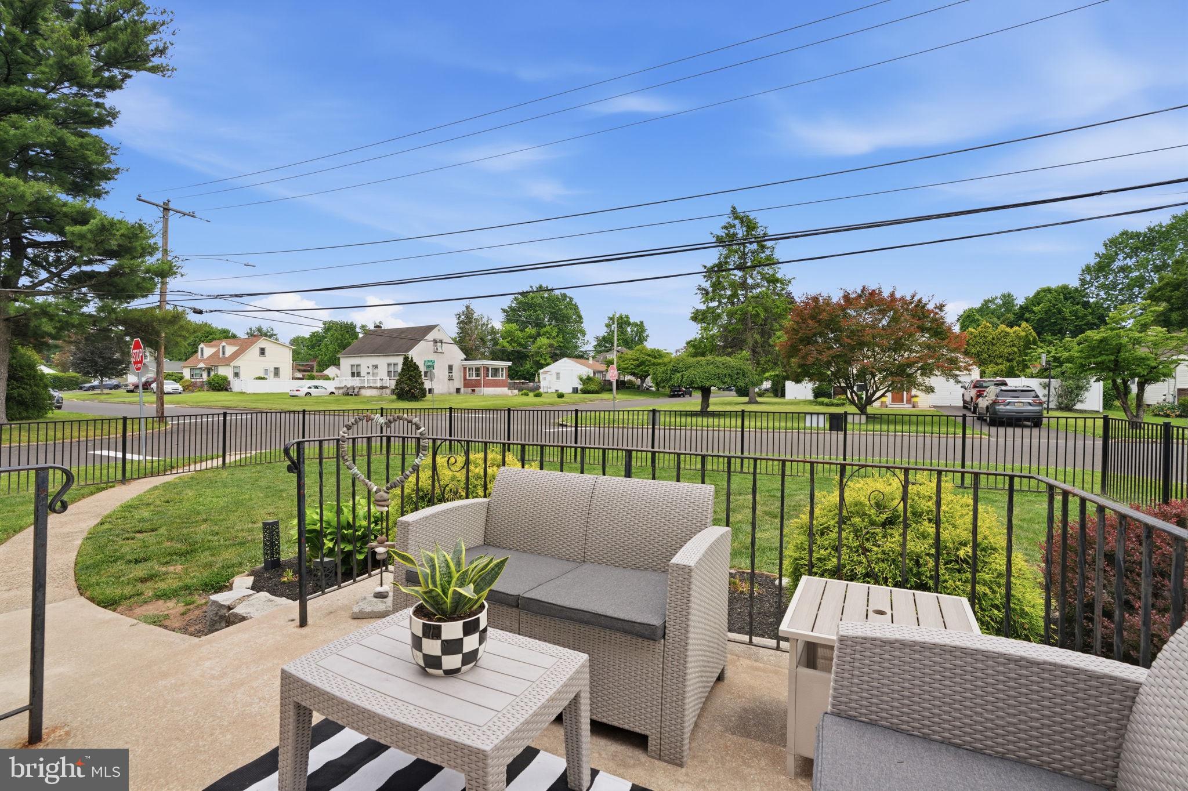
Welcome to this charming Cape Cod situated on a spacious corner lot in the highly sought-after Upper Moreland School District! Offering 4 bedrooms, 1 full bath, and a spacious - attached 2-car garage, this well-maintained home is full of opportunity. The main level features a cozy living room with a beautiful wood-burning fireplace, creating a warm and inviting space to gather. You'll also find two first-floor bedrooms, including a generously sized primary bedroom and 1 full bathroom. An addition connecting the home to the garage provides a versatile second living area to be used as desired—the possibilities are endless. This home has been lovingly cared for and the second floor presents a wonderful opportunity to make cosmetic updates, add your own personal style, and truly make it your own. Some other features: Newer Roof- 2019, Furnace - 2021, Garage doors - 2025, Oil tank - 2015, fence - 2024, 6 windows replaced 2024, and the driveway was resurfaced -2025. Outside, enjoy the fenced yard and front patio, offering plenty of room for entertaining, gardening, or simply relaxing. The unfinished basement provides abundant storage or the potential for future finishing. Ideally located in the heart of Hatboro, with convenient access to the Pennsylvania Turnpike, major commuter routes, shopping, dining, parks, and more. Don't miss your chance to make this wonderful property your own!
Save
Ask
Tour
Hide
Share
Listing Snapshot
Price
$439,000
Days On Site
60 Days
Bedrooms
4
Inside Area (SqFt)
1,904 sqft
Total Baths
1
Full Baths
1
Partial Baths
N/A
Lot Size
0.18 Acres
Year Built
1949
MLS® Number
PAMC2187866
Status
Active Under Contract
Property Tax
$7,386
HOA/Condo/Coop Fees
N/A
Sq Ft Source
Assessor
Friends & Family
React
Comment
Invite
No Comments Yet
Did you know? You can invite friends and family to your search. They can join your search, rate and discuss listings with you.
Recent Activity
5 days ago
Status changed to Active Under Contract
5 days ago
Listing updated with changes from the MLS®
a week ago
Price changed to $439,000
2 months ago
Listing first seen on site
General Features
Acres
0.18
Attached Garage
Yes
Foundation
Block
Garage
Yes
Garage Spaces
2
Levels
Two
Parking
On StreetGarageDrivewayAttached
Parking Spaces
2
Property Sub Type
Single Family Residence
Sewer
Public Sewer
Special Circumstances
Standard
SqFt Above
1904
SqFt Total
1904
Style
Cape Cod
Water Source
Public
Zoning
R4
Interior Features
Basement
Unfinished
Fireplace
Yes
Fireplaces
1
Heating
OilRadiantBaseboard
Main Level Bedrooms
2
Save
Ask
Tour
Hide
Share
Exterior Features
Construction Details
Stucco
Pool Features
None
Community Features
MLS Area
Upper Moreland Twp (10659)
School District
UPPER MORELAND
Schools
School District
UPPER MORELAND
Elementary School
Unknown
Middle School
Unknown
High School
Unknown
Listing courtesy of Keller Williams Real Estate-Langhorne



Did you know? You can invite friends and family to your search. They can join your search, rate and discuss listings with you.