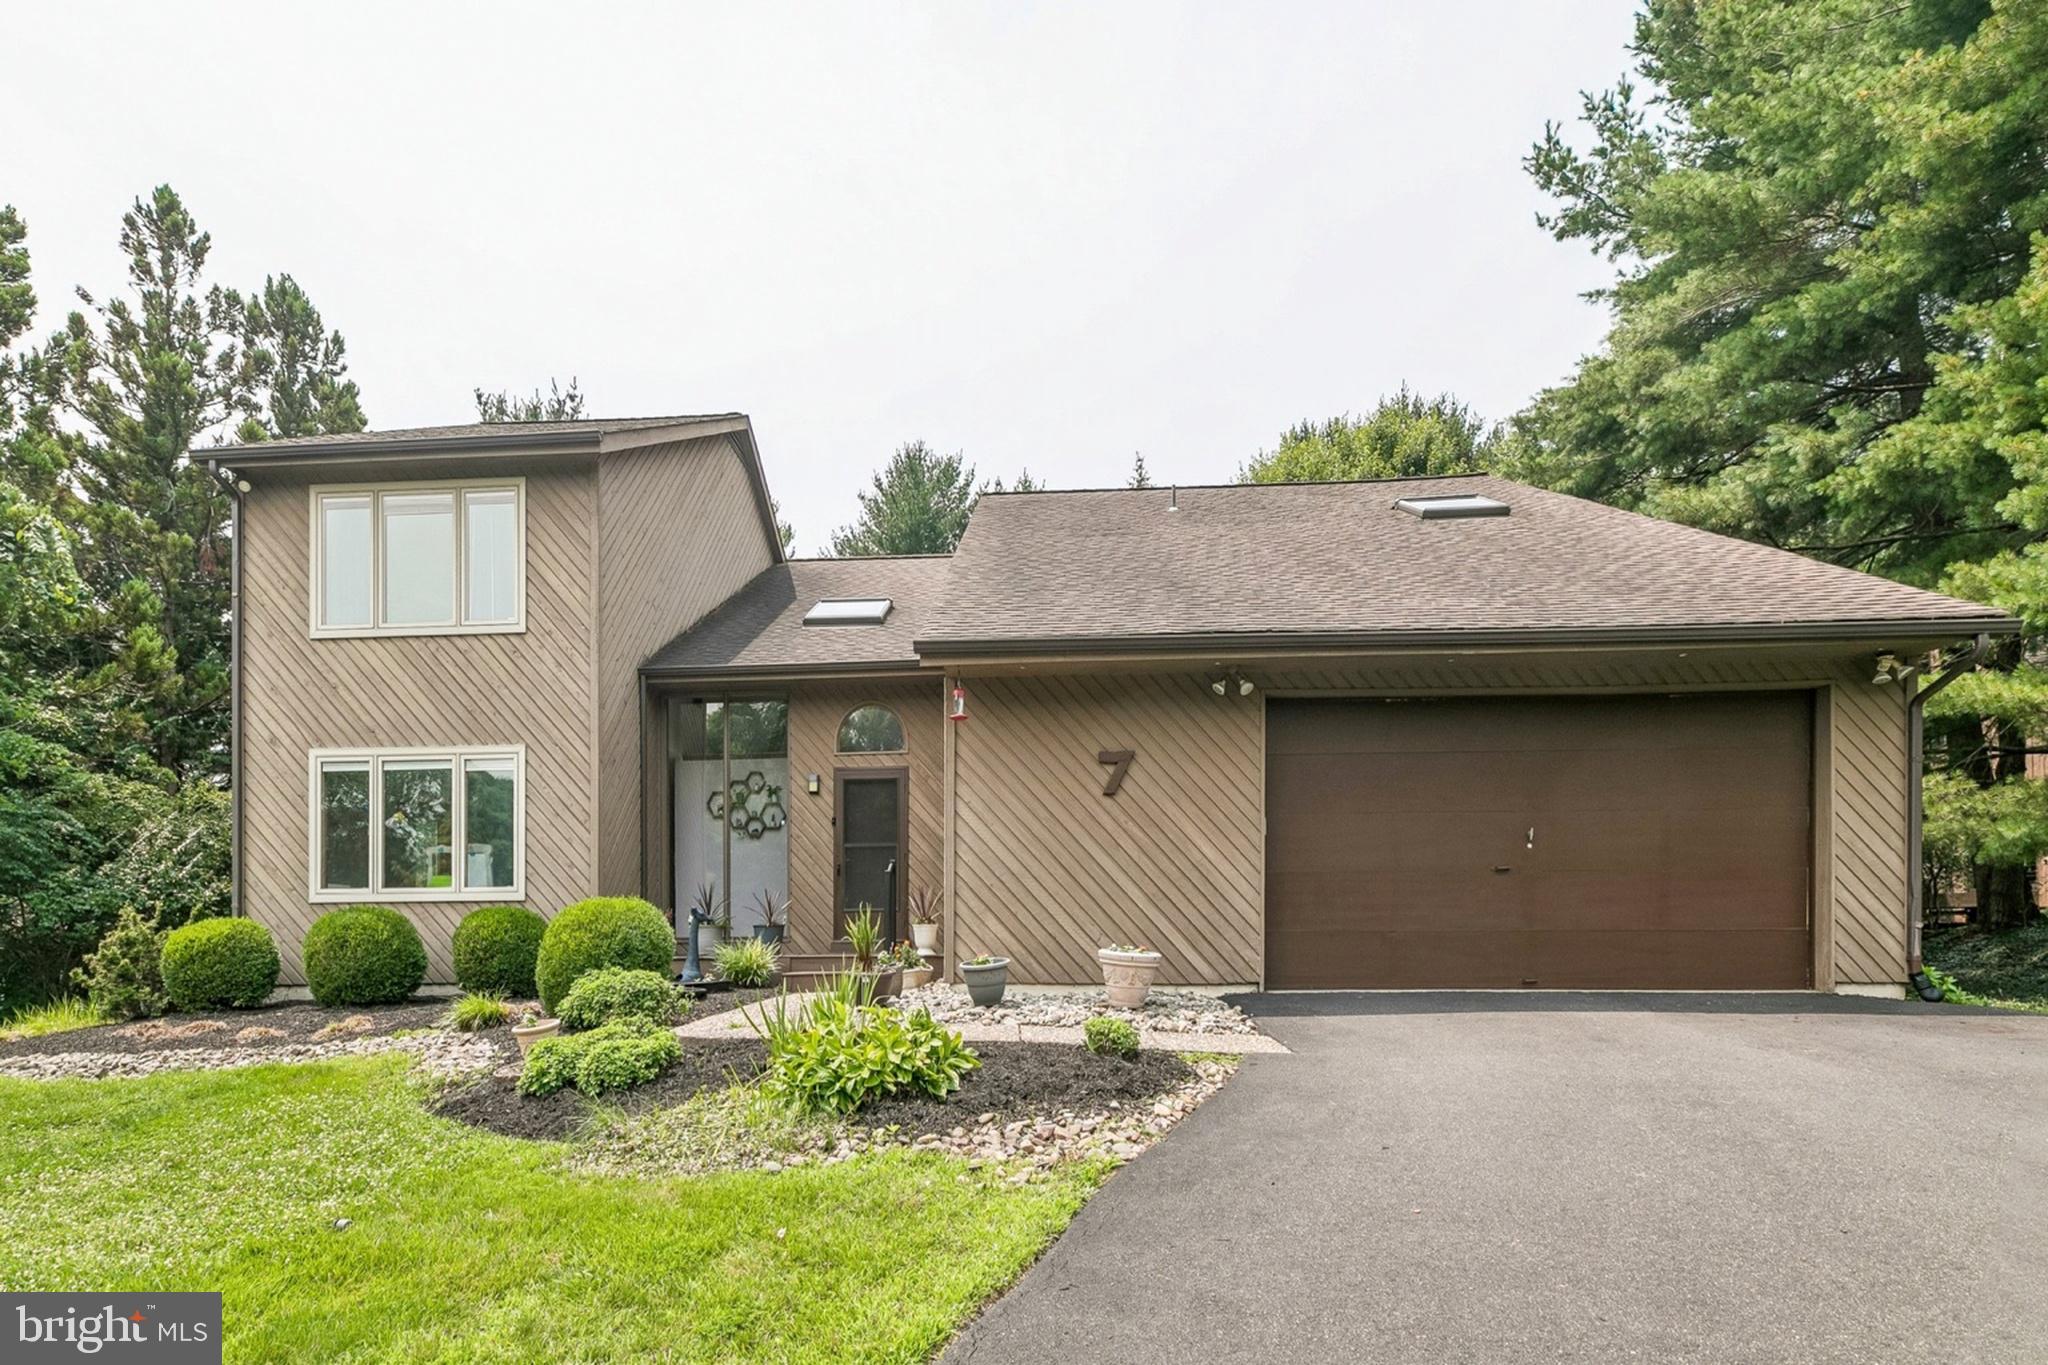
Nestled in the highly sought-after Woodbridge Meadows community, this beautifully maintained contemporary home offers the perfect blend of privacy, comfort, and everyday convenience. Known for its scenic walking trails, tranquil ponds, and peaceful setting, this desirable neighborhood provides a rare opportunity to enjoy nature while remaining close to everything.
From the moment you arrive, the home’s attractive exterior and inviting entry create a lasting first impression. Inside, hardwood flooring extends throughout the main level, where an open and thoughtfully designed floor plan is ideal for both everyday living and effortless entertaining. Expansive windows fill the home with natural light while showcasing the surrounding landscape.
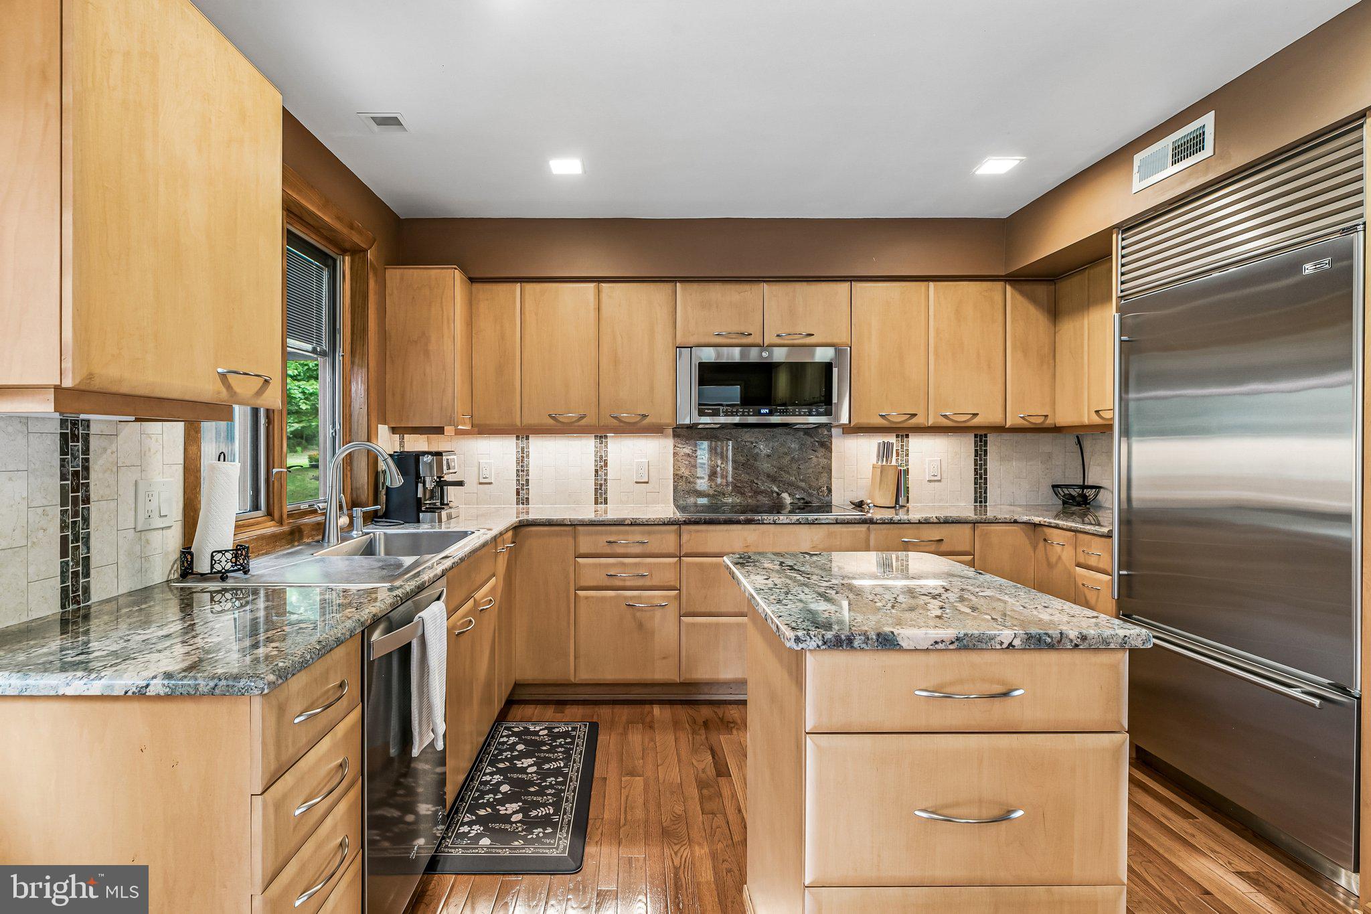
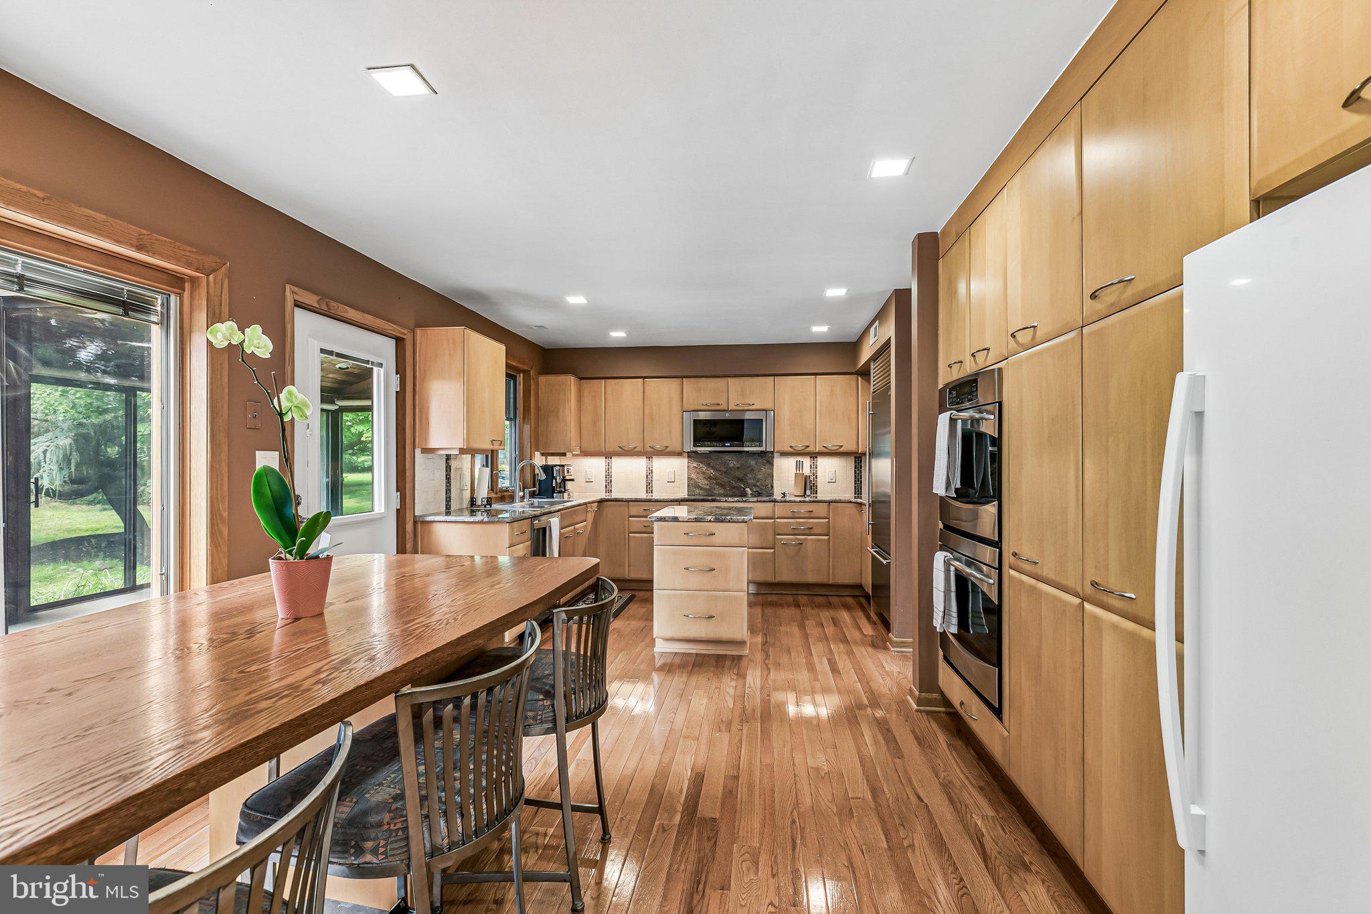
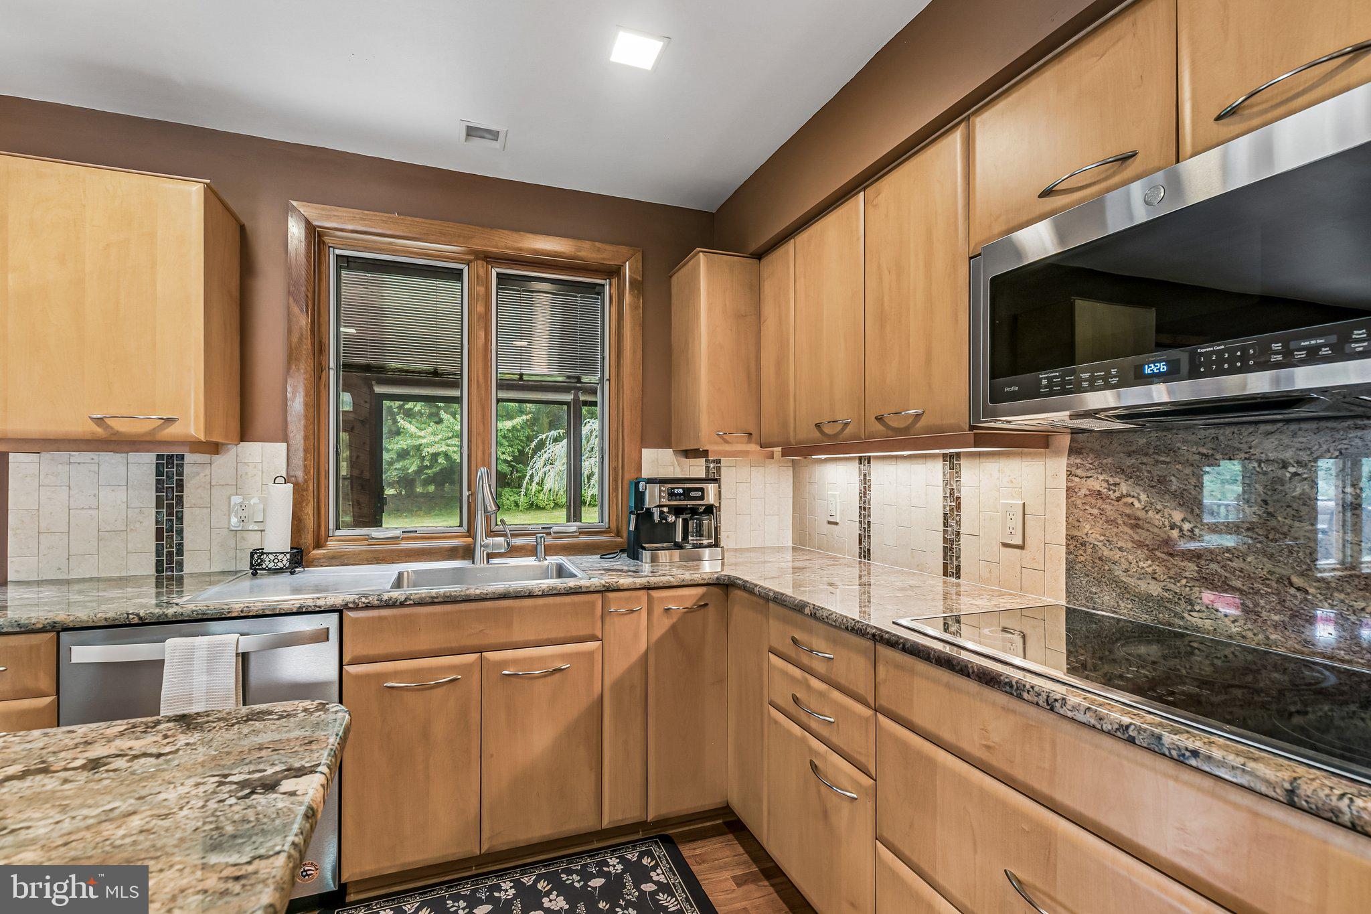
The updated kitchen is designed with both style and function in mind, featuring premium stainless steel appliances, granite countertops, abundant cabinetry with custom organizational features, and generous workspace for cooking and gathering. Just beyond, the spacious family room serves as the heart of the home, offering plenty of room to relax, entertain, or spend time with family and friends.
Step outside to enjoy the porch, an ideal space for morning coffee or evening dinners, overlooking the private, wooded backyard. The adjoining deck provides the perfect setting for grilling and outdoor entertaining.
Upstairs, the spacious primary suite offers a peaceful retreat complete with a large walk-in closet, an adjoining office or flexible bonus room, and an updated en-suite bath featuring a beautifully appointed walk-in shower. Three additional generously sized bedrooms offer hardwood flooring and ample closet space, while the conveniently located second-floor laundry room includes extra space for folding and hanging clothes. A well-appointed hall bath features both a soaking tub and a separate shower.
Additional highlights include abundant storage throughout the home, a cedar closet in the basement, and an oversized two-car garage with a lofted storage area.
Opportunities to own a home in Woodbridge Meadows are few and far between. Offering an exceptional location, thoughtful updates, and a highly functional floor plan, this is a home you won’t want to miss.
Save
Ask
Tour
Hide
Share
Listing Snapshot
Price
$935,000
Days On Site
59 Days
Bedrooms
4
Inside Area (SqFt)
3,010 sqft
Total Baths
3
Full Baths
2
Partial Baths
1
Lot Size
0.4 Acres
Year Built
1981
MLS® Number
PAMC2187952
Status
Active Under Contract
Property Tax
$11,265
HOA/Condo/Coop Fees
$211.67 monthly
Sq Ft Source
Assessor
Friends & Family
React
Comment
Invite
No Comments Yet
Did you know? You can invite friends and family to your search. They can join your search, rate and discuss listings with you.
Recent Activity
2 months ago
Status changed to Active Under Contract
2 months ago
Listing updated with changes from the MLS®
2 months ago
Listing first seen on site
General Features
Acres
0.4
Attached Garage
Yes
Cross Street
Penllyn Pike
Foundation
BlockConcrete Perimeter
Garage
Yes
Garage Spaces
2
Levels
Two
Parking
Garage Door OpenerGarageDrivewayInside EntranceAttached
Parking Spaces
2
Property Sub Type
Single Family Residence
Sewer
Public Sewer
Special Circumstances
Standard
SqFt Above
3010
SqFt Total
3010
Style
Contemporary
Water Source
Public
Zoning
RES
Interior Features
Appliances
Double OvenOvenElectric Water HeaterCooktopDishwasherStainless Steel Appliance(s)WasherFreezerWater HeaterMicrowave
Basement
Partially Finished
Cooling
Central AirCeiling Fan(s)Electric
Fireplace
Yes
Fireplaces
1
Flooring
CarpetWood
Heating
ElectricHeat Pump
Interior
Eat-in KitchenRecessed LightingWalk-In Closet(s)Ceiling Fan(s)Cedar Closet(s)Built-in Features



Did you know? You can invite friends and family to your search. They can join your search, rate and discuss listings with you.