Welcome to easy living in the desirable Oxford of Blue Bell community, located in the award-winning Wissahickon School District! This well-maintained 2-bedroom, 1.5-bath home offers a bright & functional layout.
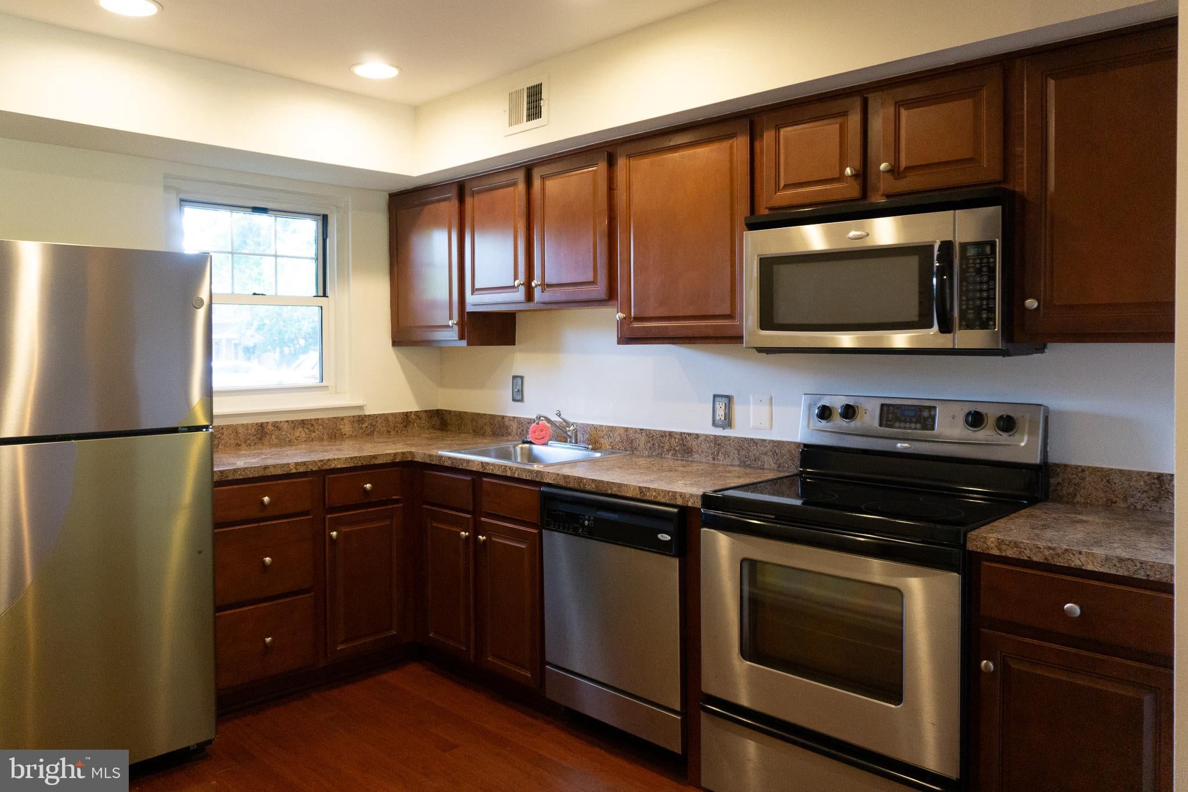
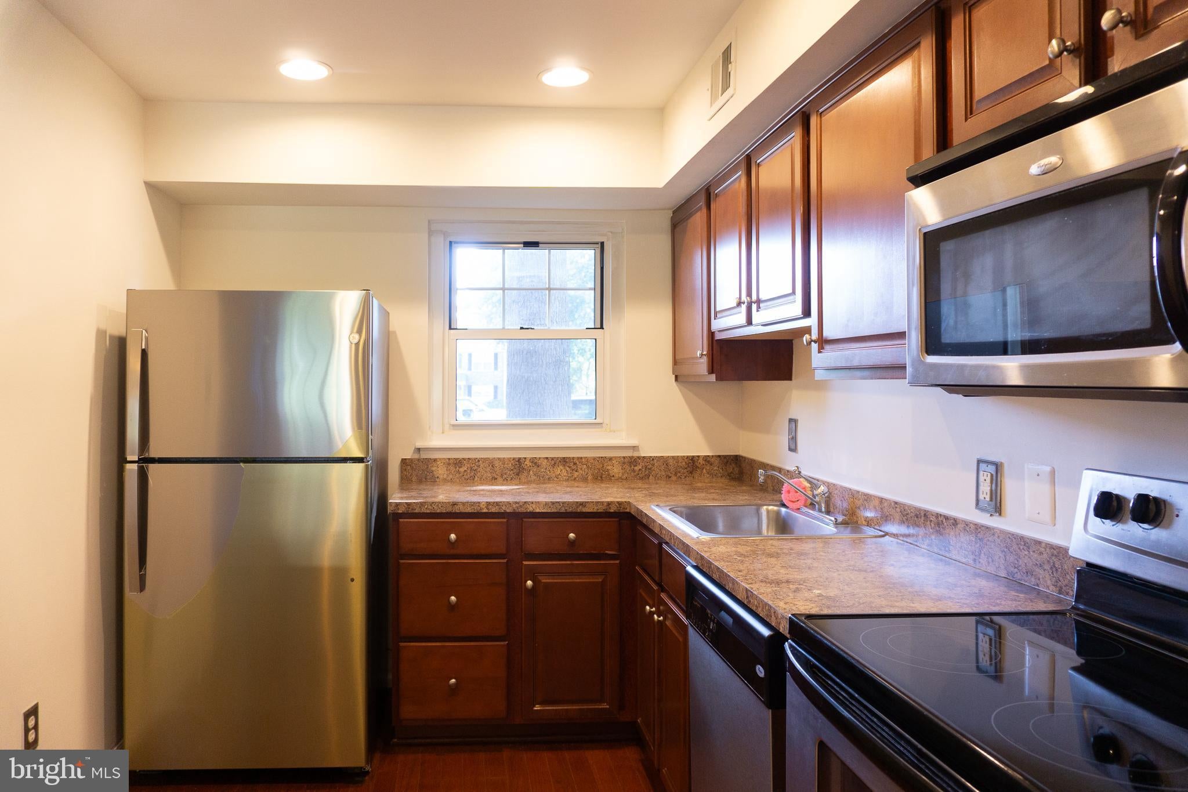
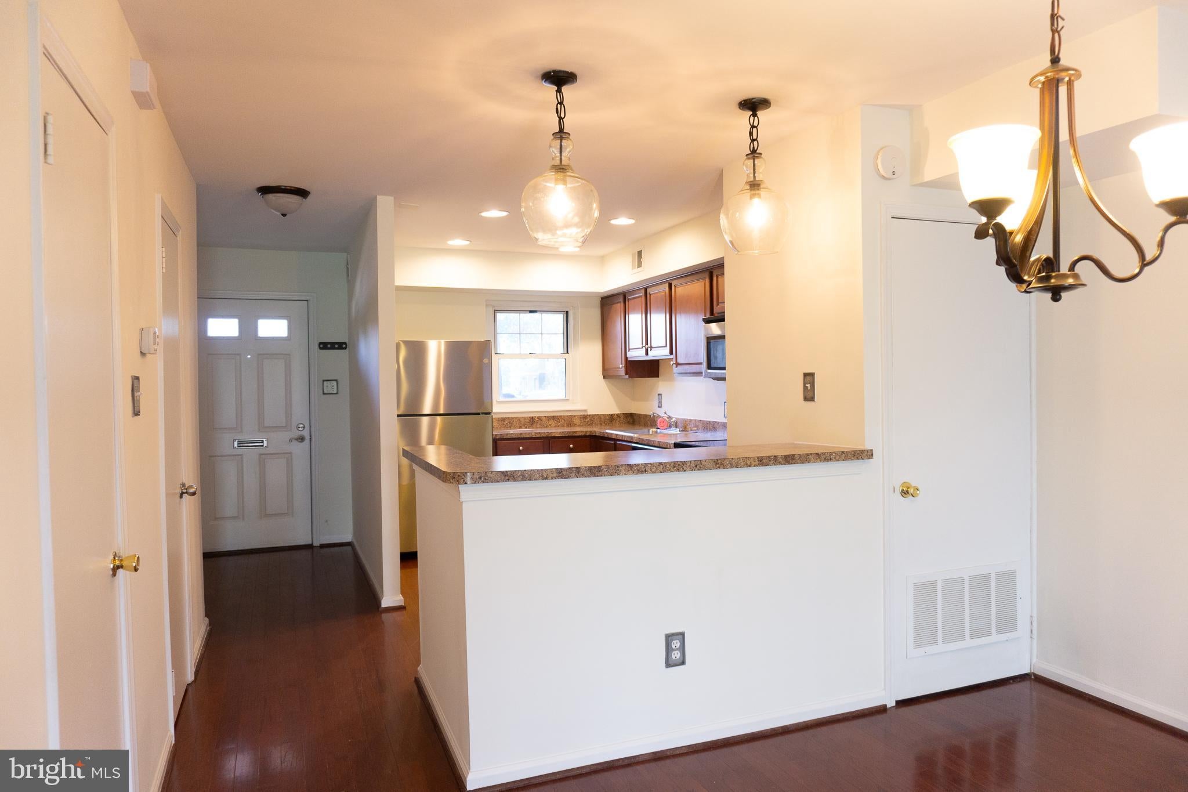
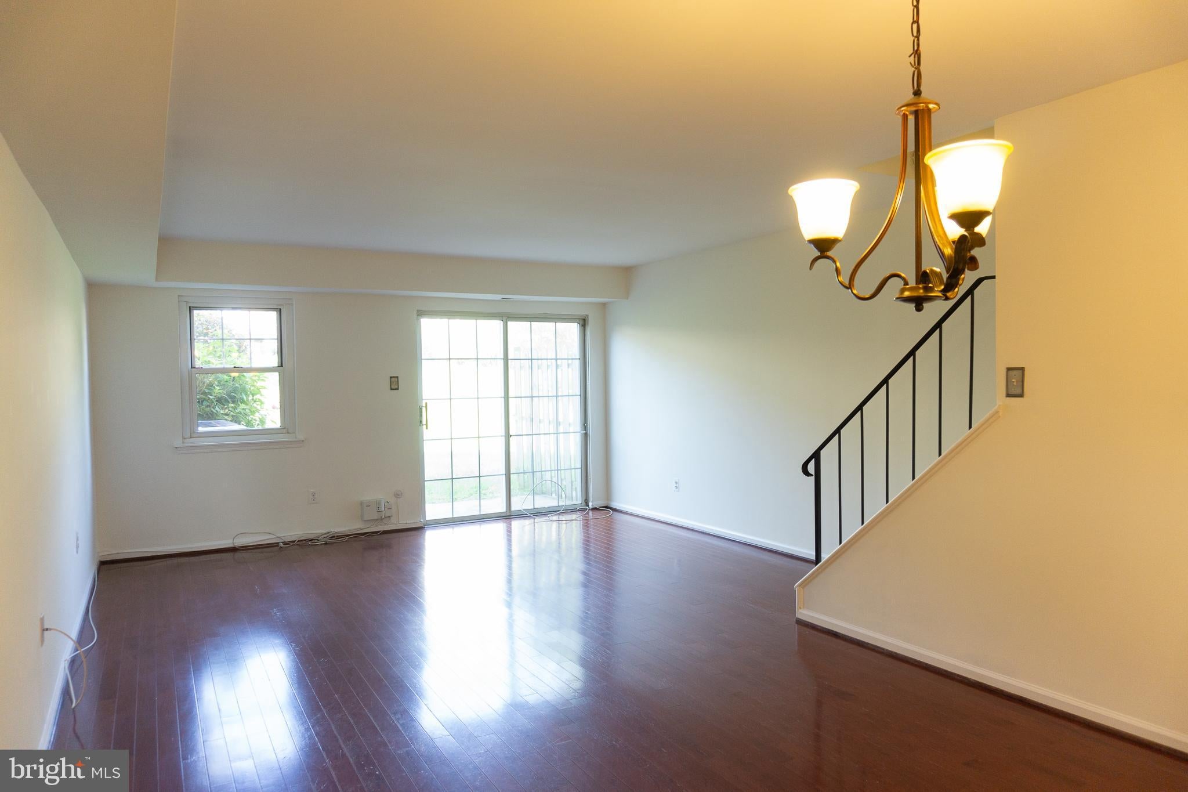
Step into a light-filled kitchen featuring stainless steel appliances, hardwood flooring throughout the first floor, and an eat-in area with bar seating—perfect for casual meals or entertaining. The kitchen opens into a spacious living room, where a sliding glass door leads to your private patio—an ideal spot for enjoying your morning coffee or unwinding in the evening.
Upstairs, you’ll find a generously sized primary bedroom with two closets and direct access to the full bath, which includes a double vanity and tub/shower combo. The second bedroom is also roomy and full of natural light, making it perfect for guests, a home office, or both.
Additional highlights include an in-unit washer and dryer, plenty of storage, and access to all the fantastic amenities the Oxford of Blue Bell community has to offer—walking trails, a pool, fitness center, tennis courts, and more.
Oxford of Blue Bell is conveniently located near shopping, I-476, and the PA Turnpike. Tenant responsible for electric, sewer, water, and cable/internet. 1st, last month's rent, & security deposit due at signing. Tenant screening includes income, credit and background check. Credit scores above 700 and verifiable income required. Tenant Occupied. Please allow 24 hour showing notice.
Save
Ask
Tour
Hide
Share
Listing Snapshot
Price
$2,300
Days On Site
59 Days
Bedrooms
2
Inside Area (SqFt)
1,170 sqft
Total Baths
2
Full Baths
1
Partial Baths
1
Lot Size
0.03 Acres
Year Built
1980
MLS® Number
PAMC2187974
Status
Pending
Property Tax
N/A
HOA/Condo/Coop Fees
N/A
Sq Ft Source
Assessor
Friends & Family
React
Invite
Recent Activity
2 months ago
Status changed to Pending
2 months ago
Listing updated with changes from the MLS®
2 months ago
Listing first seen on site
General Features
Acres
0.03
Available on
2026-10-01
Cross Street
STENTON
Foundation
Brick/Mortar
Levels
Two
Parking
Parking Lot
Pets
Number LimitYes
Property Sub Type
Townhouse
Sewer
Public Sewer
SqFt Above
1170
SqFt Total
1170
Style
Colonial
Water Source
Public
Zoning
RES
Interior Features
Appliances
RangeOvenElectric RangeElectric OvenElectric Water HeaterWasherBuilt-In RangeDishwasherDisposalDryerMicrowaveRefrigeratorStainless Steel Appliance(s)
Cooling
Central AirElectric
Flooring
CarpetVinyl
Heating
ElectricForced AirHeat Pump
Interior
Eat-in Kitchen
Save
Ask
Tour
Hide
Share
Exterior Features
Construction Details
Vinyl Siding
Exterior
Tennis Court(s)
Patio And Porch
Patio
Pool Features
Community
Roof
Shingle
Community Features
Association Amenities
ClubhouseTennis Court(s)Dog ParkPlayground
Community Features
PoolSidewalksStreet Lights
MLS Area
Whitpain Twp (10666)
School District
WISSAHICKON
Schools
School District
WISSAHICKON
Elementary School
Unknown
Middle School
Unknown
High School
Unknown
Listing courtesy of Vince Bevivino Real Estate, LLC