
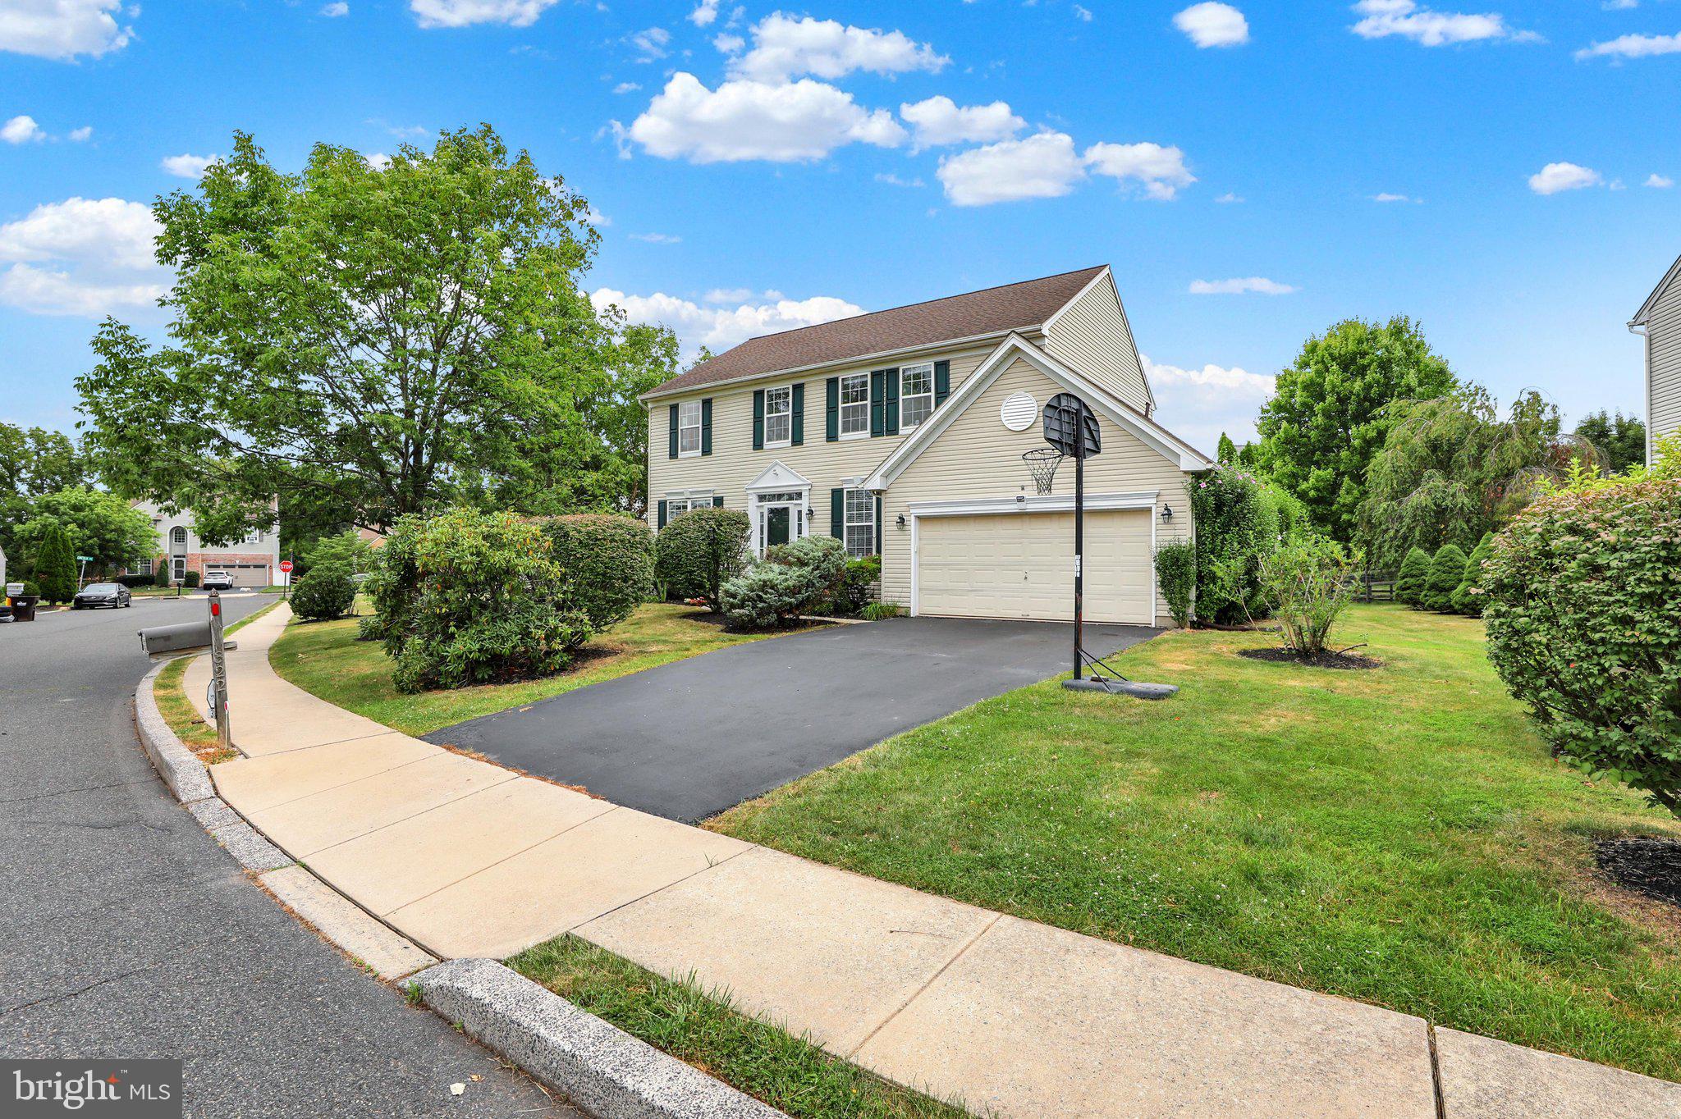
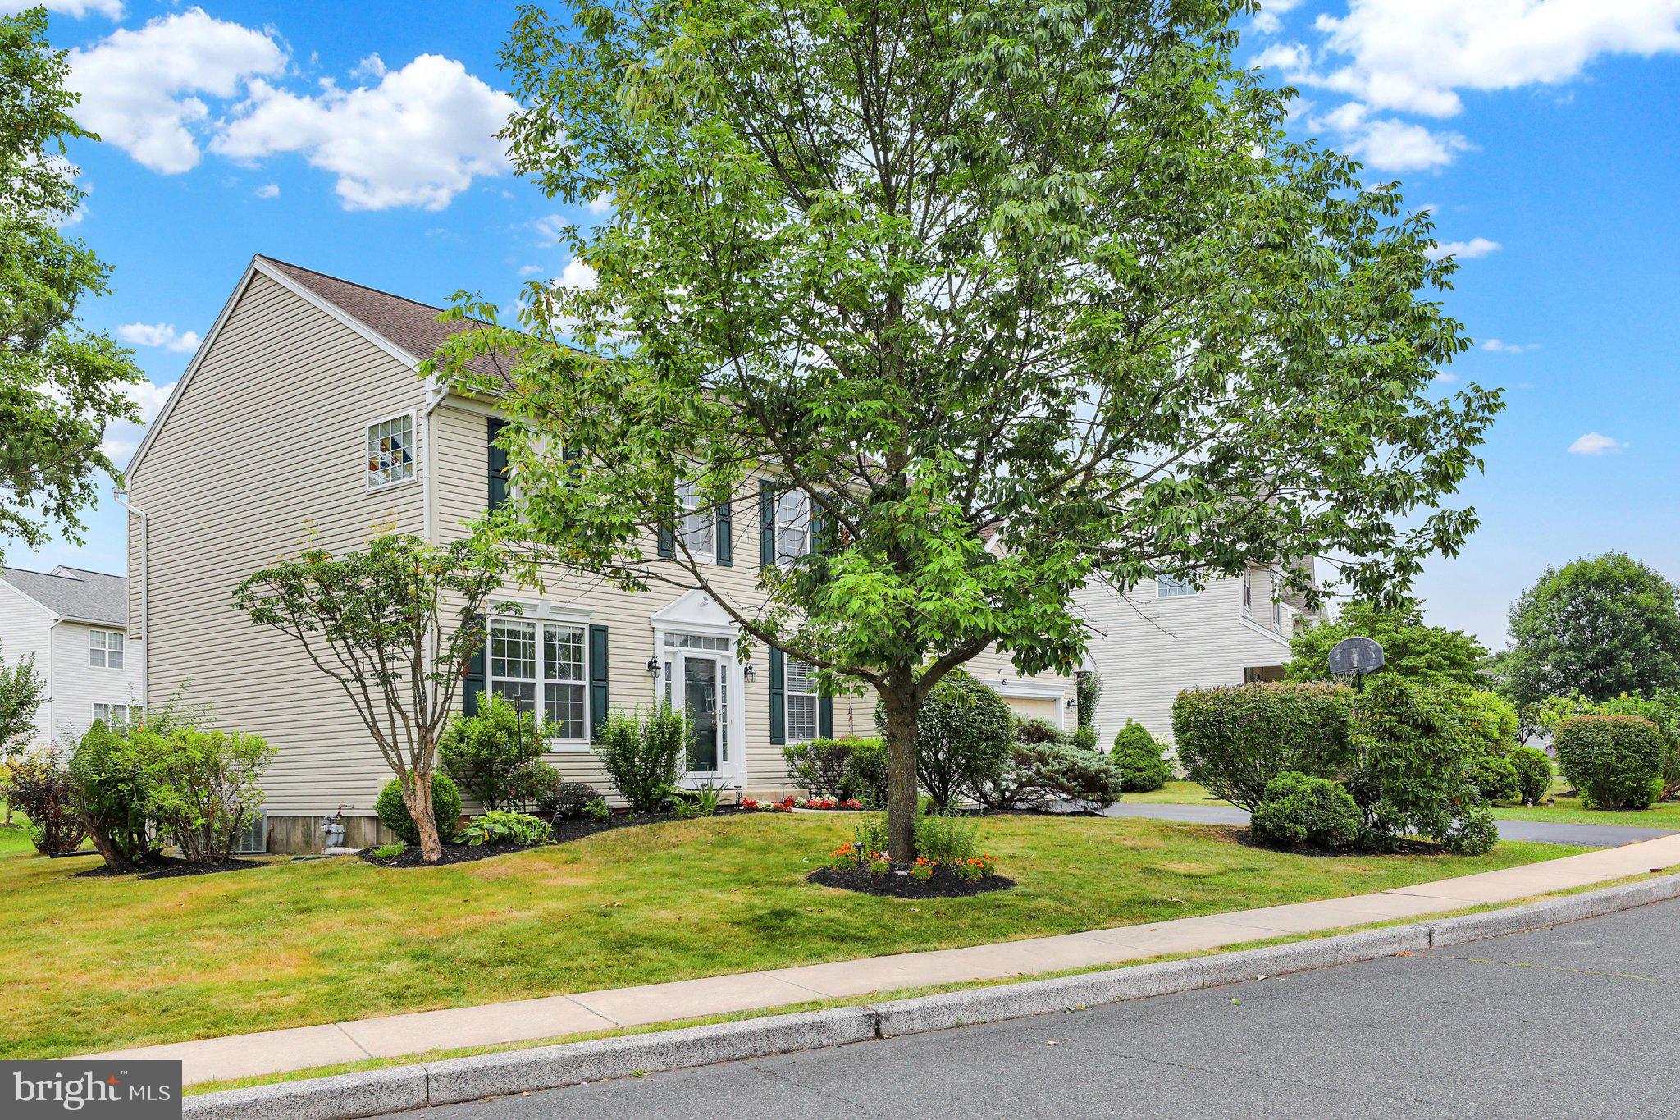
Welcome to this beautifully updated 4-bedroom home in the highly desirable Northgate at Cranberry neighborhood! Offering the perfect blend of space, comfort, and modern updates, this move-in-ready home is designed for today's lifestyle.
Step inside to a welcoming hardwood foyer that leads to spacious living areas filled with abundant natural light. The heart of the home is the renovated kitchen, featuring new stainless steel appliances, updated flooring, a large pantry, and generous cabinet and counter space—perfect for everyday living and entertaining. Just off the kitchen, the expansive family room boasts a cozy fireplace and an abundance of windows, creating a warm and inviting gathering space.
The main level also offers a convenient first-floor laundry room, an oversized powder room, and exceptional storage with a large coat closet.
The finished basement with built-in shelving provides the perfect space for a recreation room, home gym, media room, or play area.
Upstairs, you'll find a built-in desk nook that's ideal for working from home or completing homework. The spacious primary suite is a true retreat, complete with an ensuite bath, two walk-in closets, plus an additional closet for outstanding storage. Three additional generously sized bedrooms are located off a wide hallway and are complemented by another convenient linen closet.
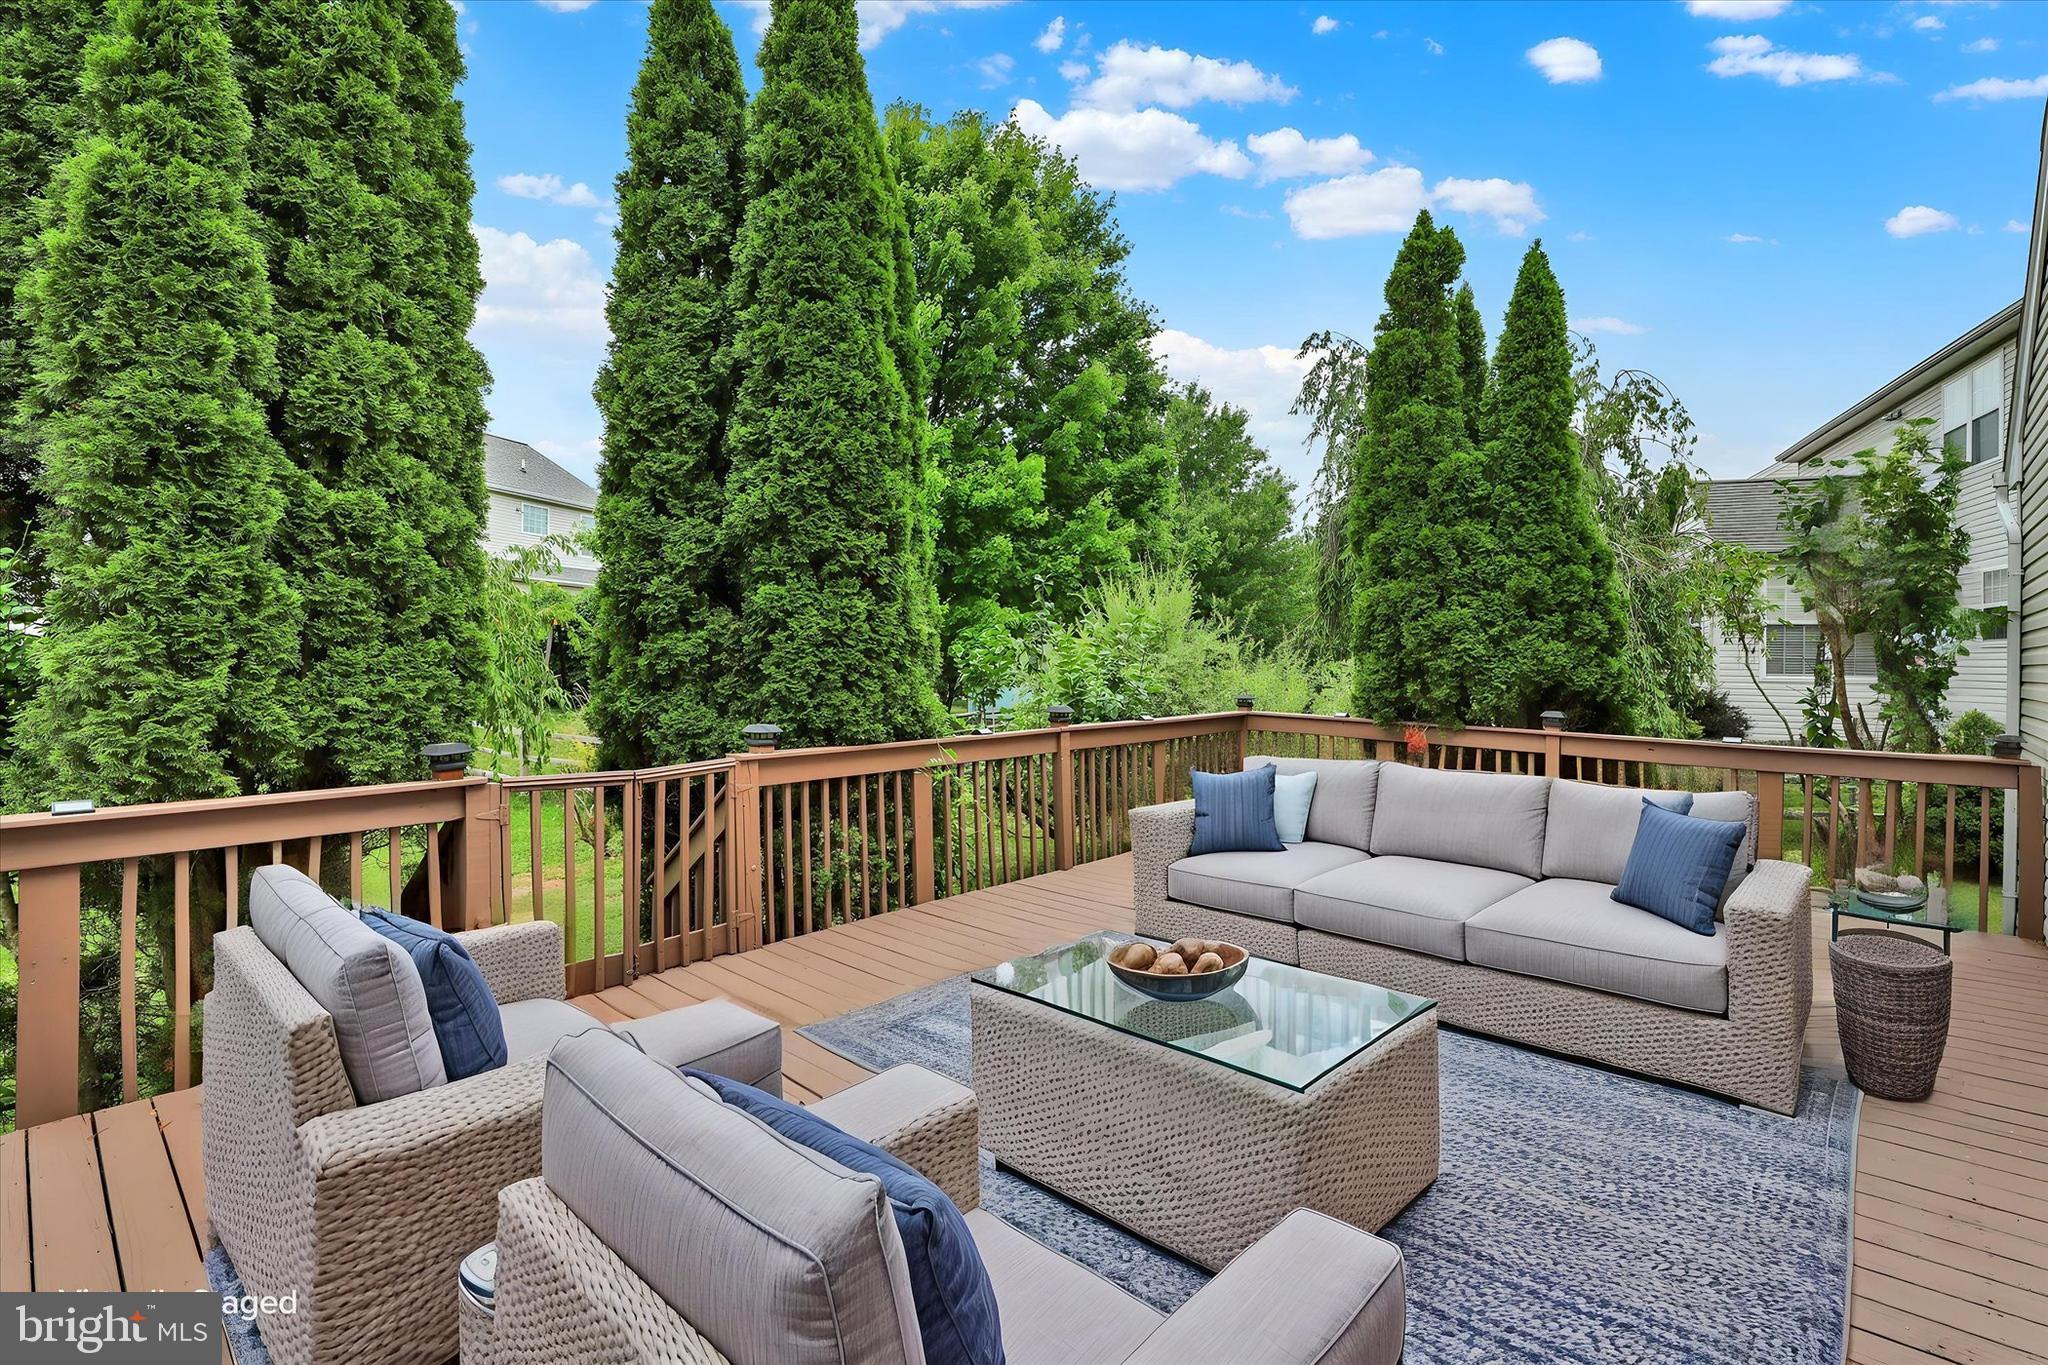
Step outside to the oversized deck with a safety gate, offering the perfect setting for entertaining, summer barbecues, or simply relaxing outdoors. A spacious 2-car garage features extensive built-in wood shelving, providing excellent organization and storage. For added peace of mind, the roof is only five years old. Additionally, attic access, and a radon mitigation system is already in place.
With its spacious floor plan, thoughtful updates, exceptional storage, and sought-after location, this beautiful home offers everything today's buyers are looking for. Don't miss your opportunity to make it yours—schedule your private showing today!
Save
Ask
Tour
Hide
Share
Listing Snapshot
Price
$599,000
Days On Site
99 Days
Bedrooms
4
Inside Area (SqFt)
2,237 sqft
Total Baths
3
Full Baths
2
Partial Baths
1
Lot Size
0.21 Acres
Year Built
2001
MLS Number
PAMC2188004
Status
Active Under Contract
Property Tax
$8,755
HOA/Condo/Coop Fees
$16.42 monthly
Sq Ft Source
Assessor
Friends & Family
React
Comment
Invite
No Comments Yet
Did you know? You can invite friends and family to your search. They can join your search, rate and discuss listings with you.
Recent Activity
3 weeks ago
Status changed to Active Under Contract
3 weeks ago
Listing updated with changes from the MLS
a month ago
Price changed to $599,000
3 months ago
Listing first seen on site
General Features
Acres
0.21
Attached Garage
Yes
Foundation
Concrete Perimeter
Garage
Yes
Garage Spaces
2
Parking
Garage Door OpenerGarageDrivewayAttached
Parking Spaces
2
Property Sub Type
Single Family Residence
Sewer
Public Sewer
Special Circumstances
Standard
SqFt Above
2237
SqFt Total
2237
Style
Colonial
Water Source
Public
Zoning
RESIDENTIAL
Interior Features
Appliances
Gas Water Heater
Basement
Partially Finished
Cooling
Central AirElectric
Fireplace
Yes
Fireplaces
1
Heating
Natural GasForced Air
Save
Ask
Tour
Hide
Share
Exterior Features
Construction Details
Vinyl Siding
Pool Features
None
Community Features
Association Fee
$197.0
Association Fee Frequency
Annually
MLS Area
Perkiomen Twp (10648)
School District
PERKIOMEN VALLEY
Schools
School District
PERKIOMEN VALLEY
Elementary School
Unknown
Middle School
Unknown
High School
Unknown
Listing courtesy of Coldwell Banker Hearthside Realtors-Collegeville



Did you know? You can invite friends and family to your search. They can join your search, rate and discuss listings with you.