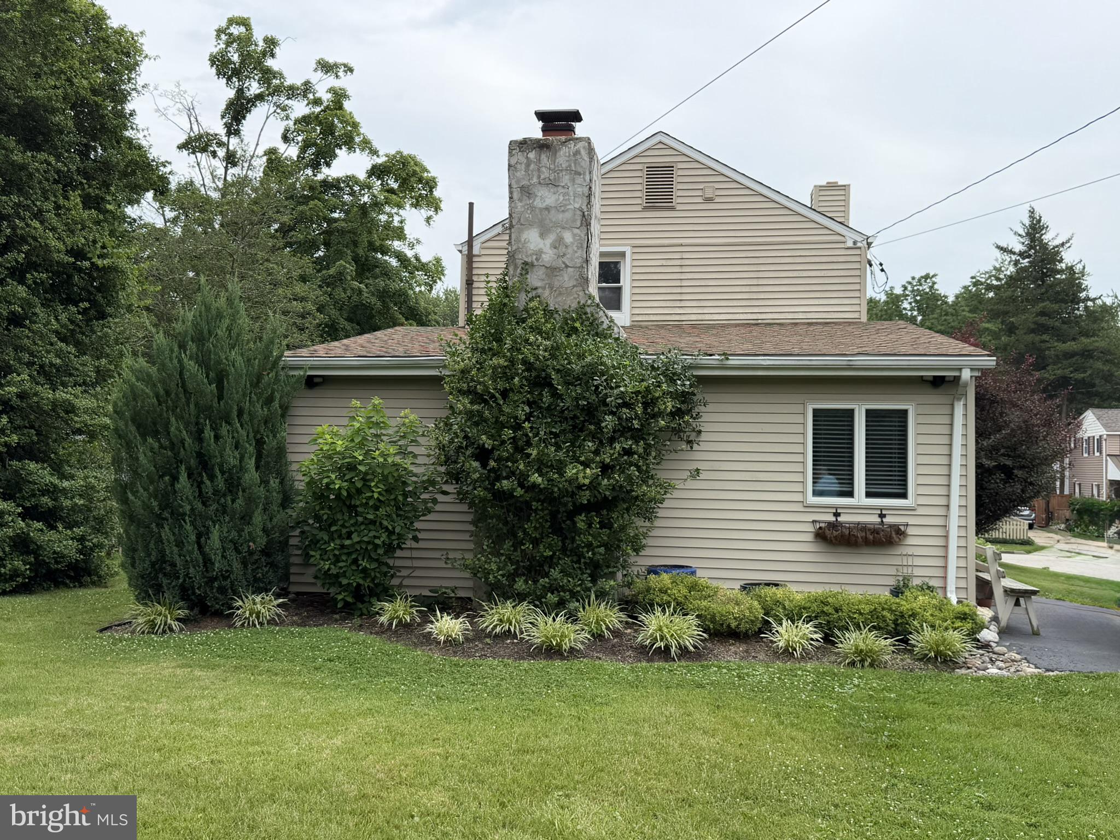
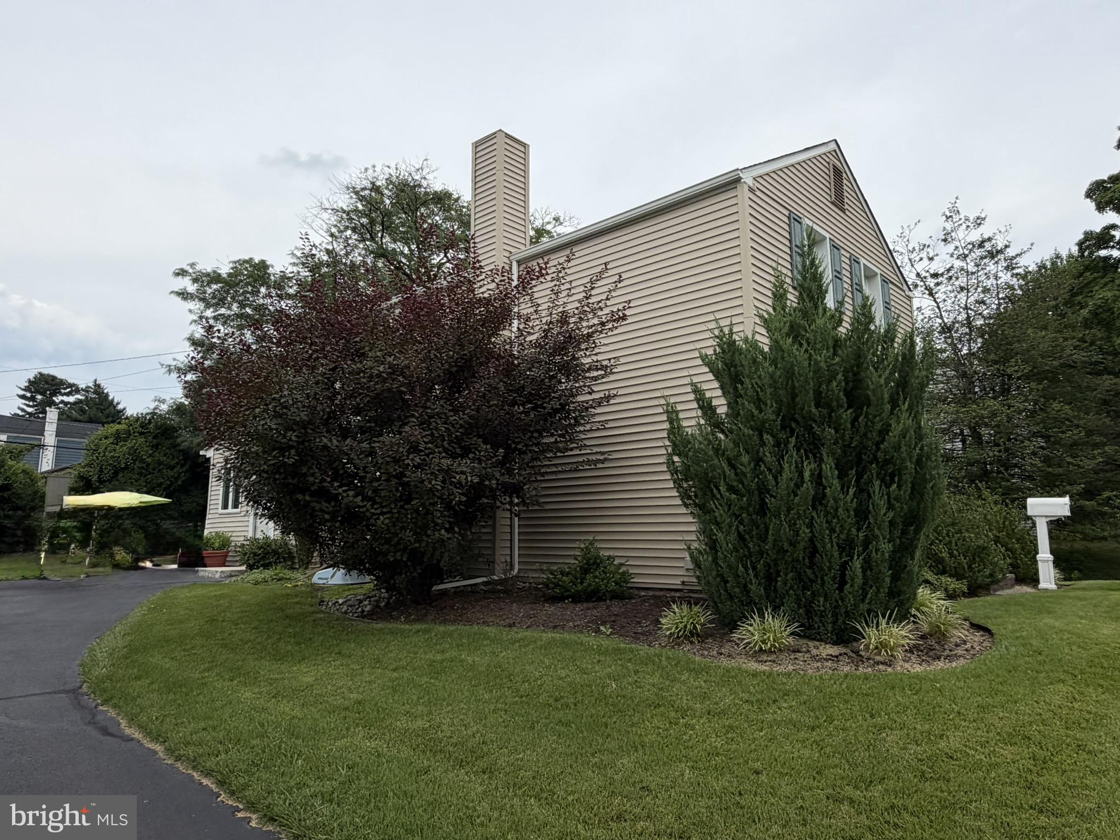
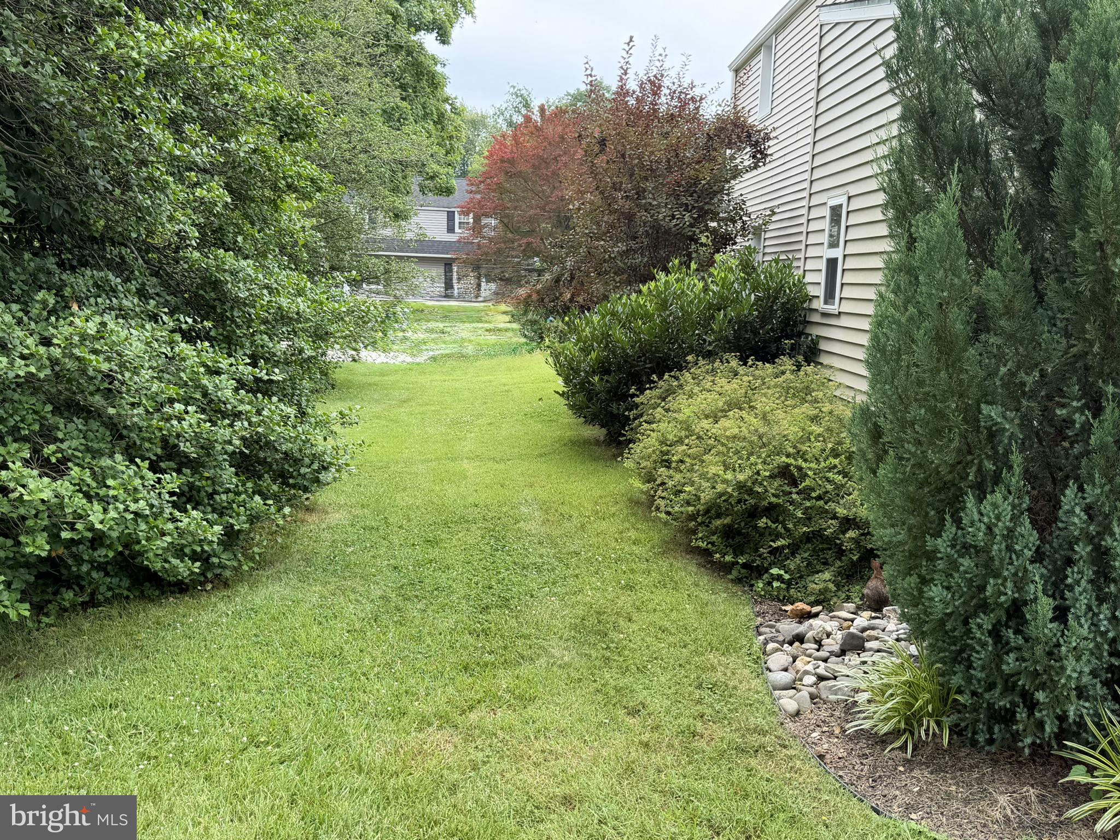
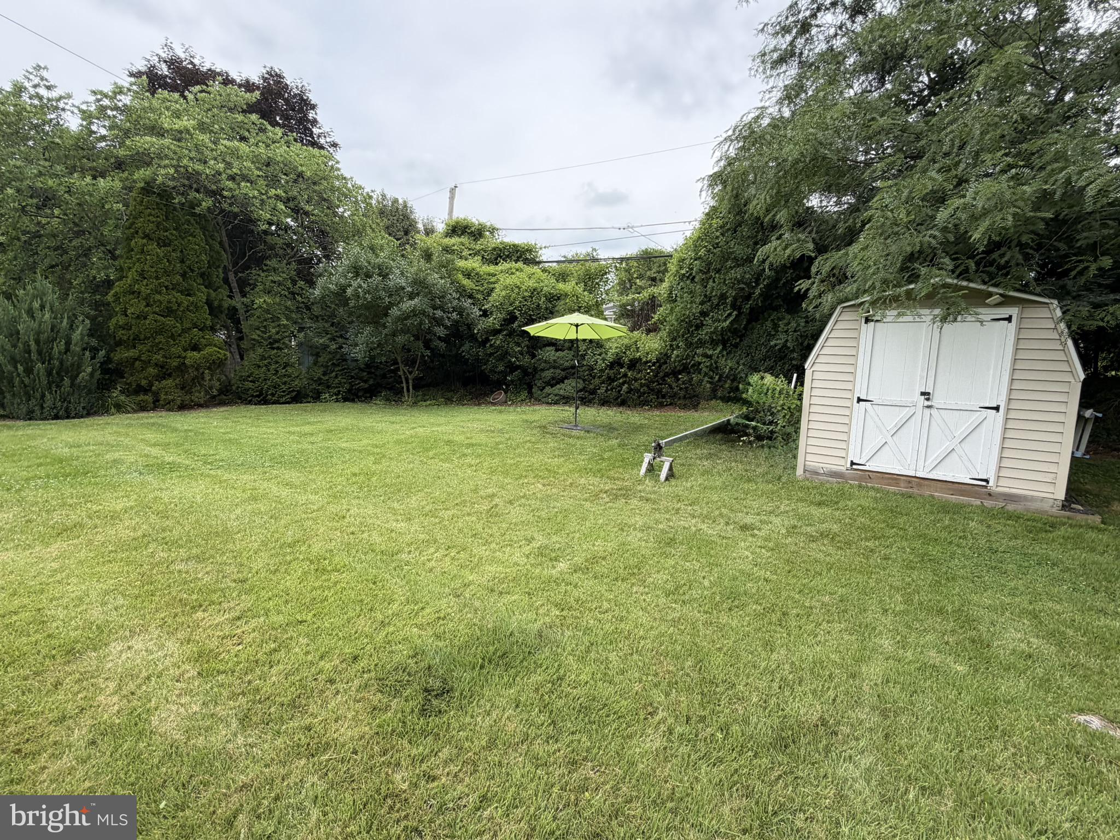
Discover the charm of this updated delightful Colonial-style home nestled in the heart of the Oreland neighborhood. Built in 1948, this detached residence exudes character and warmth, offering a perfect blend of classic architecture and modern convenience. This home features a living room, dining room, kitchen, den, sunroom and powder room on the main level. The second floor features three spacious bedrooms and a full bathrooms. The full, partially finished basement provides ample storage space and includes a washer and dryer. The home is thoughtfully designed with a layout that maximizes space and functionality. The exterior of the property is equally inviting, featuring a generous 0.2-acre lot with a level yard that offers plenty of room for outdoor activities. A convenient shed is also included, providing additional storage for gardening tools or outdoor equipment. Parking is a breeze with a shared driveway accommodating up to two vehicles, along with ample on-street parking for guests. The suburban location ensures a peaceful atmosphere while still being close to essential amenities. Oreland is known for its friendly community vibe, with local parks, shops, and dining options just a short drive away. Enjoy the convenience of nearby grocery stores, cafes, and recreational facilities that cater to a variety of interests. Pets allowed on case-by-case basis.
Save
Ask
Tour
Hide
Share
Listing Snapshot
Price
$3,000
Days On Site
59 Days
Bedrooms
3
Inside Area (SqFt)
1,702 sqft
Total Baths
2
Full Baths
1
Partial Baths
1
Lot Size
0.2 Acres
Year Built
1948
MLS® Number
PAMC2188012
Status
Active
Property Tax
N/A
HOA/Condo/Coop Fees
N/A
Sq Ft Source
Estimated
Friends & Family
React
Comment
Invite
No Comments Yet
Did you know? You can invite friends and family to your search. They can join your search, rate and discuss listings with you.
Recent Activity
4 weeks ago
Listing updated with changes from the MLS®
a month ago
Status changed to Active
2 months ago
Listing first seen on site
General Features
Acres
0.2
Available on
2026-10-01
Cross Street
PAPER MILL
Direction Faces
North
Foundation
Other
Levels
Two
Parking
On StreetShared DrivewayDriveway
Parking Spaces
2
Pets
Yes
Property Sub Type
Single Family Residence
Sewer
Public Sewer
SqFt Above
1487
SqFt Below
215
SqFt Total
1702
Style
Colonial
Water Source
Public
Zoning
B
Interior Features
Appliances
Gas RangeGas OvenGas Water HeaterDishwasherDisposalRefrigeratorWasherDryerMicrowave
Basement
Cooling
Central AirCeiling Fan(s)Electric
Electric
200+ Amp Service
Fireplace
Yes
Fireplace Features
Electric
Fireplaces
1
Flooring
CarpetHardwood
Furnished
Unfurnished
Heating
Natural GasForced Air
Interior
Ceiling Fan(s)
Laundry Features
In Basement
Bedroom 2
Bedroom 3
Den
Level - Main
Dining Room
Level - Main
Full Bath
Half Bath
Level - Main
Kitchen
Level - Main
Living Room
Level - Main
Primary Bedroom
Sun/Florida Room
Level - Main
Save
Ask
Tour
Hide
Share
Exterior Features
Construction Details
Vinyl Siding
Lot Features
Front YardLevelBack Yard
Patio And Porch
Patio
Pool Features
None
Roof
Shingle
Community Features
MLS Area
Springfield Twp (10652)
School District
SPRINGFIELD TOWNSHIP
Roads
Paved
Schools
School District
SPRINGFIELD TOWNSHIP
Elementary School
ENFIELD
Middle School
SPRINGFIELD TOWNSHIP
High School
SPRINGFIELD TOWNSHIP
Listing courtesy of Higgins & Welch Real Estate, Inc.



Did you know? You can invite friends and family to your search. They can join your search, rate and discuss listings with you.