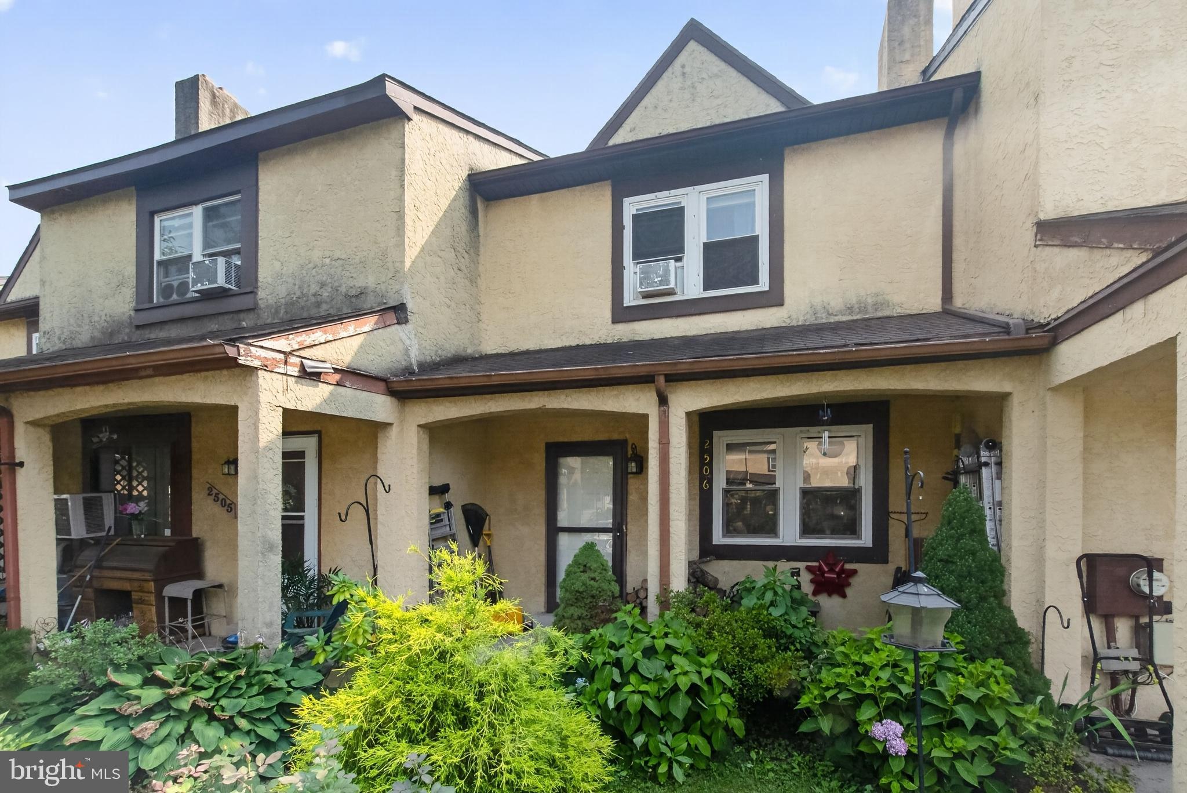
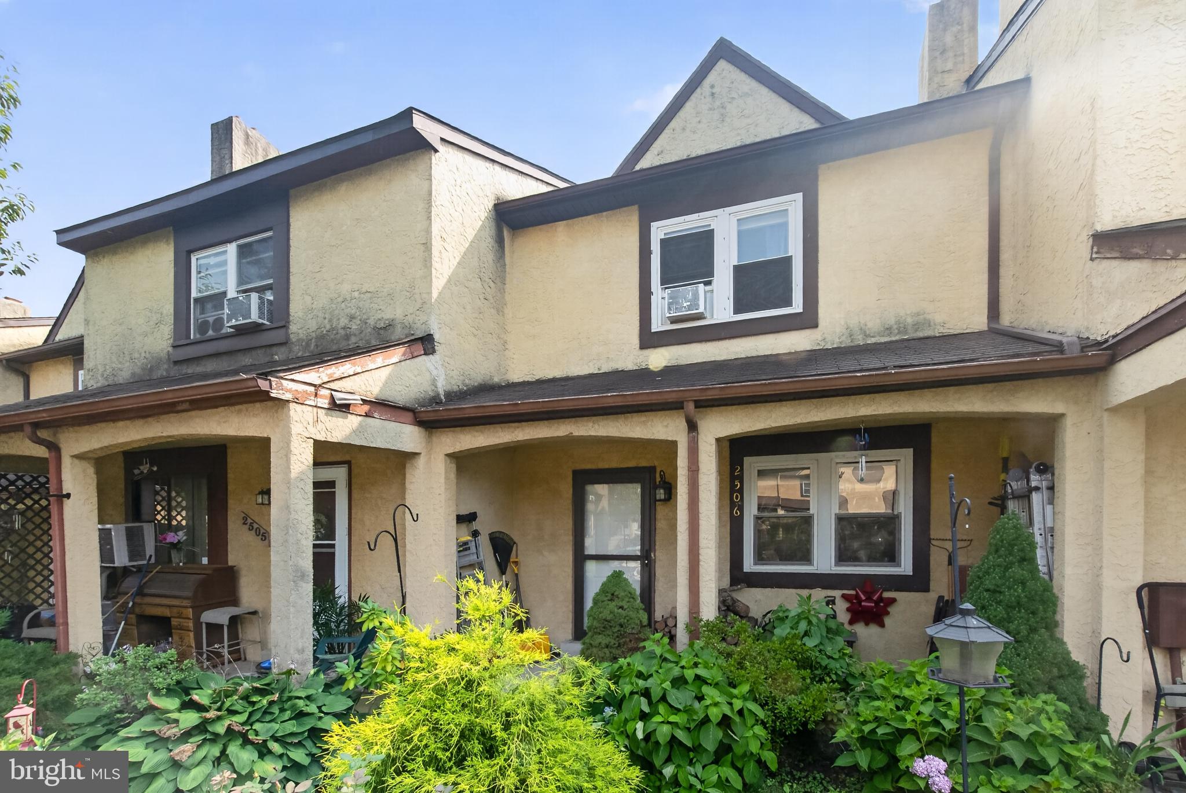
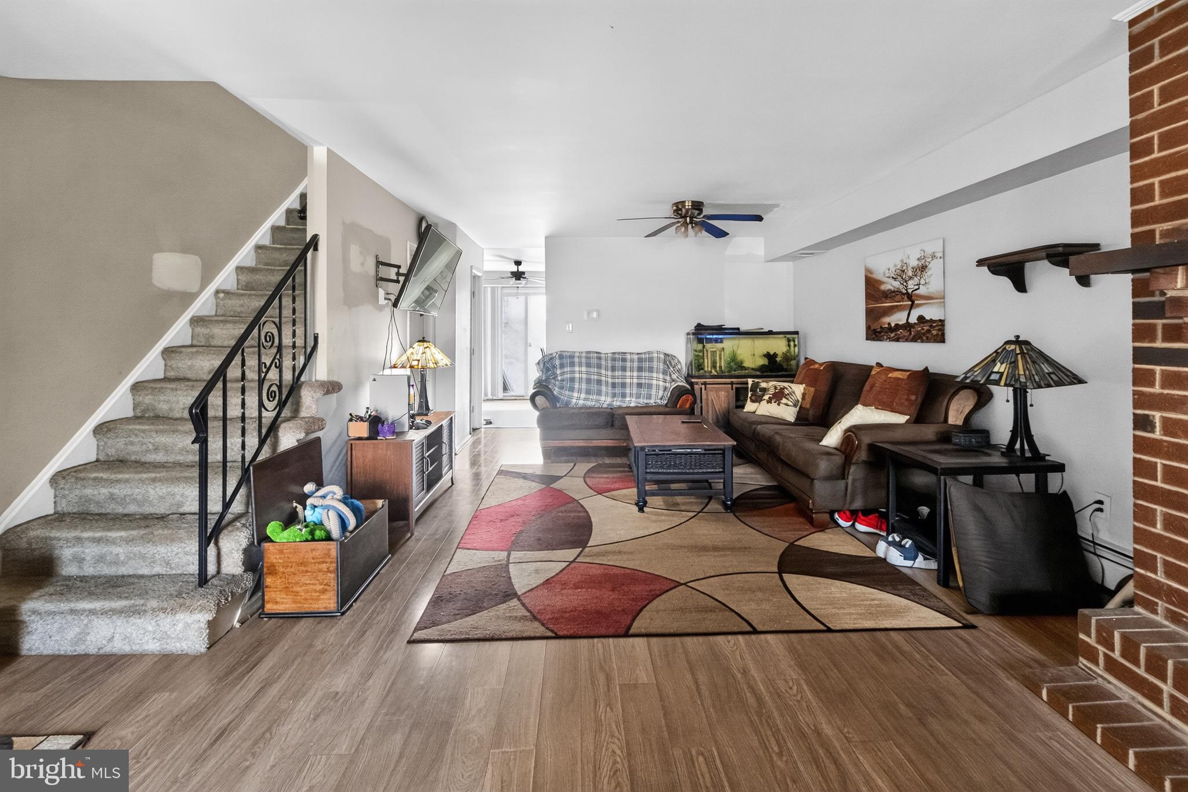
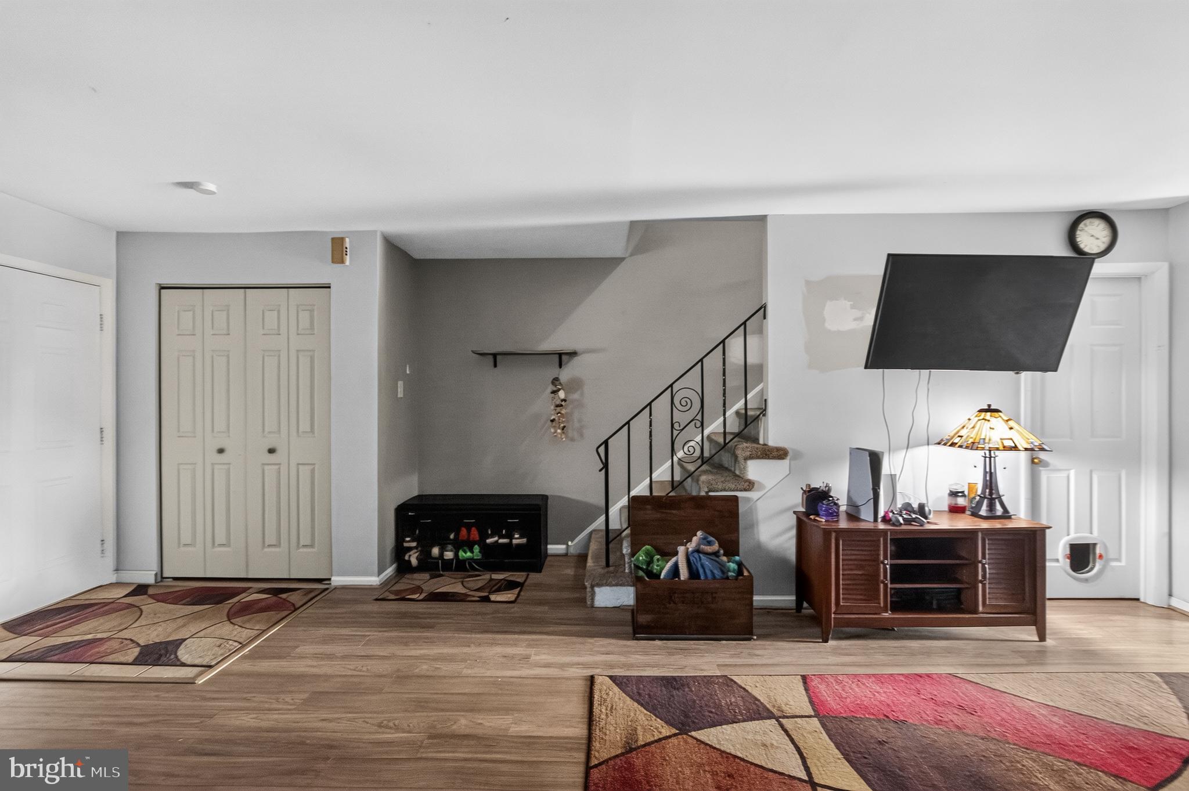
Free One Year Buyer Warranty! Welcome to 2506 Walnut Ridge Estates in Pottsgrove School District! This inviting three-bedroom, one-and-a-half-bath townhome offers approximately 1,368 square feet of comfortable living space in the desirable Walnut Ridge community. The functional floor plan provides plenty of room for everyday living, entertaining, or working from home.
The partially finished basement adds valuable additional living space and offers flexibility for a family room, home office, fitness area, playroom, or hobby space. Enjoy the convenience of community living while remaining close to shopping, dining, schools, recreation, and major travel routes.
Whether you are purchasing your first home, looking to downsize, or adding to your investment portfolio, this property offers an excellent opportunity to make it your own. Schedule your private showing and discover everything 2506 Walnut Ridge Estates has to offer!
Save
Ask
Tour
Hide
Share
Listing Snapshot
Price
$235,000
Days On Site
58 Days
Bedrooms
3
Inside Area (SqFt)
1,368 sqft
Total Baths
2
Full Baths
1
Partial Baths
1
Lot Size
0.02 Acres
Year Built
1980
MLS® Number
PAMC2188016
Status
Active
Property Tax
$3,704
HOA/Condo/Coop Fees
$110 monthly
Sq Ft Source
Assessor
Friends & Family
React
Comment
Invite
No Comments Yet
Did you know? You can invite friends and family to your search. They can join your search, rate and discuss listings with you.
Recent Activity
3 weeks ago
Price changed to $235,000
3 weeks ago
Listing updated with changes from the MLS®
2 months ago
Status changed to Active
2 months ago
Listing first seen on site
General Features
Acres
0.02
Cross Street
Buchert
Foundation
Slab
Levels
Two
Parking
On StreetAssignedParking Lot
Pets
Yes
Property Sub Type
Townhouse
Sewer
Public Sewer
Special Circumstances
Standard
SqFt Above
1368
SqFt Total
1368
Style
Traditional
Water Source
Public
Zoning
R2
Interior Features
Appliances
Electric Water Heater
Basement
Electric
200+ Amp Service
Fireplace
Yes
Fireplace Features
Wood Burning
Fireplaces
1
Furnished
Unfurnished
Heating
OilBaseboard
Laundry Features
In BasementLaundry Room
Dining Room
Level - Main
Family Room
Level - Main
Half Bath
Level - Main
Kitchen
Level - Main
Laundry
Save
Ask
Tour
Hide
Share
Exterior Features
Construction Details
Stucco
Pool Features
None
Community Features
Association Fee
$110.0
Association Fee Frequency
Monthly
MLS Area
Lower Pottsgrove Twp (10642)
School District
POTTSGROVE
Schools
School District
POTTSGROVE
Elementary School
Unknown
Middle School
POTTSGROVE
High School
POTTSGROVE SENIOR
Listing courtesy of Better Homes and Gardens Real Estate Phoenixville



Did you know? You can invite friends and family to your search. They can join your search, rate and discuss listings with you.