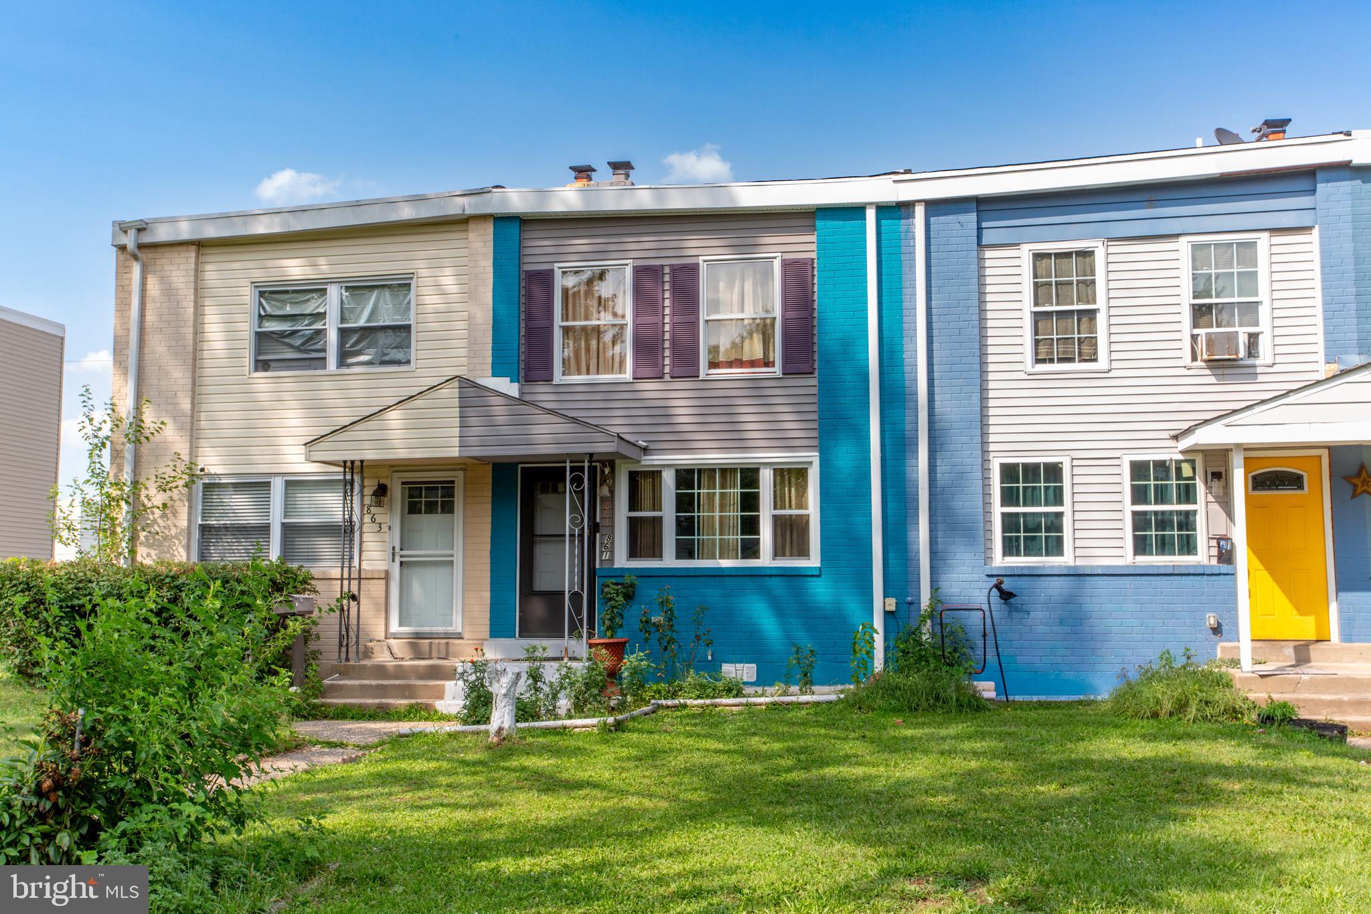
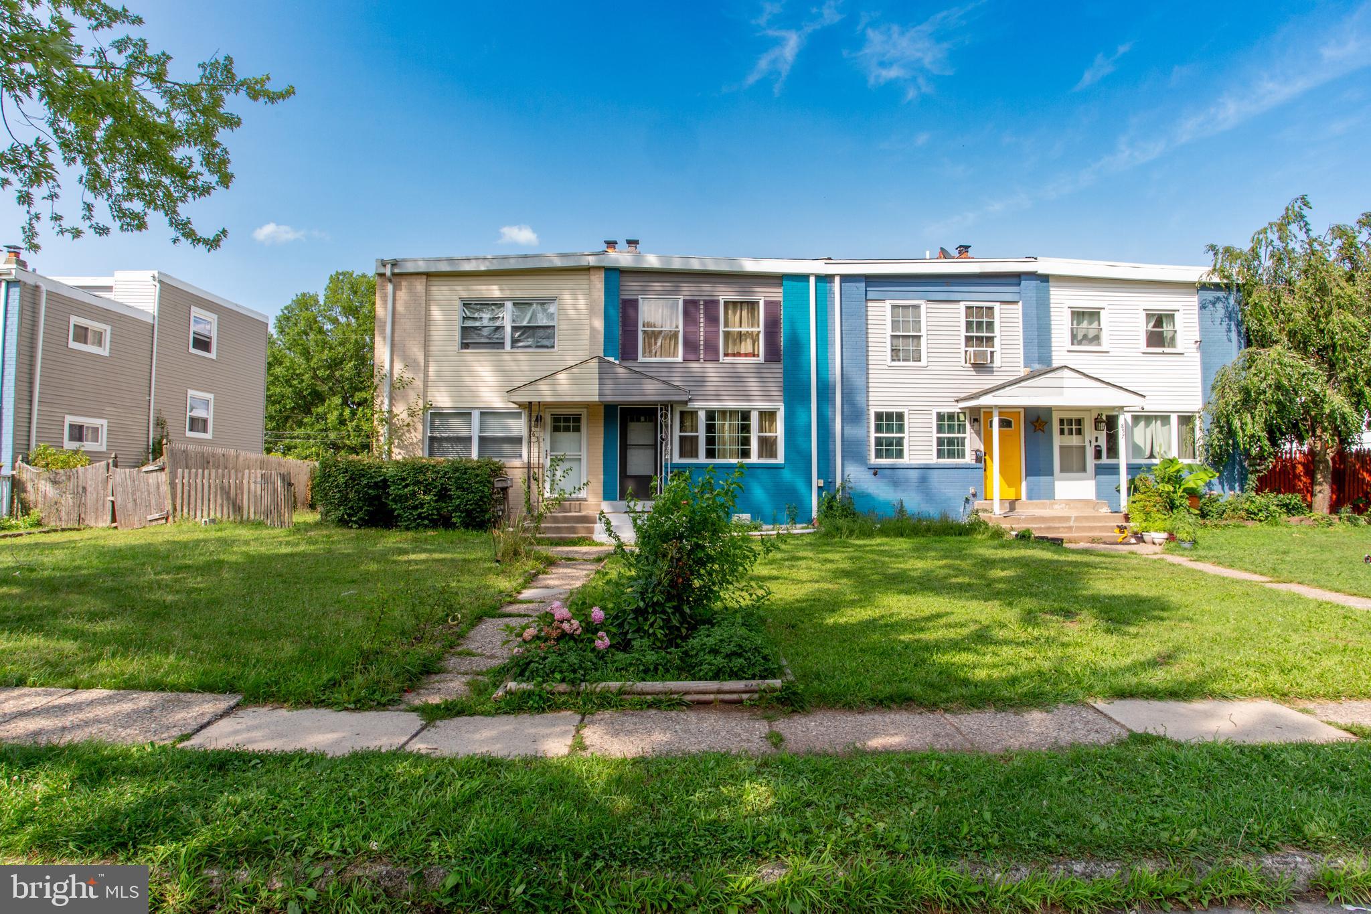
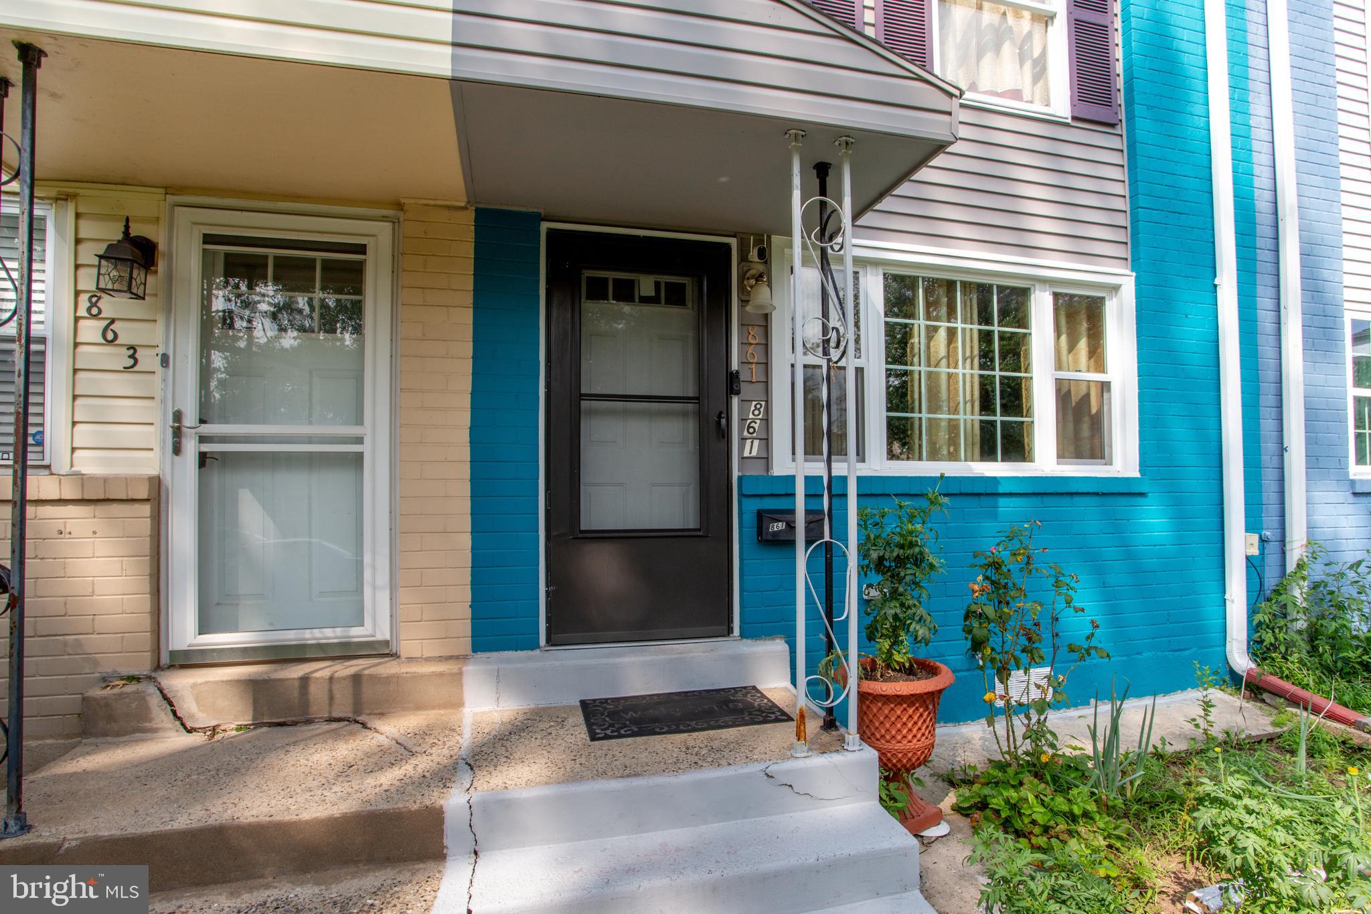
Welcome to 861 Wedgewood Drive! This well-maintained home offers 3 bedrooms, 1.5 bathrooms, and a functional layout that's perfect for first-time buyers or anyone looking for a home with flexible living space.
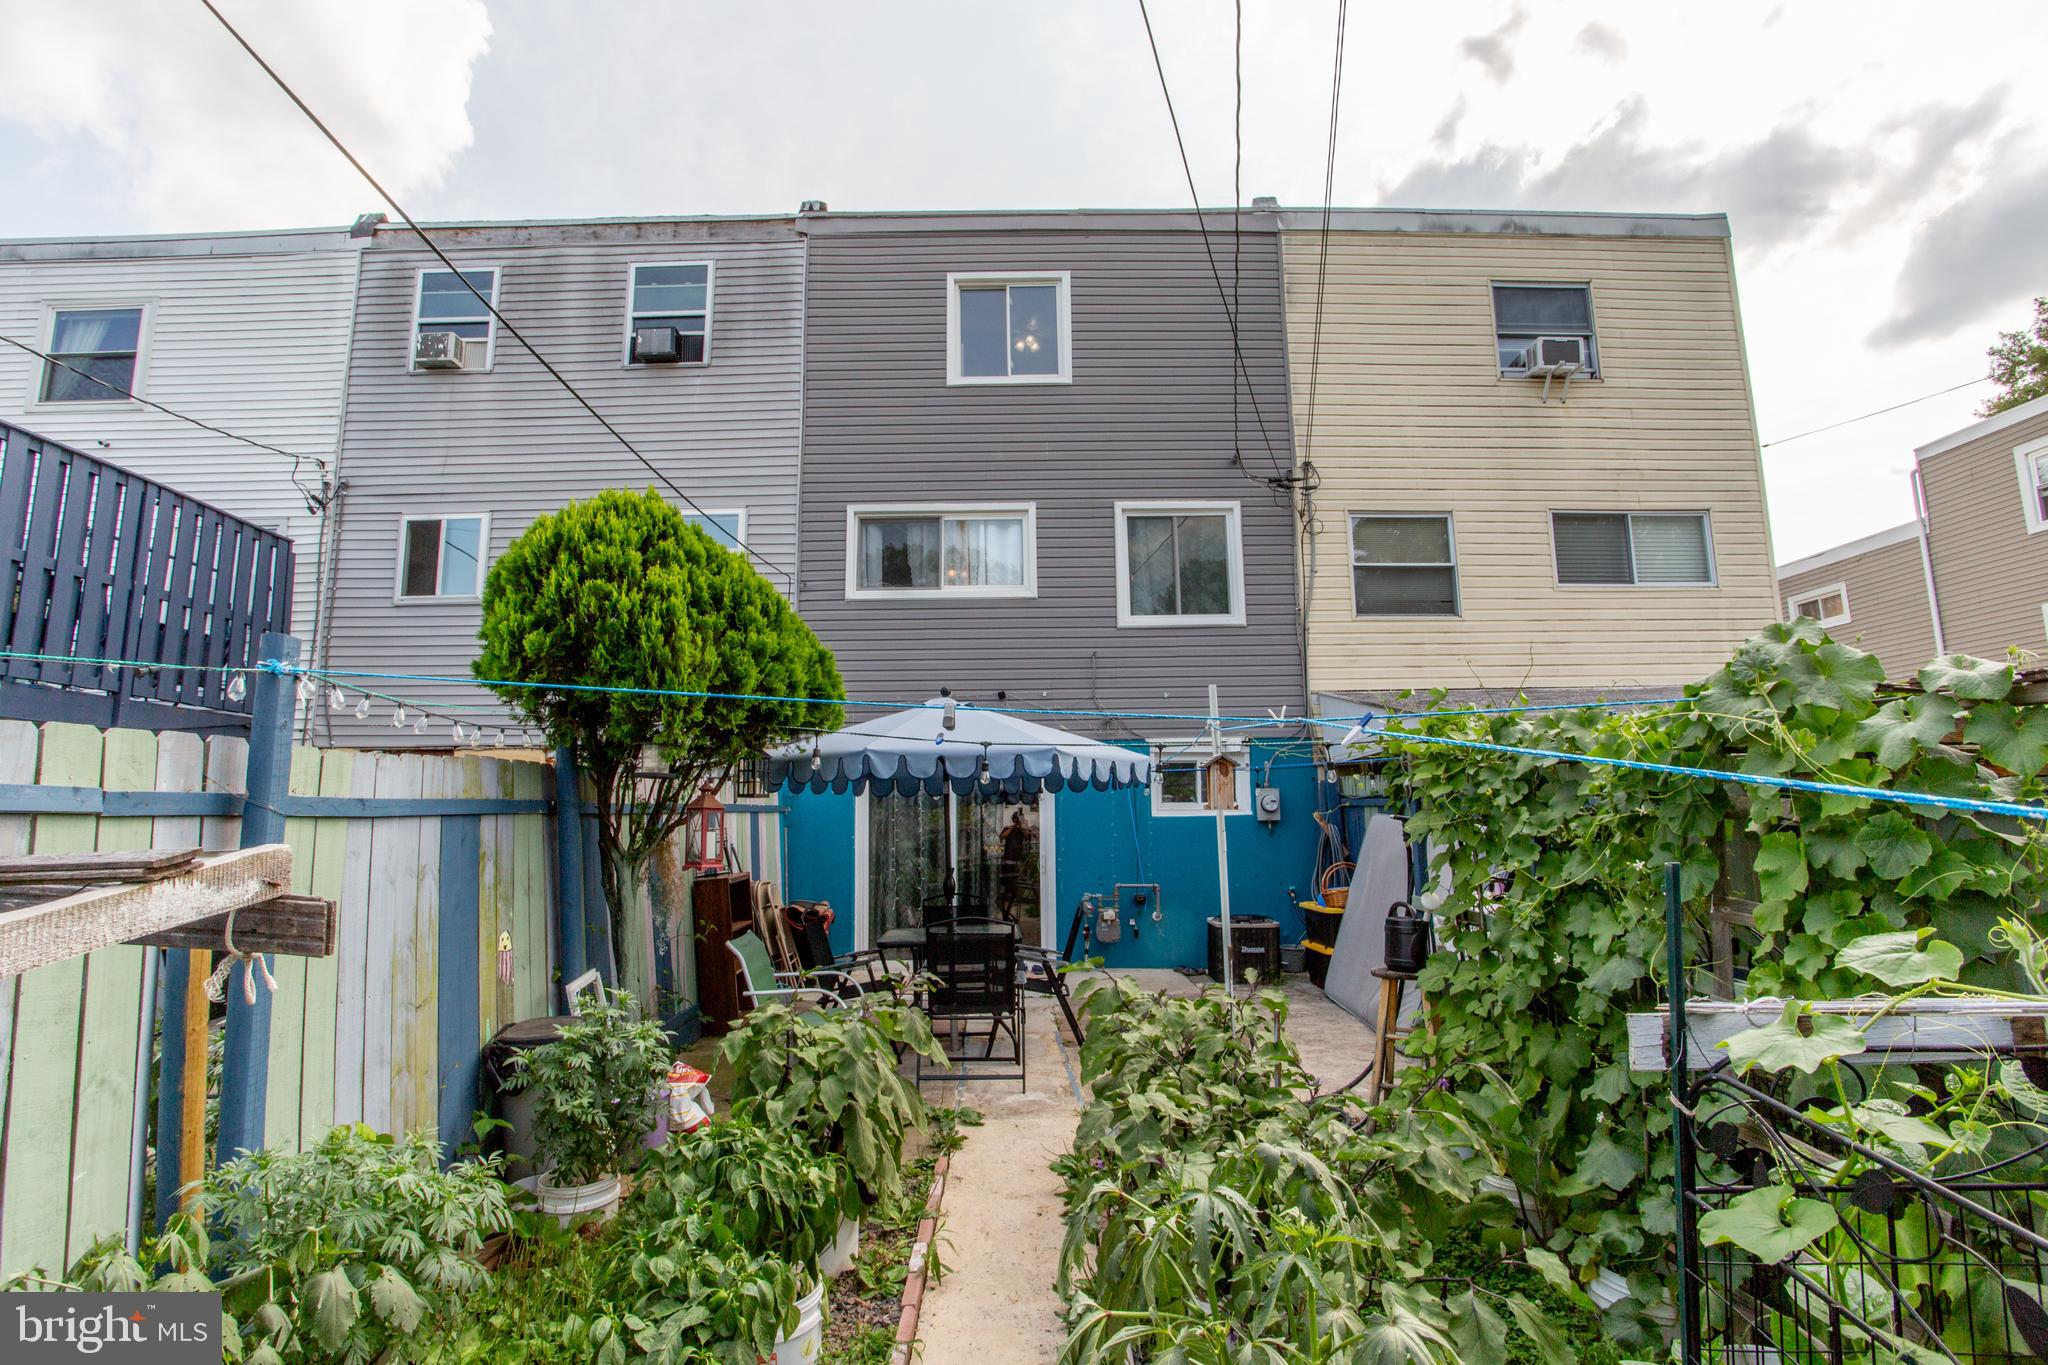
Step inside to a spacious living room featuring low-maintenance vinyl flooring that flows throughout the main living areas. The lower level offers a large family room that could also serve as a possible fourth bedroom with its own closet and direct access to the backyard. This level also includes a convenient half bath and laundry room.
Upstairs a few steps you'll find a spacious kitchen with a center island, abundant cabinet space, and plenty of countertop space, making meal preparation and entertaining a breeze. The upper level features three comfortable bedrooms and a shared hall bathroom.
Located in the highly sought-after North Penn School District, this home offers a great opportunity to own a move-in-ready property in an established neighborhood. Whether you're purchasing your first home or looking to downsize, 861 Wedgewood Drive is one you won't want to miss!
Save
Ask
Tour
Hide
Share
Listing Snapshot
Price
$325,000
Days On Site
55 Days
Bedrooms
3
Inside Area (SqFt)
1,492 sqft
Total Baths
2
Full Baths
1
Partial Baths
1
Lot Size
0.05 Acres
Year Built
1964
MLS® Number
PAMC2188284
Status
Active Under Contract
Property Tax
$3,726
HOA/Condo/Coop Fees
N/A
Sq Ft Source
Estimated
Friends & Family
React
Comment
Invite
No Comments Yet
Did you know? You can invite friends and family to your search. They can join your search, rate and discuss listings with you.
Recent Activity
a week ago
Status changed to Active Under Contract
a week ago
Listing updated with changes from the MLS®
a month ago
Price changed to $325,000
2 months ago
Listing first seen on site
General Features
Acres
0.05
Cross Street
SCHWAB RD
Foundation
Block
Levels
Two
Parking
Off StreetOn Street
Parking Spaces
2
Property Sub Type
Townhouse
Sewer
Public Sewer
Special Circumstances
Standard
SqFt Above
1322
SqFt Below
170
SqFt Total
1492
Style
Traditional
Water Source
Public
Zoning
RC
Interior Features
Appliances
OvenGas Water HeaterDishwasherENERGY STAR Qualified Appliances
Basement
Partial
Cooling
Central AirCeiling Fan(s)ENERGY STAR Qualified EquipmentElectric
Electric
200+ Amp Service
Flooring
Wood
Heating
Natural GasForced Air
Interior
Kitchen IslandCeiling Fan(s)Pantry
Laundry Features
Laundry RoomLower Level
Bedroom 1
Dimensions - 13 X 9
Bedroom 2
Dimensions - 12 X 8
Dining Room
Dimensions - 15 X 8Level - Main
Family Room
Dimensions - 16 X 9
Kitchen
Dimensions - 15 X 7Level - MainFeatures - Pantry
Laundry
Dimensions - 16 X 6
Living Room
Dimensions - 15 X 15Level - Main
Primary Bedroom
Dimensions - 16 X 11
Save
Ask
Tour
Hide
Share
Exterior Features
Construction Details
Vinyl SidingBrick
Fencing
Other
Lot Features
LevelFront Yard
Patio And Porch
Porch
Pool Features
None
Community Features
Community Features
SidewalksStreet Lights
MLS Area
Lansdale Boro (10611)
School District
NORTH PENN
Schools
School District
NORTH PENN
Elementary School
Unknown
Middle School
Unknown
High School
NORTH PENN SENIOR
Listing courtesy of Weichert, Realtors - Cornerstone



Did you know? You can invite friends and family to your search. They can join your search, rate and discuss listings with you.