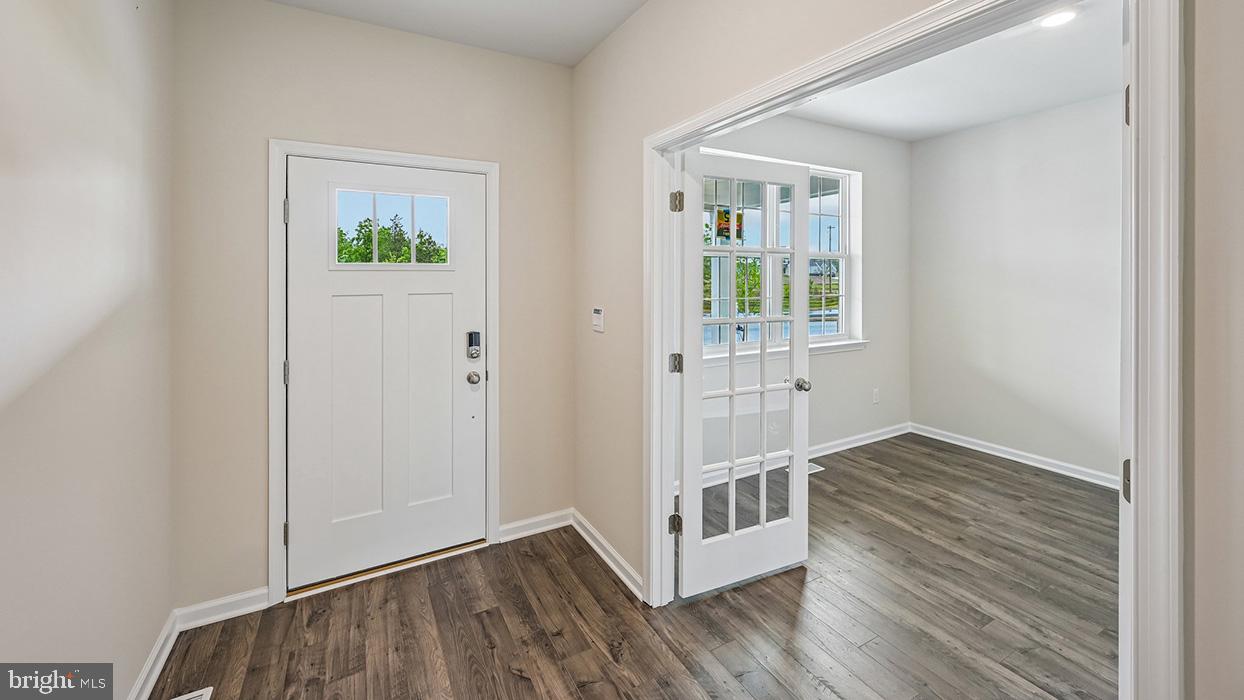
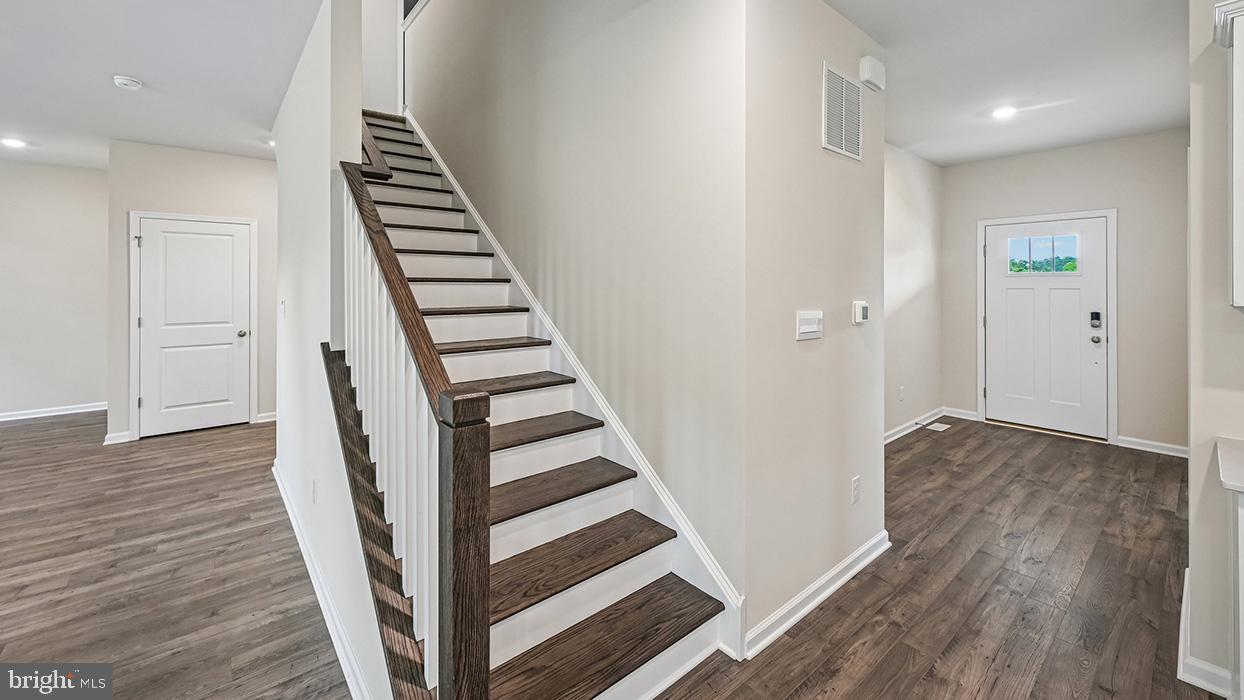
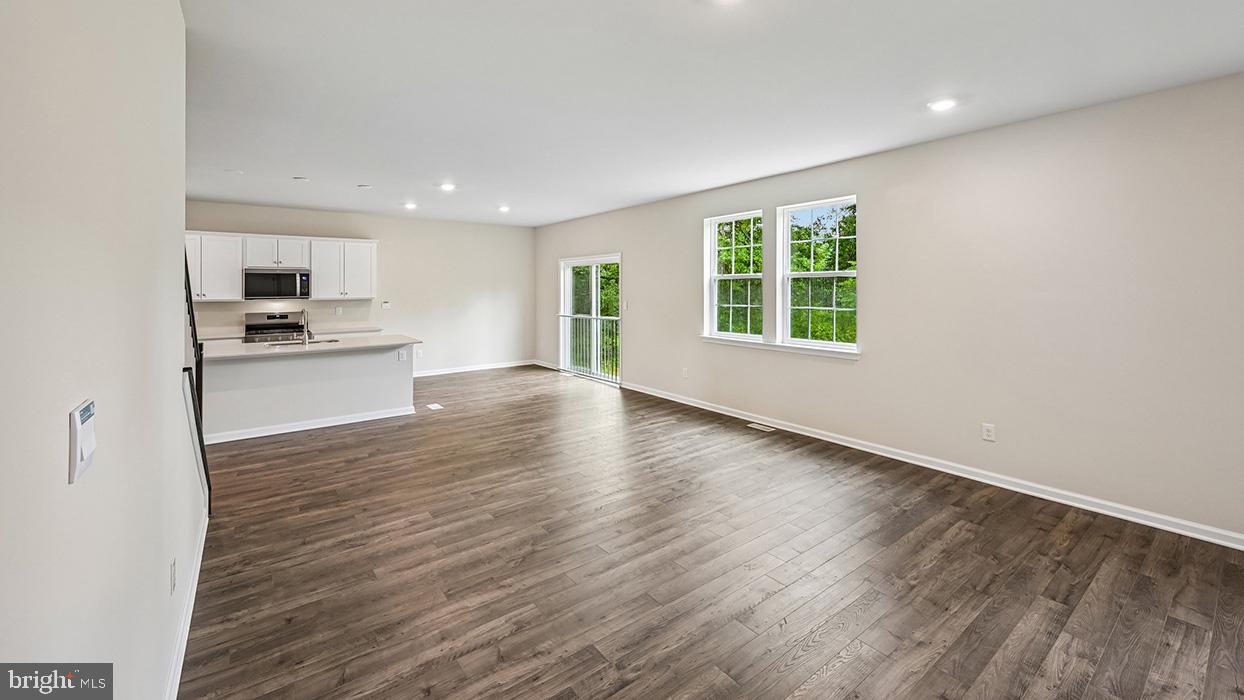
Welcome to the Henley at Creekside Village, a nearly 3,000 sq. ft. move-in ready home with modern design. Upper Perkiomen School District. Featuring open-concept living, oversized gathering spaces, scenic community walking trails, right next to the Golf course. Available special financing opportunities with up to $15,000 toward closing costs, this home stands out as one of the most compelling opportunities currently available in the area.
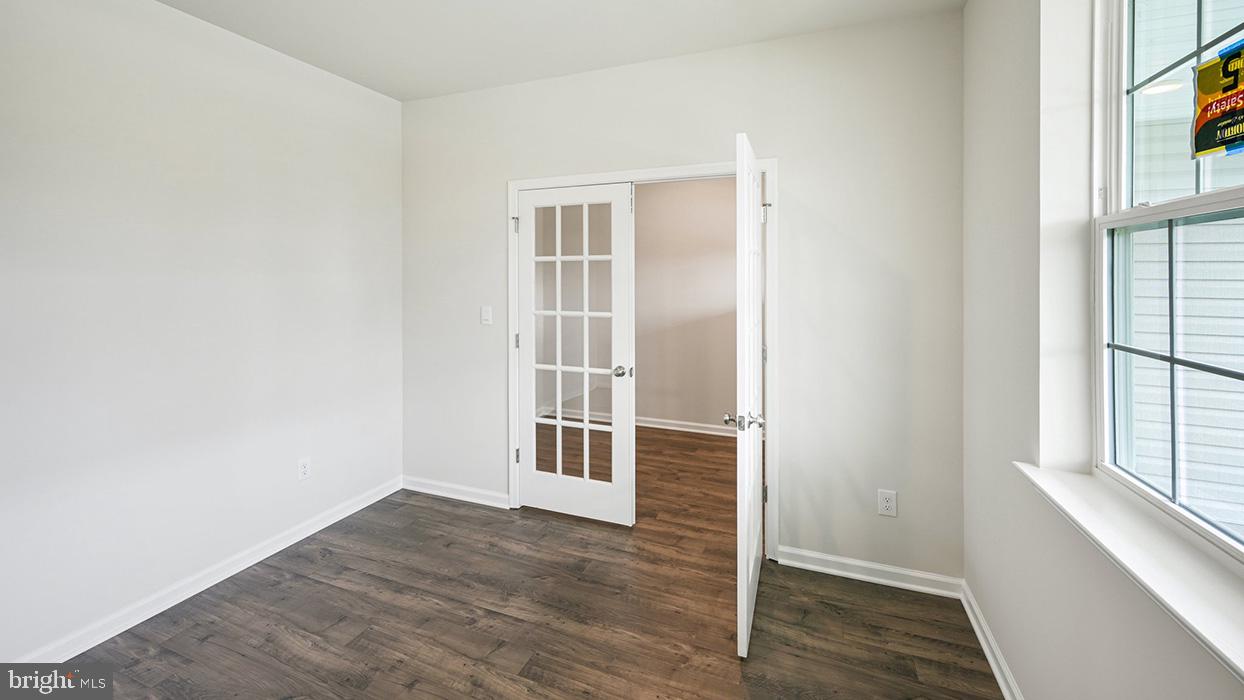
Designed for both everyday comfort and entertaining, the expansive kitchen and living areas create a seamless flow filled with natural light, while flexible spaces throughout the home provide endless possibilities for home offices, fitness areas, media rooms, or multigenerational living. Upstairs, spacious bedrooms and thoughtfully designed layouts deliver the functionality today’s buyers are searching for.
Residents of Creekside Village enjoy peaceful wooded walking trails winding alongside the neighboring golf course, while remaining conveniently located near shopping, dining, parks, Green Lane recreation, and commuter routes to King of Prussia, Philadelphia, and the Lehigh Valley.
This is more than just a new construction home it’s an opportunity to upgrade your lifestyle, maximize your value, and enjoy the space today’s families truly need.
Save
Ask
Tour
Hide
Share
Listing Snapshot
Price
$649,620
Days On Site
75 Days
Bedrooms
4
Inside Area (SqFt)
3,000 sqft
Total Baths
3
Full Baths
2
Partial Baths
1
Lot Size
0.15 Acres
Year Built
2026
MLS® Number
PAMC2188344
Status
Pending
Property Tax
N/A
HOA/Condo/Coop Fees
$197 monthly
Sq Ft Source
Estimated
Friends & Family
React
Comment
Invite
No Comments Yet
Did you know? You can invite friends and family to your search. They can join your search, rate and discuss listings with you.
Recent Activity
4 days ago
Status changed to Pending
4 days ago
Listing updated with changes from the MLS®
3 weeks ago
Price changed to $649,620
2 months ago
Listing first seen on site
General Features
Acres
0.15
Attached Garage
Yes
Cross Street
E Fourth Street With Hendricks Rd
Foundation
Concrete Perimeter
Garage
Yes
Garage Spaces
2
Levels
Two
Parking
AsphaltGarageAttached
Parking Spaces
2
Pets
Number LimitYes
Property Condition
New Construction
Property Sub Type
Single Family Residence
Sewer
Public Sewer
Special Circumstances
Standard
SqFt Above
2600
SqFt Below
400
SqFt Total
3500
Style
OtherContemporary
Water Source
Public
Zoning
RES
Interior Features
Appliances
CooktopElectric Water HeaterStainless Steel Appliance(s)DishwasherMicrowave
Basement
Cooling
Central AirElectric
Flooring
Vinyl
Furnished
Unfurnished
Heating
PropaneForced Air
Laundry Features
Upper Level
Save
Ask
Tour
Hide
Share
Exterior Features
Construction Details
Other
Fencing
Other
Pool Features
None
Community Features
Association Amenities
Jogging Path
Association Fee
$197.0
Association Fee Frequency
Monthly
MLS Area
Red Hill Boro (10617)
School District
UPPER PERKIOMEN
Schools
School District
UPPER PERKIOMEN
Elementary School
MARLBOROUGH
Middle School
UPPER PERKIOMEN
High School
UPPER PERKIOMEN
Listing courtesy of D.R. Horton Realty of Pennsylvania



Did you know? You can invite friends and family to your search. They can join your search, rate and discuss listings with you.