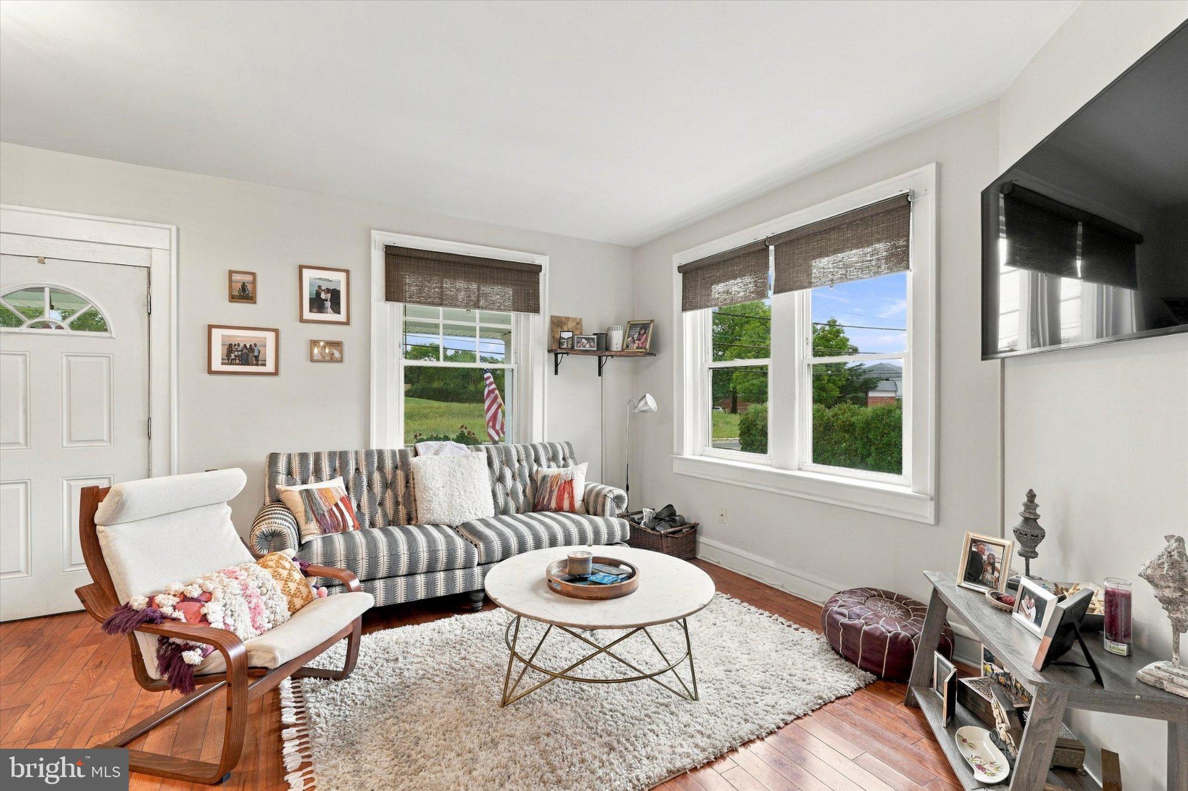
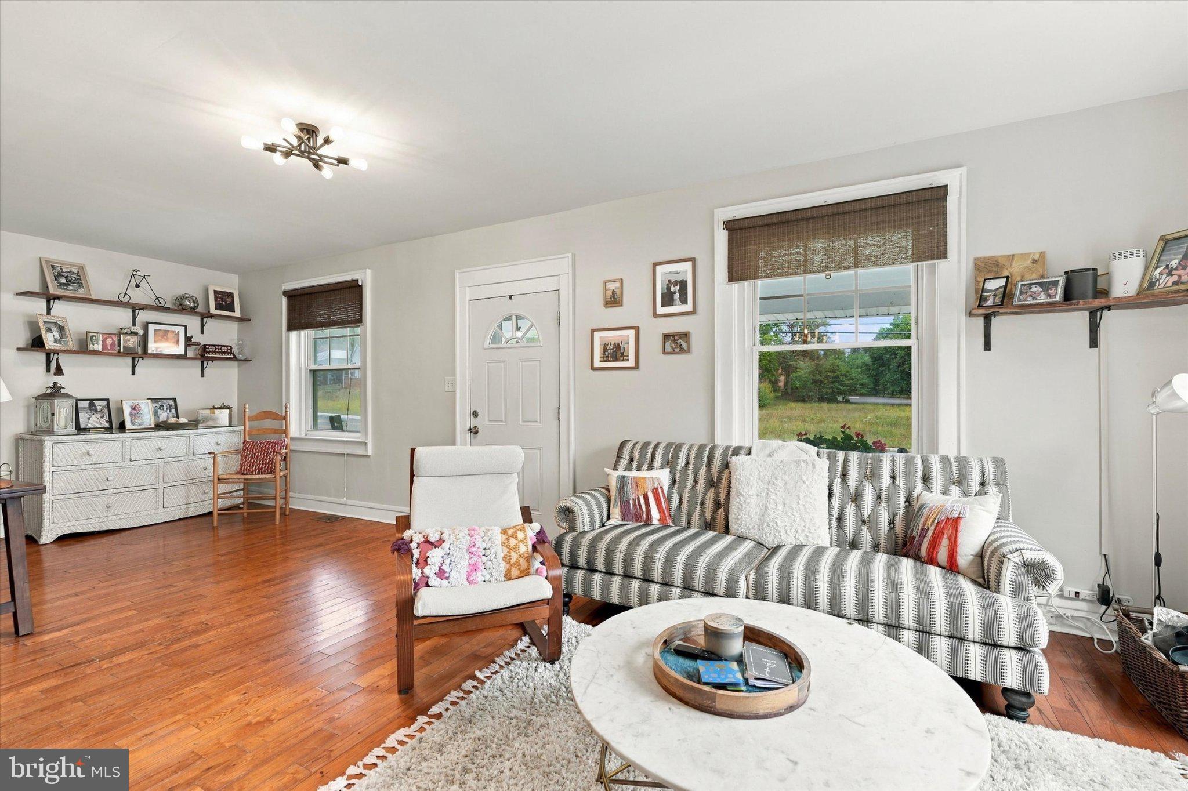
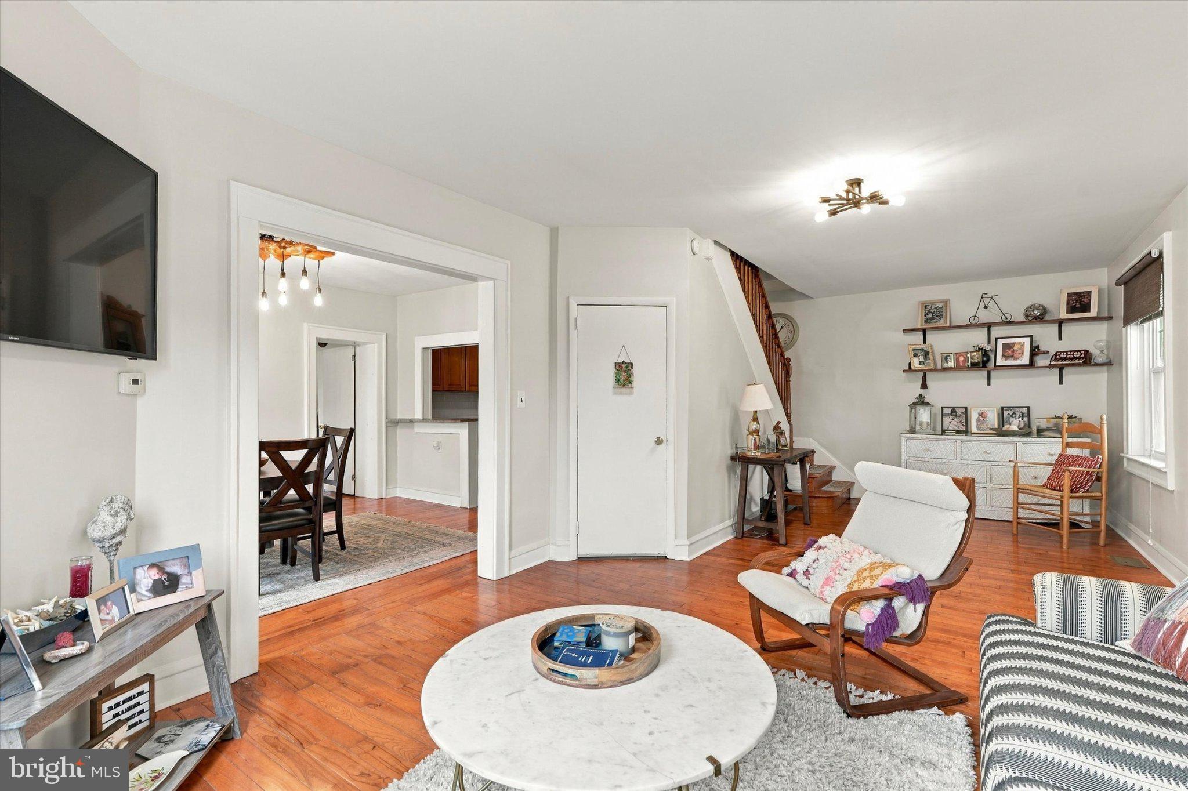
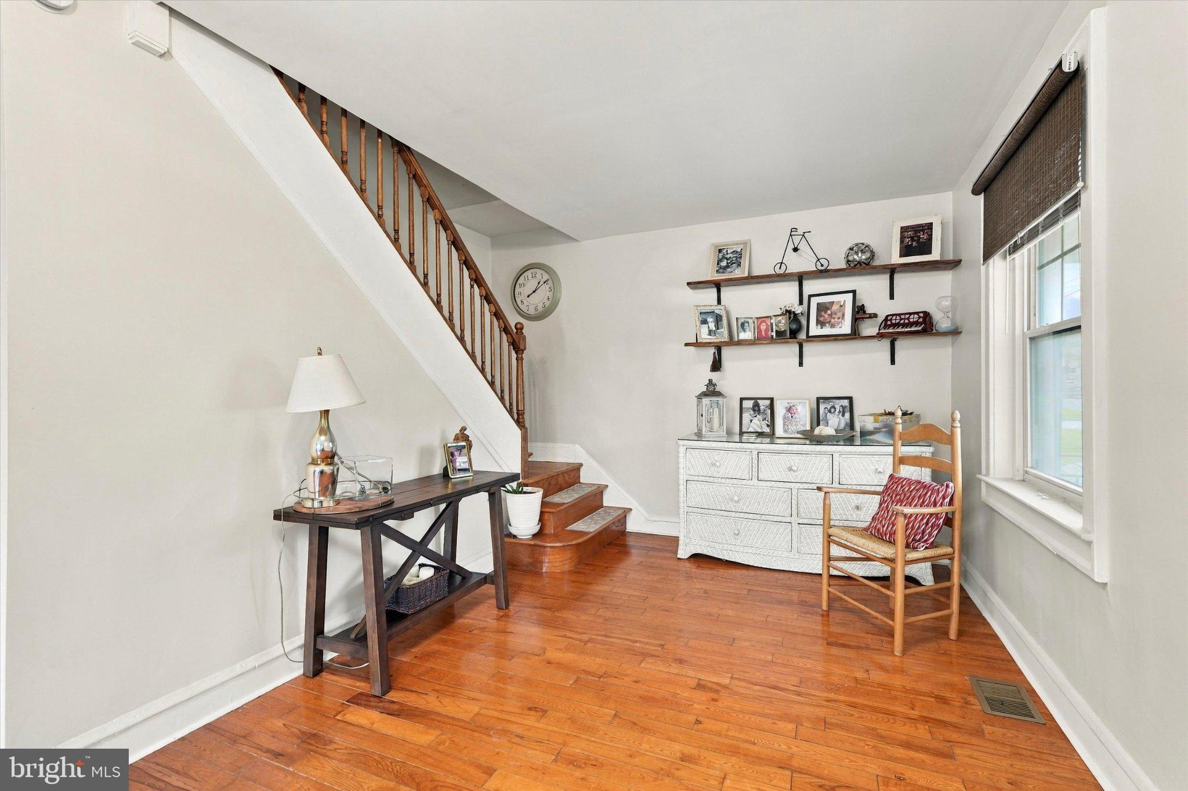
Welcome to this spacious 4 bedroom, 3 bathroom home offering a versatile layout, classic character, and comfortable living spaces throughout. Beautiful hardwood floors add warmth and timeless appeal, while deep window sills bring additional charm to the main living areas. The first floor features a welcoming living area flowing into the dining room and an attached kitchen equipped with an cooktop, newer dishwasher, built in microwave, and refrigerator. Just off the kitchen is a flexible additional room that can serve as a bonus room, home office, or additional living space. This room also offers its own bathroom, washer and dryer, a convenient pantry, and direct access to the backyard. Upstairs, the primary bedroom includes its own private bathroom with a tub and shower combination. Additional bedrooms provide flexibility for family, guests, or work from home needs. The basement offers abundant storage space for keeping everyday belongings organized and out of sight. With its generous bedroom count, multiple bathrooms, flexible first floor space, hardwood flooring, and convenient layout, this home offers a wonderful combination of functionality and character. Schedule your showing today. Currently being used as a private residence.
Save
Ask
Tour
Hide
Share
Listing Snapshot
Price
$400,000
Days On Site
16 Days
Bedrooms
4
Inside Area (SqFt)
1,972 sqft
Total Baths
3
Full Baths
2
Partial Baths
1
Lot Size
0.34 Acres
Year Built
1900
MLS® Number
PAMC2188352
Status
Active
Property Tax
$5,813
HOA/Condo/Coop Fees
N/A
Sq Ft Source
Assessor
Friends & Family
React
Invite
Recent Activity
a week ago
Status changed to Active
a week ago
Listing updated with changes from the MLS®
2 weeks ago
Listing first seen on site
General Features
Acres
0.34
Foundation
Stone
Garage
Yes
Garage Spaces
4
Levels
Two
Parking
GarageDrivewayOtherDetached
Parking Spaces
4
Property Sub Type
Single Family Residence
Sewer
Public Sewer
Special Circumstances
Standard
SqFt Above
1972
SqFt Total
1972
Style
Colonial
Water Source
Public
Zoning
AR
Interior Features
Appliances
Gas Water HeaterWasherDishwasherDryerRefrigeratorWater HeaterMicrowaveCooktop
Basement
Full
Cooling
Central AirElectric
Flooring
Wood
Heating
Natural GasForced Air
Laundry Features
Main Level
Save
Ask
Tour
Hide
Share
Exterior Features
Construction Details
Brick
Pool Features
None
Community Features
MLS Area
East Norriton Twp (10633)
School District
NORRISTOWN AREA
Schools
School District
NORRISTOWN AREA
Elementary School
Unknown
Middle School
Unknown
High School
Unknown
Listing courtesy of Keller Williams Real Estate-Blue Bell