Welcome to 2016 Adams Road!
This unique home features 4 bedrooms as well as an office and is situated on over 2 acres.
So many improvements have been made since this property was purchased.
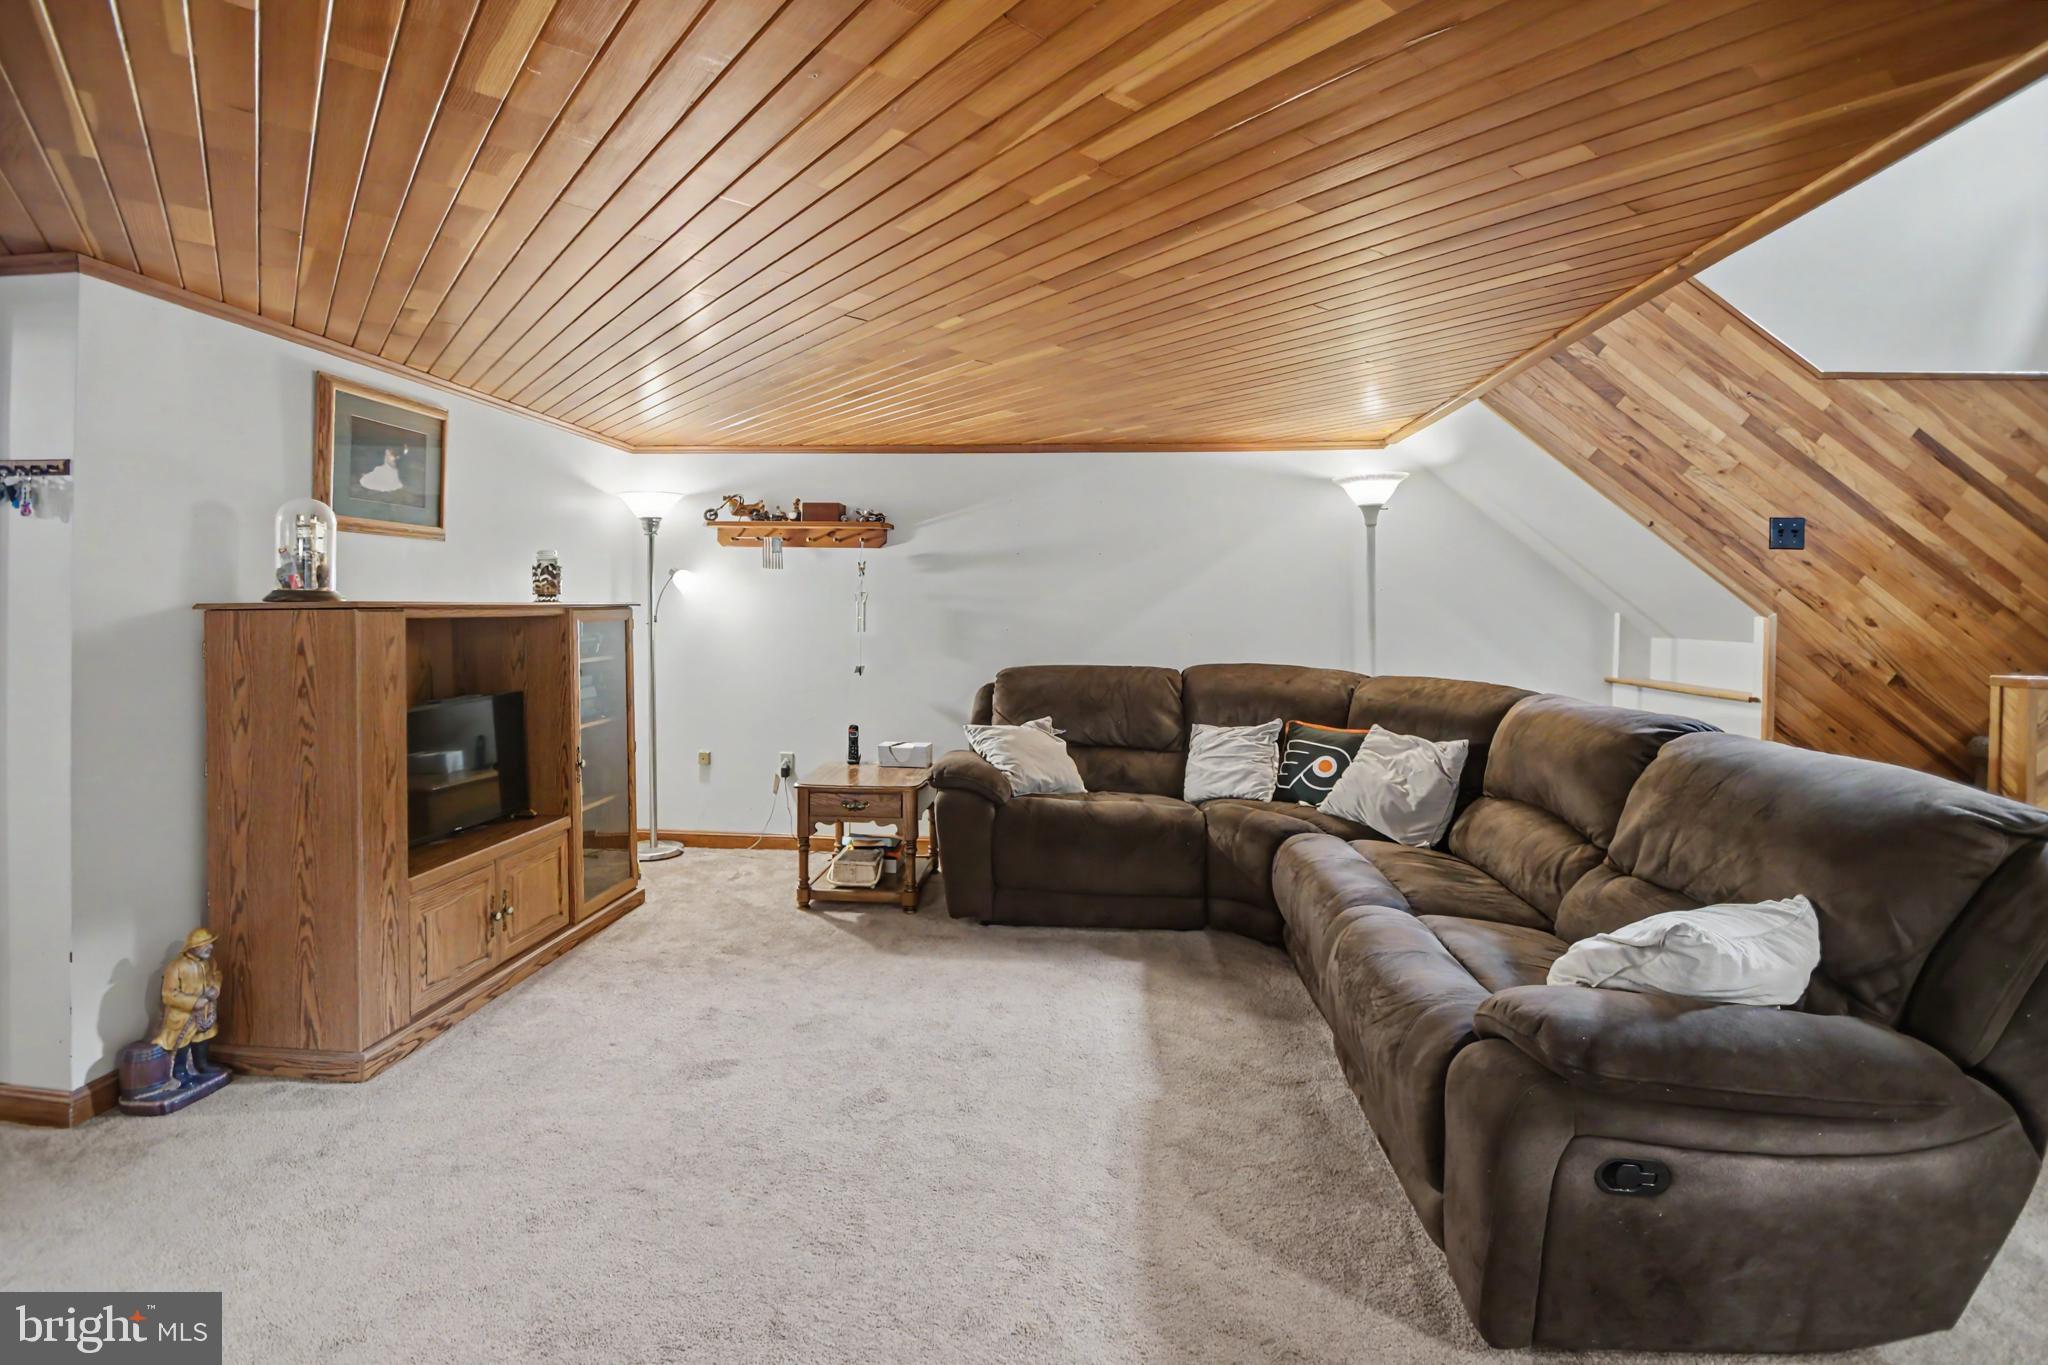
The main level of the home is where you will find an open floor plan with a large living room with wood accent ceiling adjacent to a dining area and kitchen with wonderful natural light.
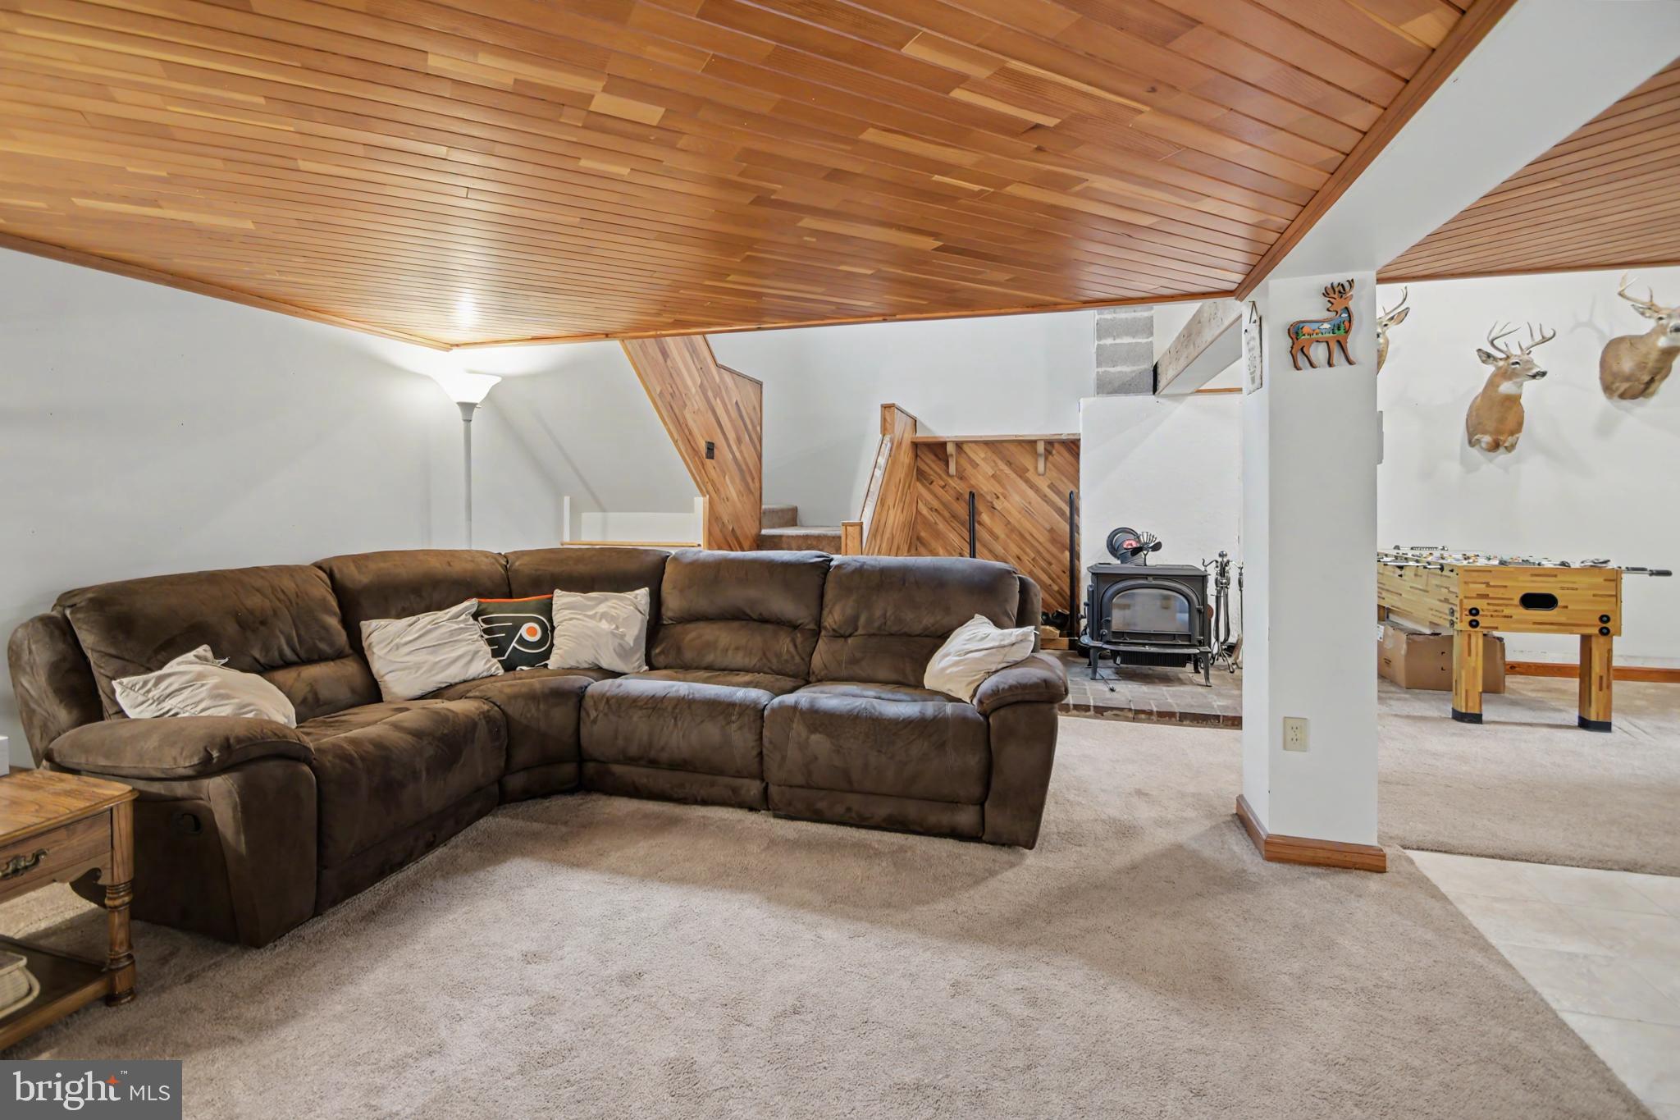
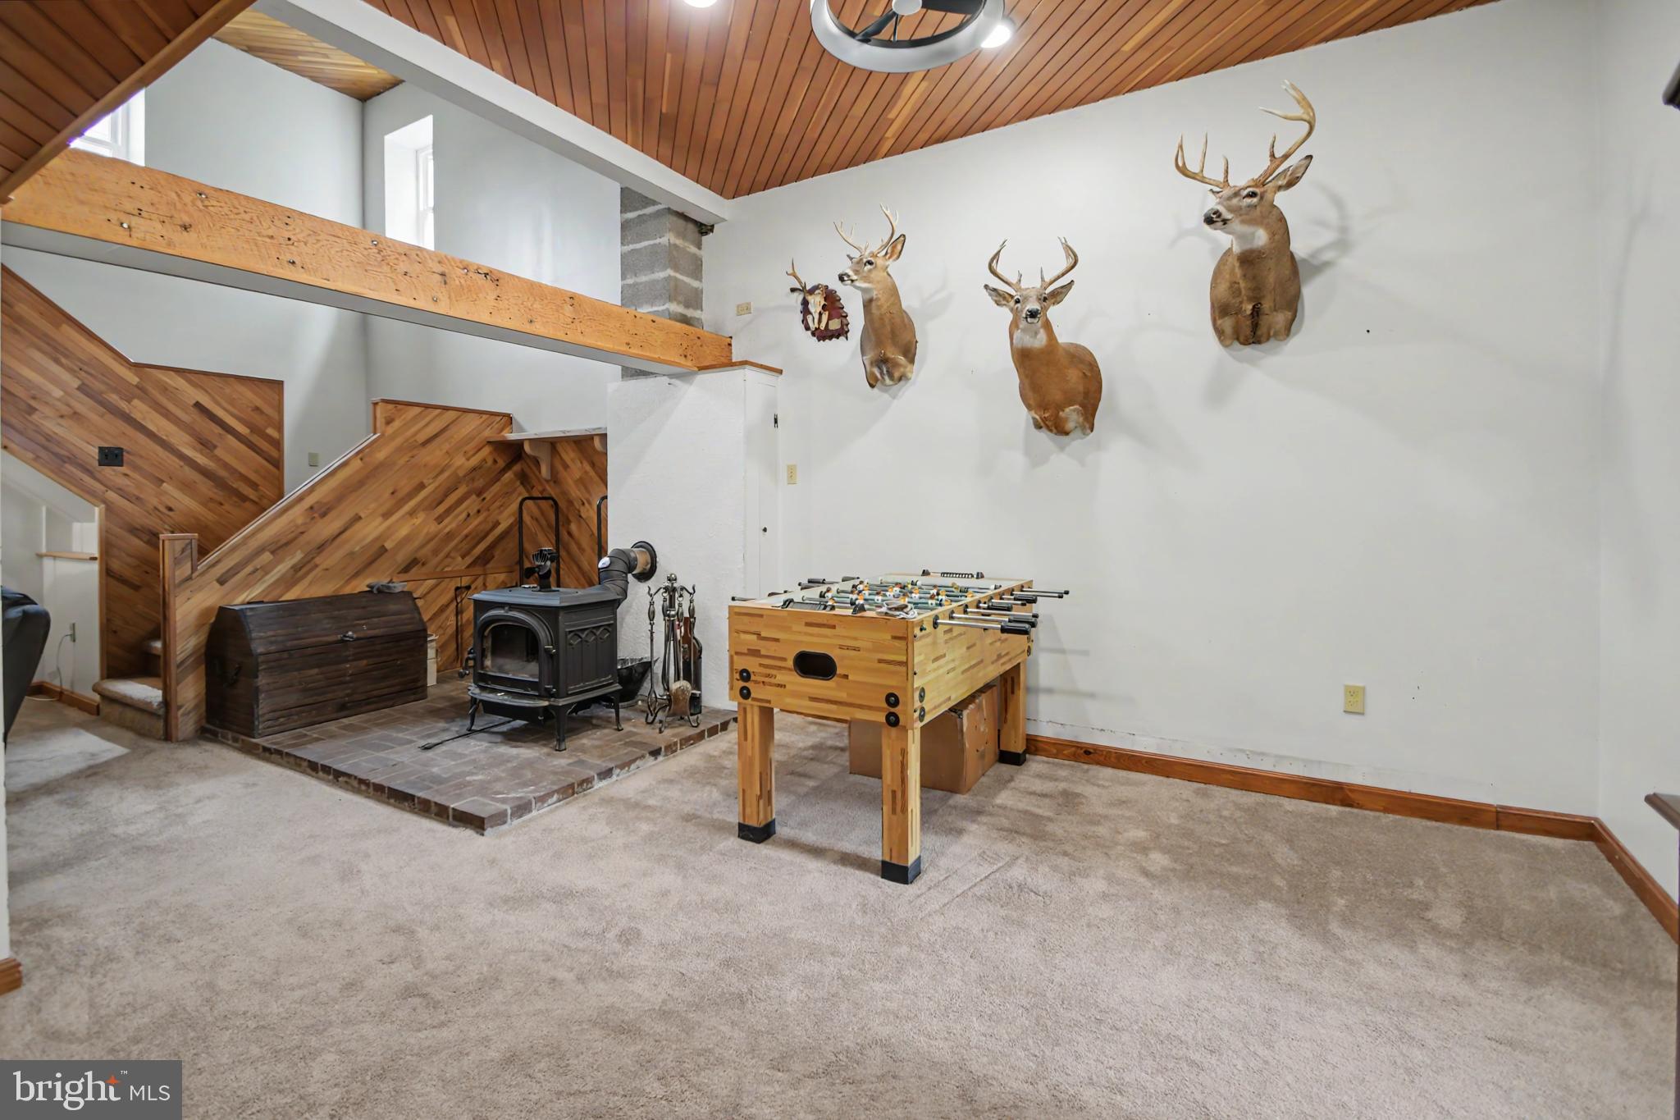
This floor also boasts an office as well as a partially finished rec room with laundry and utility rooms.
A few steps up from the main living area on this level is where you will notice the sunroom at the rear of the home, overlooking the back of the property.
The second story is where 3 of the bedrooms are situated as well as the large bathroom.
Just a few steps up from this level is where bedroom number 4 can be found.
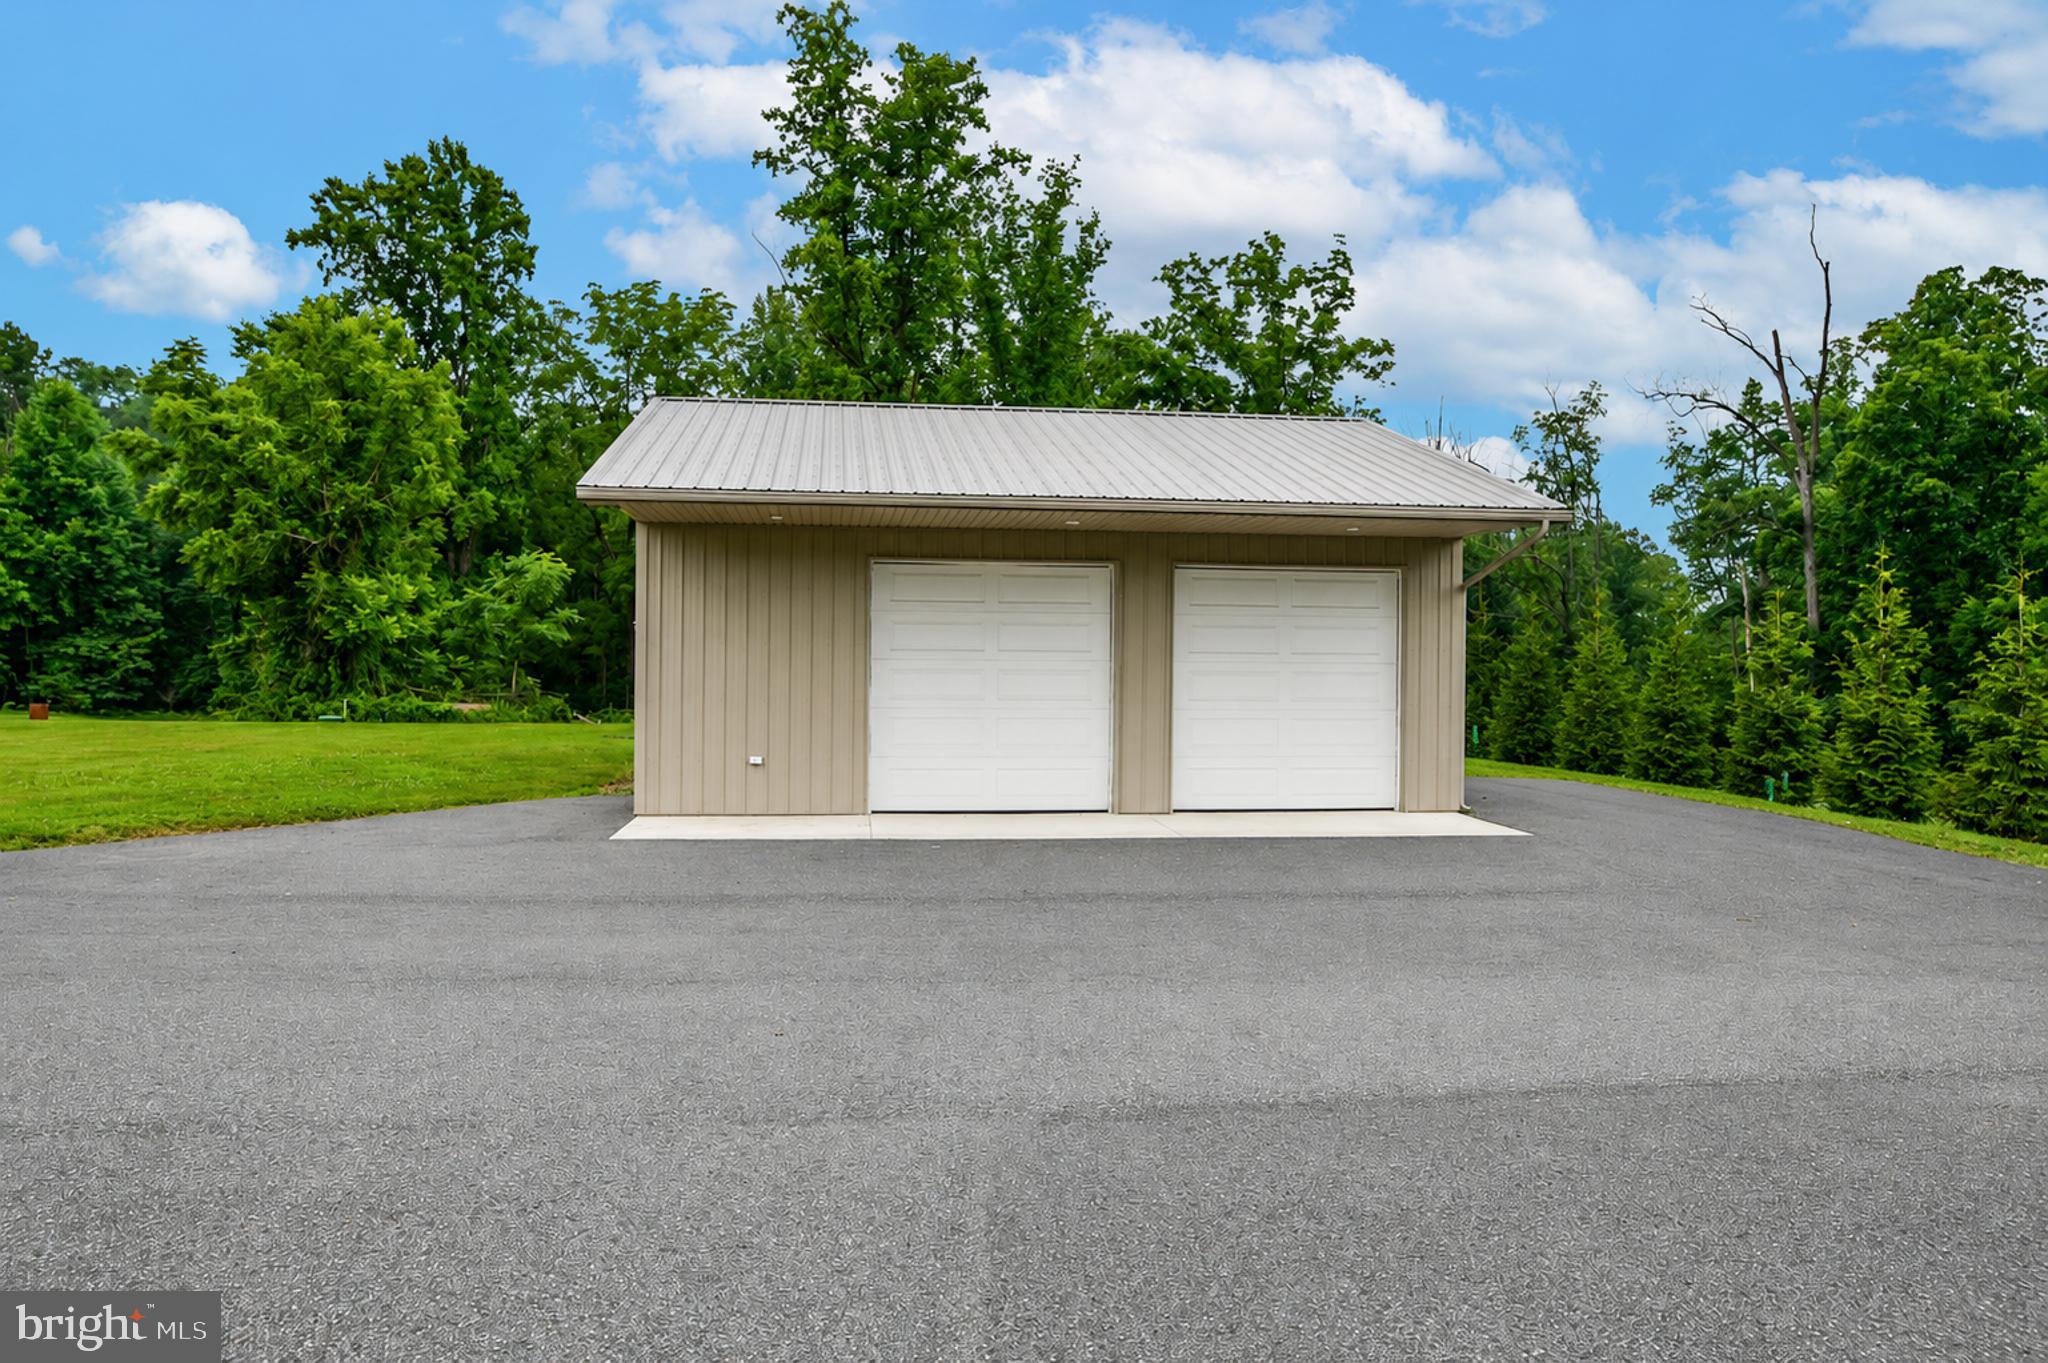
The property has an abundance of usable, outdoor space with mature trees bordering much of it for some added privacy. There is also a 30'x30' pole building for additional storage and/or parking.
Save
Ask
Tour
Hide
Share
Listing Snapshot
Price
$499,900
Days On Site
74 Days
Bedrooms
4
Inside Area (SqFt)
1,625 sqft
Total Baths
2
Full Baths
1
Partial Baths
1
Lot Size
2.23 Acres
Year Built
1950
MLS® Number
PAMC2188354
Status
Active
Property Tax
$3,725
HOA/Condo/Coop Fees
N/A
Sq Ft Source
Assessor
Friends & Family
React
Comment
Invite
No Comments Yet
Did you know? You can invite friends and family to your search. They can join your search, rate and discuss listings with you.
Recent Activity
3 days ago
Status changed to Active
3 days ago
Listing updated with changes from the MLS®
2 months ago
Price changed to $499,900
2 months ago
Listing first seen on site
General Features
Acres
2.23
Attached Garage
Yes
Foundation
Slab
Garage
Yes
Garage Spaces
4
Levels
Two
Parking
GarageDrivewayAttachedDetached
Parking Spaces
4
Property Sub Type
Single Family Residence
Sewer
Septic Tank
Special Circumstances
Standard
SqFt Above
1625
SqFt Total
1625
Style
Other
Water Source
Well
Zoning
RES
Interior Features
Appliances
Gas Water Heater
Cooling
Central AirElectric
Heating
Wood StoveElectricPropaneHot WaterHeat Pump
Laundry Features
Laundry Room
Bedroom 2
Bedroom 3
Bedroom 4
Dining Room
Level - Main
Kitchen
Level - Main
Laundry
Level - Main
Living Room
Level - Main
Office
Level - Main
Primary Bedroom
Recreation Room
Level - Main
Sun/Florida Room
Level - Main
Save
Ask
Tour
Hide
Share
Exterior Features
Construction Details
Block
Pool Features
None
Community Features
MLS Area
Upper Hanover Twp (10657)
School District
UPPER PERKIOMEN
Schools
School District
UPPER PERKIOMEN
Elementary School
Unknown
Middle School
Unknown
High School
Unknown
Listing courtesy of Iron Valley Real Estate Legacy



Did you know? You can invite friends and family to your search. They can join your search, rate and discuss listings with you.