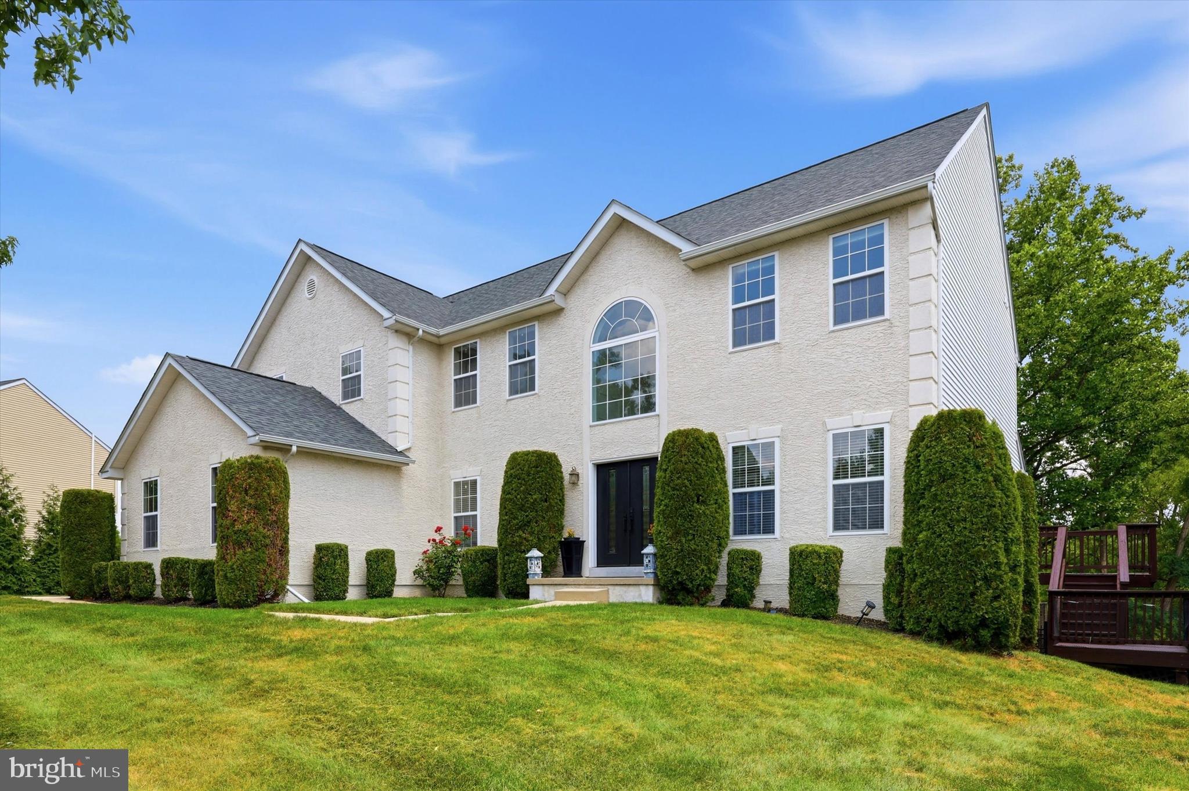
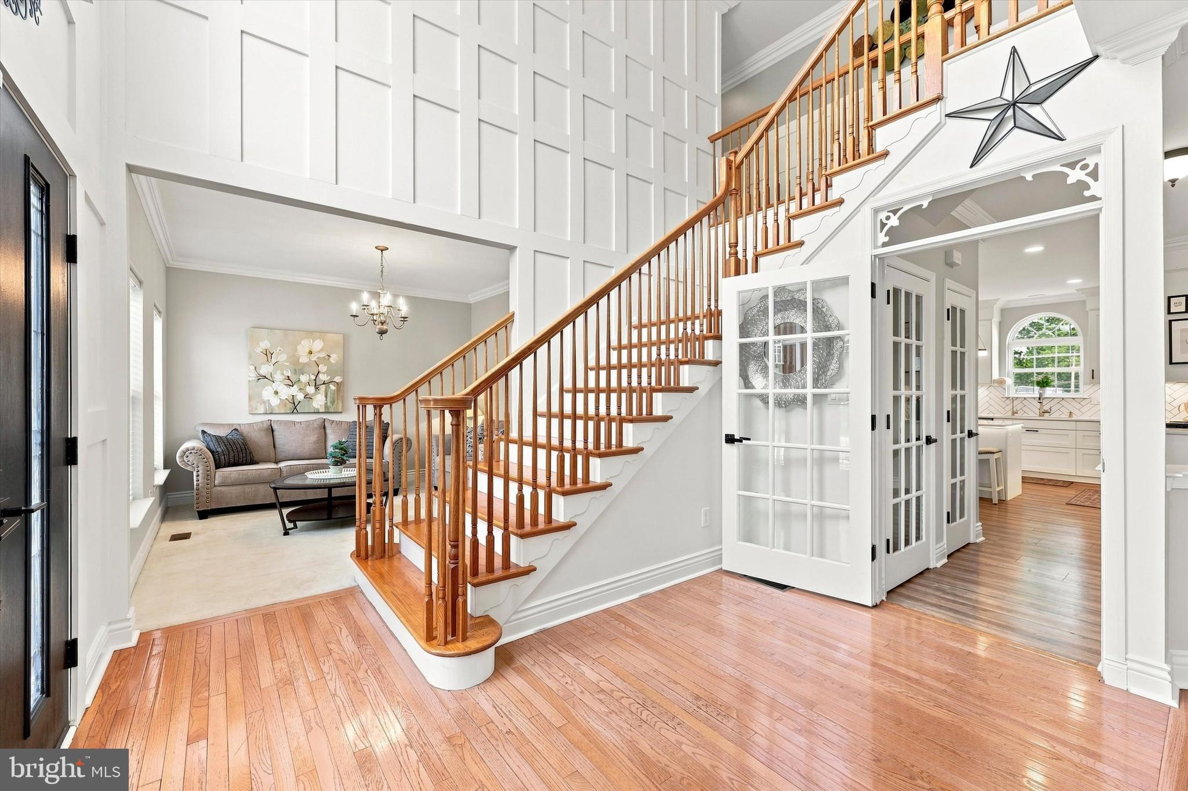
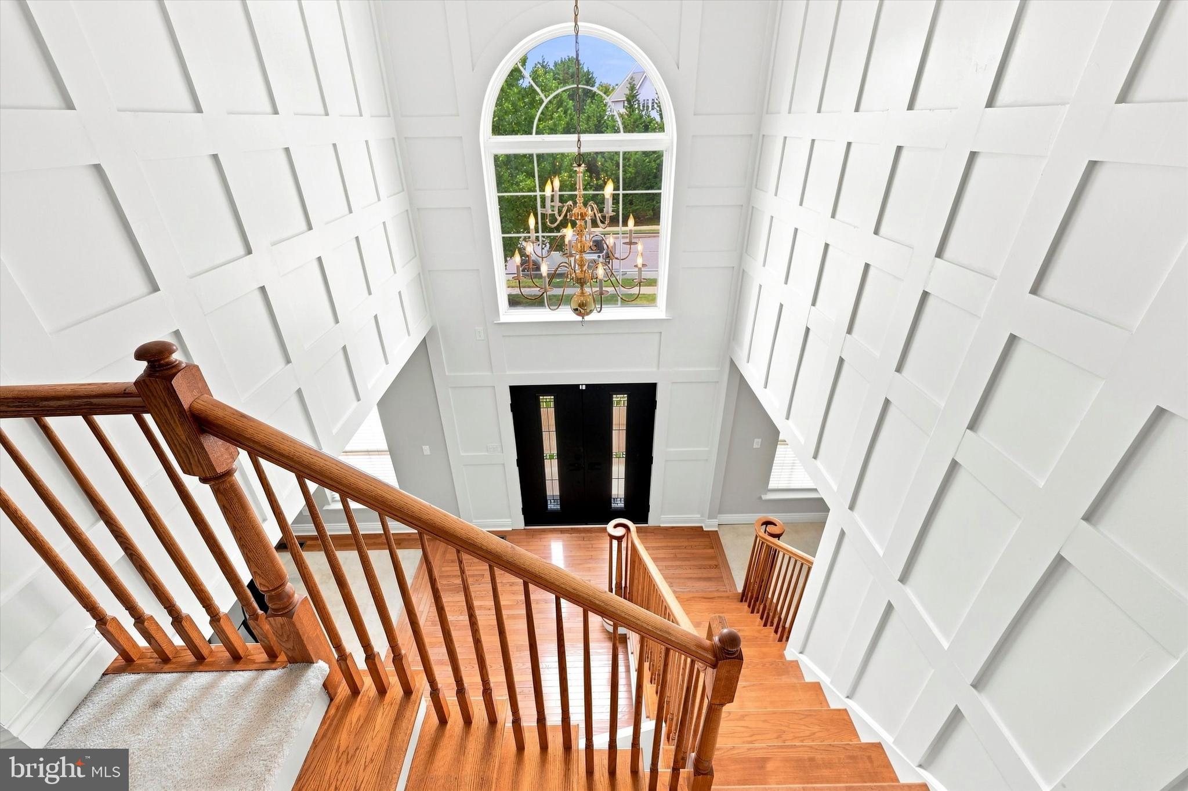
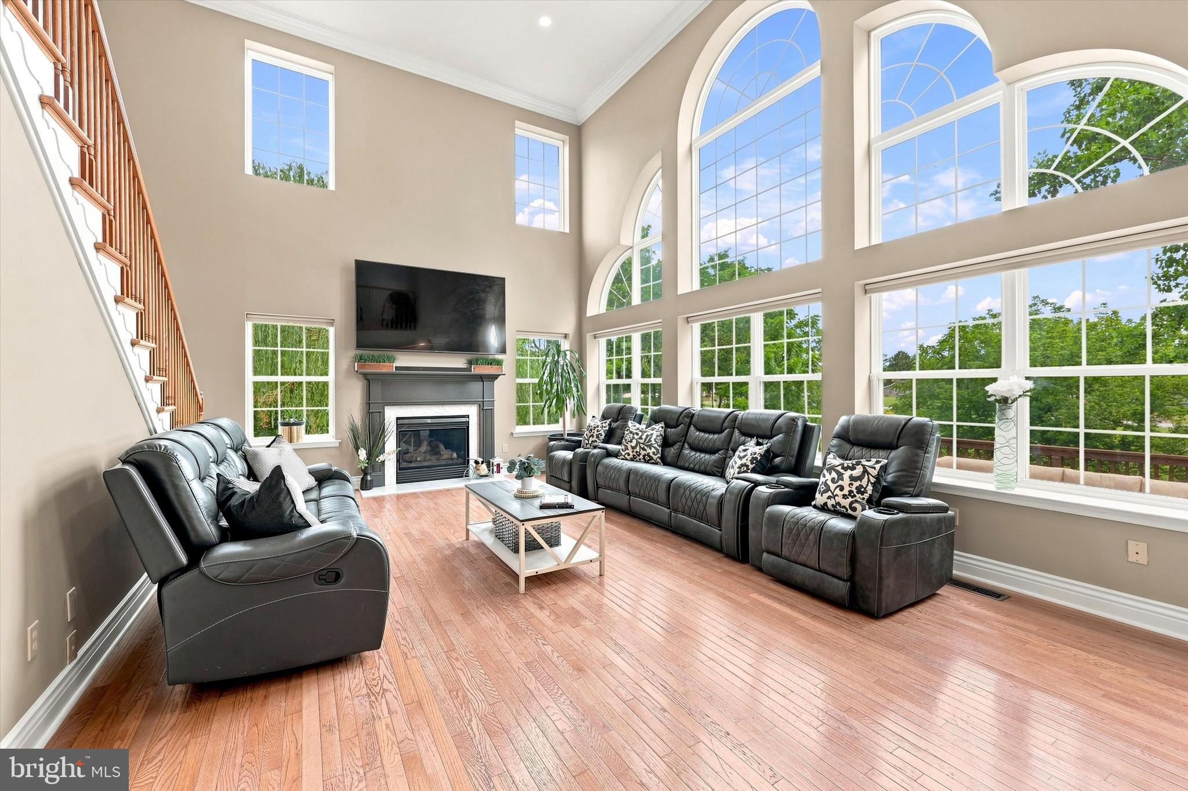
Welcome to this stunning 4-bedroom, 3.5-bath home in the highly desirable Brenton Point community, located in the award-winning Spring-Ford Area School District. Combining timeless elegance with extensive updates, this move-in ready home features a dramatic two-story foyer with custom board and batten, updated flooring, crown molding, 5" baseboards, recessed LED lighting, and fresh interior paint throughout. The completely renovated gourmet kitchen is the centerpiece of the home, boasting custom soft-close cabinetry with LED lighting, a 48" Thor professional gas range with matching hood, newer appliances, reverse osmosis drinking water system, and whole-house water softener. The soaring two-story family room is filled with natural light and overlooks the expansive deck and private backyard framed by mature trees. Formal living and dining rooms, a private first-floor office with a secondary deck, as a smaller, quiet, and private outdoor space finish the first level of this home. Continue to the finished walk-out lower level with additional kitchen cabinetry to provide exceptional space for entertaining, working from home, and everyday living. Upstairs, the spacious primary suite offers a spa-like bath with soaking tub, separate shower, and dual vanities, along with three additional generously sized bedrooms. Recent improvements include a new roof (2021), new double front doors, renovated powder room, newer water heater, smart home features, freshly stained deck, and professionally refreshed landscaping. Ideally situated just minutes from Providence Town Center, premier shopping and dining, major employers, and convenient access to Routes 422, 29, and 76, this exceptional home offers the perfect combination of luxury, comfort, and location.
Save
Ask
Tour
Hide
Share
Listing Snapshot
Price
$875,000
Days On Site
63 Days
Bedrooms
4
Inside Area (SqFt)
4,539 sqft
Total Baths
4
Full Baths
3
Partial Baths
1
Lot Size
0.34 Acres
Year Built
2004
MLS® Number
PAMC2188472
Status
Active
Property Tax
$8,787
HOA/Condo/Coop Fees
N/A
Sq Ft Source
Estimated
Friends & Family
React
Comment
Invite
No Comments Yet
Did you know? You can invite friends and family to your search. They can join your search, rate and discuss listings with you.
Recent Activity
a month ago
Price changed to $875,000
a month ago
Listing updated with changes from the MLS®
2 months ago
Status changed to Active
2 months ago
Listing first seen on site
General Features
Acres
0.34
Attached Garage
Yes
Foundation
Concrete Perimeter
Garage
Yes
Garage Spaces
2
Levels
Three Or More
Parking
OversizedGarage Door OpenerAsphaltOn StreetGarageDrivewayInside EntranceAttached
Parking Spaces
6
Property Sub Type
Single Family Residence
Sewer
Public Sewer
Special Circumstances
Standard
SqFt Above
3139
SqFt Below
1400
SqFt Total
4539
Style
Colonial
Water Source
Public
Zoning
RESIDENTIAL
Interior Features
Appliances
Gas Water HeaterWasherDryer
Basement
FinishedExterior EntryWalk-Out Access
Cooling
Central AirElectric
Electric
200+ Amp Service
Fireplace
Yes
Fireplaces
1
Flooring
CarpetHardwoodVinyl
Furnished
Unfurnished
Heating
Natural GasForced Air
Laundry Features
Main Level
Bedroom 2
Bedroom 3
Bedroom 4
Dining Room
Level - Main
Game Room
Kitchen
Level - Main
Living Room
Level - Main
Loft
Office
Level - Main
Primary Bedroom
Features - Walk-In Closet(s)
Sitting Room
Level - Main
Save
Ask
Tour
Hide
Share
Exterior Features
Construction Details
Vinyl SidingStucco
Lot Features
Front YardBack Yard
Patio And Porch
Deck
Pool Features
None
Roof
Shingle
Community Features
Community Features
Sidewalks
MLS Area
Upper Providence Twp (10661)
School District
SPRING-FORD AREA
Schools
School District
SPRING-FORD AREA
Elementary School
Unknown
Middle School
Unknown
High School
Unknown
Listing courtesy of Keller Williams Realty Devon-Wayne



Did you know? You can invite friends and family to your search. They can join your search, rate and discuss listings with you.