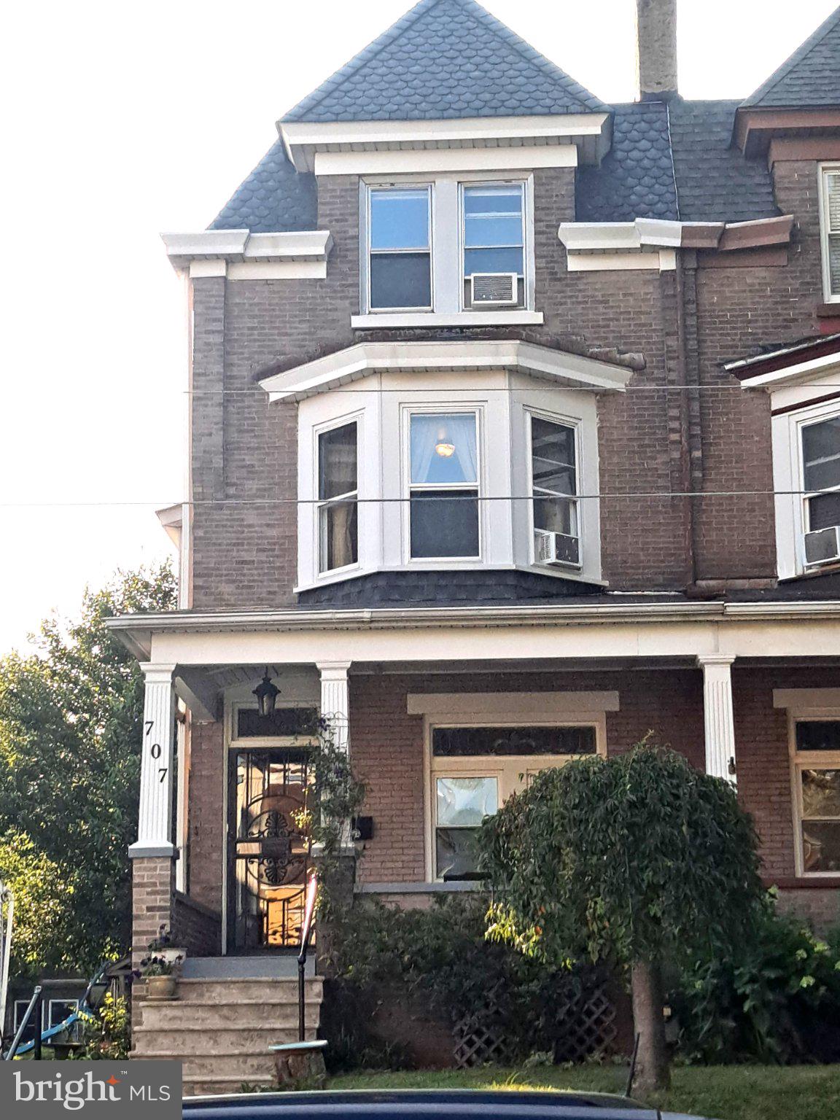
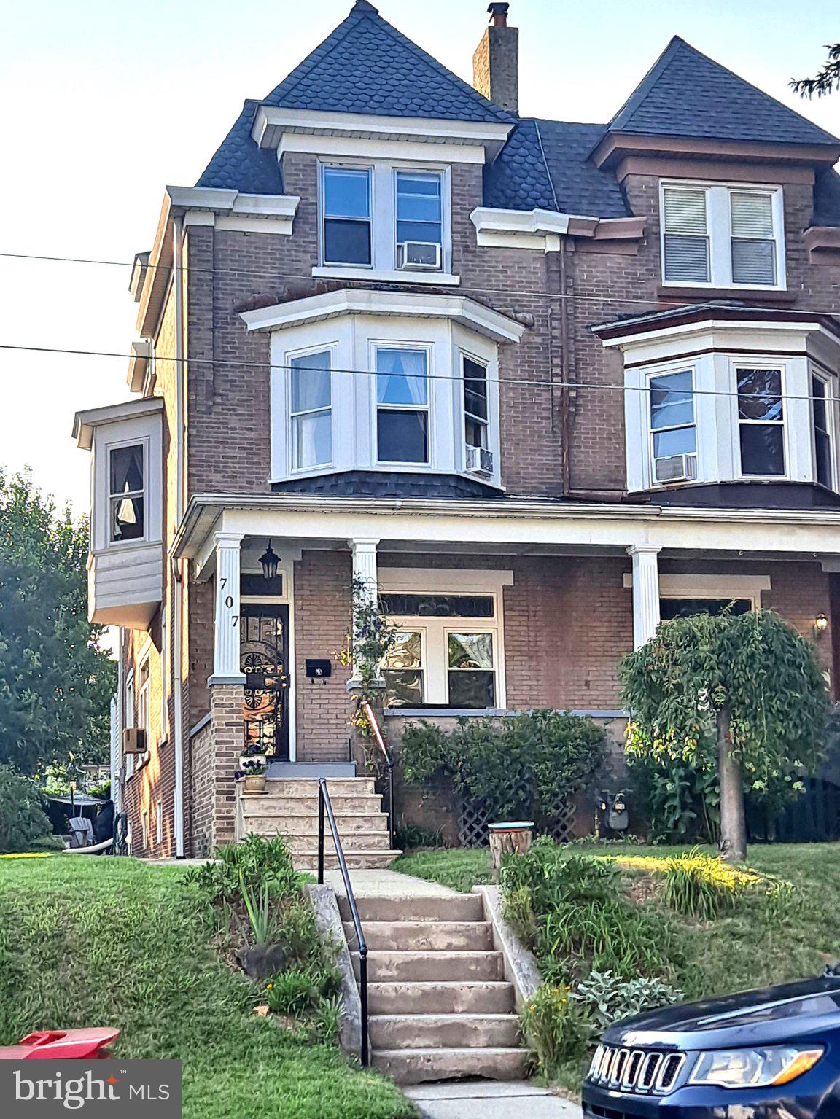
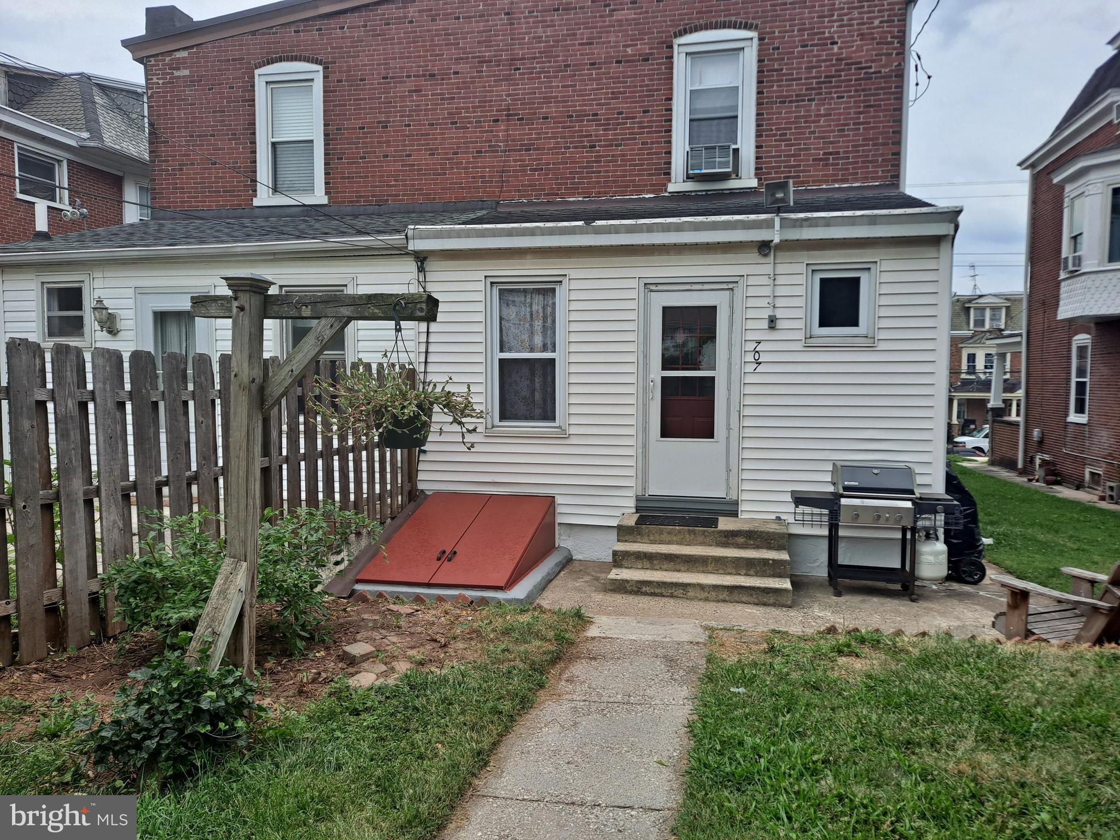
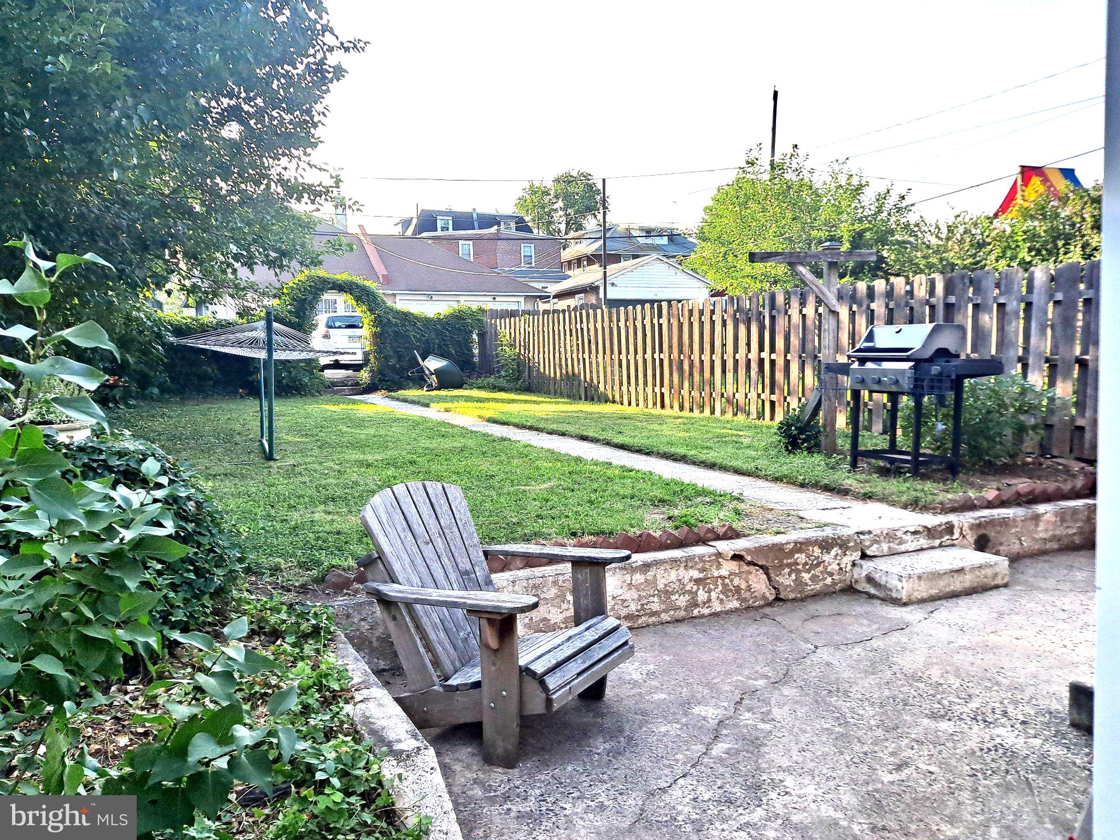
This charming home has been lovingly cared for by its owner for decades. With five good sized bedrooms, two full baths, finished basement, eat-in kitchen, full-sized freezer, and relaxing backyard, this home can accommodate many people to be the next ones to love it just as much. Too many beautiful features to mention here, but a few standout highlights include the hardwood floors, orig wood 5-panel doors, natural trims, and stained glass window in living room. This home is overflowing with character and warmth, yet it is also very convenient for modern living. You'll enjoy the double staircases, mudroom with built-in cubbies/pantry, laundry room, full bath on first floor, and 2.5 parking spots on cement slab adjoining the back alley. And who wouldn't love the perennial flower beds throughout the grounds, friendly front porch, and sunny patio in the back?! "Walkability" scores high here in the West End since it is on a bus line and a short drive to the Norristown transportation center taking you into Center City Philly. You can easily walk to neighborhood convenience stores, Elmwood Park, Recreation Center, and schools. Up for more nature and exercise? Check out the Norristown Farm Park trail system, fishing in Stony Creek, Riverfront Park (boating access), Schuylkill River Trail (great for biking), and the new skate park (under construction). Open house planned for August 2nd - if it lasts that long!
Save
Ask
Tour
Hide
Share
Listing Snapshot
Price
$300,000
Days On Site
93 Days
Bedrooms
5
Inside Area (SqFt)
2,300 sqft
Total Baths
2
Full Baths
2
Partial Baths
N/A
Lot Size
0.1 Acres
Year Built
1917
MLS Number
PAMC2188474
Status
Pending
Property Tax
$6,103
HOA/Condo/Coop Fees
N/A
Sq Ft Source
Estimated
Friends & Family
React
Comment
Invite
No Comments Yet
Did you know? You can invite friends and family to your search. They can join your search, rate and discuss listings with you.
Recent Activity
2 days ago
Listing updated with changes from the MLS
3 months ago
Status changed to Pending
3 months ago
Listing first seen on site
General Features
Acres
0.1
Cross Street
OAK
Direction Faces
Southeast
Foundation
Stone
Levels
Three Or More
Parking
Off StreetOn StreetPavedAlley Access
Parking Spaces
2
Pets
Yes
Property Sub Type
Townhouse
Sewer
Public Sewer
Special Circumstances
Standard
SqFt Above
1900
SqFt Below
400
SqFt Total
2300
Style
Victorian
Water Source
Public
Zoning
RES
Interior Features
Appliances
Electric RangeElectric OvenGas Water HeaterFreezerRefrigeratorStainless Steel Appliance(s)WasherWater HeaterMicrowave



Did you know? You can invite friends and family to your search. They can join your search, rate and discuss listings with you.