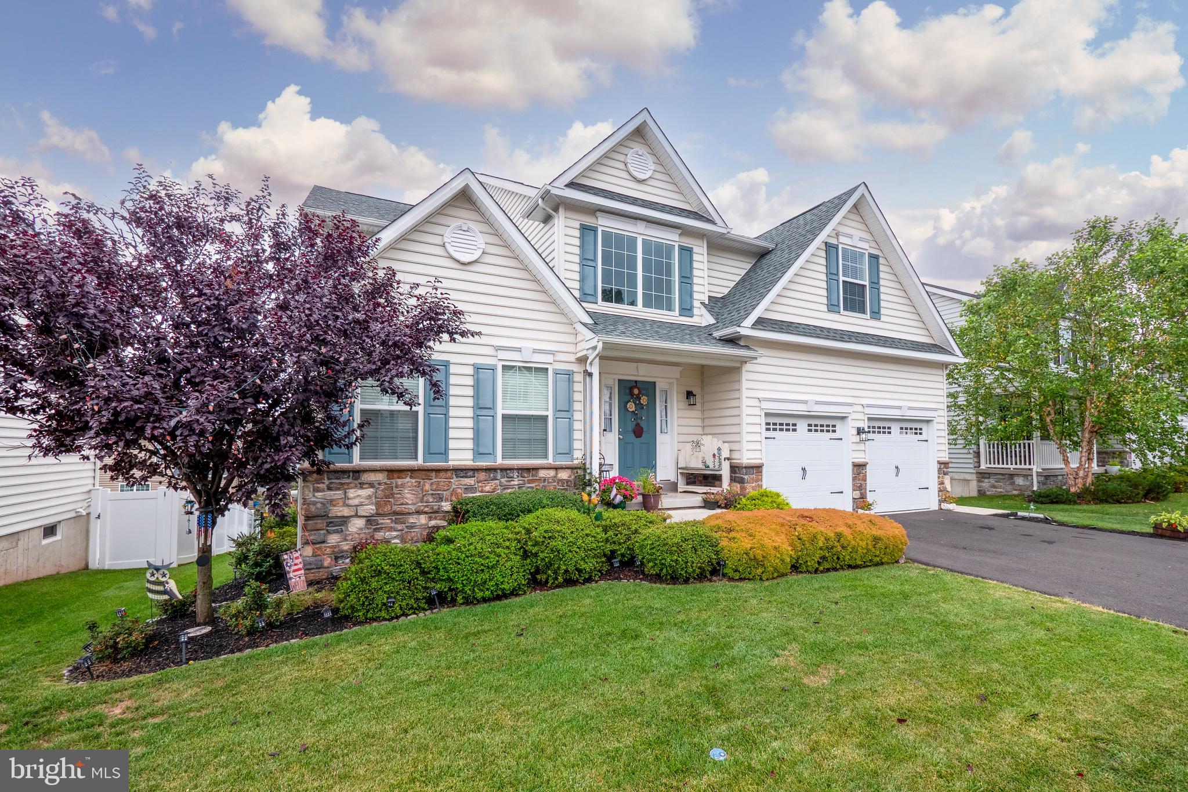
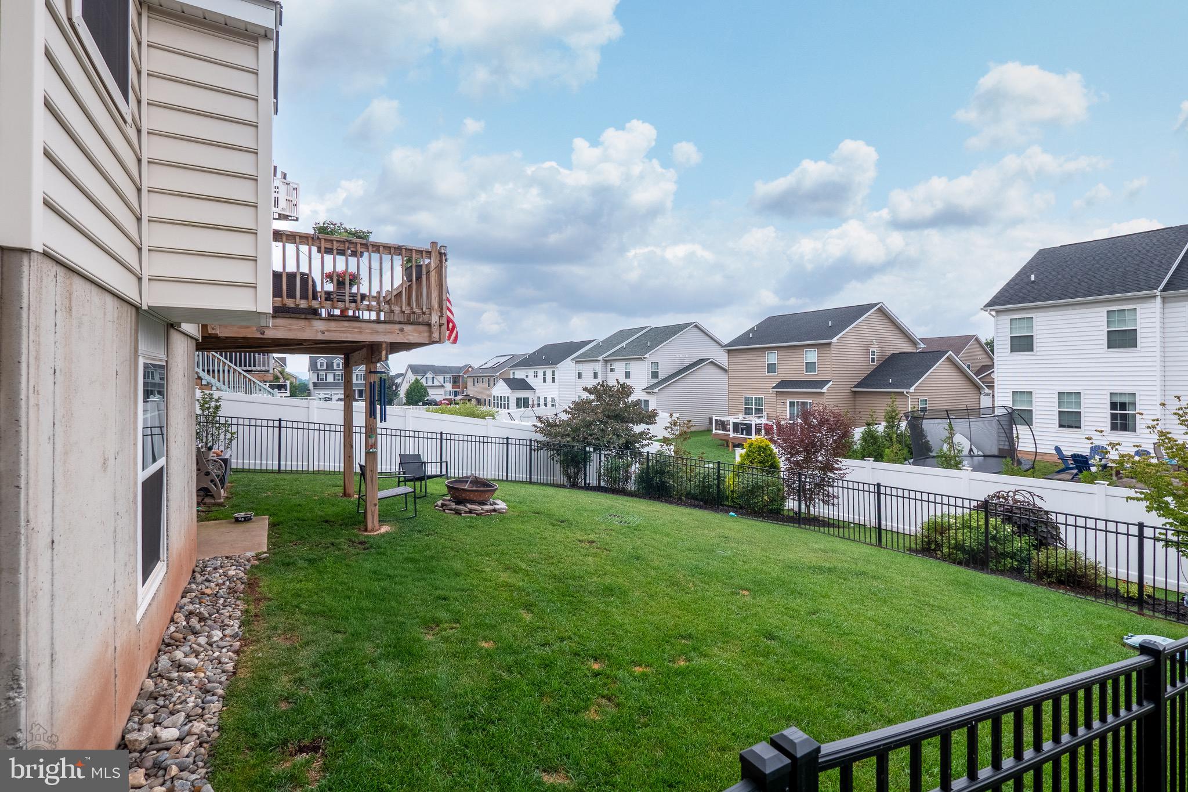
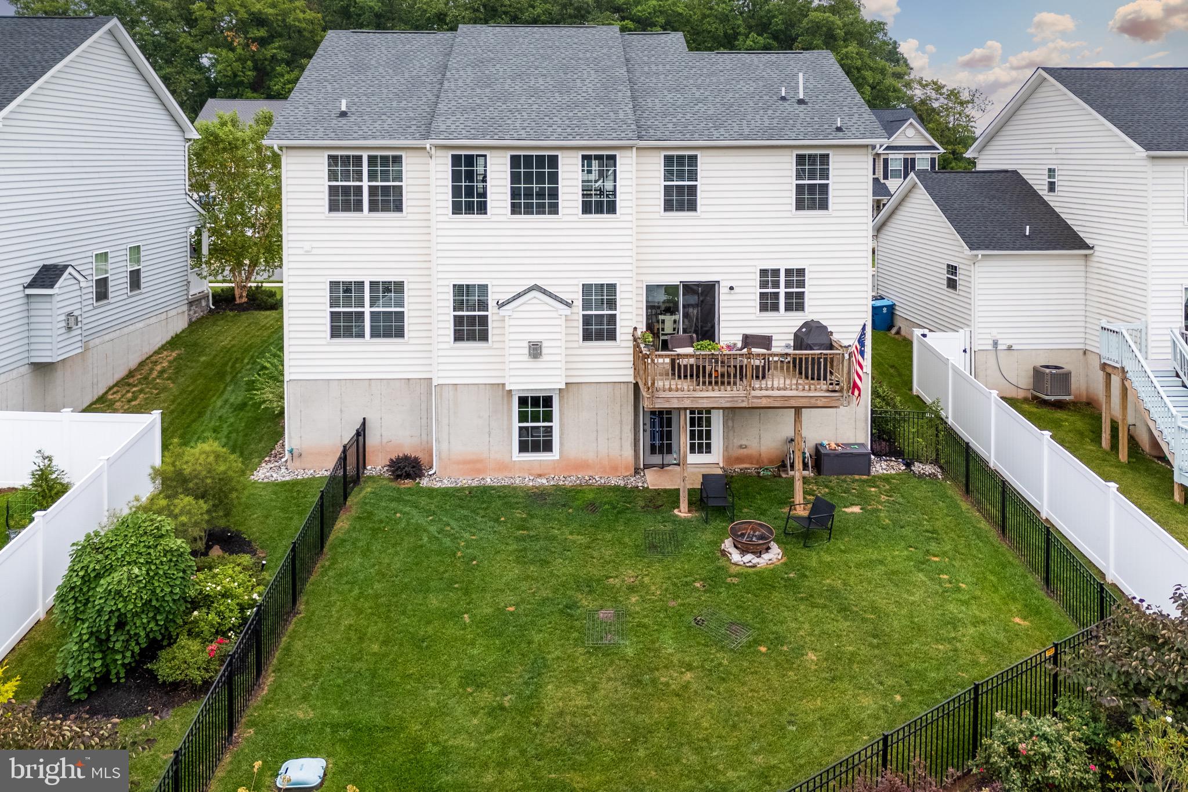
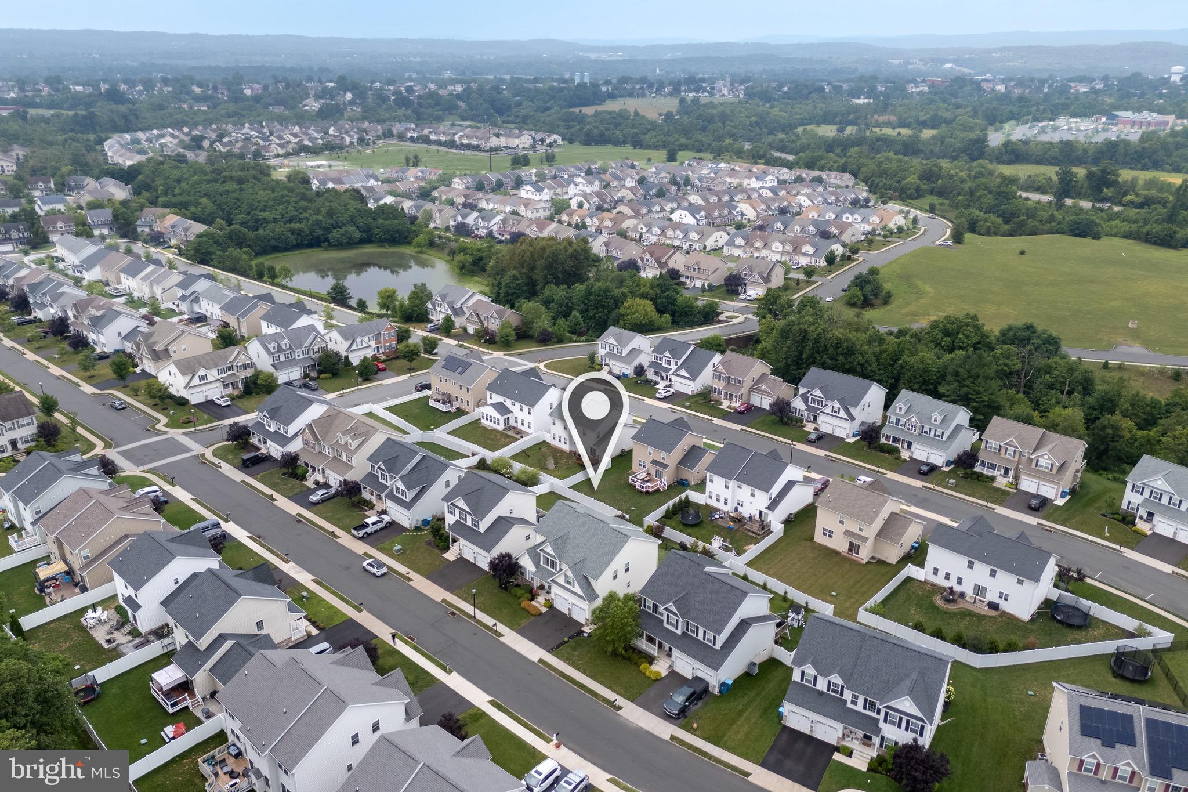
Lovely curb appeal welcomes you to 2216 Sunnyvale Drive in the highly sought-after Northgate community! Built in 2020, this better-than-new home is sure to impress with its character, abundant natural light, and flexible floor plan featuring five bedrooms and 2.5 bathrooms. A charming covered front porch leads into a bright and inviting foyer, where a neutral color palette creates a warm, modern ambiance throughout. The heart of the home is the beautifully appointed kitchen, complete with a large center island, granite countertops, stainless steel appliances, a gas cooktop, walk-in pantry, and an adjoining breakfast area. Sliding glass doors open to the deck, offering the perfect setting for morning coffee or effortless al fresco dining. The dramatic two-story family room serves as the centerpiece of the home, boasting soaring ceilings, a wall of windows and a built-in cozy gas fireplace, ideal for gatherings with family and friends. A desirable first-floor bedroom (currently used as a home office), a convenient half bath, and a dining room/ living room complete the main level. Upstairs, the spacious primary suite offers a peaceful retreat with a generous walk-in closet and a private ensuite bath. Three additional bedrooms—each with its own walk-in closet—a full hall bath, and a conveniently located second-floor laundry complete the upper level. The expansive walkout basement, equipped with a radon mitigation system, provides abundant storage and endless possibilities for future finished living space. Outside, the professionally landscaped, fully fenced backyard offers both beauty and privacy, creating the perfect backdrop for outdoor enjoyment. Additional highlights include a two-car garage with an EV charging station. Residents of Northgate enjoy access to scenic walking trails, a community pond, pavilion, and playground, while low HOA fees cover trash collection and snow removal. Conveniently located just minutes from the Northeast Extension, this exceptional home offers an ideal blend of comfort, style, and convenience for today's lifestyle.
Save
Ask
Tour
Hide
Share
Listing Snapshot
Price
$599,900
Days On Site
66 Days
Bedrooms
5
Inside Area (SqFt)
2,744 sqft
Total Baths
3
Full Baths
2
Partial Baths
1
Lot Size
0.15 Acres
Year Built
2020
MLS® Number
PAMC2188526
Status
Pending
Property Tax
$6,229
HOA/Condo/Coop Fees
$75 monthly
Sq Ft Source
Assessor
Friends & Family
React
Comment
Invite
No Comments Yet
Did you know? You can invite friends and family to your search. They can join your search, rate and discuss listings with you.
Recent Activity
2 months ago
Status changed to Pending
2 months ago
Listing updated with changes from the MLS®
2 months ago
Listing first seen on site
General Features
Acres
0.15
Attached Garage
Yes
Foundation
Block
Garage
Yes
Garage Spaces
2
Levels
Two
Parking
Garage Door OpenerOn StreetGarageDrivewayInside EntranceAttached
Parking Spaces
2
Property Sub Type
Single Family Residence
Sewer
Public Sewer
Special Circumstances
Standard
SqFt Above
2744
SqFt Total
2744
Style
ColonialContemporary
Water Source
Public
Zoning
R3
Interior Features
Appliances
Gas RangeGas OvenElectric Water HeaterDishwasherDisposalRefrigeratorStainless Steel Appliance(s)WasherMicrowaveWater Purifier



Did you know? You can invite friends and family to your search. They can join your search, rate and discuss listings with you.