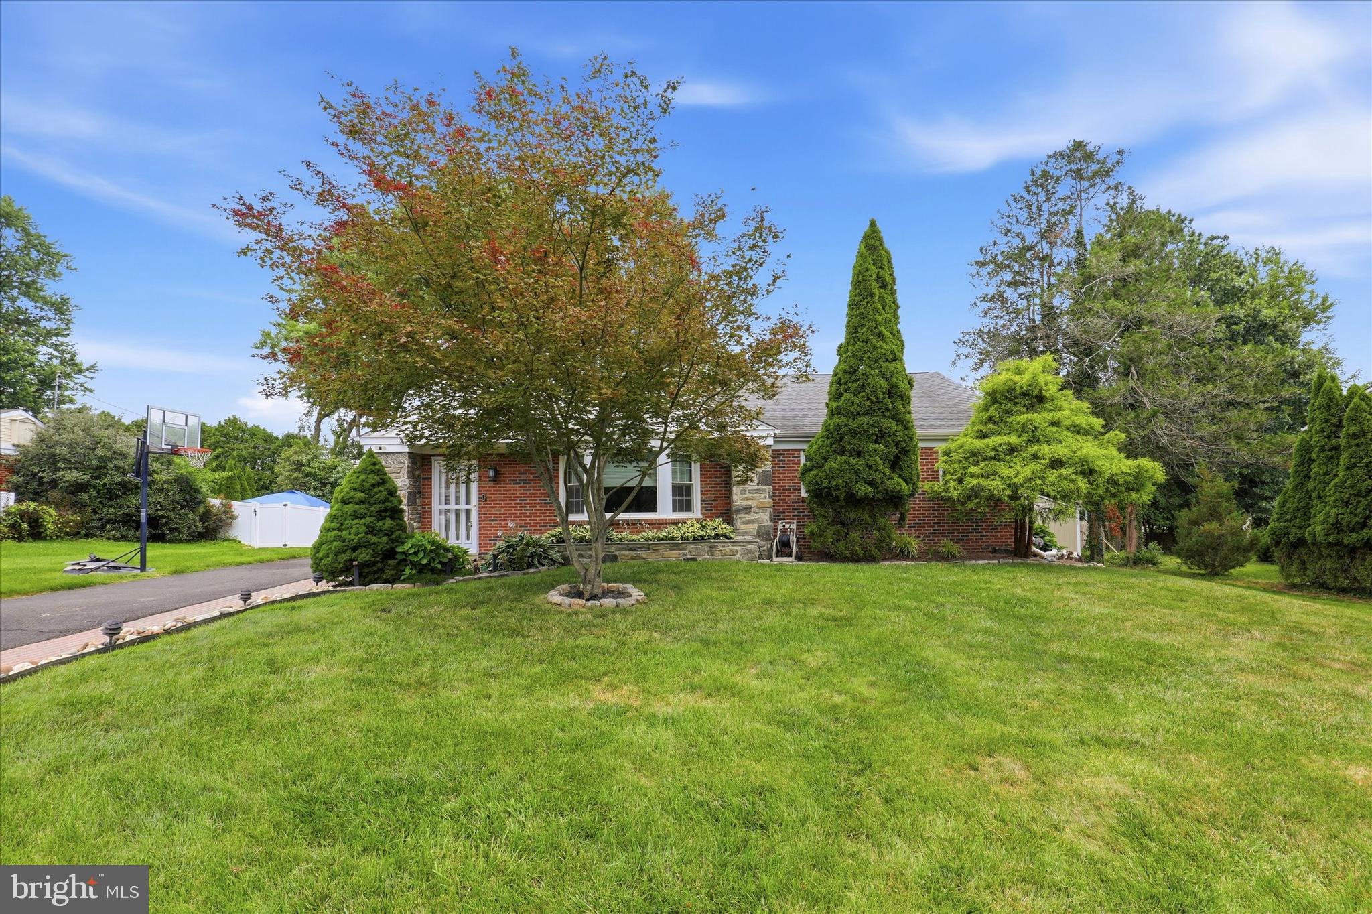
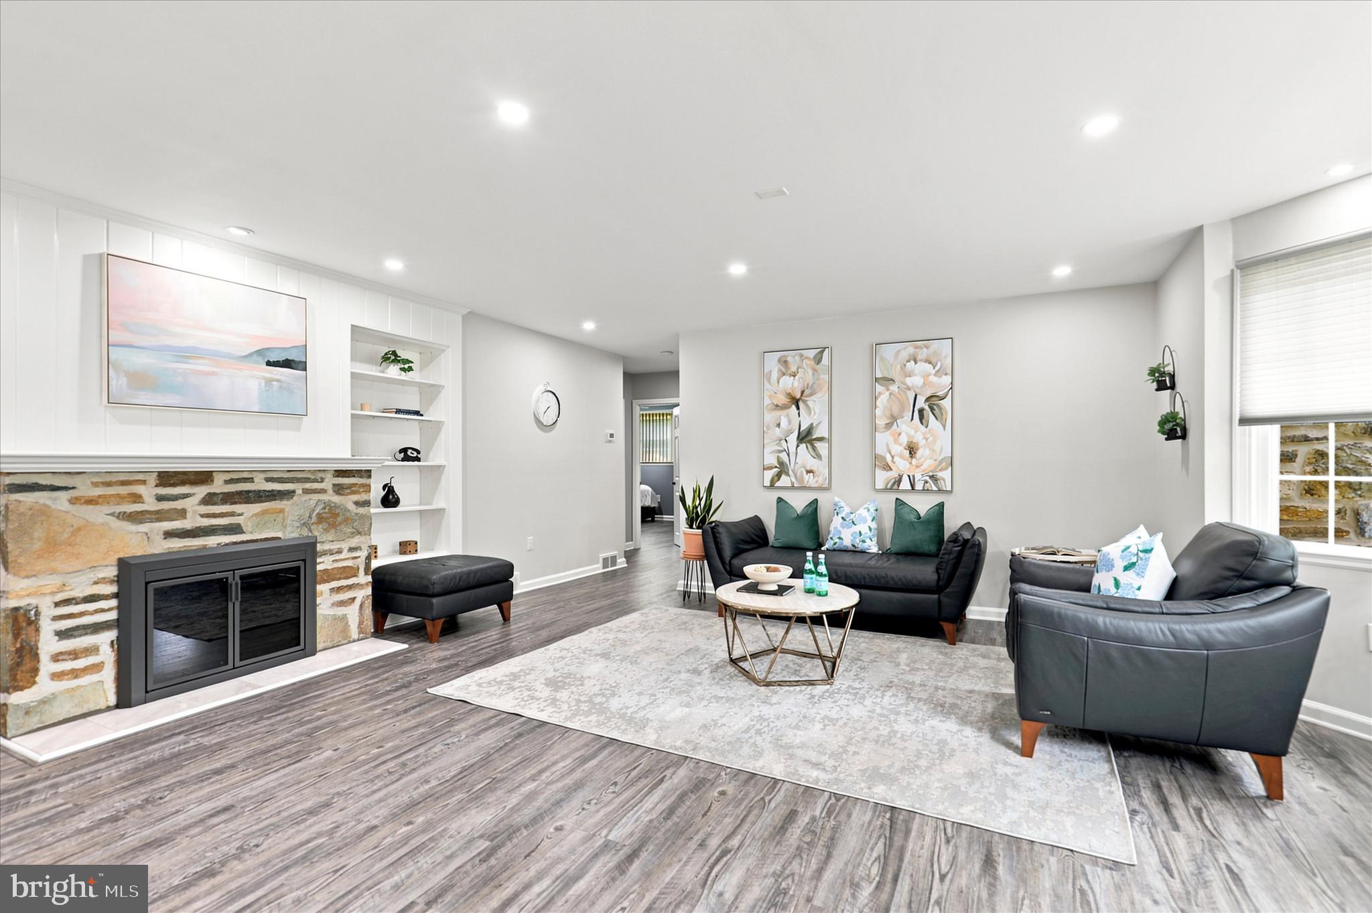
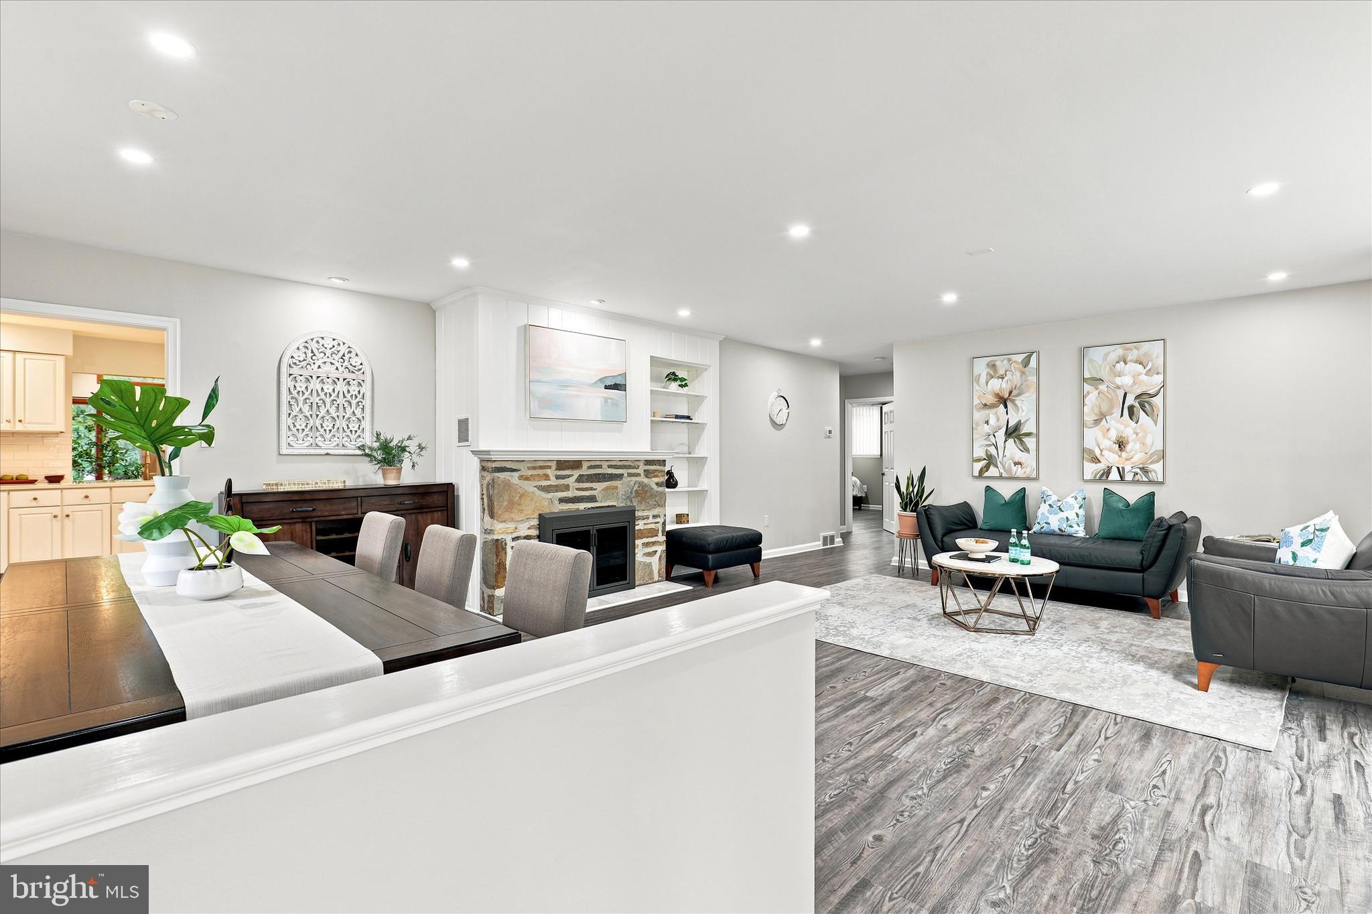
Welcome to 3155 Manor Road, a beautifully maintained home nestled in the heart of Huntingdon Valley and located in the highly acclaimed Lower Moreland School District. Set back from the road with an attractive paver walkway and inviting front patio, this home offers exceptional curb appeal and a thoughtfully designed floor plan. Inside, warm hardwood flooring flows through nearly every room, creating a timeless and inviting atmosphere. The spacious living and dining rooms are anchored by a charming wood-burning fireplace, providing the perfect setting for everyday living and entertaining. The recently updated kitchen features quartz countertops, subway tile backsplash, a center island with seating, abundant cabinetry, and opens seamlessly to the impressive great room. Soaring ceilings, oversized windows, and a second fireplace with a beautiful wood mantel create a bright, open space overlooking the private, tree-lined backyard. An additional finished room off the living area offers flexible space for a home office, or a guest room. The primary suite includes a en-suite bath, a cozy sitting area, a large walk-in closet with pocket doors, and generous storage. Two additional spacious bedrooms and a renovated full hall bath complete the bedroom level. Step outside to the rear patio overlooking the peaceful, tree-buffered backyard—perfect for outdoor dining, entertaining, or enjoying your morning coffee in a private setting. Ideally located just a short walk to nearby parks and minutes from Philmont Country Club, shopping, dining, and major commuter routes with convenient access to Center City Philadelphia. This move-in ready home combines comfort, style, and an outstanding location in one of Montgomery County's most desirable communities.
Save
Ask
Tour
Hide
Share
Listing Snapshot
Price
$629,900
Days On Site
73 Days
Bedrooms
4
Inside Area (SqFt)
2,343 sqft
Total Baths
2
Full Baths
2
Partial Baths
N/A
Lot Size
0.25 Acres
Year Built
1953
MLS® Number
PAMC2188564
Status
Active Under Contract
Property Tax
$9,329
HOA/Condo/Coop Fees
N/A
Sq Ft Source
Assessor
Friends & Family
React
Comment
Invite
No Comments Yet
Did you know? You can invite friends and family to your search. They can join your search, rate and discuss listings with you.
Recent Activity
2 months ago
Status changed to Active Under Contract
2 months ago
Listing updated with changes from the MLS®
2 months ago
Listing first seen on site
General Features
Acres
0.25
Foundation
Block
Levels
One
Parking
AsphaltDriveway
Parking Spaces
2
Property Sub Type
Single Family Residence
Sewer
Public Sewer
Special Circumstances
Standard
SqFt Above
2343
SqFt Total
2343
Style
Ranch/Rambler
Water Source
Public
Zoning
RESIDENTIAL
Interior Features
Appliances
Gas RangeGas OvenGas Water HeaterRefrigeratorWasherDryerDishwasherDisposalMicrowave
Basement
PartialInterior Entry
Cooling
Central AirCeiling Fan(s)Electric
Fireplace
Yes
Fireplaces
2
Flooring
HardwoodCeramic TileVinyl
Heating
Natural GasForced Air
Interior
Walk-In Closet(s)Recessed LightingCeiling Fan(s)Kitchen Island



Did you know? You can invite friends and family to your search. They can join your search, rate and discuss listings with you.