Available **August 15th**! Welcome to this beautifully maintained end-unit townhome in the sought-after Providence Landing community, located in the award-winning Spring-Ford Area School District. Built in 2021, this spacious home offers approximately 2,877 square feet of thoughtfully designed living space with 4 bedrooms, 2.5 bathrooms, and a finished lower level.
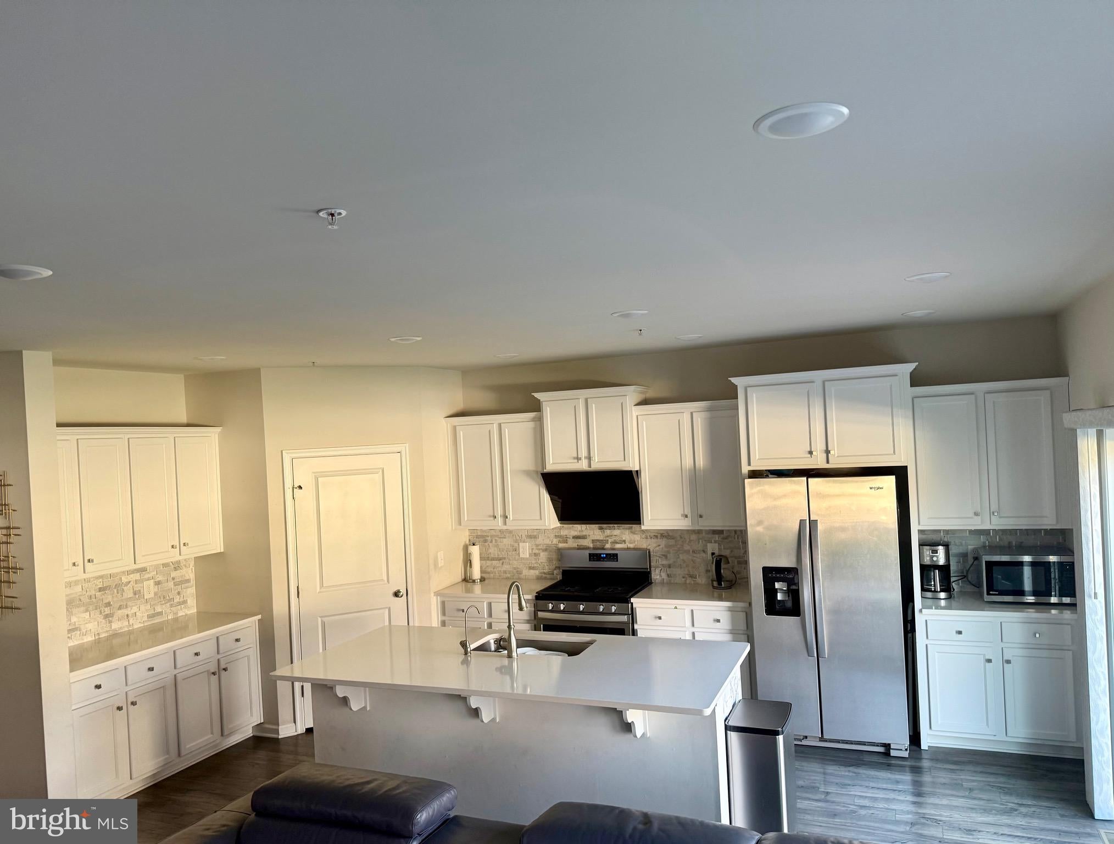
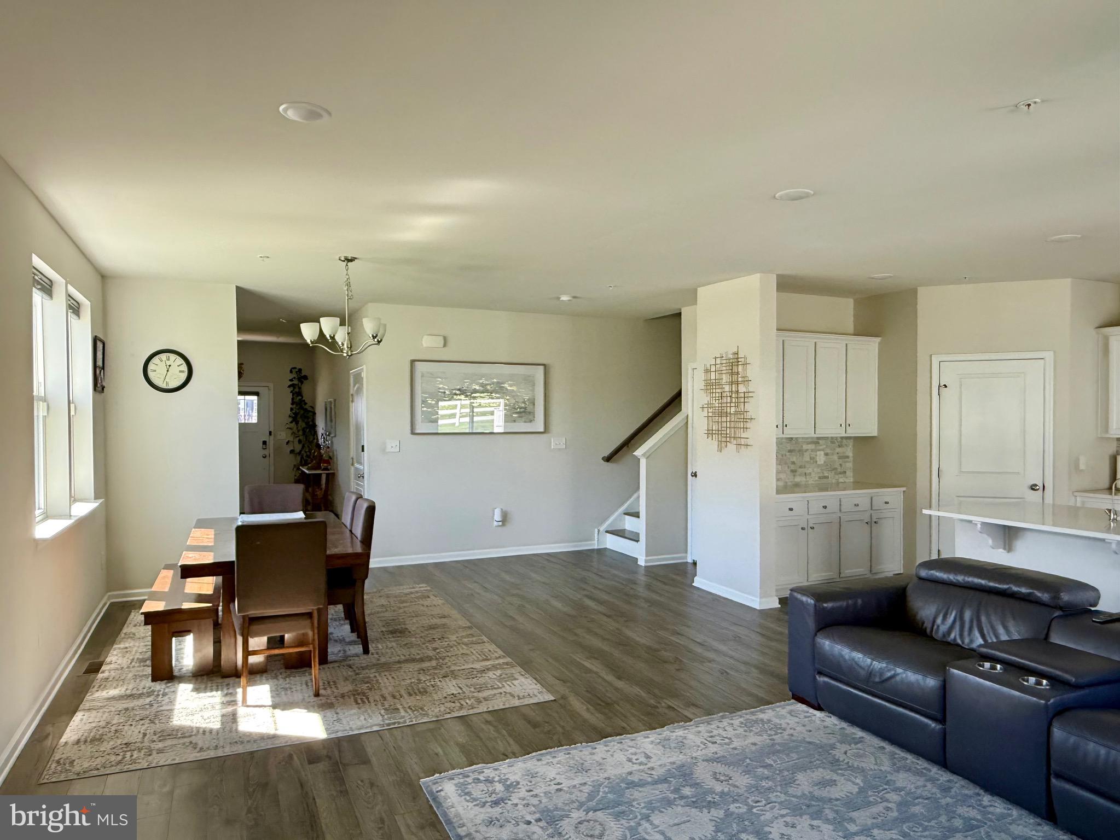
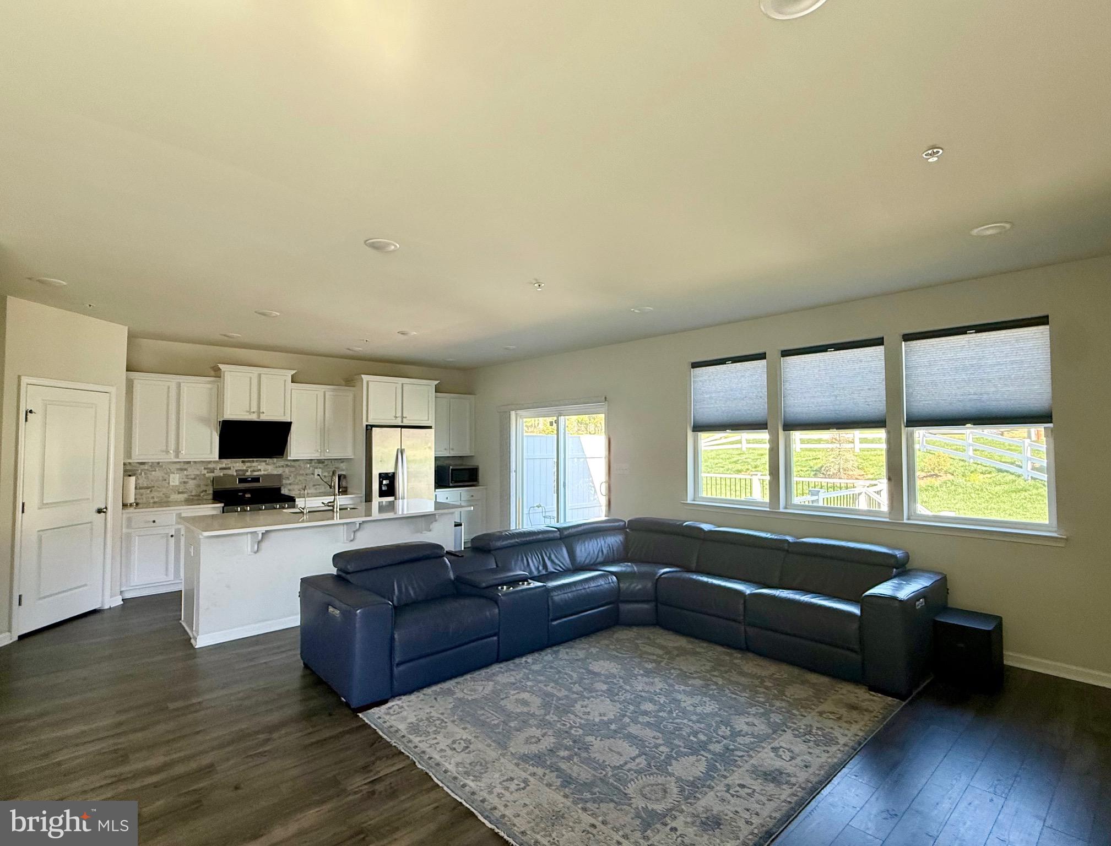
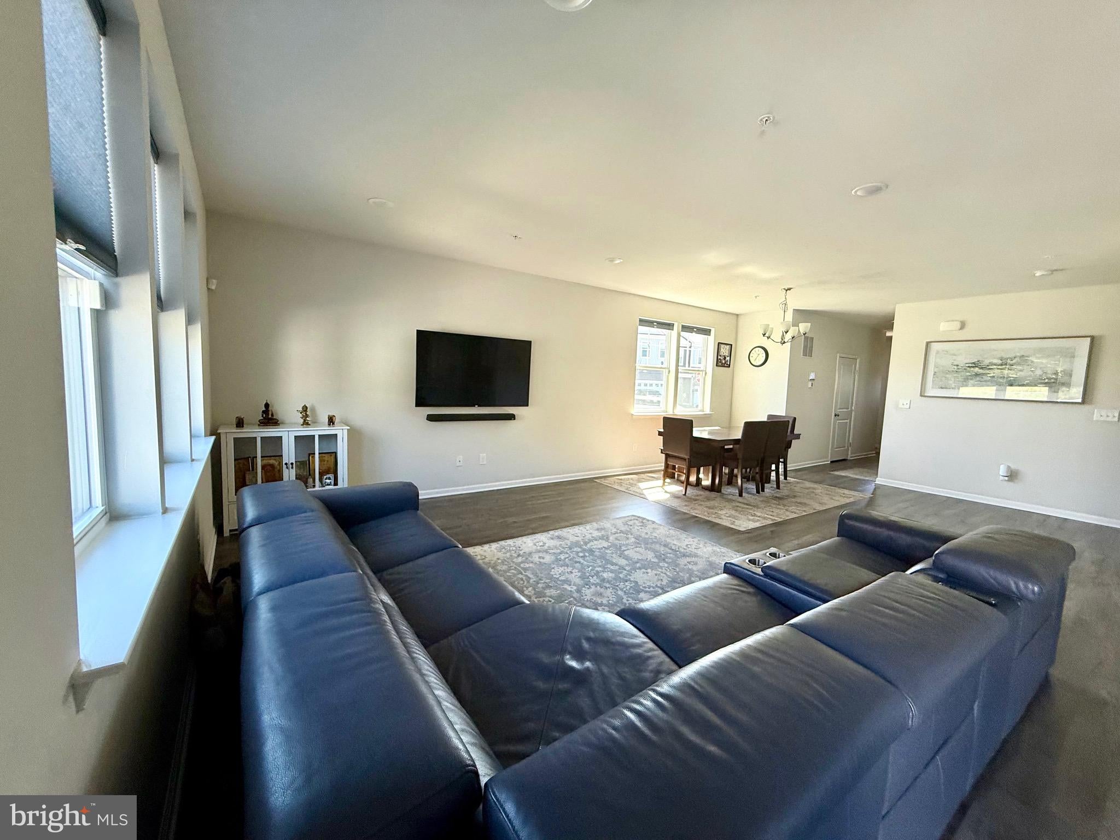
The open-concept main floor is filled with natural light and features luxury flooring, a modern kitchen with quartz countertops, stainless steel appliances, white cabinetry, a walk-in pantry, and a large center island—perfect for everyday living and entertaining. Upstairs, the spacious primary suite offers a walk-in closet and a private en-suite bath, while three additional bedrooms, a full hall bath, and a convenient second-floor laundry room complete the upper level.
The finished basement provides versatile space ideal for a family room, home office, gym, or playroom. Enjoy outdoor living on the private deck, plus the convenience of a two-car garage and additional storage.
Ideally located just minutes from downtown Phoenixville, Providence Town Center, shopping, dining, parks, and major commuter routes including Routes 422 and 29.
**Available August 15th.** Minimum 12-month lease. Tenant is responsible for gas, electric, water, sewer, and renter's insurance. Pets may be considered on a case-by-case basis with landlord approval. Credit, background, and income verification are required.
Save
Ask
Tour
Hide
Share
Listing Snapshot
Price
$3,700
Days On Site
53 Days
Bedrooms
4
Inside Area (SqFt)
2,736 sqft
Total Baths
3
Full Baths
2
Partial Baths
1
Lot Size
0.04 Acres
Year Built
2021
MLS® Number
PAMC2188594
Status
Active
Property Tax
N/A
HOA/Condo/Coop Fees
$82 monthly
Sq Ft Source
Assessor
Friends & Family
React
Comment
Invite
No Comments Yet
Did you know? You can invite friends and family to your search. They can join your search, rate and discuss listings with you.
Recent Activity
2 months ago
Listing updated with changes from the MLS®
2 months ago
Listing first seen on site
General Features
Acres
0.04
Attached Garage
Yes
Available on
2026-08-15
Foundation
Concrete Perimeter
Garage
Yes
Garage Spaces
2
Levels
Two
Parking
Off StreetGarageDrivewayAttached
Parking Spaces
2
Pets
Dogs OKCats OKYes
Property Sub Type
Townhouse
Sewer
Public Sewer
SqFt Above
2304
SqFt Below
432
SqFt Total
2736
Style
Traditional
Water Source
Public
Zoning
RES
Interior Features
Appliances
Gas RangeGas OvenElectric Water HeaterMicrowaveDishwasher



Did you know? You can invite friends and family to your search. They can join your search, rate and discuss listings with you.