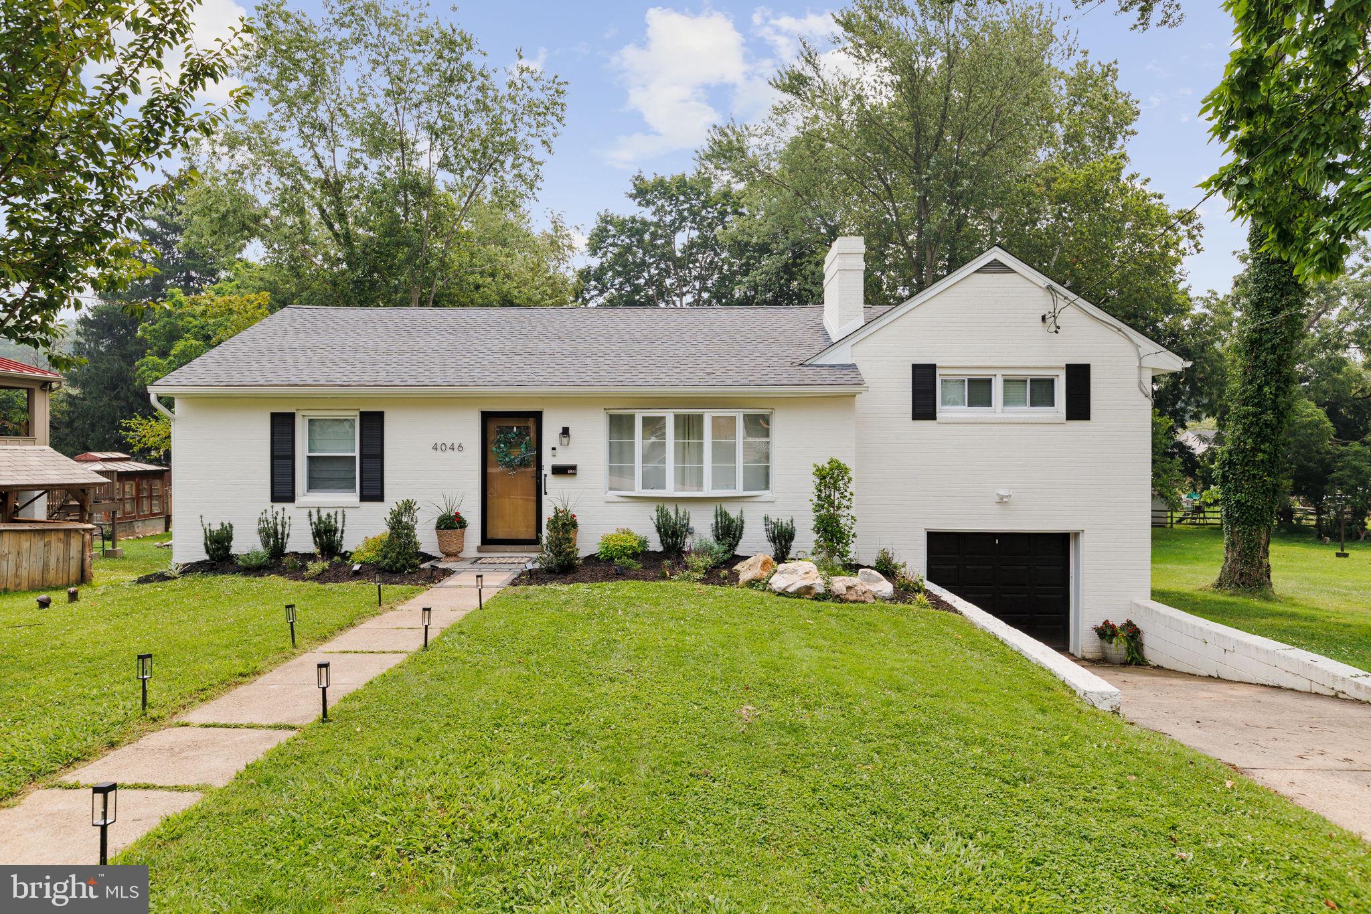
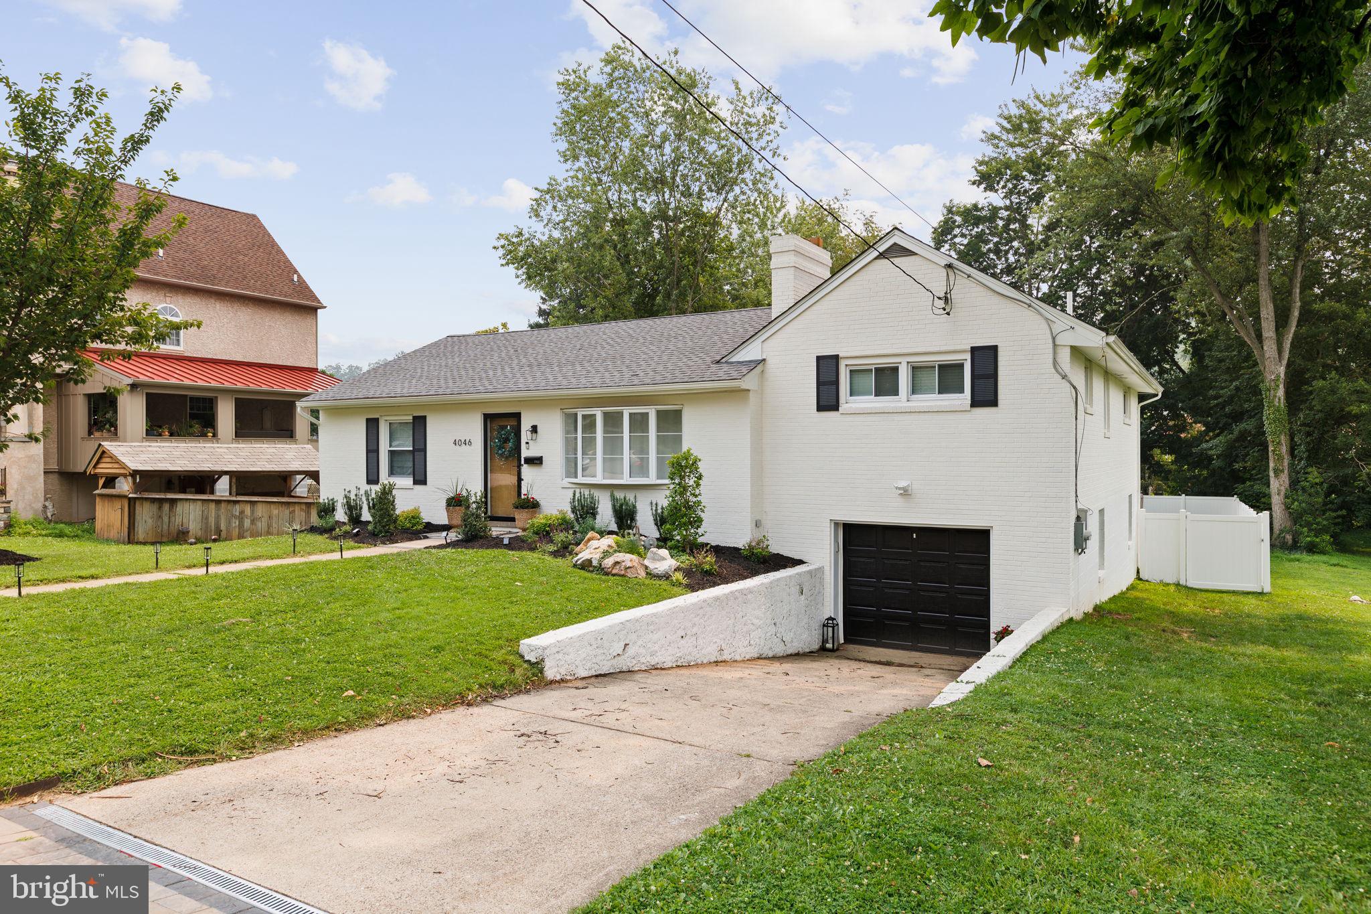
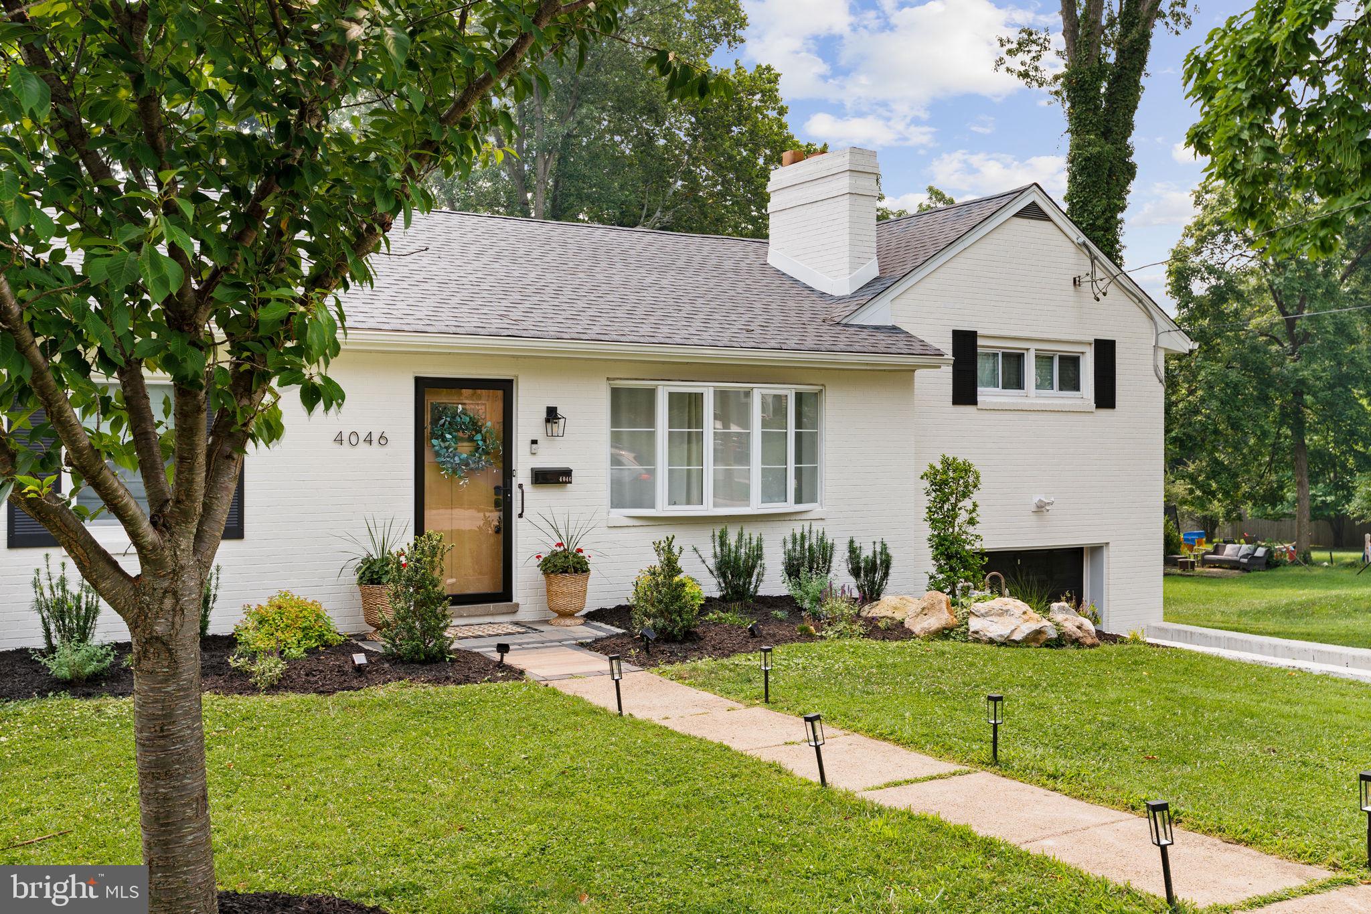
A new job opportunity for the current owners means an incredible opportunity for you! Thoughtfully renovated from top to bottom and lovingly improved inside and out, this move-in-ready 3-bedroom, 3.5-bath brick home is ready for its next chapter.
Step inside to find beautiful hardwood flooring flowing throughout the spacious main level, leading to a stunning, brand-new kitchen designed for both everyday living and entertaining. Featuring an oversized island with breakfast seating, soft-close cabinetry, a stylish tile backsplash, and modern finishes, it's truly the heart of the home. Just off the kitchen, you will find the dining room and living room. The dining room showcases custom built-in cabinetry that adds both charm and functionality.
The main level also features a convenient junior suite complete with two closets and a beautifully appointed full bath, making it perfect for guests, multigenerational living, or a private home office.
Upstairs, the spacious primary suite offers a walk-in closet and a beautifully finished ensuite bath with white cabinetry, an oversized subway-tiled shower, and a large vanity. A third bedroom and another stylish full bath complete the second floor.
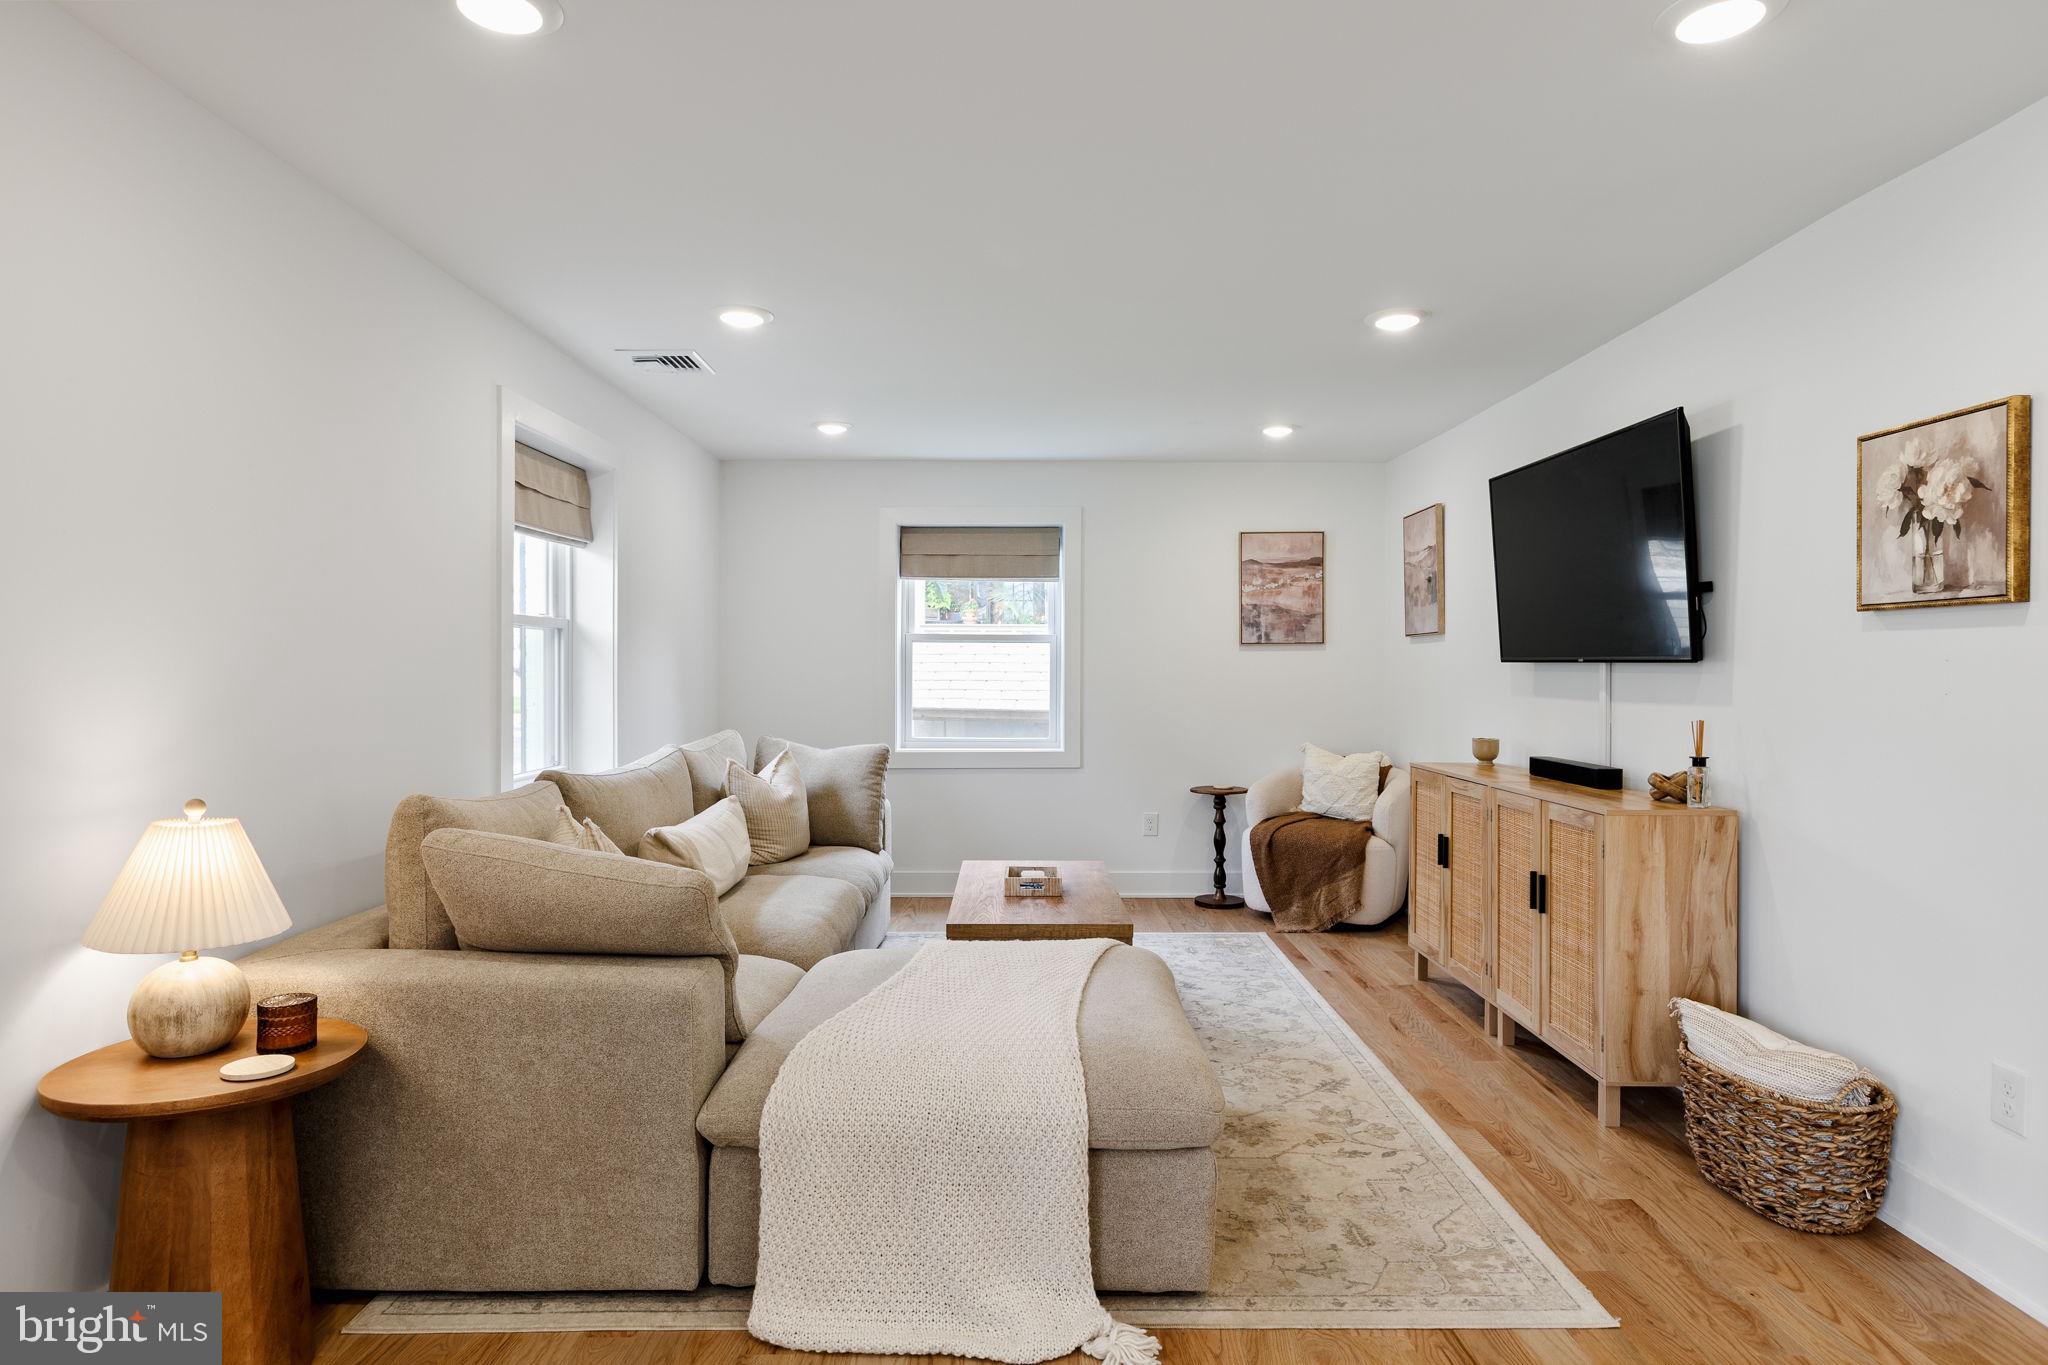
The finished lower level expands your living space with a large family room and a bonus room ideal for an office, gym, or playroom, plus a laundry area, powder room, and outside access to the backyard.
Outside is where this home truly shines. The exterior has been freshly painted, and the backyard has been transformed into an entertainer's dream with a brand-new slate patio, a charming gazebo, and newly installed white vinyl fence that creates a private, polished outdoor retreat. There is a bonus space accessible via the backyard that has endless possibilities such as a gym, workshop, studio, hobby space, or additional storage. The home features a one-car garage.
Additional upgrades include a new roof, new 200-amp electrical service, recessed lighting, modern caged ceiling fans, elegant five-panel doors, fresh landscaping, and so much more.
Located in a highly walkable neighborhood just moments from Miles Park, local restaurants, including Brittingham's Pub, From the Boot, and the Ye Olde Ale House, shops, schools, and everyday conveniences, this beautifully updated home checks every box. Don't miss your chance to make it yours.
Save
Ask
Tour
Hide
Share
Listing Snapshot
Price
$715,000
Days On Site
58 Days
Bedrooms
3
Inside Area (SqFt)
2,244 sqft
Total Baths
4
Full Baths
3
Partial Baths
1
Lot Size
0.3 Acres
Year Built
1950
MLS® Number
PAMC2188606
Status
Active Under Contract
Property Tax
$4,759
HOA/Condo/Coop Fees
N/A
Sq Ft Source
Estimated
Friends & Family
React
Comment
Invite
No Comments Yet
Did you know? You can invite friends and family to your search. They can join your search, rate and discuss listings with you.
Recent Activity
a week ago
Listing updated with changes from the MLS®
4 weeks ago
Status changed to Active Under Contract
2 months ago
Listing first seen on site
General Features
Acres
0.3
Attached Garage
Yes
Foundation
Block
Garage
Yes
Garage Spaces
1
Parking
OversizedGarageDrivewayAttached
Parking Spaces
1
Property Sub Type
Single Family Residence
Sewer
Public Sewer
Special Circumstances
Standard
SqFt Above
1572
SqFt Below
672
SqFt Total
2294
Style
Traditional
Utilities
Cable AvailableNatural Gas Available
Water Source
Public
Zoning
RESIDENTIAL
Interior Features
Appliances
OvenGas RangeGas OvenGas Water HeaterDishwasherDisposalRefrigerator



Did you know? You can invite friends and family to your search. They can join your search, rate and discuss listings with you.