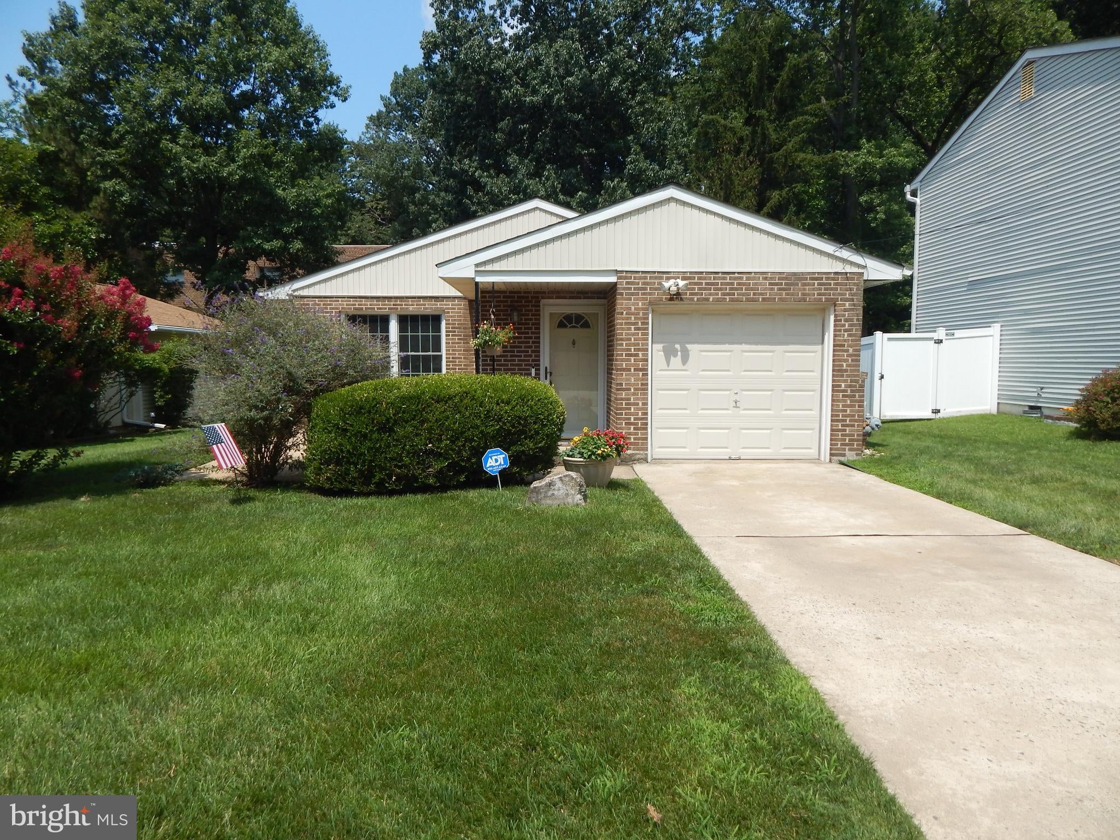
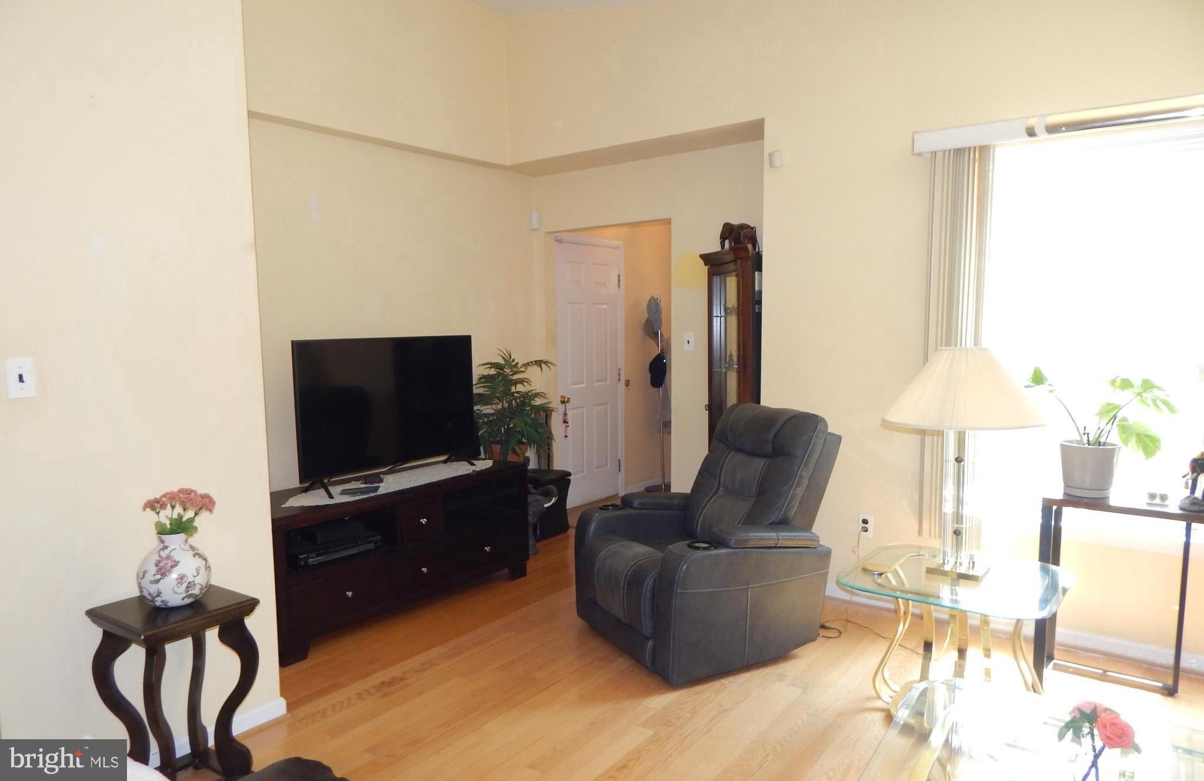
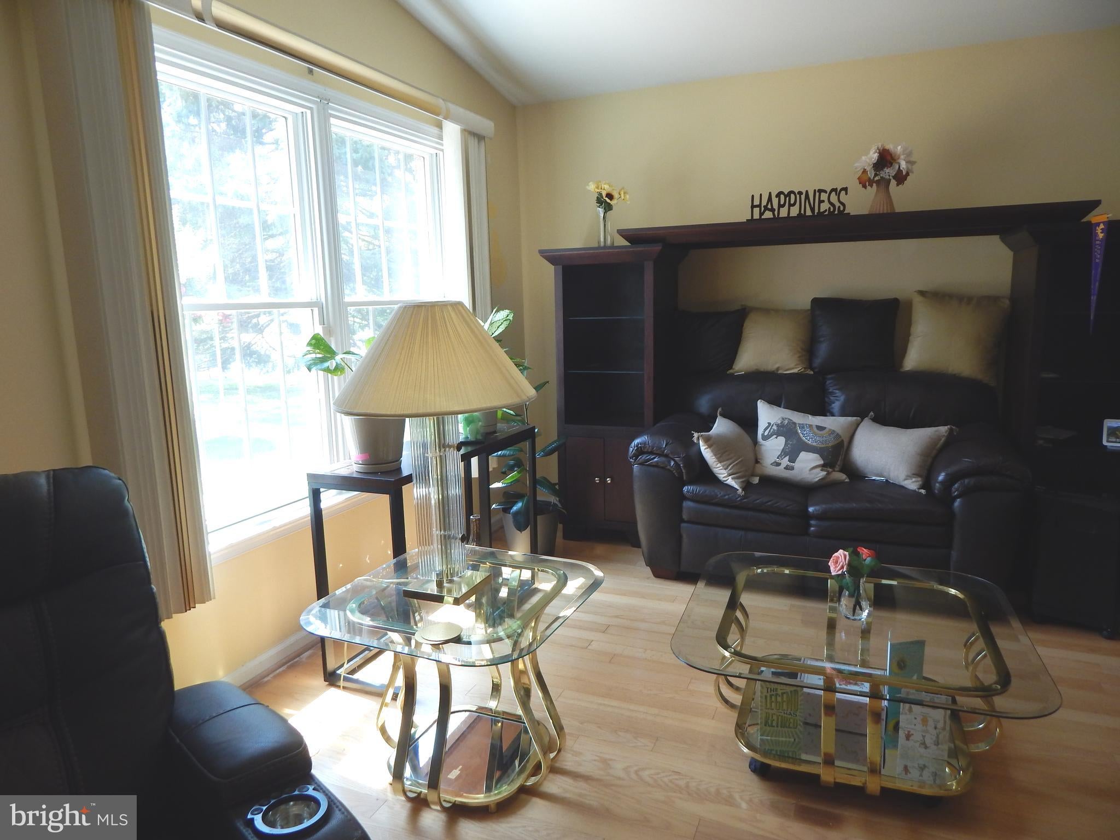
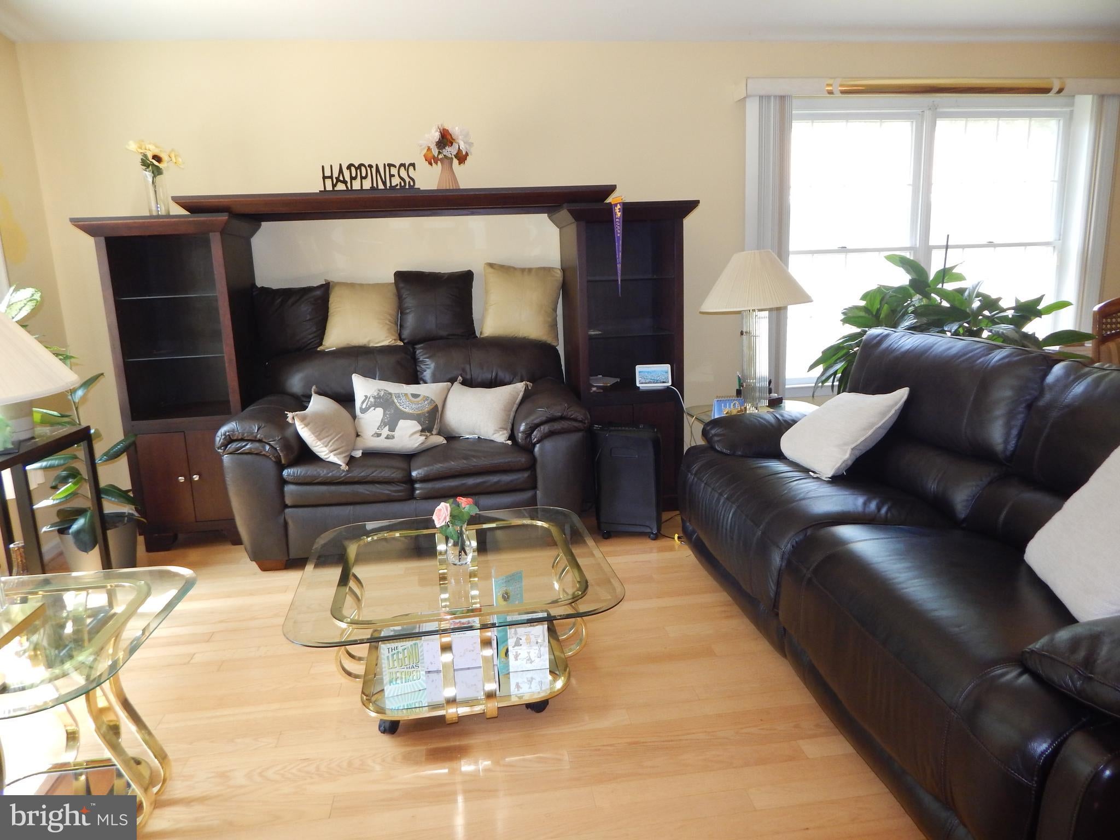
This charming ranch-style home in the desirable Elkins Park neighborhood offers a perfect blend of comfort and functionality. With over 1,300 square feet of well-designed living space, this residence features three inviting bedrooms and two full bathrooms, ensuring ample room for relaxation and privacy. Step inside to discover a warm and welcoming atmosphere, highlighted by beautiful wood laminate flooring throughout the living room, dining area and hall. The eat-in kitchen has plenty of counter space and storage, making meal prep and cleanup a breeze. The sunny windows, main floor laundry with side entrance door, central air, and vaulted ceilings make this home comfortable and practical. There is an attic space and a storage shed in the back yard. The attached garage offers easy access and additional storage, complemented by driveway parking for guests. Set on a manageable 0.12-acre lot, this home is surrounded by a friendly community atmosphere, making it a wonderful place to create lasting memories. With its excellent condition and thoughtful features, this property is ready to welcome you home. Don't miss the opportunity to make this delightful residence your own!
Save
Ask
Tour
Hide
Share
Listing Snapshot
Price
$385,000
Days On Site
74 Days
Bedrooms
3
Inside Area (SqFt)
1,316 sqft
Total Baths
2
Full Baths
2
Partial Baths
N/A
Lot Size
0.12 Acres
Year Built
1985
MLS® Number
PAMC2188608
Status
Pending
Property Tax
$6,081
HOA/Condo/Coop Fees
N/A
Sq Ft Source
Assessor
Friends & Family
React
Invite
Recent Activity
a week ago
Status changed to Pending
a week ago
Listing updated with changes from the MLS®
2 months ago
Price changed to $385,000
2 months ago
Listing first seen on site
General Features
Acres
0.12
Attached Garage
Yes
Cross Street
BARRY
Foundation
Slab
Garage
Yes
Garage Spaces
1
Levels
One
Parking
On StreetGarageDrivewayInside EntranceAttached
Parking Spaces
3
Property Sub Type
Single Family Residence
Sewer
Public Sewer
Special Circumstances
Standard
SqFt Above
1316
SqFt Total
1316
Style
Ranch/Rambler
Water Source
Public
Zoning
H
Interior Features
Appliances
OvenGas Water HeaterDishwasher
Cooling
Central AirGas
Flooring
Wood
Heating
Natural GasForced Air
Interior
Eat-in Kitchen
Laundry Features
Main Level
Main Level Bedrooms
3
Bedroom 1
Dimensions - 10 X 10Level - Main
Bedroom 2
Dimensions - 10 X 10Level - Main
Dining Room
Dimensions - 0 X 0Level - Main
Kitchen
Dimensions - 14 X 13Level - MainFeatures - Pantry
Living Room
Dimensions - 22 X 14Level - Main
Primary Bedroom
Dimensions - 14 X 13Level - Main
Save
Ask
Tour
Hide
Share
Exterior Features
Construction Details
Vinyl Siding
Pool Features
None
Community Features
MLS Area
Abington Twp (10630)
School District
ABINGTON
Schools
School District
ABINGTON
Elementary School
MCKINLEY
Middle School
ABINGTON JUNIOR HIGH SCHOOL
High School
ABINGTON SENIOR
Listing courtesy of Long & Foster Real Estate, Inc.