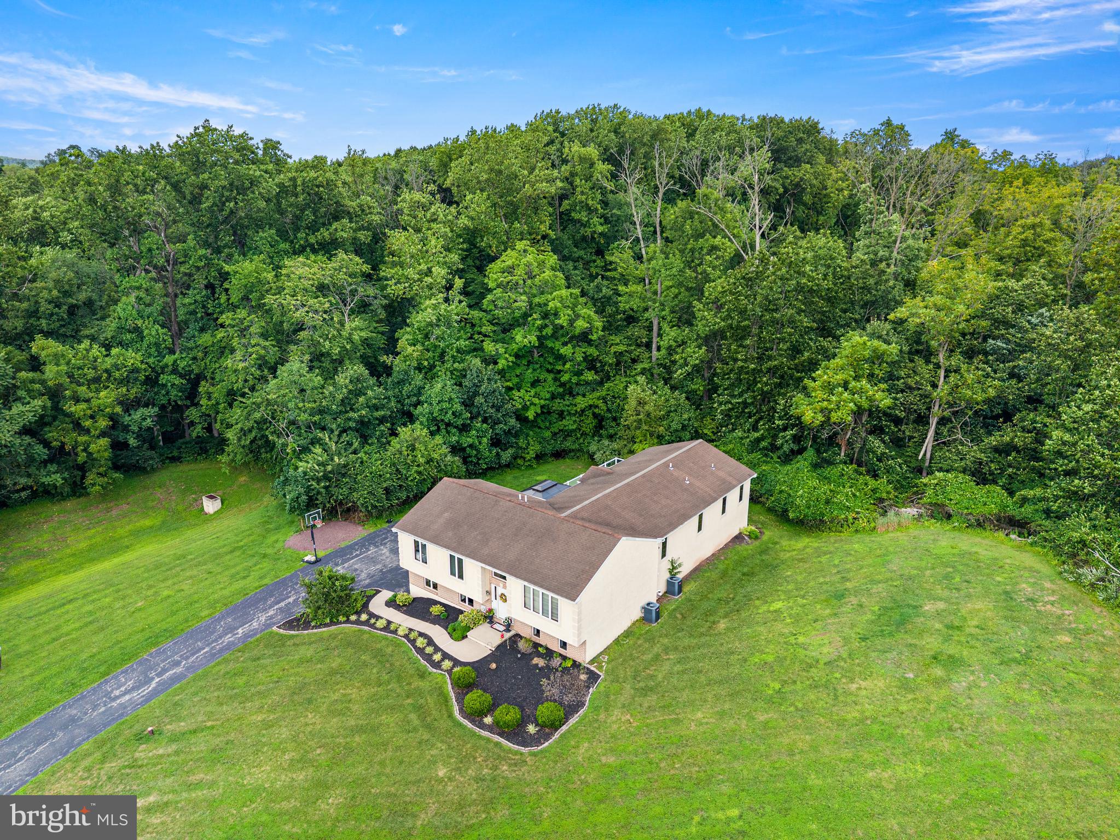
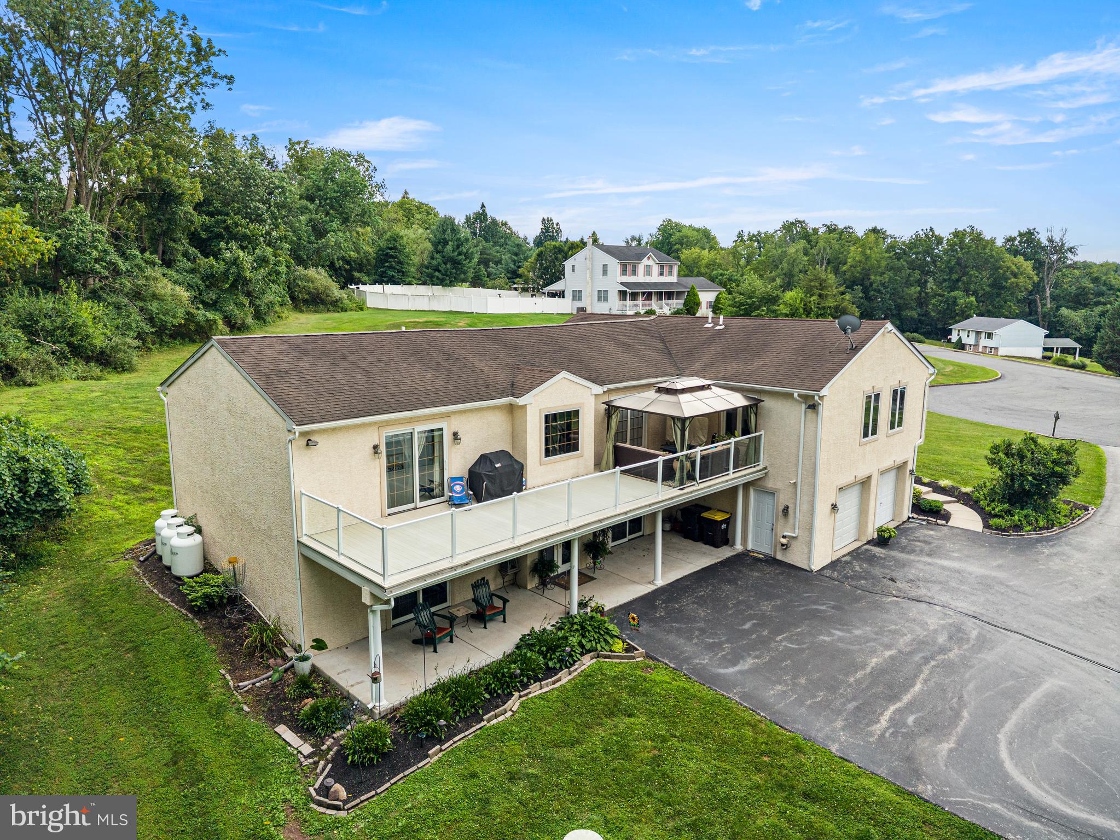
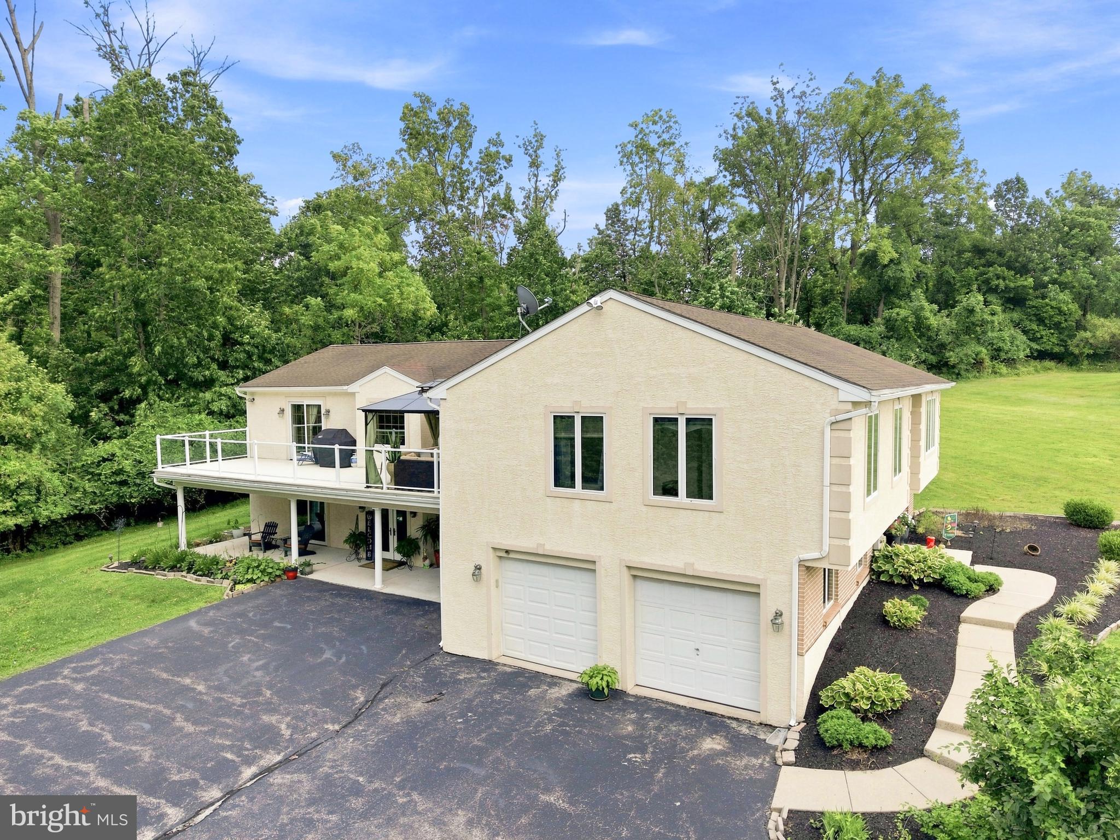
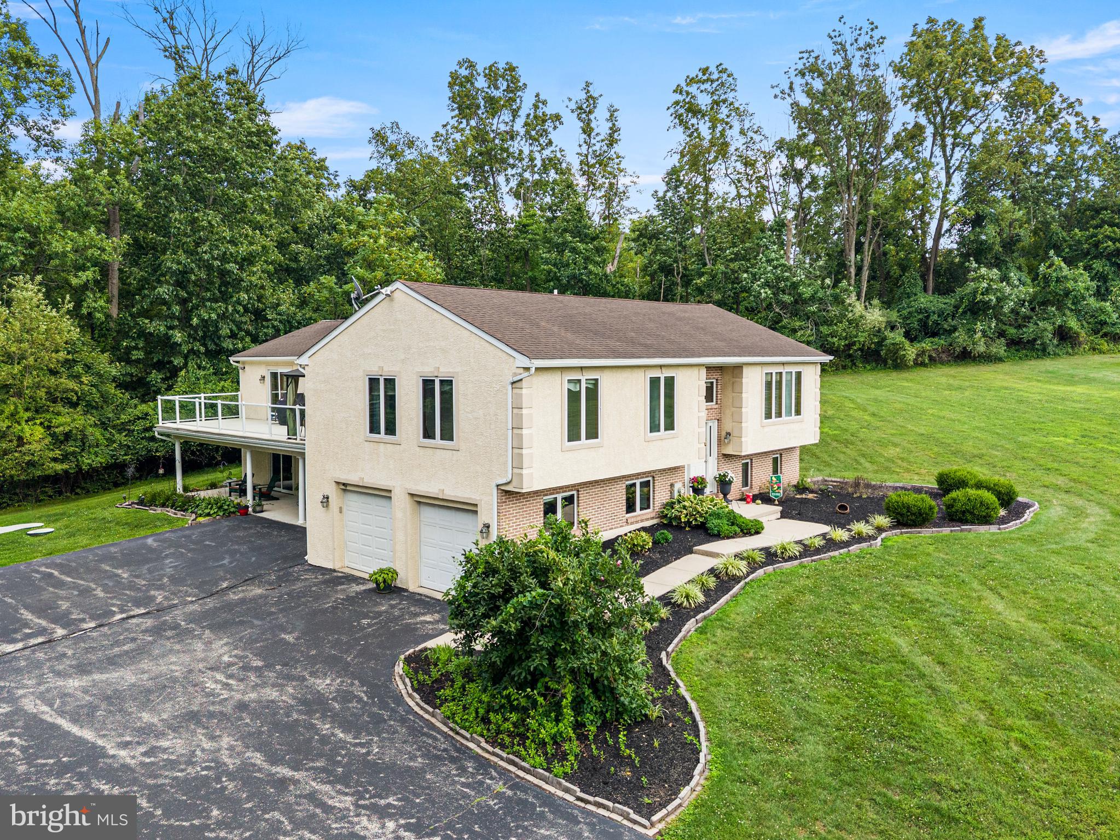
Impressive multi-level Residence on a scenic and wooded 2.8 +/- acre cul-de-sac lot in Spring Ford School District. With about 4000 square feet of inviting living space, this sprawling and expanded home offers an open and versatile floor plan that is ready for both active lifestyles and large-scale entertaining. The main level boasts a giant 25’x23’ Great Room with cathedral ceiling and direct access to the 40’ long elevated deck. The adjoining 46-handle Eat-In Kitchen offers extensive cabinetry, island, granite countertops, stylish tile backsplash, stainless steel appliances, and Breakfast Area. Hardwood flooring complements the nearby and bright Dining Room. The oversized Main Bedroom Suite features direct second-floor deck access, a vaulted ceiling, and barn doors opening to the beautiful ensuite Bathroom with attractive tilework, large walk-in shower, double marble vanity, plus upgraded walk-in closet. Three additional Bedrooms, one with its own full Bathroom, plus a 3rd full hall Bathroom are also on this level. The possibilities are endless for multiple rooms on the ground floor lower level offering a wealth of extra living space - Family Room, Billiard Room, Exercise Room, Home Office, and/or additional guest space are just some of the potential uses. Two convenient Powder Rooms and a Laundry Room are also on this entry level. You will enjoy outdoor entertaining, alfresco dining, and relaxing on the over 400 square foot covered patio and equally large second-story deck enhanced by a charming gazebo. These awesome outdoor spaces are easily accessed via 5 sets of doors and offer great vantage points for enjoying beautiful natural views of the wooded grounds throughout the seasons. Two new propane HVAC systems were installed in 2019. There is a two-car side entry garage plus plenty of driveway parking. If you are looking for a large home packed with great features, be sure to visit 33 Melissa Lane and see all that this special property has to offer.
Save
Ask
Tour
Hide
Share
Listing Snapshot
Price
$669,900
Days On Site
83 Days
Bedrooms
4
Inside Area (SqFt)
4,012 sqft
Total Baths
5
Full Baths
3
Partial Baths
2
Lot Size
2.85 Acres
Year Built
1990
MLS Number
PAMC2188634
Status
Active
Property Tax
$9,411
HOA/Condo/Coop Fees
N/A
Sq Ft Source
Assessor
Friends & Family
React
Invite
Recent Activity
a month ago
Price changed to $669,900
a month ago
Listing updated with changes from the MLS
3 months ago
Status changed to Active
3 months ago
Listing first seen on site
General Features
Acres
2.85
Attached Garage
Yes
Cross Street
Keen Road
Foundation
Permanent
Garage
Yes
Garage Spaces
2
Levels
Two
Parking
AsphaltGarageDrivewayAttached
Parking Spaces
8
Property Sub Type
Single Family Residence
Sewer
Septic Tank
Special Circumstances
Standard
SqFt Above
2412
SqFt Below
1600
SqFt Total
4012
Style
ColonialOtherBi-level
Water Source
Well
Zoning
LLI
Interior Features
Appliances
Electric RangeElectric OvenElectric Water HeaterGas Water HeaterMicrowaveDryerRefrigeratorStainless Steel Appliance(s)WasherDishwasher
Basement
FinishedExterior EntryDaylightFullInterior Entry
Cooling
Central AirElectric
Electric
200+ Amp ServiceCircuit Breakers
Fireplace
Yes
Fireplaces
1
Flooring
WoodHardwoodCarpet
Heating
PropaneForced Air
Interior
Eat-in KitchenKitchen IslandRecessed LightingWalk-In Closet(s)Vaulted Ceiling(s)Cathedral Ceiling(s)Built-in Features