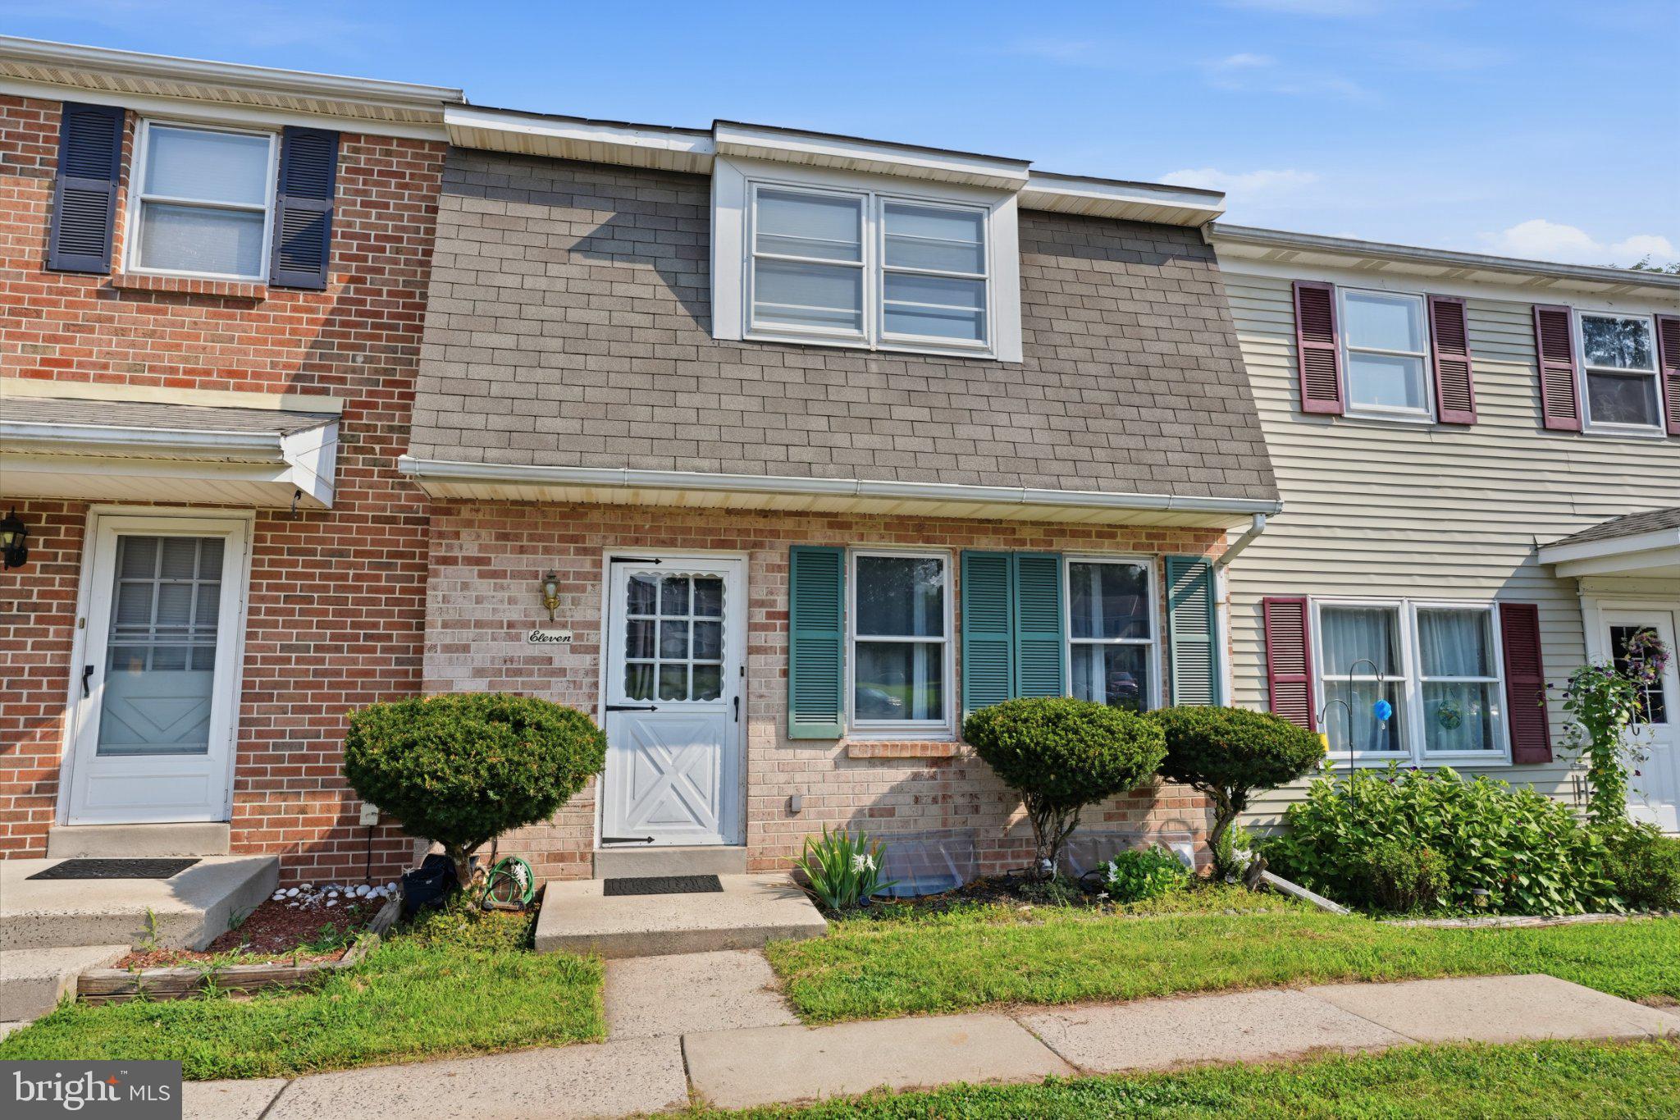
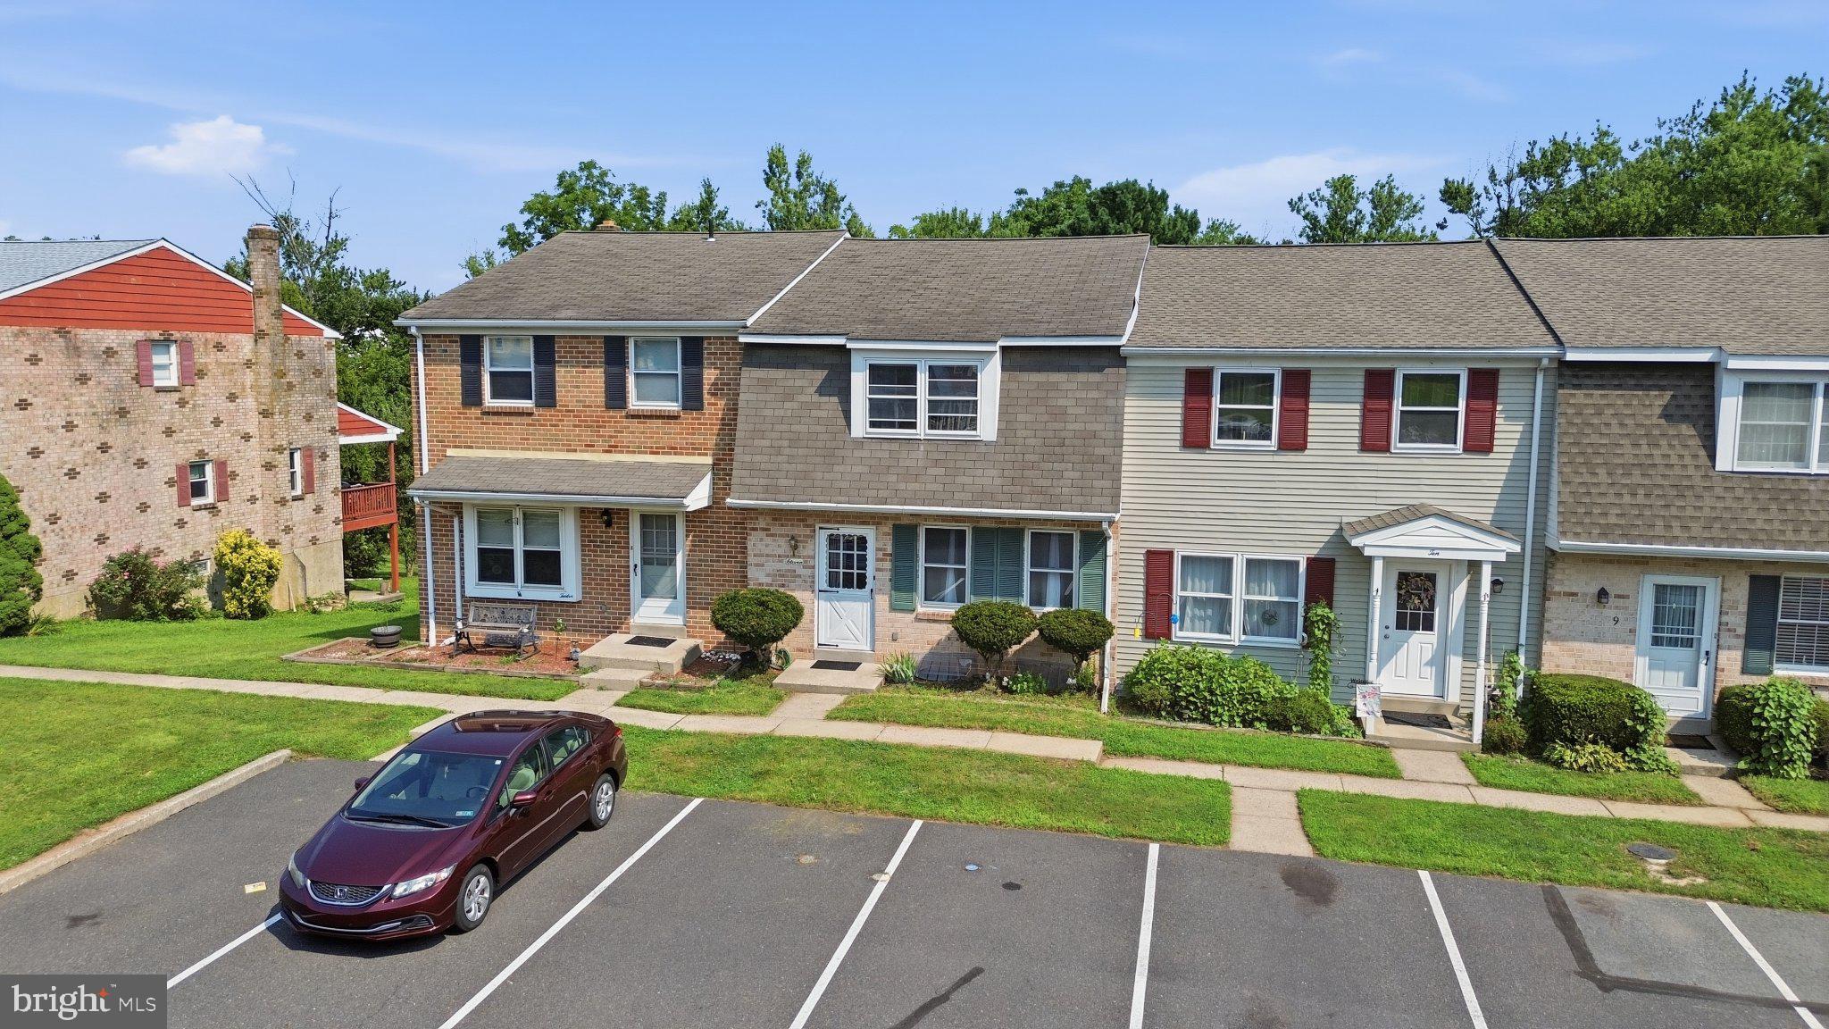
Nestled in the desirable Valley Green community, this inviting townhouse offers a wonderful combination of comfort, space, and convenience. Featuring three generously sized 3 bedrooms and 1,5 bathrooms, the home provides a functional layout designed for everyday living and entertaining.
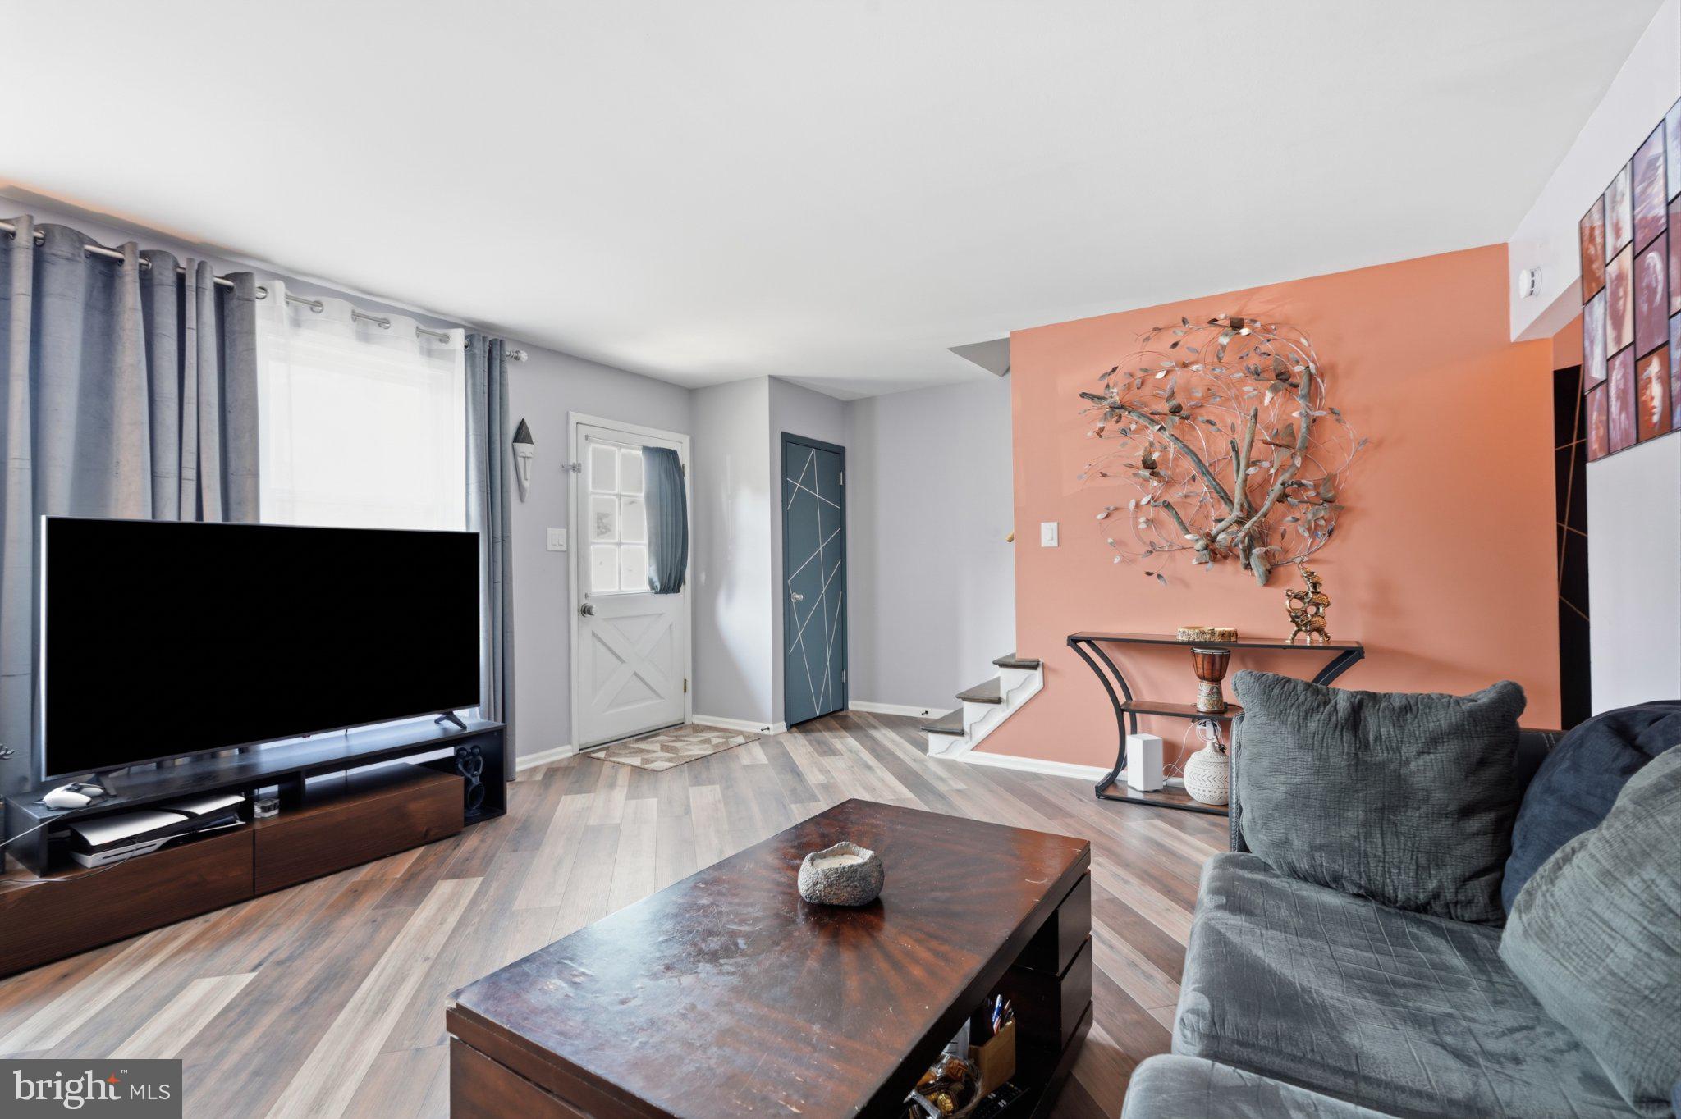
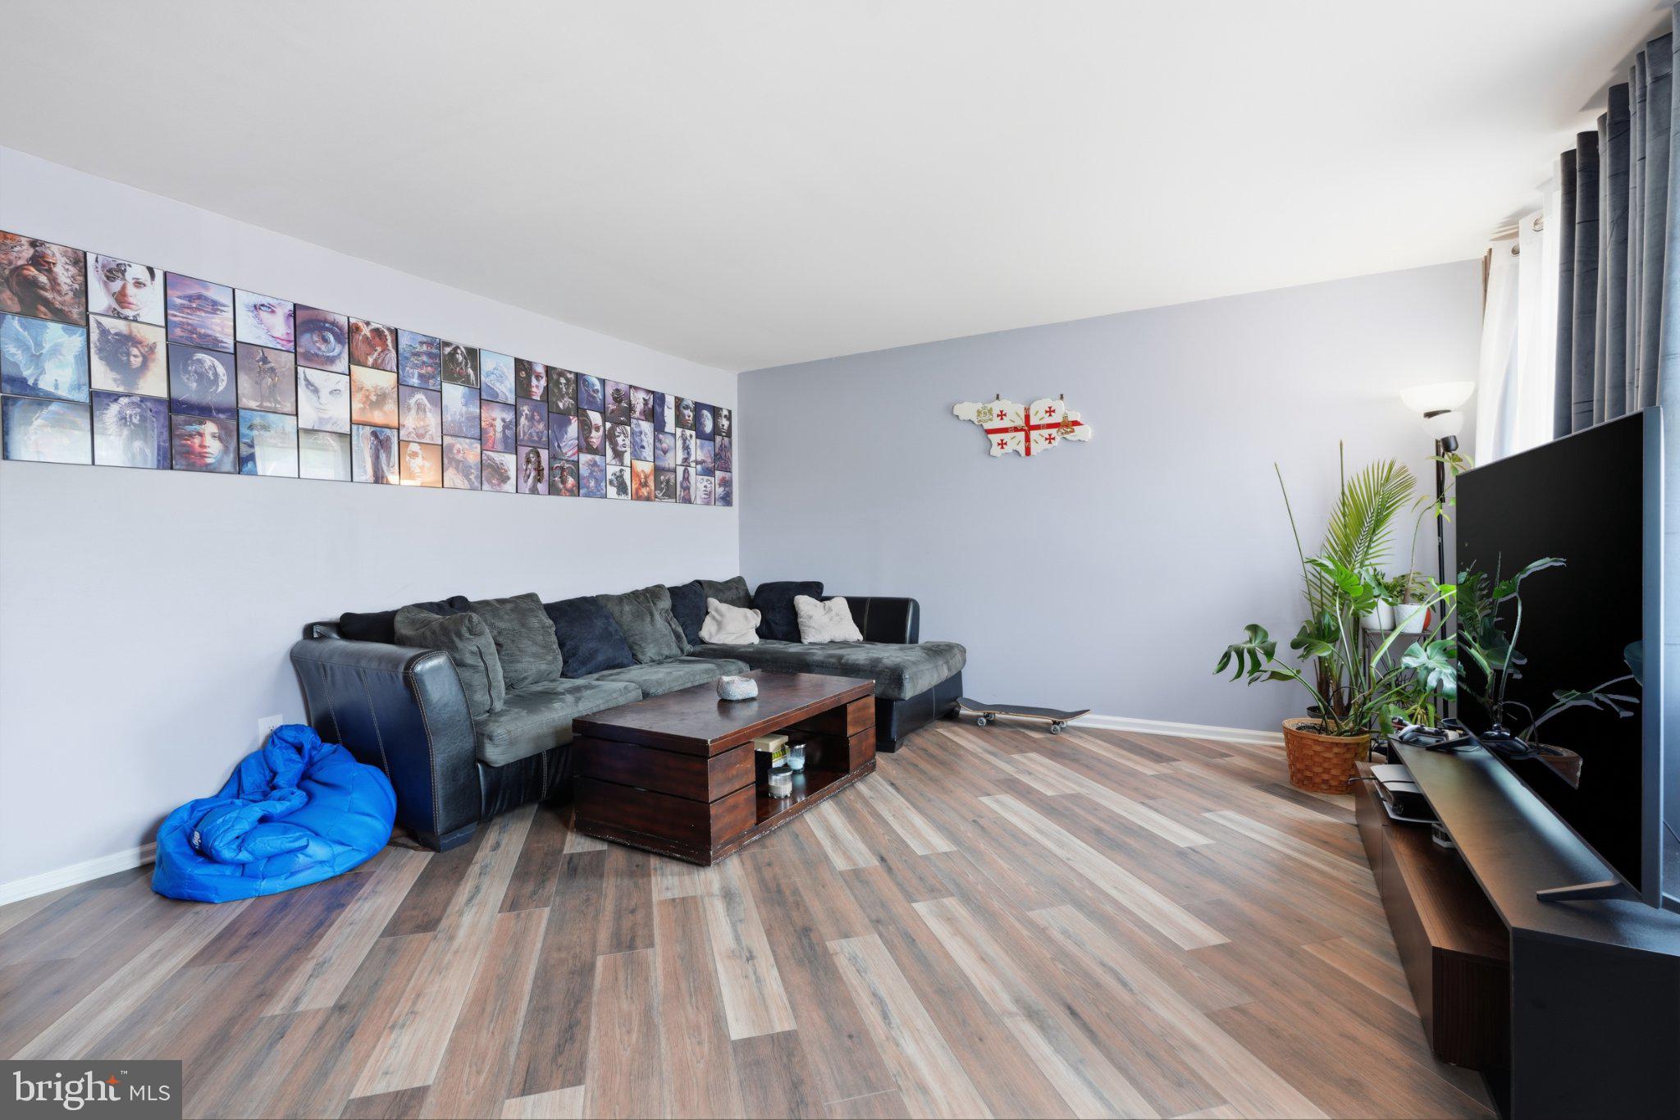
The walkout basement offers valuable additional space that can be used for recreation, a home office, fitness area, or extra storage. Inside, the welcoming floor plan creates a comfortable setting for relaxing or gathering with family and friends.
Enjoy nearby parks, green spaces, playgrounds, and outdoor recreation opportunities. Convenient on-street and dedicated parking adds to the home's everyday practicality, while easy access to local services, shopping, transportation, and other amenities makes the location especially appealing.
Offering comfortable living in an established community, this Valley Green townhouse is ready for its next owner. Don't miss the opportunity to make it yours!
Save
Ask
Tour
Hide
Share
Listing Snapshot
Price
$329,999
Days On Site
30 Days
Bedrooms
3
Inside Area (SqFt)
1,680 sqft
Total Baths
2
Full Baths
1
Partial Baths
1
Lot Size
0.04 Acres
Year Built
1977
MLS® Number
PAMC2188672
Status
Pending
Property Tax
$4,190
HOA/Condo/Coop Fees
$155 monthly
Sq Ft Source
Estimated
Friends & Family
React
Comment
Invite
No Comments Yet
Did you know? You can invite friends and family to your search. They can join your search, rate and discuss listings with you.
Recent Activity
5 days ago
Listing updated with changes from the MLS®
3 weeks ago
Status changed to Pending
a month ago
Listing first seen on site
General Features
Acres
0.04
Foundation
Other
Levels
Two
Parking
On StreetParking LotOther
Property Sub Type
Townhouse
Sewer
Public Sewer
Special Circumstances
Standard
SqFt Above
1680
SqFt Total
1680
Style
Other
Water Source
Public
Zoning
R100
Interior Features
Appliances
Electric Water Heater
Basement
Walk-Out Access
Cooling
Central AirCeiling Fan(s)Electric
Heating
ElectricForced Air
Interior
Ceiling Fan(s)
Main Level Bedrooms
3
Save
Ask
Tour
Hide
Share
Exterior Features
Construction Details
Other
Pool Features
None
Community Features
Association Fee
$155.0
Association Fee Frequency
Monthly
MLS Area
Franconia Twp (10634)
School District
SOUDERTON AREA
Schools
School District
SOUDERTON AREA
Elementary School
FRANCONIA
Middle School
IND CREST
High School
SOUDERTON
Listing courtesy of Coldwell Banker Hearthside Realtors



Did you know? You can invite friends and family to your search. They can join your search, rate and discuss listings with you.