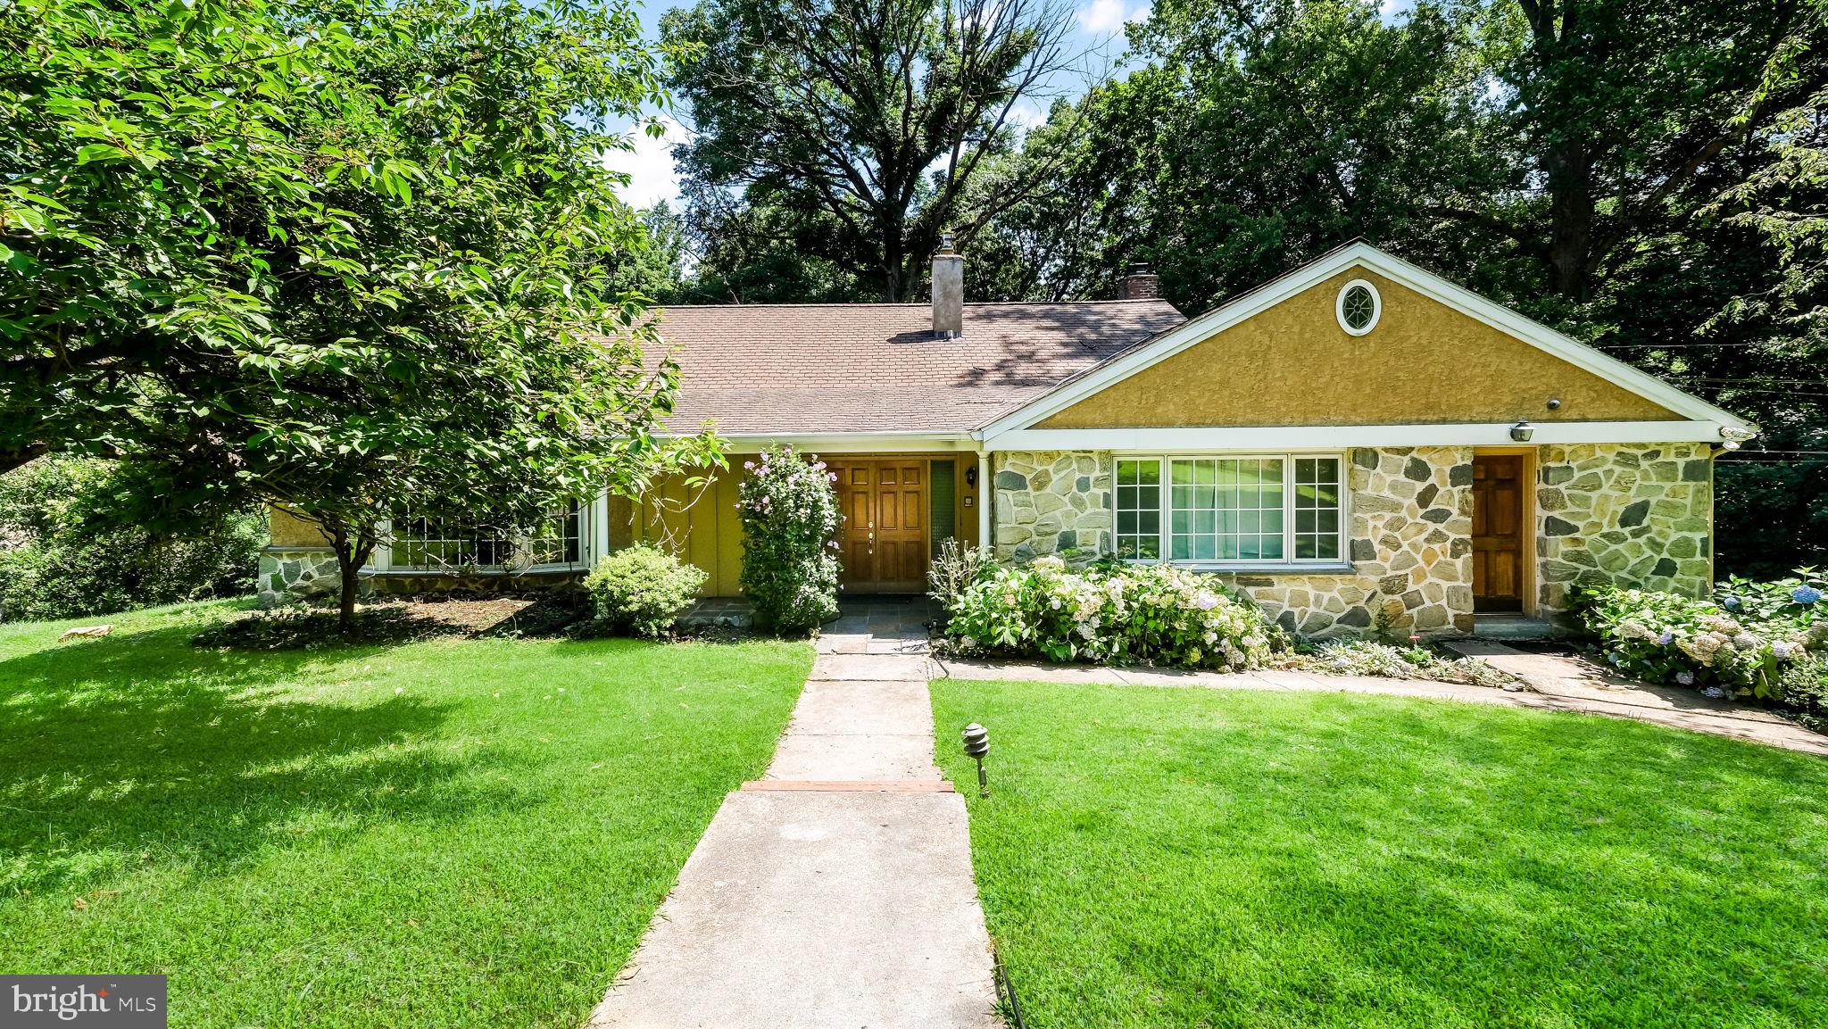
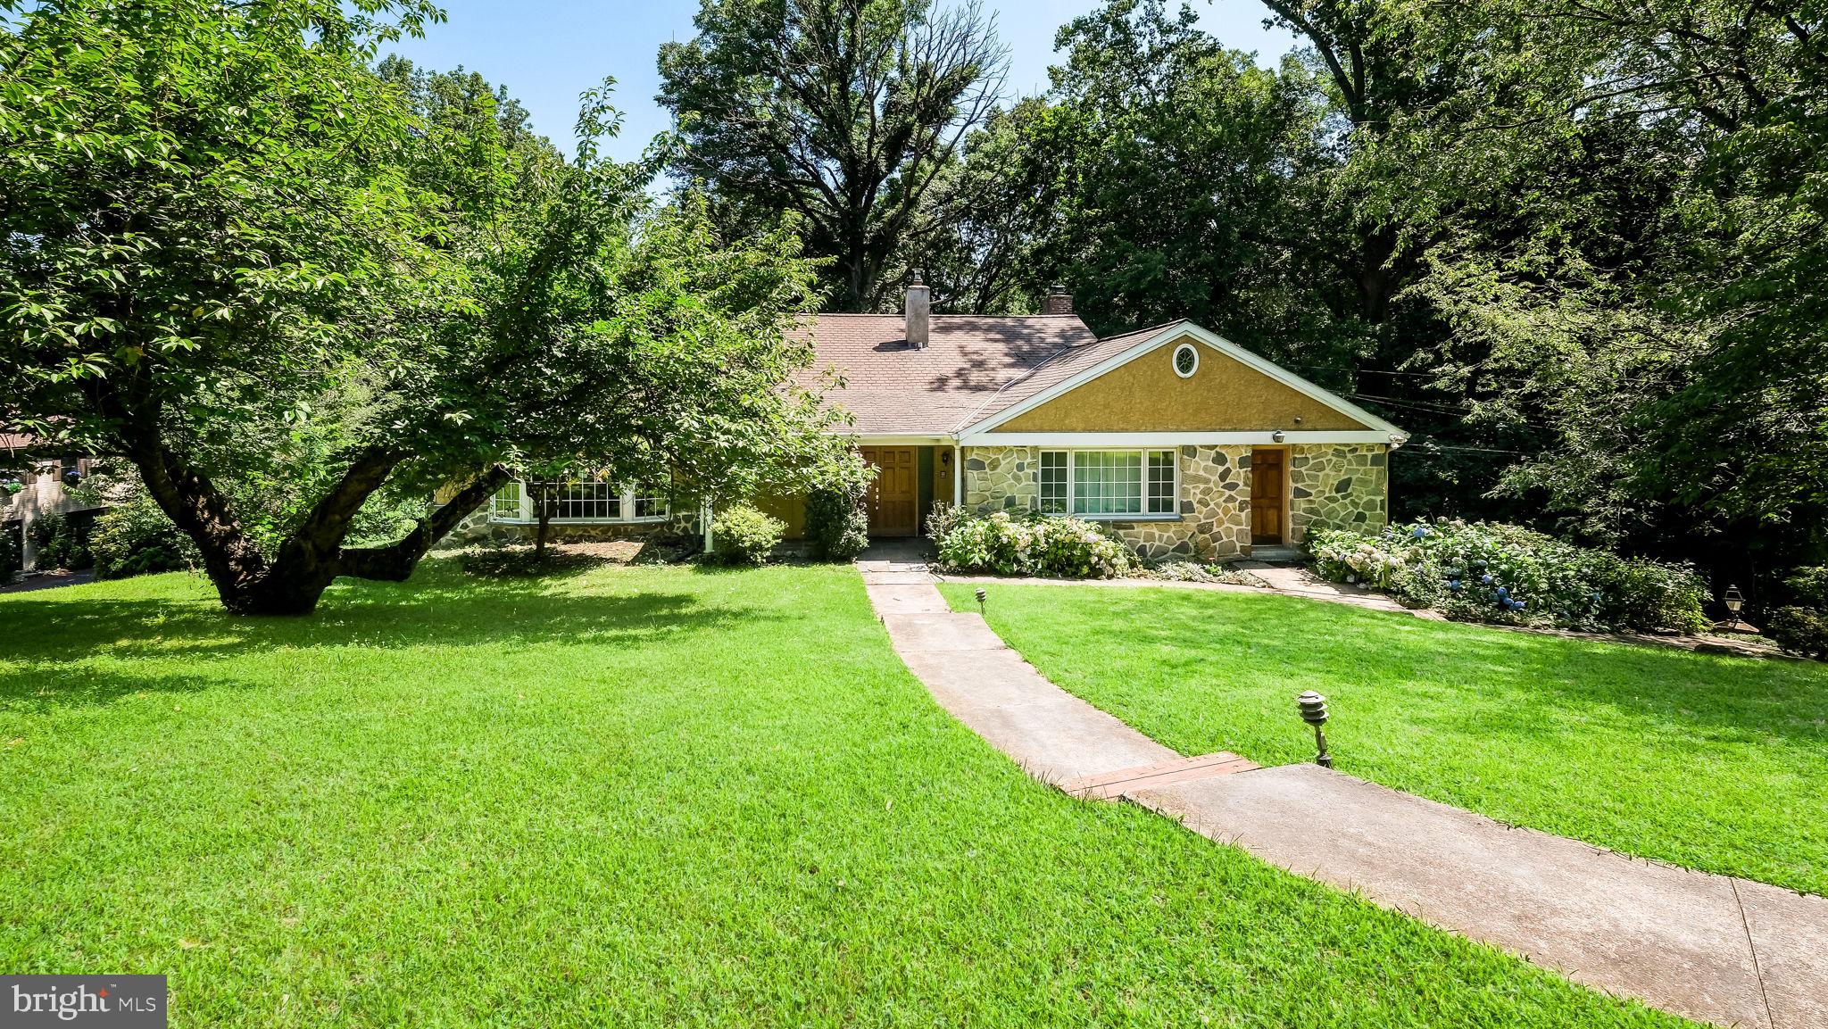
Welcome to this lovely and spacious three-level home situated on close to 2 acres in one of Lower Merion's most prestigious neighborhoods. This charming property features 6 bedrooms, 2 full bathrooms, and 1 powder room. The lower level features the 2-bedroom in-law or au pair suite with wall-to-wall carpeting, a full expanded modern bathroom with an accessible shower configuration, and a spacious den area with a wet bar and two brick wood-burning fireplaces. Doors from this level lead to the rear yard and patio, with rear stairs leading to a wood deck. This level offers excellent flexibility for multigenerational living and guest accommodations.
The main level features a spacious eat-in kitchen with a large breakfast nook, along with a formal dining room, spacious living room, and modern powder room. Beautiful hardwood flooring adds warmth and character to the main living areas. The kitchen and main level also provide access to the rear deck and stairs. A laundry area includes a washer, dryer, and second refrigerator, with an additional door providing access to the front yard.
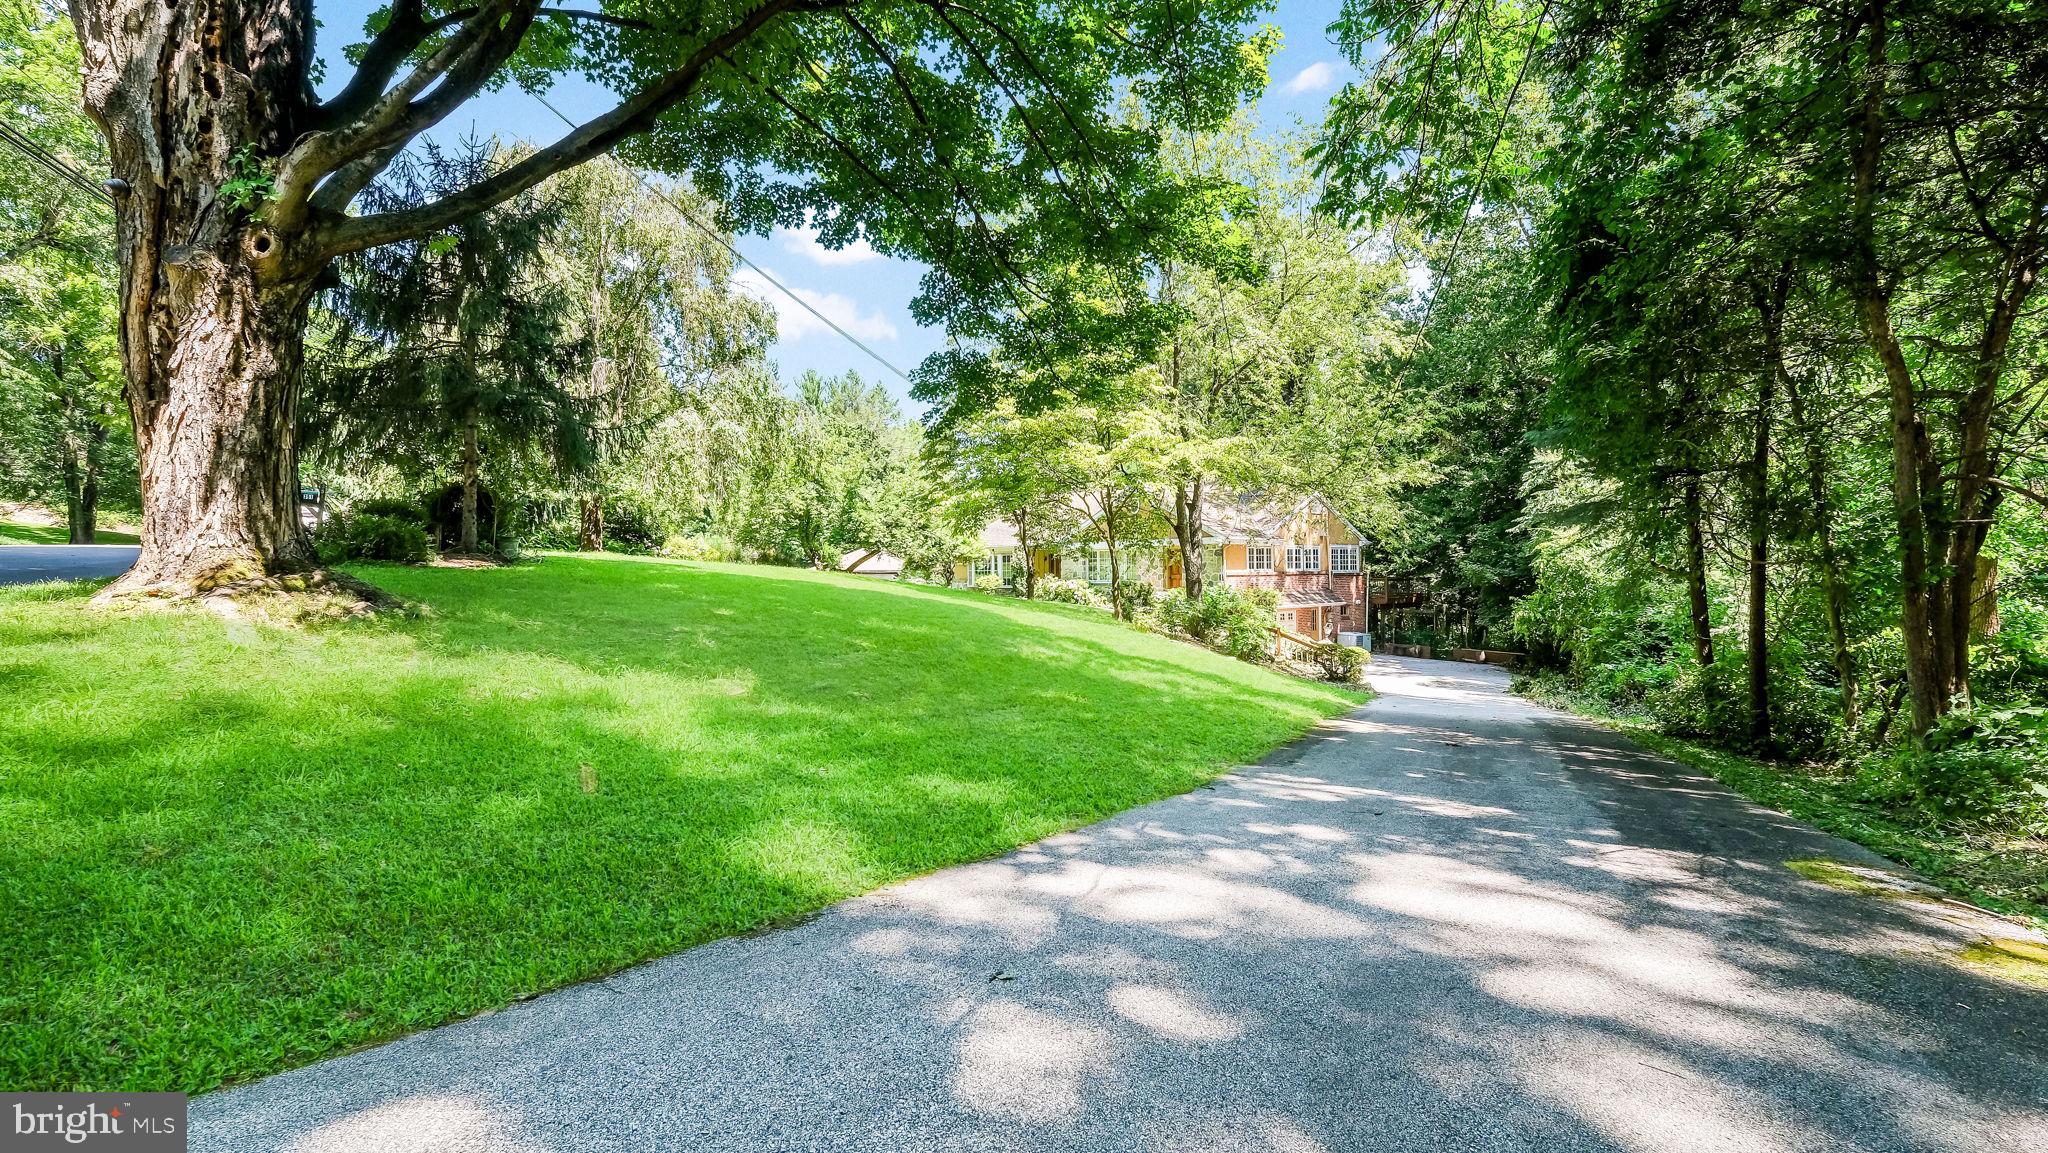
The upper level features 4 bedrooms, a full modern bathroom, beautiful hardwood flooring, and ample closet space. The property also includes a small basement and an attached 2-car garage with direct access to the home. The garage offers abundant cabinet storage, a remote garage door, and an additional door leading to the basement. The long, spacious driveway provides parking for an additional 4-5 vehicles, with additional street parking available.
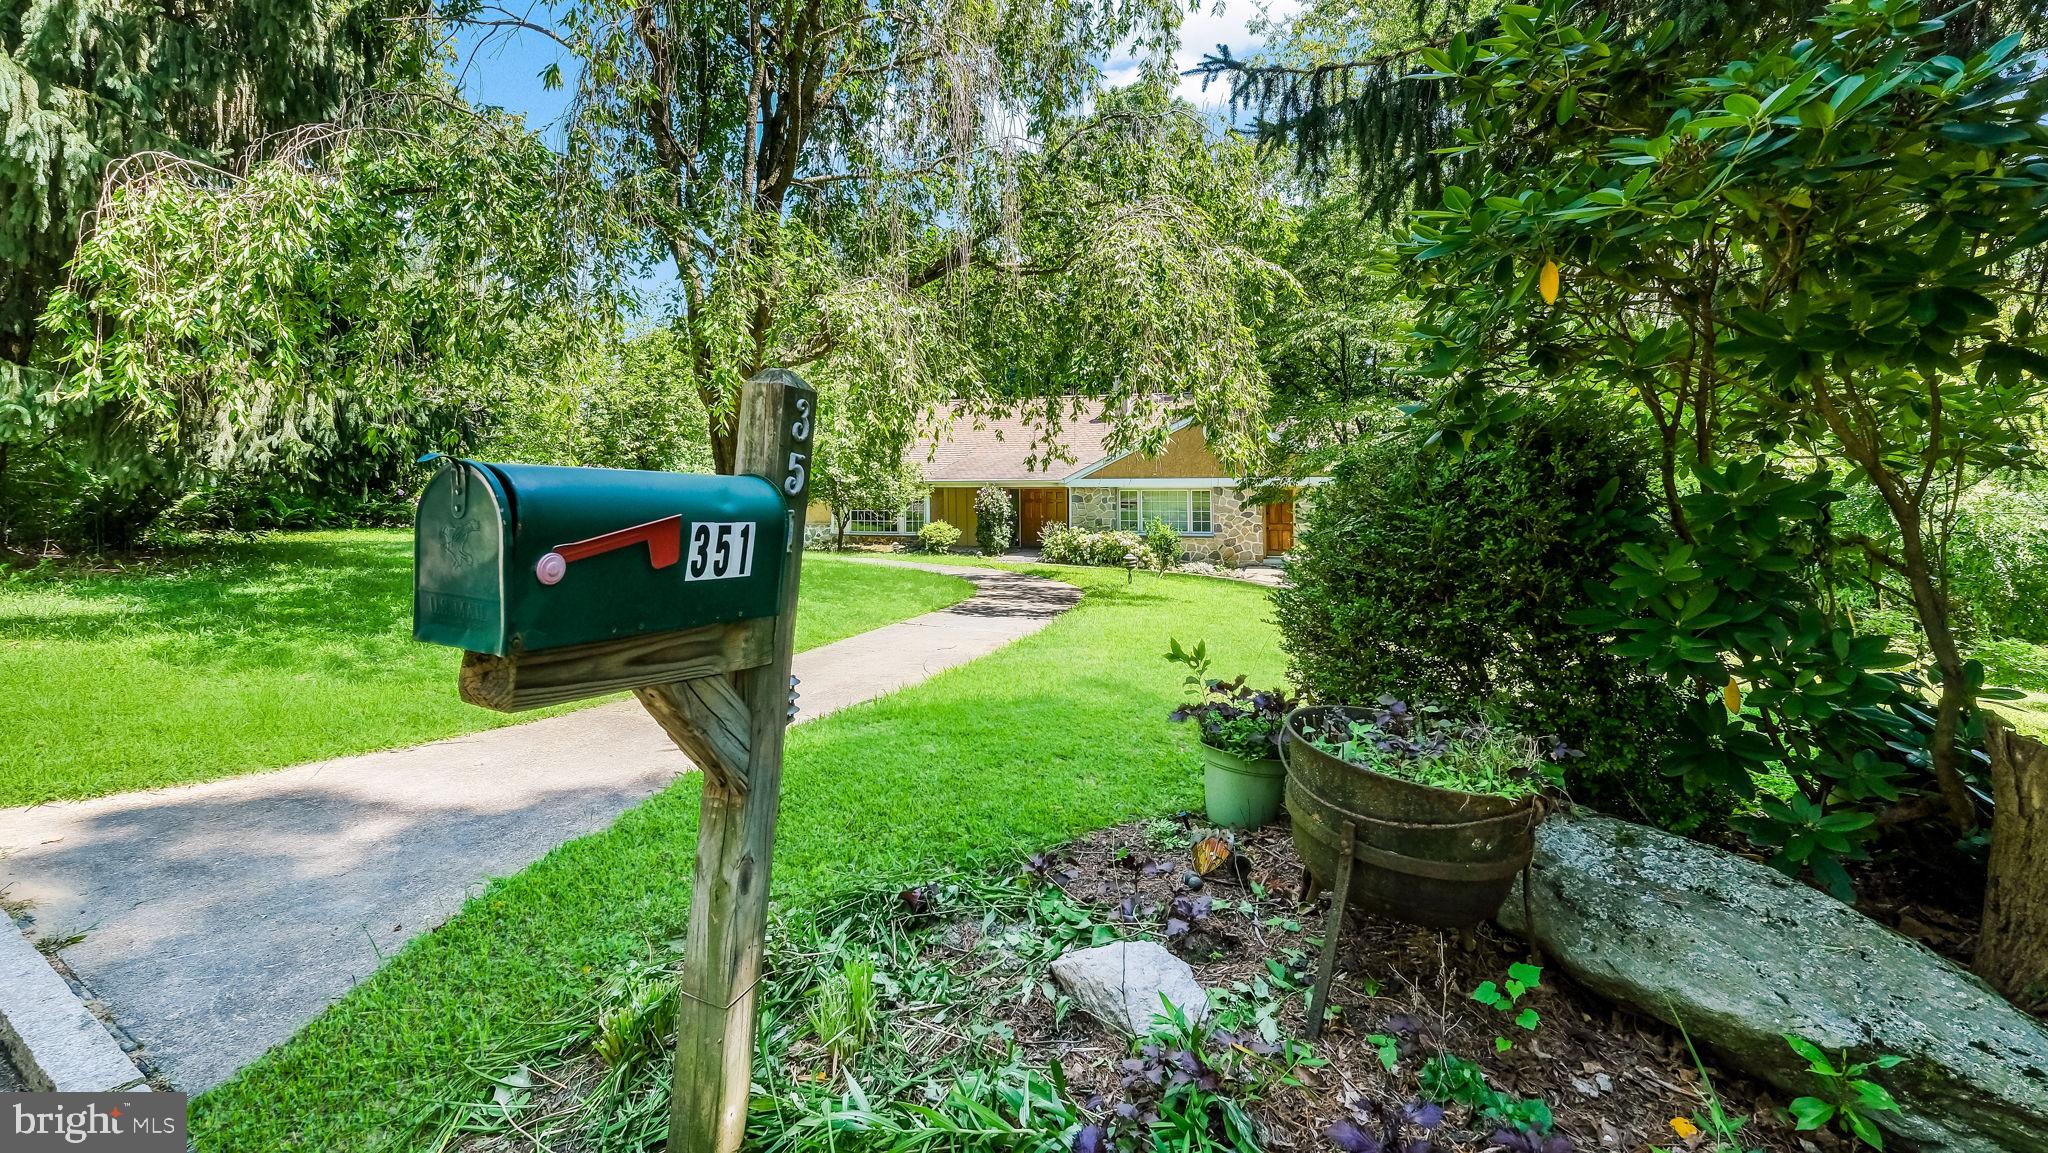
The expansive rear yard offers excellent potential for a pool, hot tub, or other outdoor amenities. A lovely lighted cement walkway leads from the main front entrance to the mailbox at street level. Ideally located near major roadways for an easy commute to Center City and surrounding areas. The Wynnewood Train Station is just minutes away, with convenient access to shopping, schools, supermarkets including Whole Foods, Giant, and Acme, numerous restaurants, drug stores, FedEx, car dealers, banks, religious institutions, and other amenities. Philadelphia International Airport is also conveniently located nearby.
A wonderful opportunity to own a spacious and versatile home in one of the Main Line's most sought-after locations.
Save
Ask
Tour
Hide
Share
Listing Snapshot
Price
$1,130,000
Days On Site
52 Days
Bedrooms
6
Inside Area (SqFt)
3,169 sqft
Total Baths
3
Full Baths
2
Partial Baths
1
Lot Size
1.73 Acres
Year Built
1962
MLS® Number
PAMC2188726
Status
Active Under Contract
Property Tax
$15,369
HOA/Condo/Coop Fees
N/A
Sq Ft Source
Estimated
Friends & Family
React
Comment
Invite
No Comments Yet
Did you know? You can invite friends and family to your search. They can join your search, rate and discuss listings with you.
Recent Activity
2 weeks ago
Status changed to Active Under Contract
2 weeks ago
Listing updated with changes from the MLS®
4 weeks ago
Price changed to $1,130,000
2 months ago
Listing first seen on site
General Features
Acres
1.73
Attached Garage
Yes
Cross Street
Flat Rock Road
Foundation
Brick/Mortar
Garage
Yes
Garage Spaces
2
Levels
Three Or More
Parking
OversizedGarage Door OpenerAsphaltOn StreetPrivateGarageDrivewayInside EntranceAttached
Parking Spaces
2
Pets
Yes
Property Sub Type
Single Family Residence
Security
Security System
Sewer
Public Sewer
Special Circumstances
Standard
SqFt Above
2544
SqFt Below
625
SqFt Total
3169
Style
Split Level
Utilities
Cable AvailableNatural Gas AvailableWater AvailableSewer AvailableElectricity Available
Water Source
Public
Zoning
LDR2
Interior Features
Appliances
RangeOvenGas RangeGas OvenGas Water HeaterWasherCooktopBuilt-In RangeMicrowaveRefrigeratorDishwasherDisposalDryer



Did you know? You can invite friends and family to your search. They can join your search, rate and discuss listings with you.