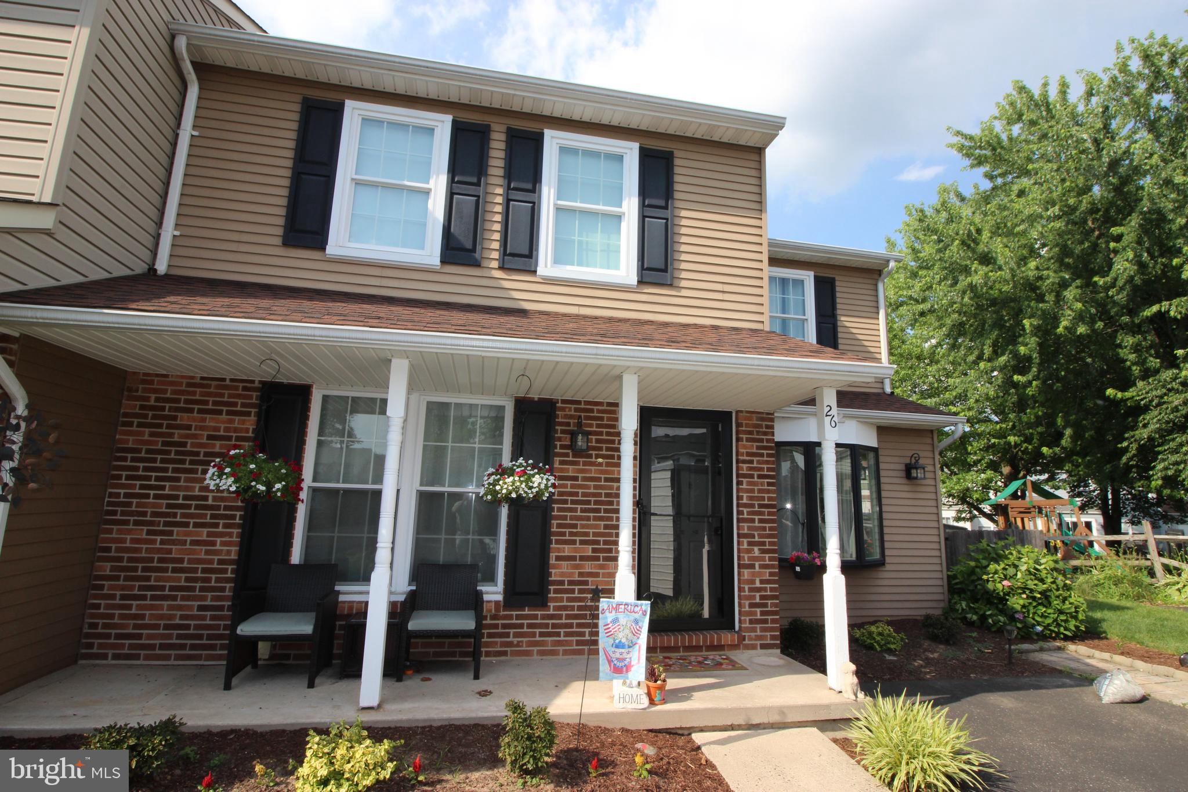
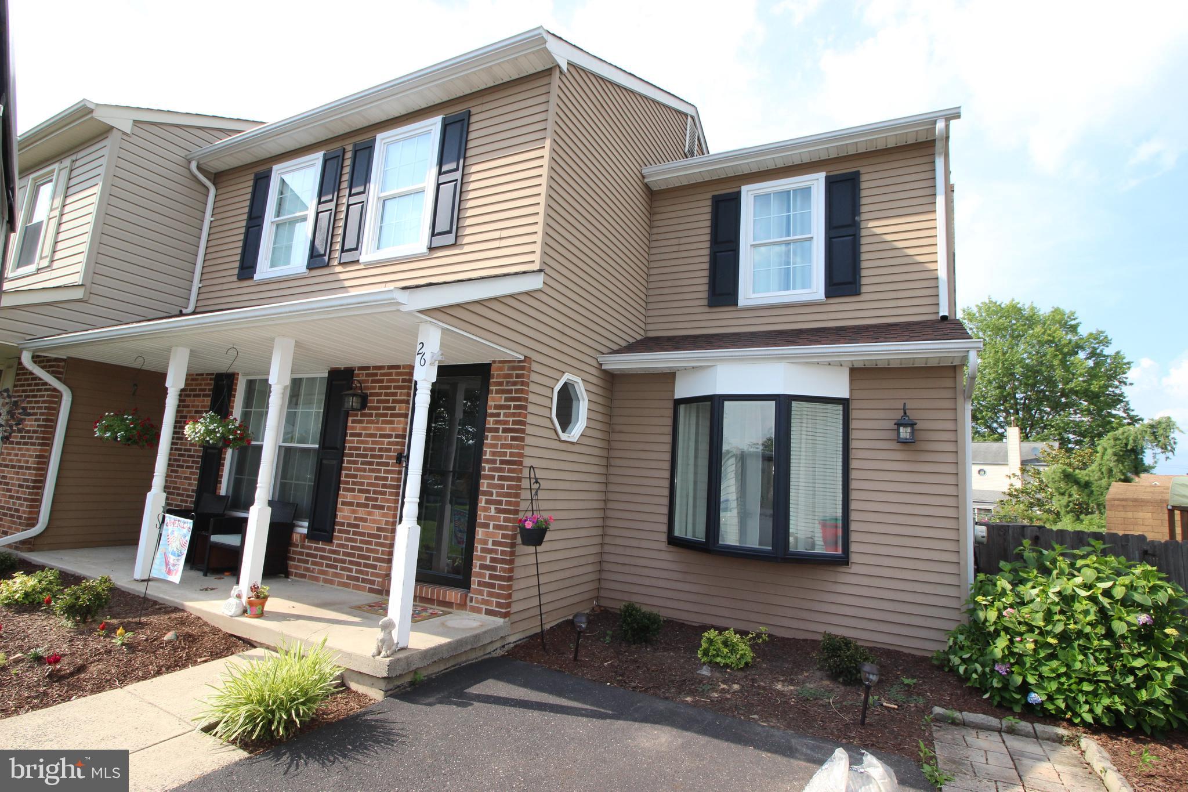
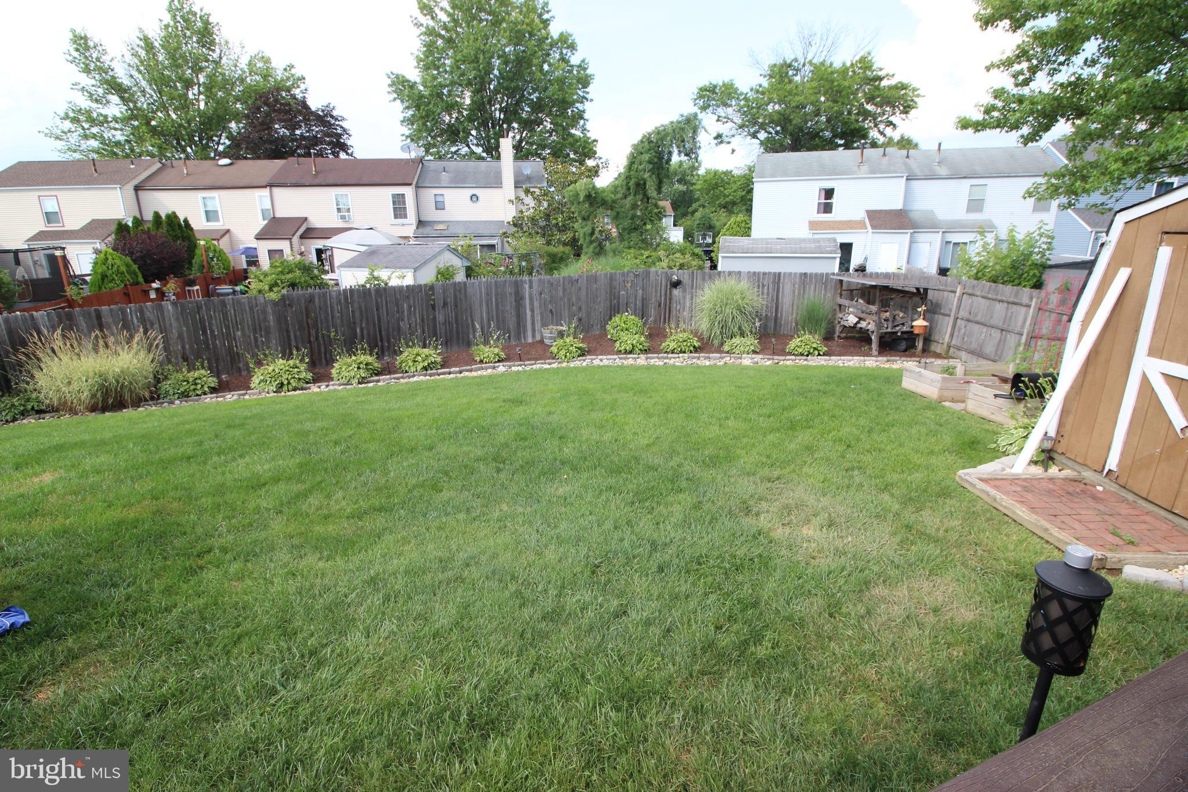
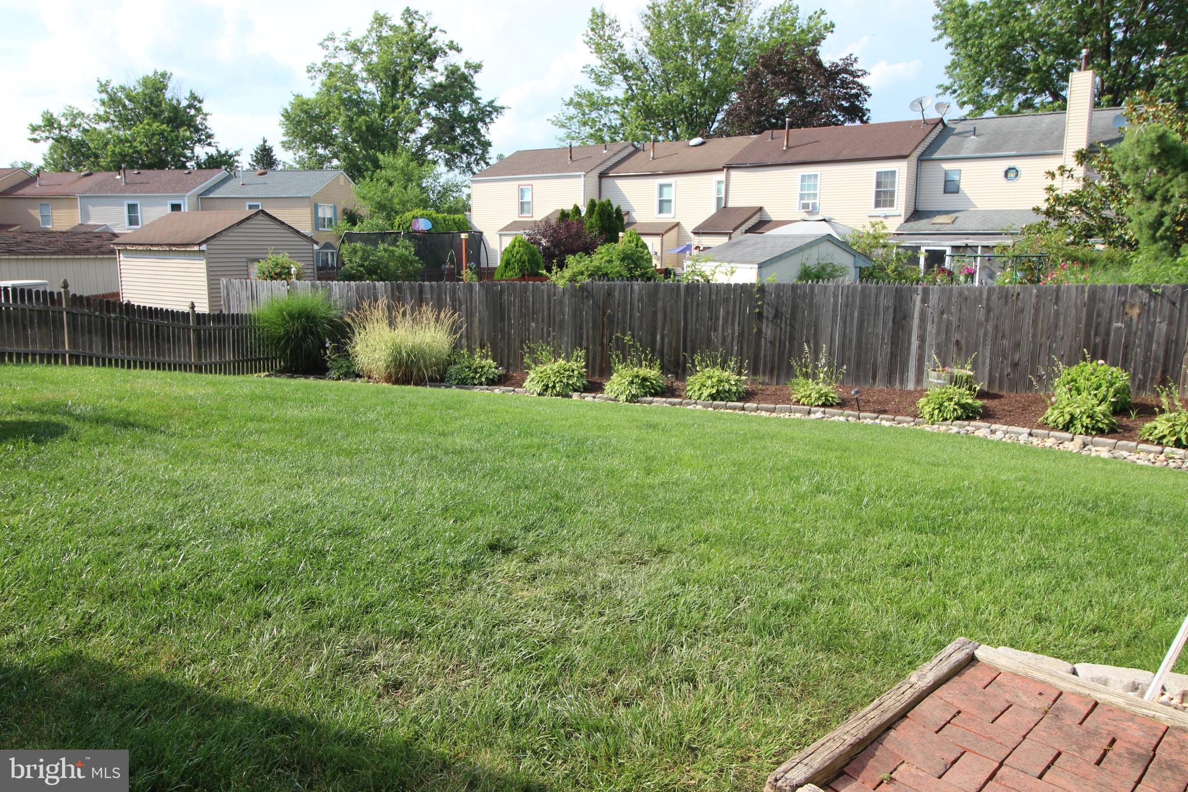
Meticulously maintained and move-in ready twin home located in the friendly Wynmere Hunt neighborhood of Horsham Township. Located on Cul de sac with driveway parking for 3 cars. Fully upgraded kitchen with stainless steel appliances, gourmet gas stove, Kraftmaid cabinets with 2 end-raised 36" corner units, granite countertops, porcelain flooring and tile backsplash. Bright and open living room and dining room area with hard wood floors and ceiling fans. Also, Huge family room boasting a brick hearth with wood stove, great for those chilly nights. Upstairs we have Three generous bedrooms. Main bedroom features cathedral ceiling with fan and 2 full wall closets. Exit Family room to the rear deck, great for entertaining or just watching TV. Off the deck is a 16' x 19' concrete patio, rear yard is fenced, beautiful landscaping and well maintained. Updated (2024) full bathroom with board and batten walls, full designer tile, and granite vanity. Bruce brand hardwood floors in living room & dining room, updated powder room, ceiling fans throughout, recessed lighting. Generator friendly electric system, new gas heater 11/2024). Front door has Andersen storm door with hideaway screen and more storage in rear shed. Close to walking trail & multiple parks. Hatboro-Horsham School District. Don't miss this charming home in a great location. It won't last long!
Save
Ask
Tour
Hide
Share
Listing Snapshot
Price
$2,950
Days On Site
52 Days
Bedrooms
3
Inside Area (SqFt)
1,547 sqft
Total Baths
2
Full Baths
1
Partial Baths
1
Lot Size
0.15 Acres
Year Built
1986
MLS® Number
PAMC2188734
Status
Active
Property Tax
N/A
HOA/Condo/Coop Fees
N/A
Sq Ft Source
Estimated
Friends & Family
React
Invite
Recent Activity
2 months ago
Listing first seen on site
2 months ago
Listing updated with changes from the MLS®
General Features
Acres
0.15
Available on
2026-09-15
Cross Street
HUNT DR.
Foundation
Block
Levels
Two
Parking
Driveway
Pets
Yes
Property Sub Type
Townhouse
Sewer
Public Sewer
SqFt Above
1547
SqFt Total
1547
Style
Colonial
Water Source
Public
Zoning
RESIDENTIAL
Interior Features
Appliances
OvenGas Water HeaterDishwasherDisposalMicrowaveENERGY STAR Qualified Appliances
Basement
Cooling
Central AirCeiling Fan(s)Electric
Electric
100 Amp ServiceCircuit Breakers
Fireplace
Yes
Fireplace Features
Wood BurningFree Standing
Fireplaces
1
Flooring
CarpetWood
Heating
Natural GasForced AirWood Stove
Interior
Eat-in KitchenCeiling Fan(s)Cathedral Ceiling(s)
Laundry Features
In BasementLaundry Room
Window Features
Bay Window(s)
Bathroom 1
Bedroom 2
Dimensions - 11 X 10
Bedroom 3
Breakfast Room
Level - Main
Dining Room
Dimensions - 12 X 8Level - Main
Family Room
Dimensions - 19 X 10Level - Main
Half Bath
Level - Main
Kitchen
Dimensions - 17 X 8Level - MainFeatures - Pantry
Laundry
Living Room
Dimensions - 13 X 15Level - Main
Primary Bedroom
Dimensions - 11 X 14
Save
Ask
Tour
Hide
Share
Exterior Features
Construction Details
Brick
Exterior
Lighting
Fencing
Other
Lot Features
Cul-De-SacFront YardBack Yard
Patio And Porch
DeckPatio
Pool Features
None
Roof
Shingle
Windows/Doors
Bay Window(s)
Community Features
Community Features
Street Lights
MLS Area
Horsham Twp (10636)
School District
HATBORO-HORSHAM
Schools
School District
HATBORO-HORSHAM
Elementary School
Unknown
Middle School
Unknown
High School
Unknown
Listing courtesy of Keller Williams Real Estate - Southampton