** Next Open House Sunday August 2 from 2pm to 4pm. There is NO open house next Sunday 8/9.**
All offers due on Tuesday 8/4 at 12pm.
Welcome to 847 Clover Drive, a beautifully maintained brick-front Colonial situated on a picturesque nearly one-acre lot in one of Upper Gwynedd Township's most sought-after neighborhoods. Offering approximately 3,000 square feet, four spacious bedrooms, and 2½ bathrooms, this home combines timeless design with comfortable everyday living.
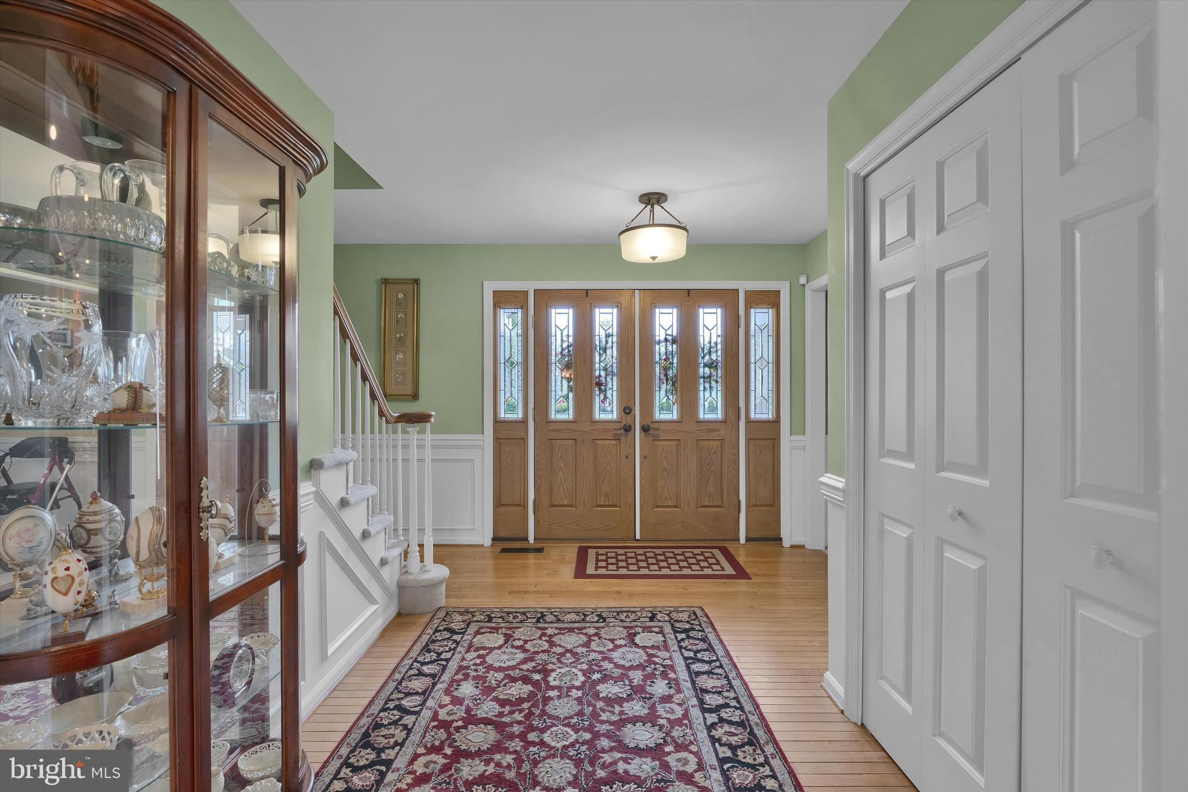
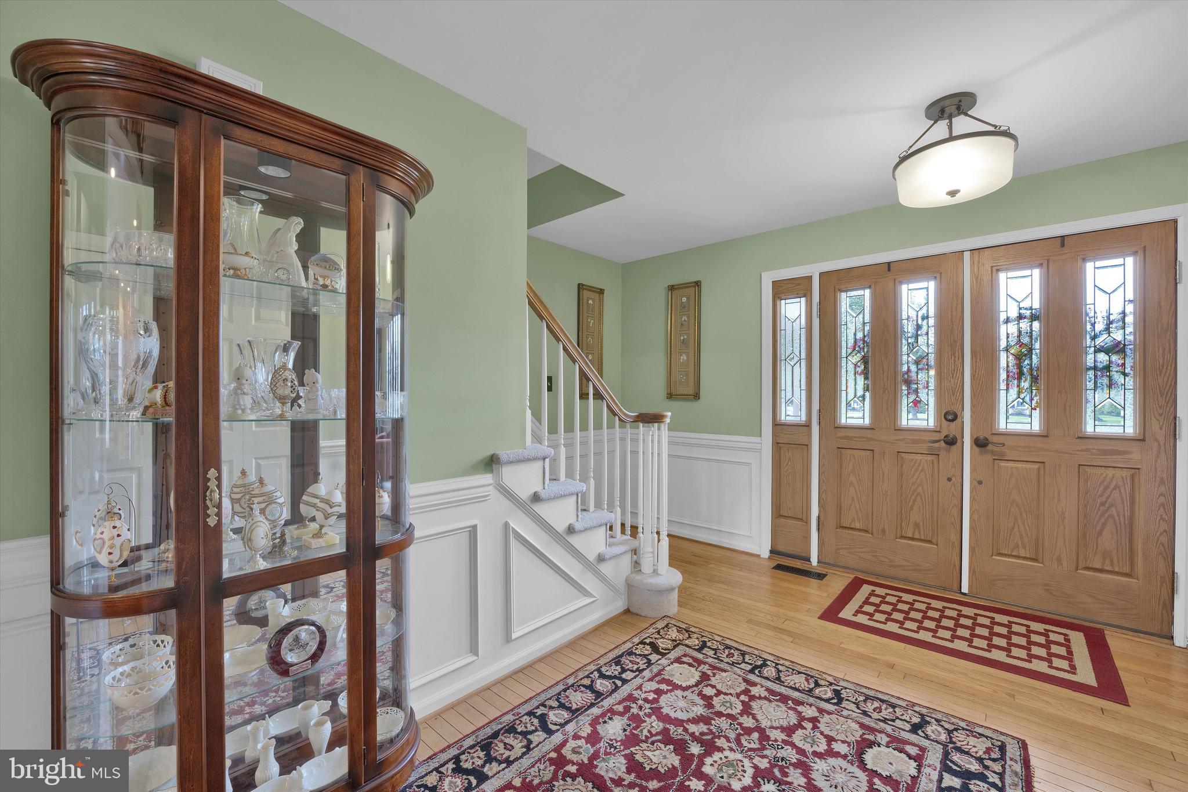
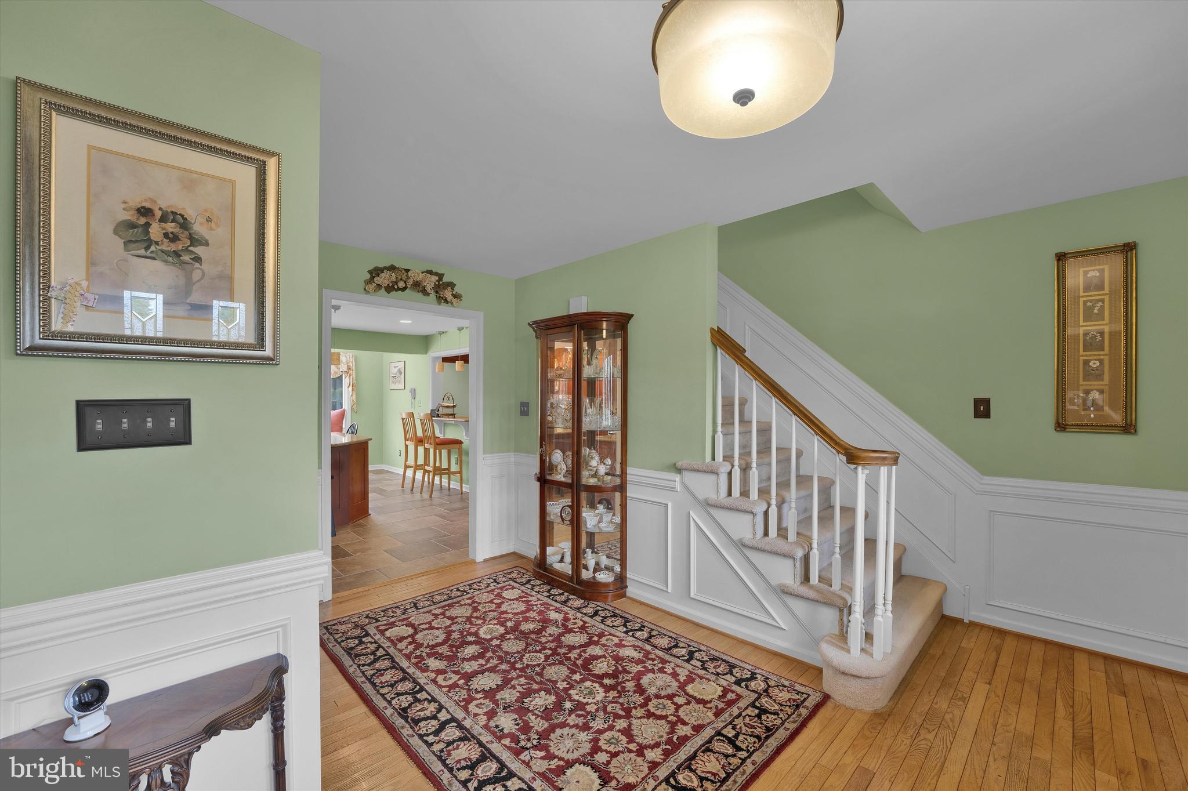
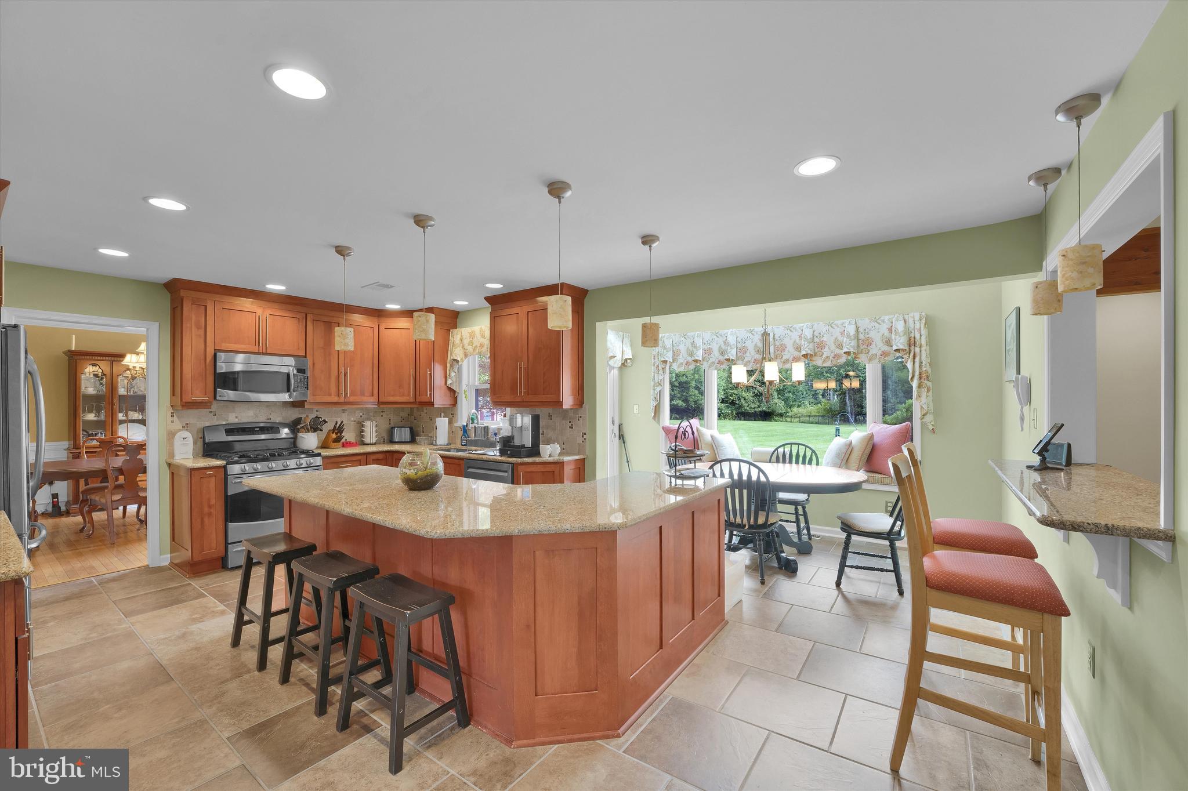
A welcoming foyer sets the stage for the home's timeless appeal. The elegant living room and formal dining room are enhanced with classic wainscoting and crown molding, creating warm and sophisticated spaces for entertaining. The beautiful millwork continues along the staircase to the second floor and throughout the upstairs hallway, adding architectural character and a sense of continuity rarely found in today's homes. The heart of the home features a spacious kitchen overlooking the breakfast area and inviting family room with a cozy fireplace—perfect for entertaining or relaxing with family. A convenient first-floor laundry room and powder room complete the main level.
Heading upstairs there is, the generous primary suite provides a private retreat with a walk-in closet and en-suite bath featuring a enlarged shower, and double vanity. Three additional generously sized bedrooms and a full hall bath provide ample space for family, guests, or a home office.
The finished basement provides valuable additional living space that is ideal for a media room, game room, fitness area, playroom, or home office, while still offering plenty of storage. The oversized two-car garage provides ample room for vehicles and additional storage.
Step outside and discover your own private backyard retreat. The expansive fenced backyard offers plenty of room for children, pets, gardening, and outdoor activities. Enjoy your morning coffee or unwind in the evening from the comfort of the screened porch, or entertain family and friends on the adjacent patio.. Enjoy a short walk to the Parkside Place community, where residents can enjoy the neighborhood pool and recreational amenities including playground, basketball courts, tennis courts, and pickle ball courts. Outdoor enthusiasts will love that the Green Ribbon Trail, part of the Wissahickon Trail System, begins just moments from the property, offering miles of scenic walking, hiking, running, and biking trails.
Located within the highly regarded North Penn School District, this home is just minutes from Merck, Montgomery Mall, SEPTA Regional Rail, Routes 202, 309, and the Pennsylvania Turnpike, providing easy access to shopping, dining, major employers, and commuter routes. setting of the nearly one-acre property.
Save
Ask
Tour
Hide
Share
Listing Snapshot
Price
$819,000
Days On Site
52 Days
Bedrooms
4
Inside Area (SqFt)
3,998 sqft
Total Baths
3
Full Baths
2
Partial Baths
1
Lot Size
0.99 Acres
Year Built
1992
MLS® Number
PAMC2188740
Status
Pending
Property Tax
$10,610
HOA/Condo/Coop Fees
N/A
Sq Ft Source
Estimated
Friends & Family
React
Comment
Invite
No Comments Yet
Did you know? You can invite friends and family to your search. They can join your search, rate and discuss listings with you.
Recent Activity
a month ago
Status changed to Pending
a month ago
Listing updated with changes from the MLS®
2 months ago
Listing first seen on site
General Features
Acres
0.99
Attached Garage
Yes
Cross Street
Shearer
Foundation
Concrete Perimeter
Garage
Yes
Garage Spaces
2
Levels
Two
Parking
GarageDrivewayInside EntranceAttached
Parking Spaces
2
Property Sub Type
Single Family Residence
Sewer
Public Sewer
Special Circumstances
Standard
SqFt Above
2998
SqFt Below
1000
SqFt Total
3998
Style
Colonial
Utilities
Cable AvailableUnderground UtilitiesNatural Gas AvailableElectricity Available
Water Source
Public
Zoning
RESIDENTIAL
Interior Features
Appliances
Gas RangeGas OvenGas Water HeaterDishwasherDisposalStainless Steel Appliance(s)



Did you know? You can invite friends and family to your search. They can join your search, rate and discuss listings with you.