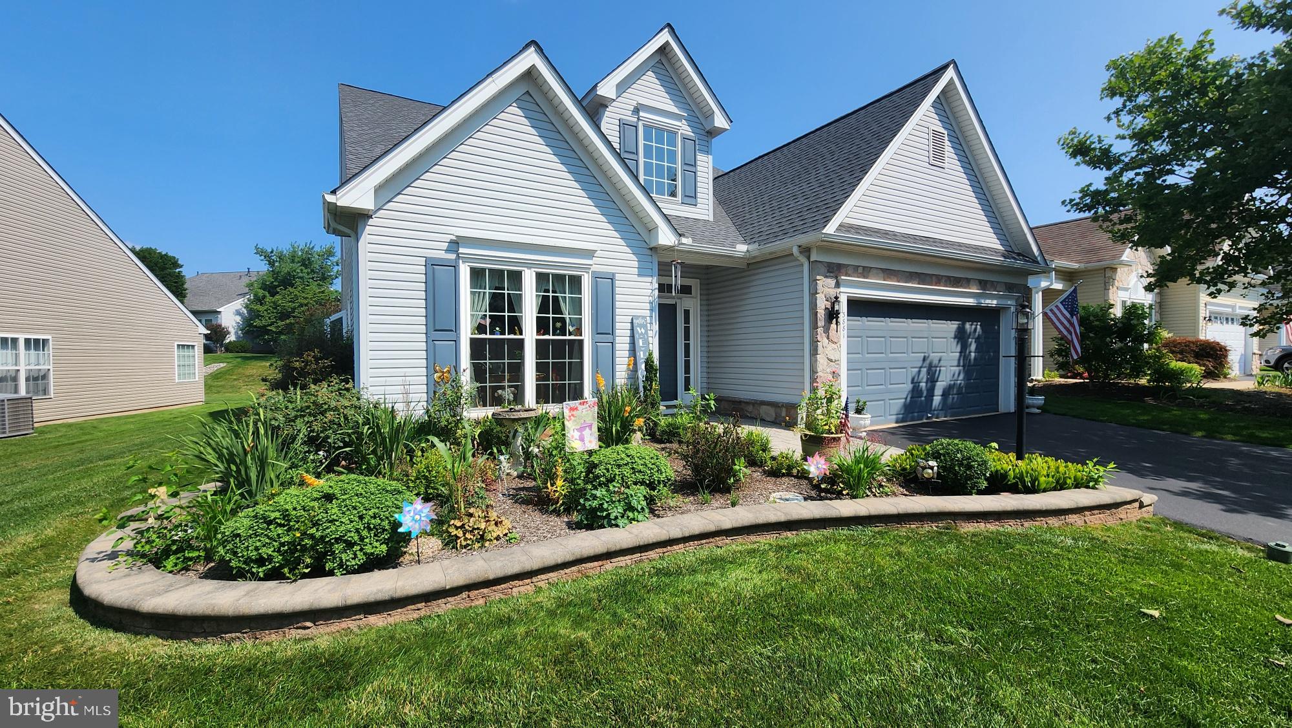
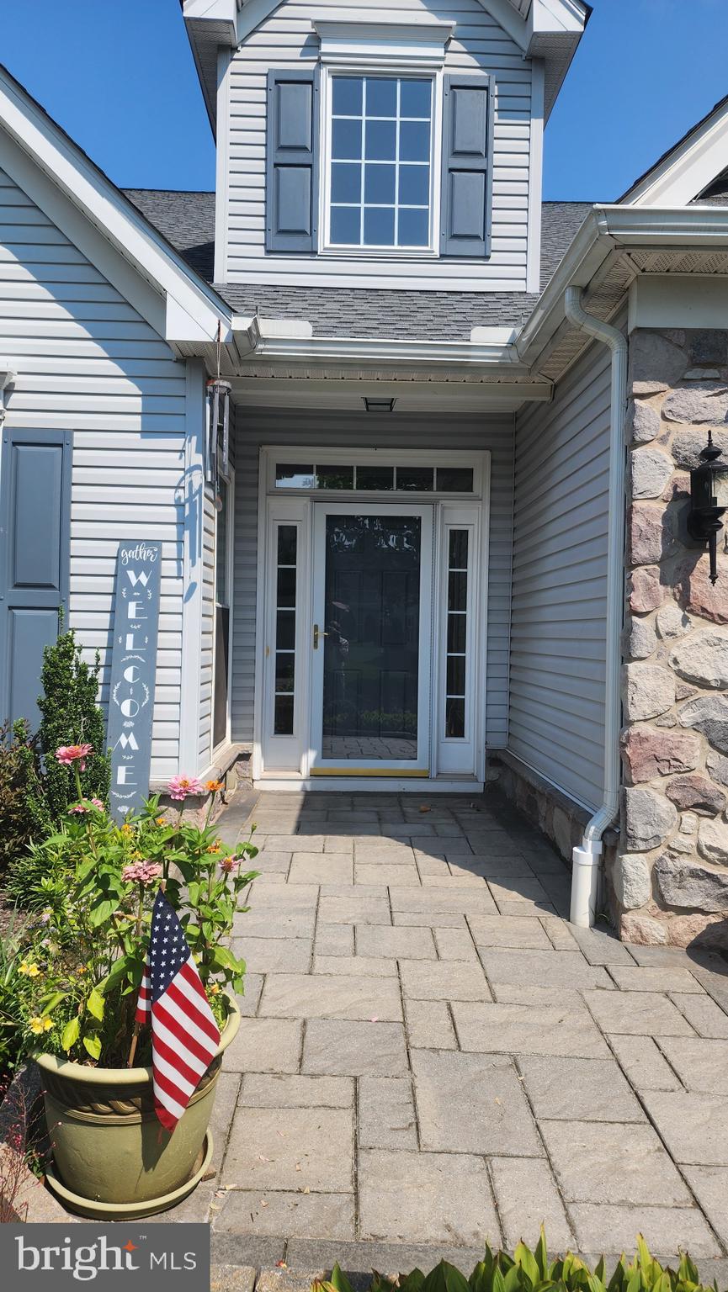
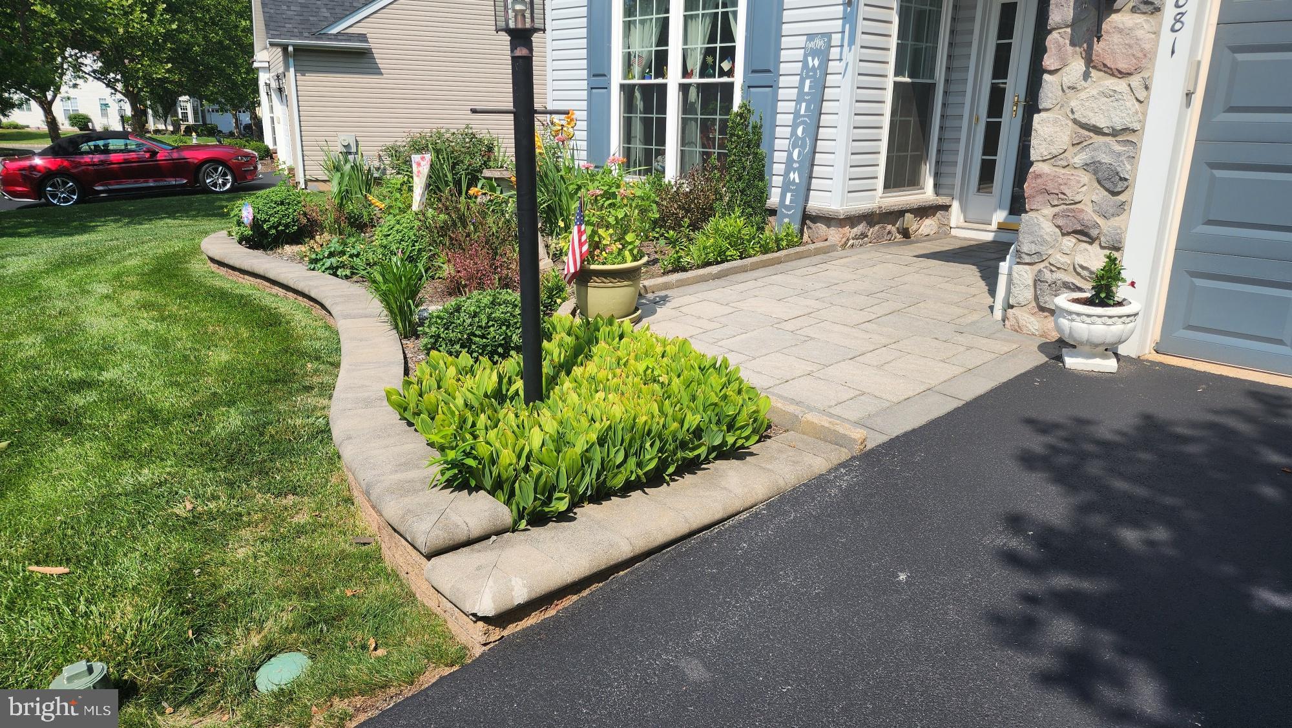
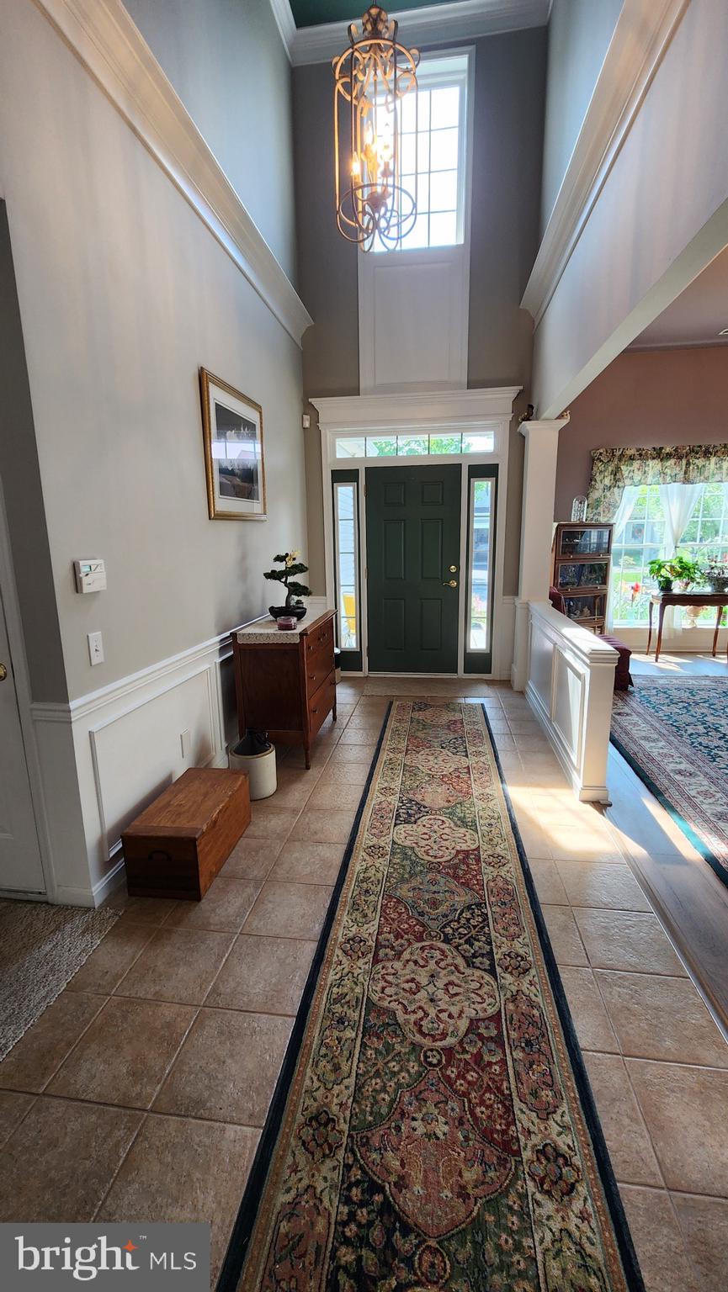
Here is your opportunity to own an exceptional Radnor model in the highly desirable Traditions at Skippack active adult community. As you enter the bright two story foyer, the neutral decor throughout the home, featuring warm colors and extensive millwork provides a very welcoming and cheerful atmosphere. The entrance foyer has classic ceramic flooring and opens to a spacious dining and living room area beautifully accented with luxury vinyl flooring and tasteful millwork. The hallway flows seamlessly into the bright kitchen. The inviting kitchen features maple cabinetry, complimenting Corian countertops, and a convenient peninsula island, providing additional surface space for entertaining or for culinary activities. Onyx appliances and Corian sink complete this wonderful kitchen. A dining area in the kitchen provides ample space for even larger dining sets. Across from the kitchen there is a very convenient counter that includes drawers for storage and overhead cabinetry. Two large pantry’s are also across from the kitchen. The large laundry room, with a utility tub and cabinetry, is also conveniently located off the main hallway, as is the entrance to the two car garage. Adjacent to the kitchen is a very comfortable family room with vaulted ceiling and ceiling fan. Adjacent to the family room is a bright and cheerful sunroom to relax and enjoy the view of the scenic paver patio. Sliding doors in the family room lead to the large paver patio with retractable awning. The first floor also includes a very convenient and large primary bedroom, with two walk-in closets, a large primary bath with a full glass shower, a wide counter with dual sinks, and neutral ceramic tile flooring. The convenient second bedroom, with an adjacent full bath, completes this area on the first floor. The second floor provides a carpeted loft area that provides ample space to relax or use as office space. The second floor also includes a very large finished storage area. Many improvements make this a carefree home for many years to come. They include; new roof (2023), new HVAC (2025), first floor replacement windows (2018), and a tankless hot water system.
This award winning community also includes a newly paved walking path that traverses the outer area of the community for convenient and safe exercise, new pickle ball courts, a tennis court, large heated saltwater pool, and bocce courts. The clubhouse features a great room with a new 75" TV, an exercise room, a billiards room, a library, and a large kitchen. This meticulously maintained home is truly in move in condition.
Save
Ask
Tour
Hide
Share
Listing Snapshot
Price
$633,000
Days On Site
73 Days
Bedrooms
2
Inside Area (SqFt)
2,365 sqft
Total Baths
2
Full Baths
2
Partial Baths
N/A
Lot Size
0.17 Acres
Year Built
2003
MLS® Number
PAMC2188758
Status
Pending
Property Tax
$8,998
HOA/Condo/Coop Fees
$230 monthly
Sq Ft Source
Assessor
Friends & Family
React
Invite
Recent Activity
2 months ago
Listing updated with changes from the MLS®
2 months ago
Status changed to Pending
2 months ago
Listing first seen on site
General Features
Acres
0.17
Attached Garage
Yes
Cross Street
Collegeville Rd
Foundation
Slab
Garage
Yes
Garage Spaces
2
Levels
One and One Half
Parking
Garage Door OpenerAsphaltOn StreetGarageDrivewayInside EntranceAttached
Parking Spaces
4
Pets
Cats OKDogs OKNumber LimitYes
Property Sub Type
Single Family Residence
Security
Smoke Detector(s)
Sewer
Public Sewer
Special Circumstances
Standard
SqFt Above
2365
SqFt Total
2365
Style
Cape Cod
Utilities
Natural Gas AvailableElectricity AvailableCable Available
Water Source
Public
Zoning
RESIDENTIAL
Interior Features
Appliances
RangeOvenElectric RangeElectric OvenGas Water HeaterBuilt-In RangeDishwasherDisposalDryerRefrigeratorWasherMicrowaveTankless Water Heater