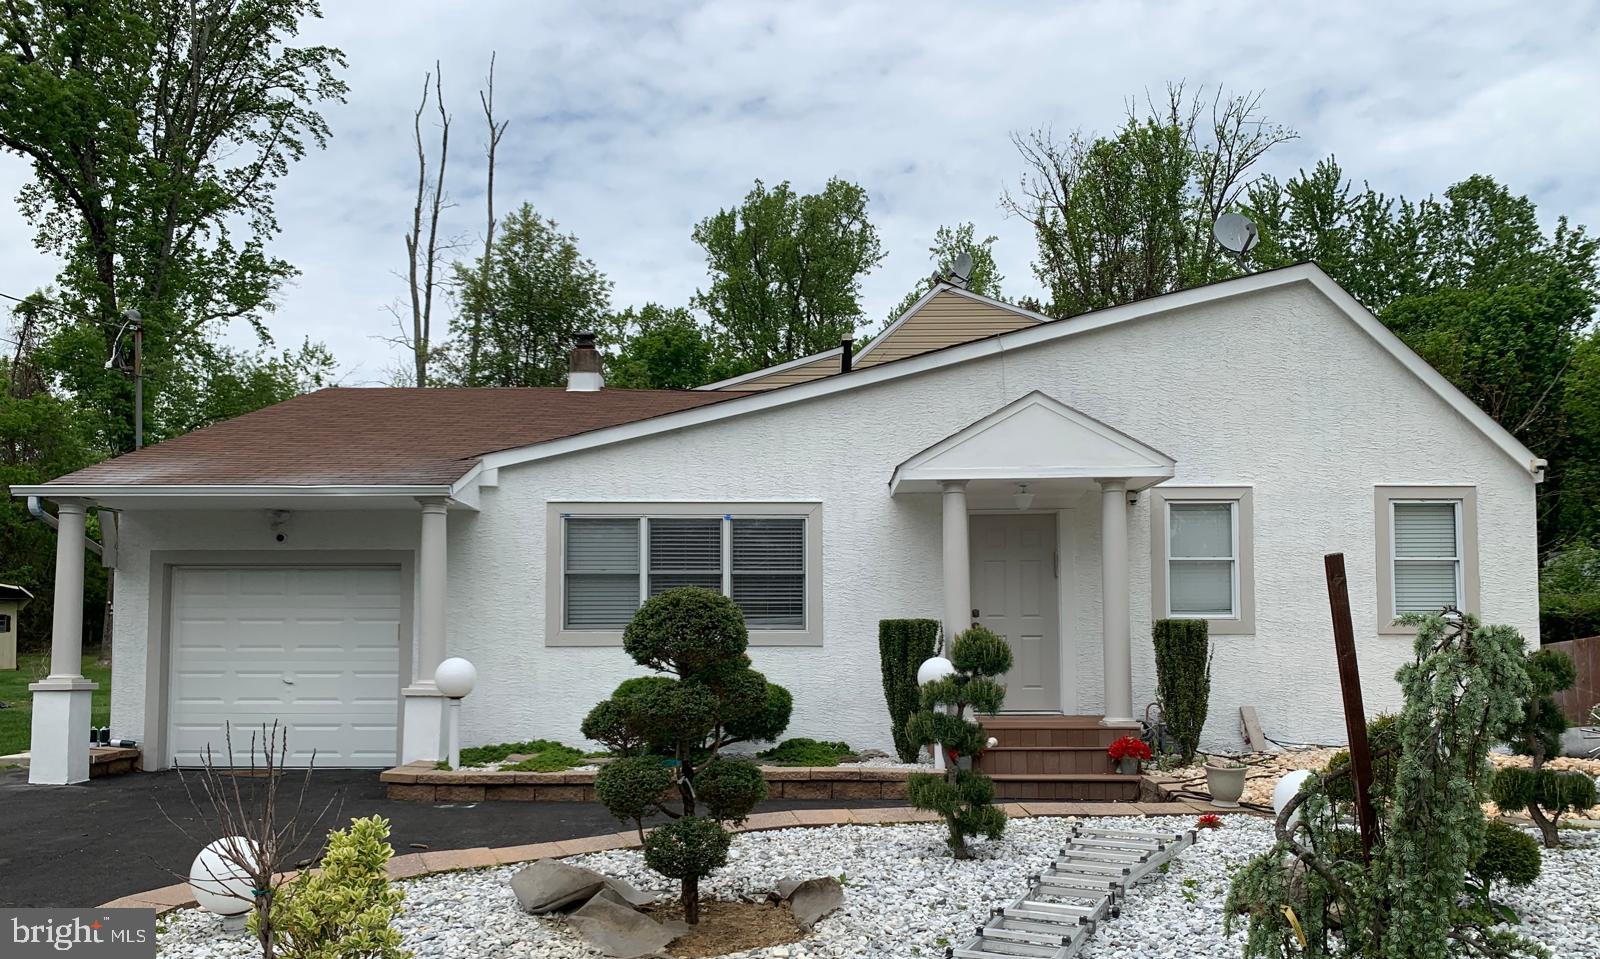
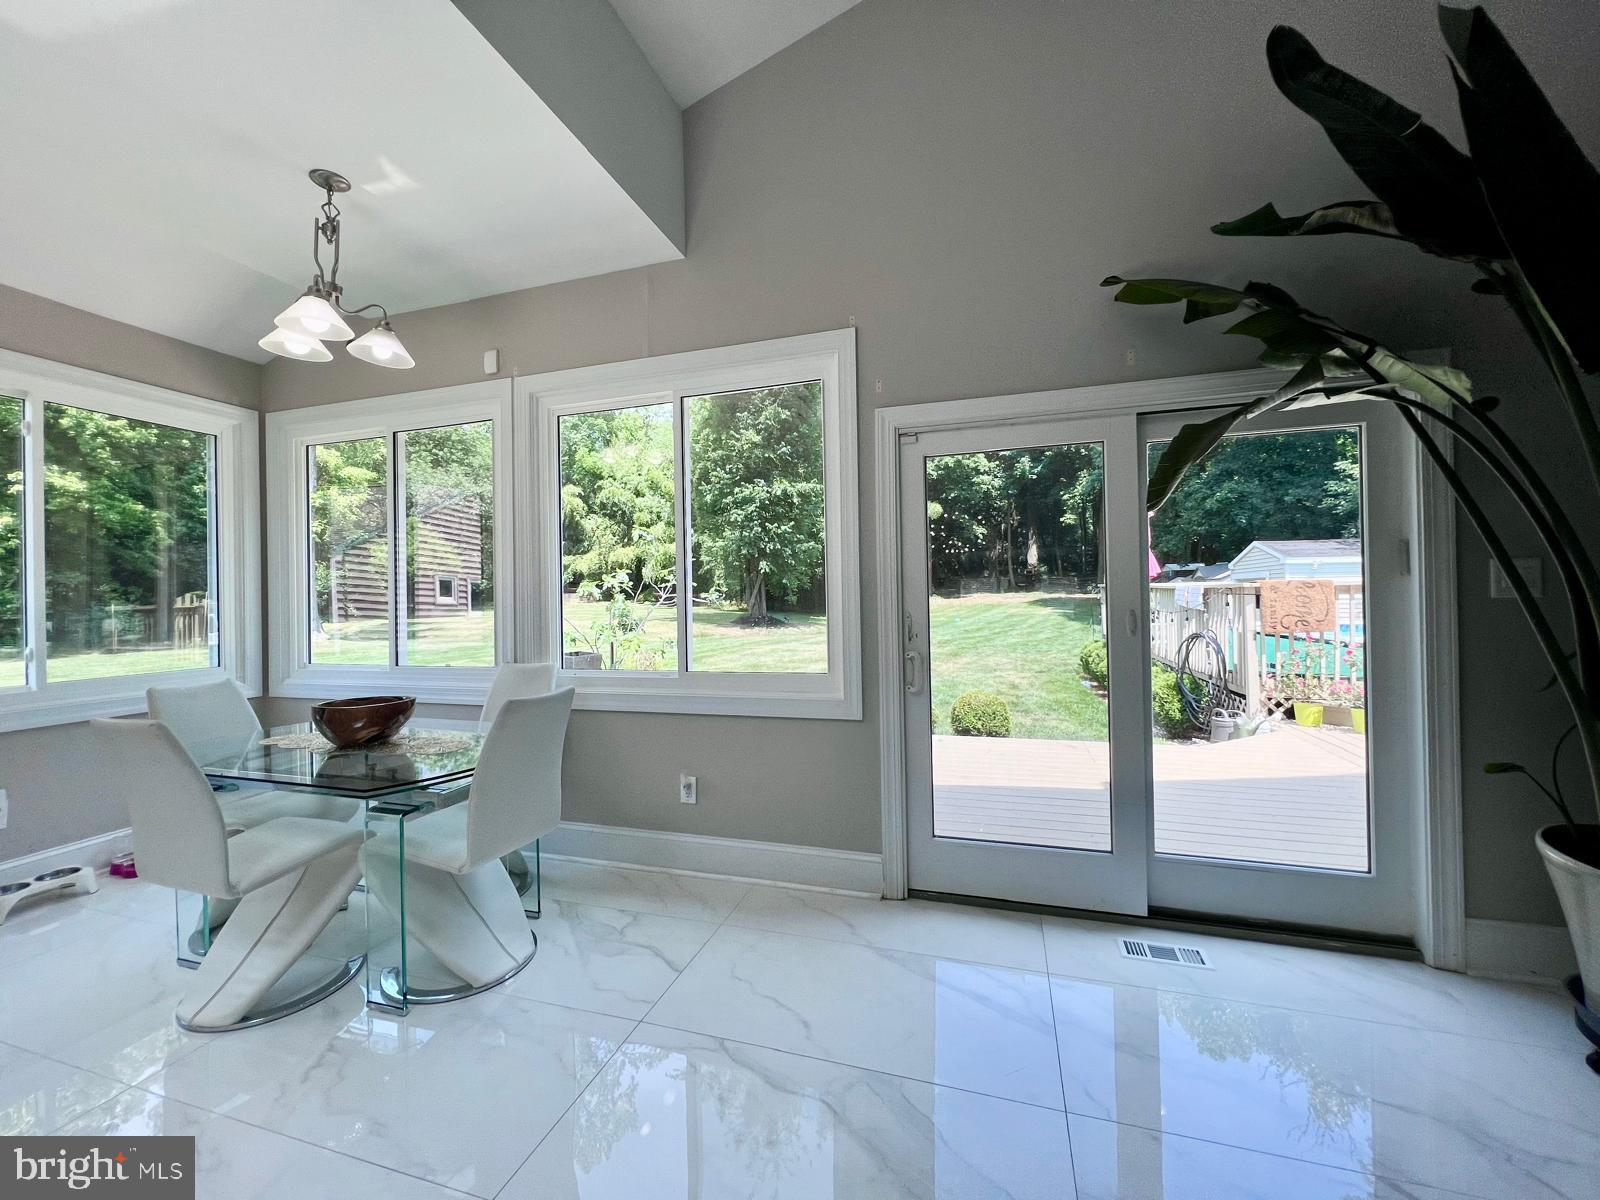
Discover this modern and airy five-bedroom, three-bath single-family home located in the desirable Huntingdon Valley neighborhood and within the Lower Moreland School District. This exceptional property sits on a spacious lot of over half an acre, offering a large backyard, a beautiful deck, and plenty of room for outdoor enjoyment.
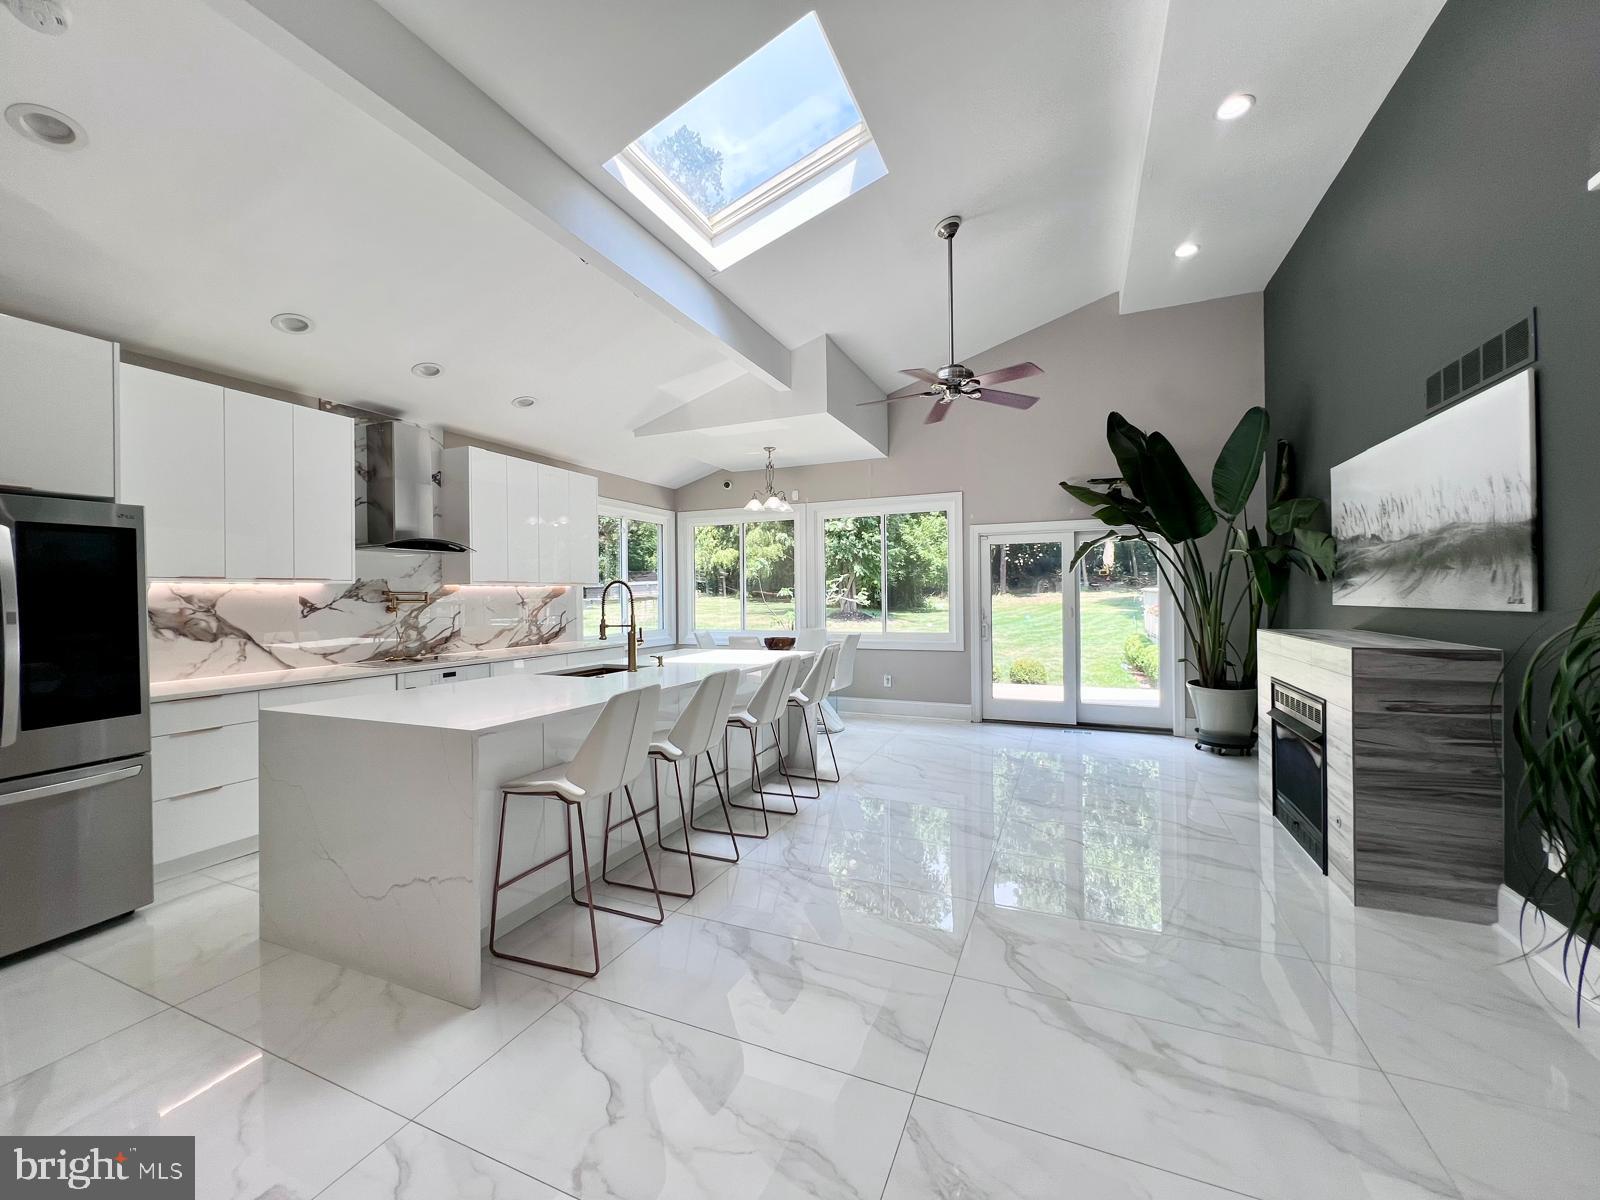
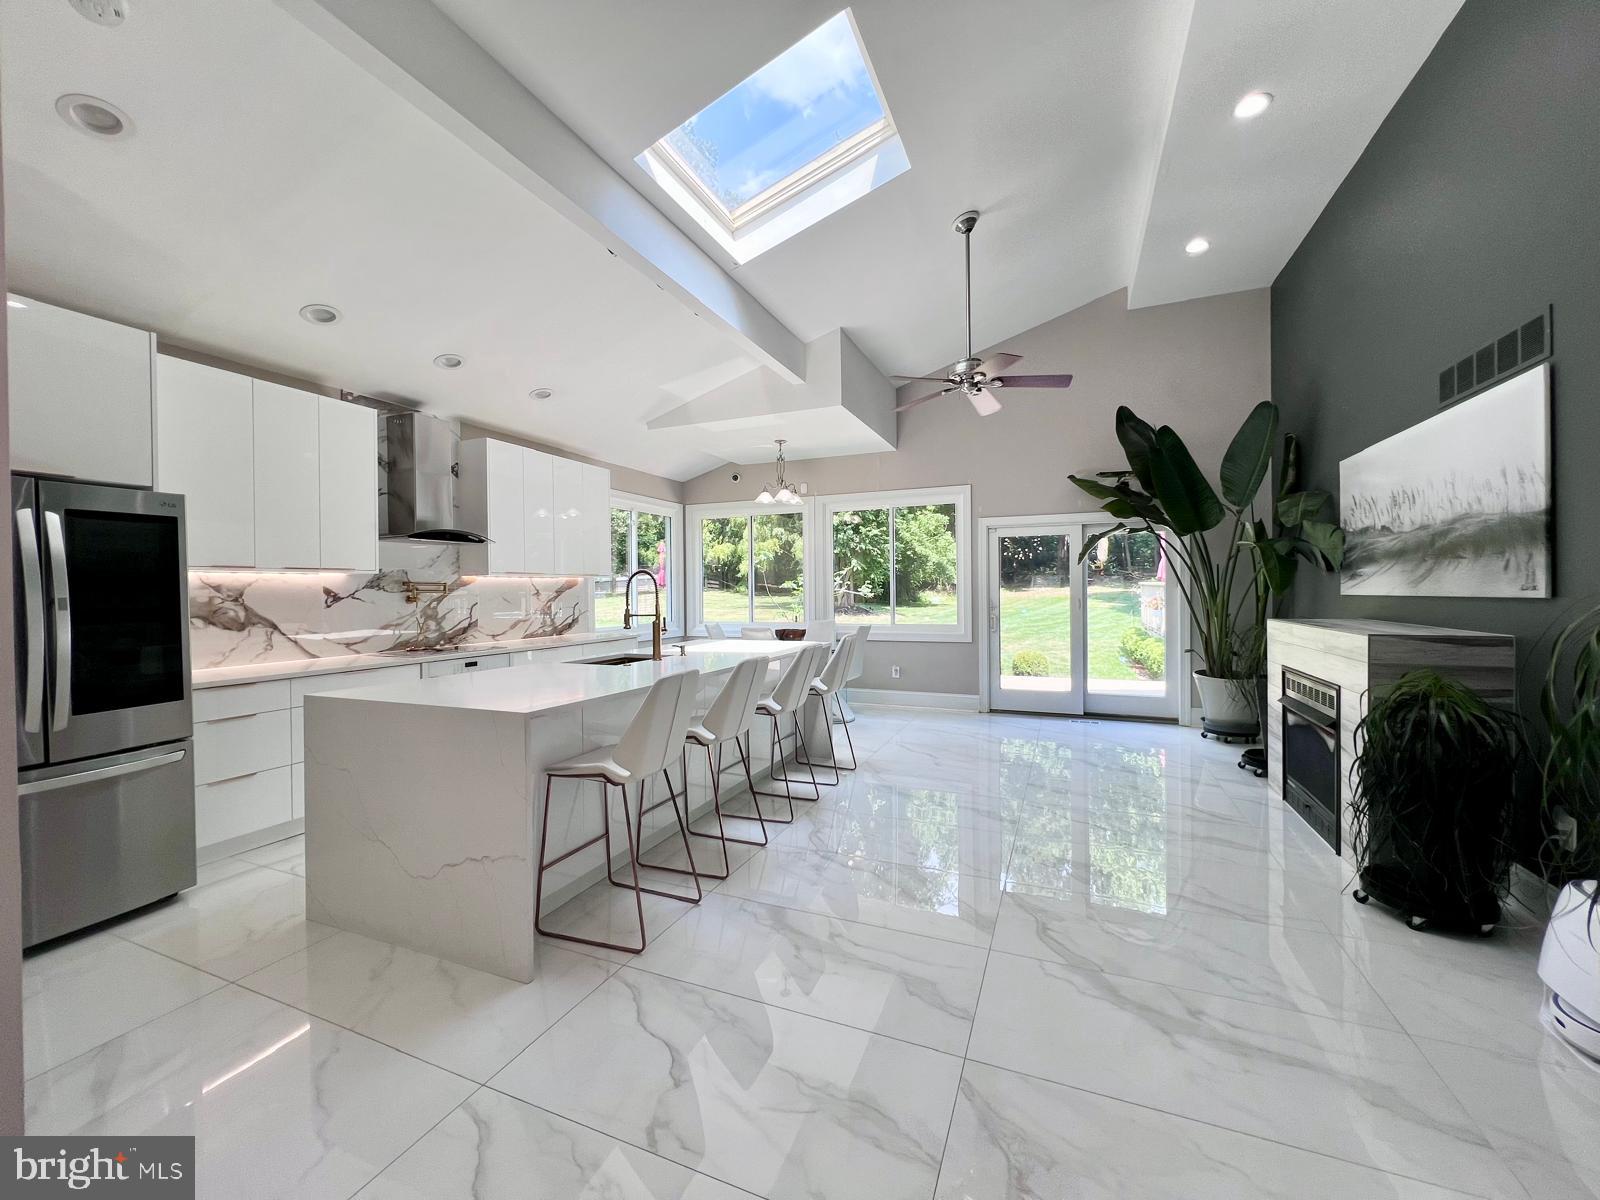
The home features a bright, open-concept layout with a contemporary design that truly sets it apart from typical homes on Philmont Ave. Inside, you’ll find stunning porcelain flooring throughout, a chef’s kitchen perfect for entertaining, and two master suites—ideal for extended family living or added flexibility. A cozy gas fireplace on the main floor adds warmth and charm to the living space.
Step outside to your private backyard oasis, complete with a sparkling above-ground pool and three outdoor shades, one of which is conveniently located by the pool and will be available for tenant use—perfect for relaxing or hosting on sunny days.
The kitchen truly stands out with its soaring high ceilings, enhanced by a beautiful skylight and an abundance of windows that flood the space with natural light, creating a bright and inviting atmosphere. A standout feature is the wall-mounted pot filler faucet above the stove, allowing for convenient water access while cooking—perfect for filling pots with ease and adding a unique, high-end touch to the space.
Additional highlights include a front-facing garage and multiple driveway parking spaces. This move-in ready home offers a unique blend of modern style, space, and comfort in a prime location.
This is not your typical home on Philmont Road—larger in size, thoughtfully updated, and designed with an open, modern feel throughout. Don’t miss this incredible opportunity!
Save
Ask
Tour
Hide
Share
Listing Snapshot
Price
$755,000
Days On Site
51 Days
Bedrooms
5
Inside Area (SqFt)
2,800 sqft
Total Baths
3
Full Baths
3
Partial Baths
N/A
Lot Size
0.57 Acres
Year Built
1952
MLS® Number
PAMC2188774
Status
Active Under Contract
Property Tax
$8,925
HOA/Condo/Coop Fees
N/A
Sq Ft Source
Estimated
Friends & Family
React
Comment
Invite
No Comments Yet
Did you know? You can invite friends and family to your search. They can join your search, rate and discuss listings with you.
Recent Activity
3 days ago
Status changed to Active Under Contract
3 days ago
Listing updated with changes from the MLS®
2 weeks ago
Price changed to $755,000
2 months ago
Listing first seen on site
General Features
Acres
0.57
Attached Garage
Yes
Foundation
Brick/Mortar
Garage
Yes
Garage Spaces
1
Levels
Two
Parking
AsphaltGarageDrivewayAttached
Parking Spaces
4
Pets
Yes
Property Sub Type
Single Family Residence
Security
Security System
Sewer
Public Sewer
Special Circumstances
Standard
SqFt Above
2800
SqFt Total
2800
Style
Ranch/RamblerBi-levelCape Cod
Utilities
Natural Gas AvailableSewer AvailableWater AvailableElectricity Available
Water Source
Public
Zoning
RES
Interior Features
Appliances
Electric RangeElectric OvenGas Water HeaterWasherDishwasherDisposalRefrigeratorStainless Steel Appliance(s)MicrowaveDryer



Did you know? You can invite friends and family to your search. They can join your search, rate and discuss listings with you.