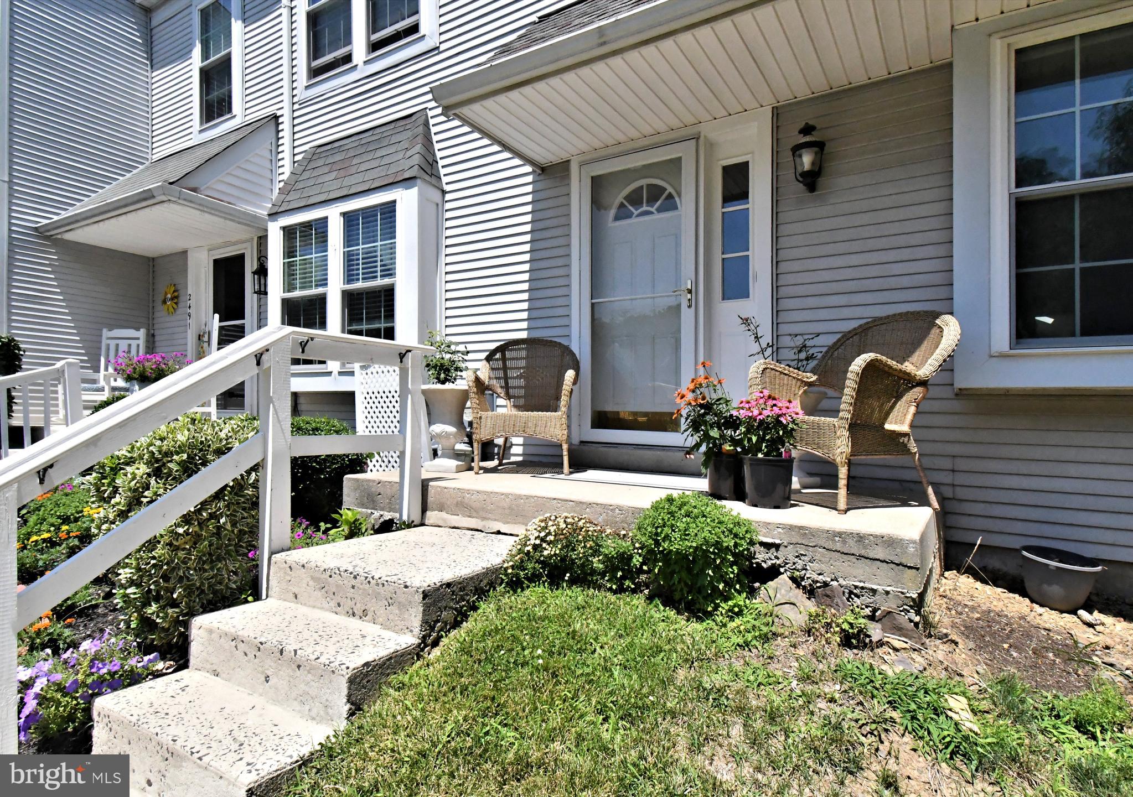
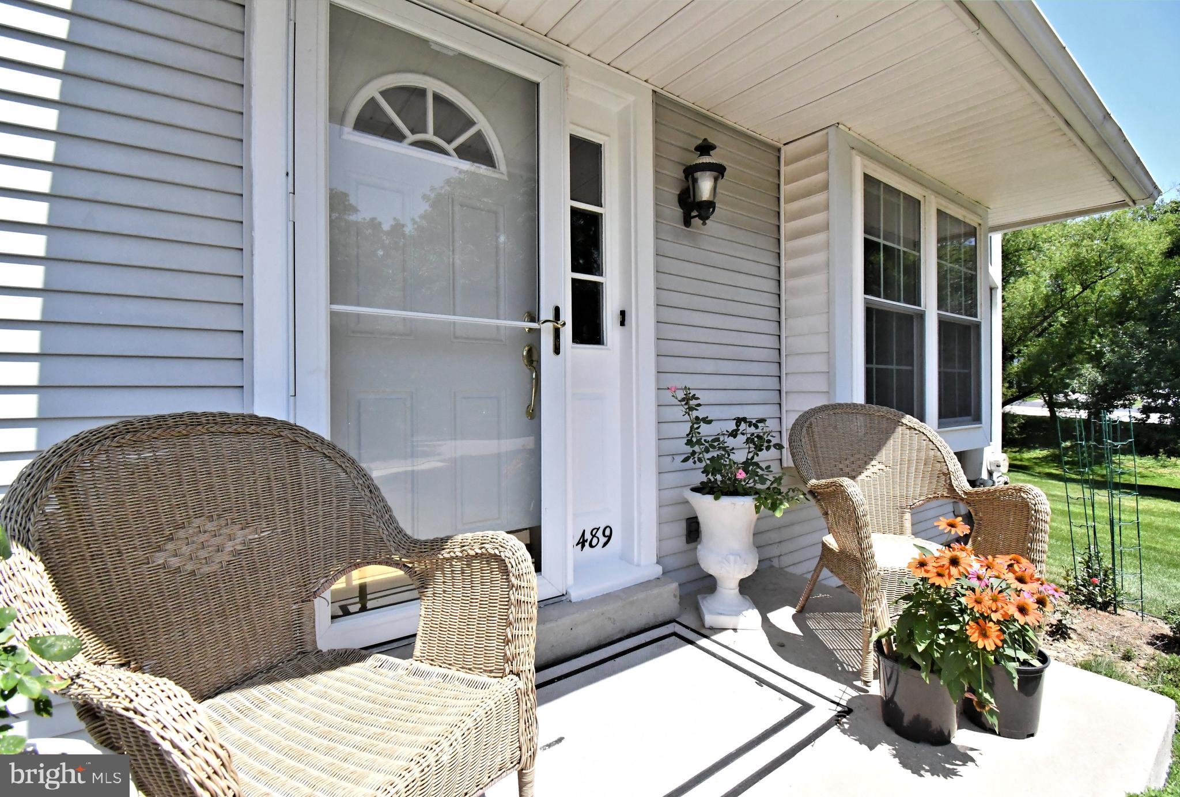
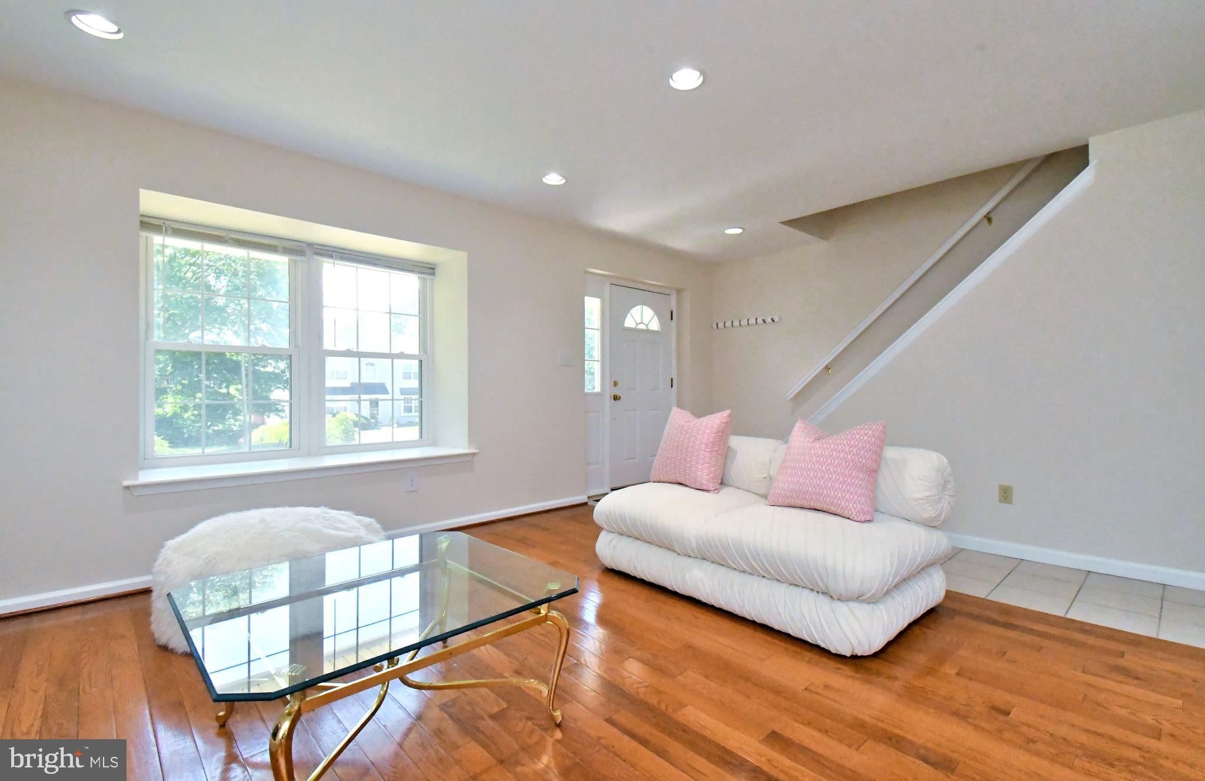
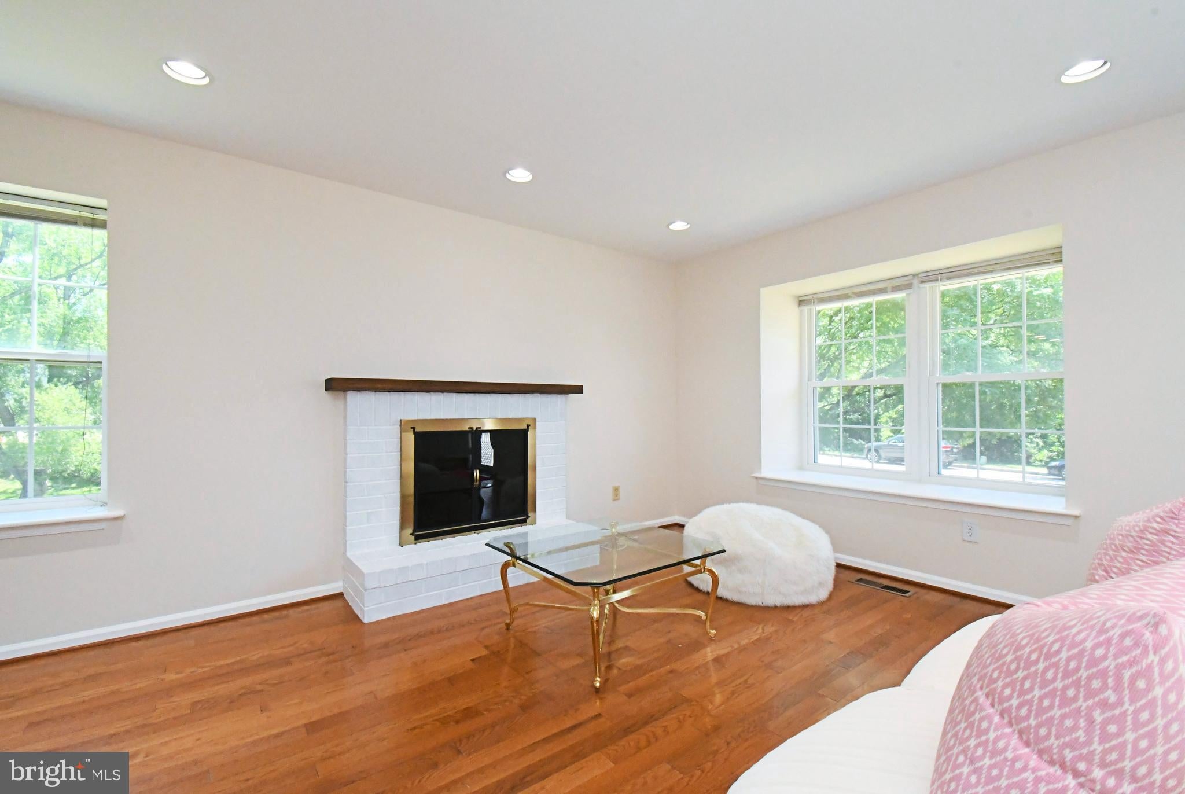
Welcome to 2489 Hillendale Dr, a beautifully maintained 2-bedroom, 1.5-bath end-unit townhome located in the highly desirable Regents Park community in West Norriton. This move-in-ready home offers a spacious open floor plan filled with natural light, featuring an oversized living room with a cozy gas fireplace, a dining area, and an inviting eat-in kitchen with ample cabinet space, under-cabinet lighting, and updated fixtures. Just off the kitchen, the sun-filled family room boasts vaulted ceilings, skylights, and sliding glass doors leading to an expansive rear deck where you can enjoy peaceful evenings and breathtaking sunsets. A convenient powder room completes the main level. Upstairs, you'll find two generously sized bedrooms with abundant closet space and a Jack-and-Jill bathroom featuring a double vanity and linen closet. The unfinished basement provides exceptional storage, along with a washer, dryer, and utility sink. As an end unit, the home also offers a spacious side yard perfect for relaxing or entertaining, plus a private driveway with two dedicated parking spaces. Lawn care and trash are included in the rent. Tenant responsible for electric, natural gas, water, and sewer. No pets. Conveniently located just minutes from Norristown Farm Park, Valley Forge Marketplace, Audubon Square, King of Prussia Mall, and countless restaurants, shopping, and entertainment options, with easy access to Germantown Pike, Trooper Road, Routes 202, 422, I-76, I-476, and the Pennsylvania Turnpike for an easy commute throughout the region. Make your appointment to see this exceptional home today before it's gone!
Save
Ask
Tour
Hide
Share
Listing Snapshot
Price
$2,600
Days On Site
51 Days
Bedrooms
2
Inside Area (SqFt)
1,472 sqft
Total Baths
2
Full Baths
1
Partial Baths
1
Lot Size
0.17 Acres
Year Built
1986
MLS® Number
PAMC2188820
Status
Active
Property Tax
N/A
HOA/Condo/Coop Fees
N/A
Sq Ft Source
Assessor
Friends & Family
React
Invite
Recent Activity
2 months ago
Listing updated with changes from the MLS®
2 months ago
Status changed to Active
2 months ago
Listing first seen on site
General Features
Acres
0.17
Available on
2026-08-06
Foundation
Concrete Perimeter
Levels
Two
Parking
Off StreetOn StreetDriveway
Parking Spaces
2
Pets
No
Property Sub Type
Townhouse
Sewer
Public Sewer
SqFt Above
1472
SqFt Total
1472
Style
Colonial
Water Source
Public
Zoning
RES
Interior Features
Appliances
Gas Water HeaterWasherDryer
Basement
FullUnfinished
Cooling
Central AirElectric
Fireplace
Yes
Fireplace Features
Gas
Fireplaces
1
Heating
Natural GasForced Air
Save
Ask
Tour
Hide
Share
Exterior Features
Construction Details
Vinyl Siding
Pool Features
None
Community Features
MLS Area
West Norriton Twp (10663)
School District
NORRISTOWN AREA
Schools
School District
NORRISTOWN AREA
Elementary School
Unknown
Middle School
Unknown
High School
Unknown
Listing courtesy of Better Homes and Gardens Real Estate Phoenixville