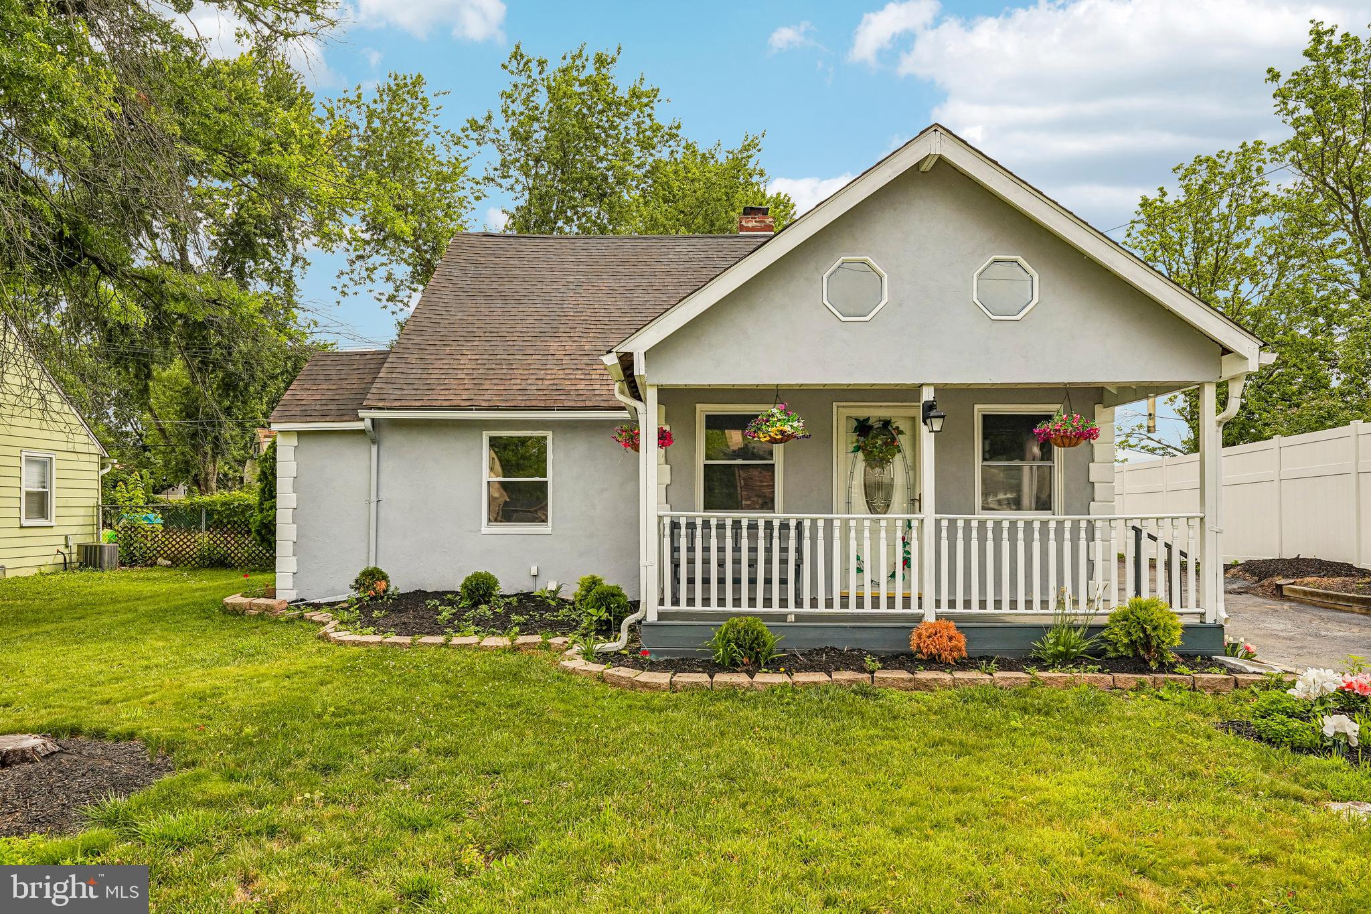
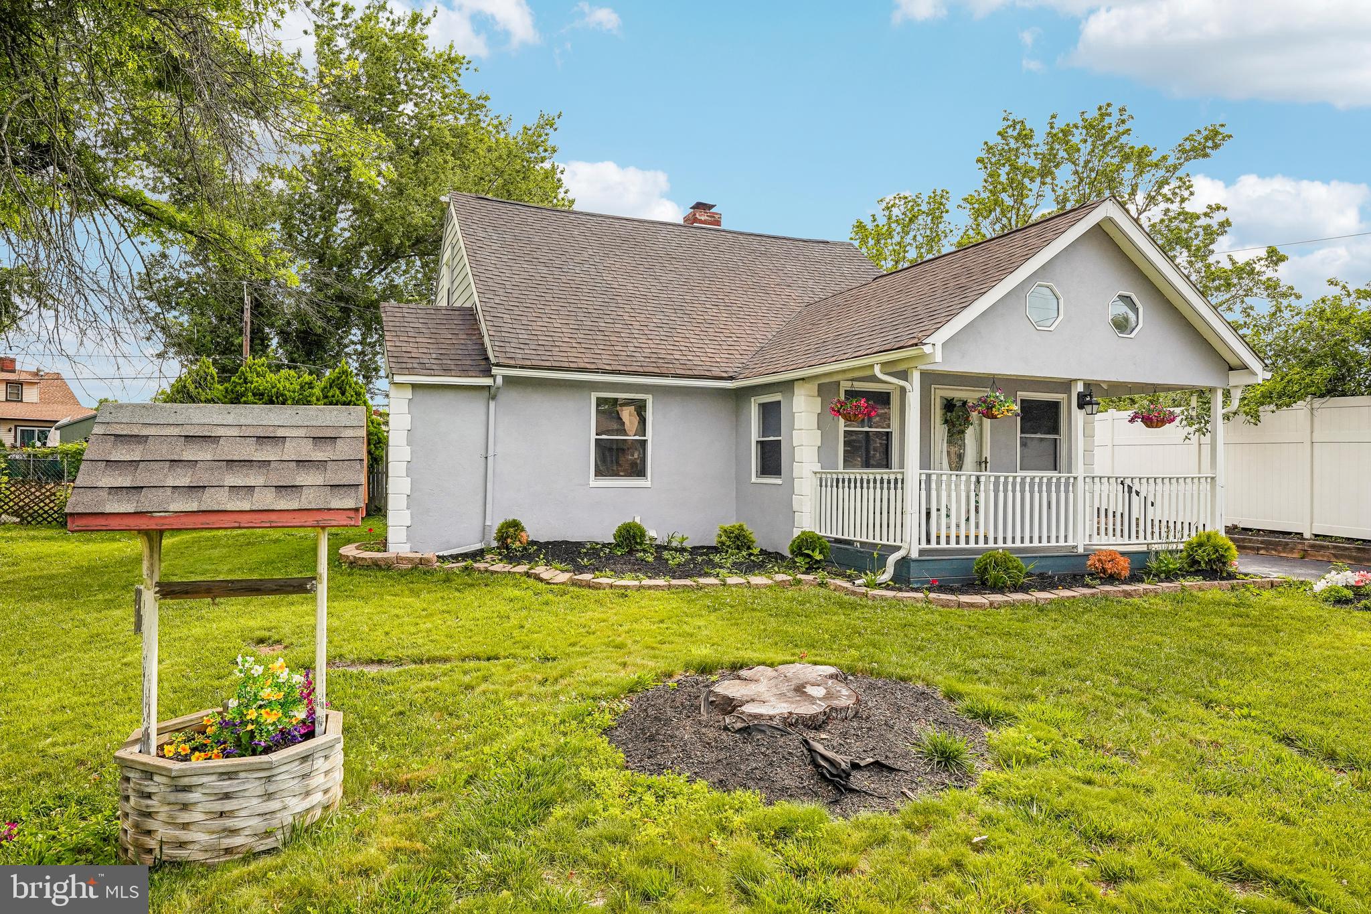
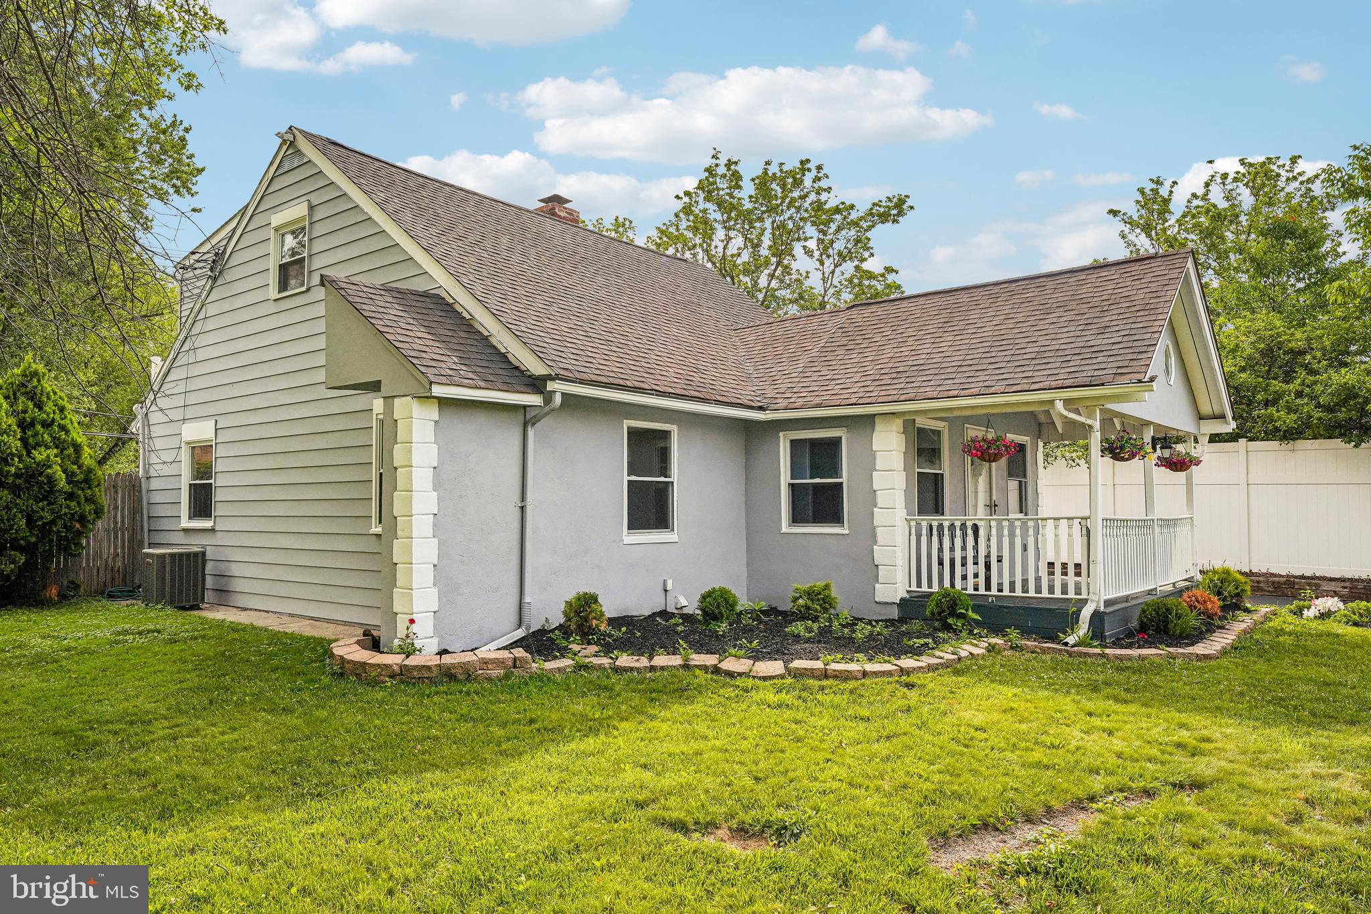
Welcome to this BEAUTIFULLY UPDATED 1.5-story home in desirable Abington Township, offering the perfect combination of comfort, style, and luxury. This exceptional property features 4 SPACIOUS BEDROOMS and 2 BEAUTIFULLY APPOINTED BATHROOMS designed for modern living.
The main level welcomes you with a bright and airy OPEN-CONCEPT LAYOUT, seamlessly connecting the living and dining areas—ideal for both everyday living and entertaining. At the heart of the home is a stunning CHEF’S KITCHEN, showcasing STAINLESS STEEL APPLIANCES, GRANITE COUNTERTOPS, rich CHERRY WOOD CABINETRY, and elegant PORCELAIN TILE FLOORING.The first floor also offers 2 GENEROUSLY SIZED BEDROOMS and a full bathroom, providing excellent flexibility for guests, family, or home office space. Upstairs, the impressive PRIMARY SUITE serves as a private retreat, featuring SOARING VAULTED CEILINGS, a LARGE WALK-IN CLOSET, and a spa-like bathroom complete with a SEPARATE SHOWER and relaxing WHIRLPOOL TUB. A private WALK-OUT BALCONY overlooking the pool area adds a truly luxurious touch. An additional bedroom with closet completes the upper level.
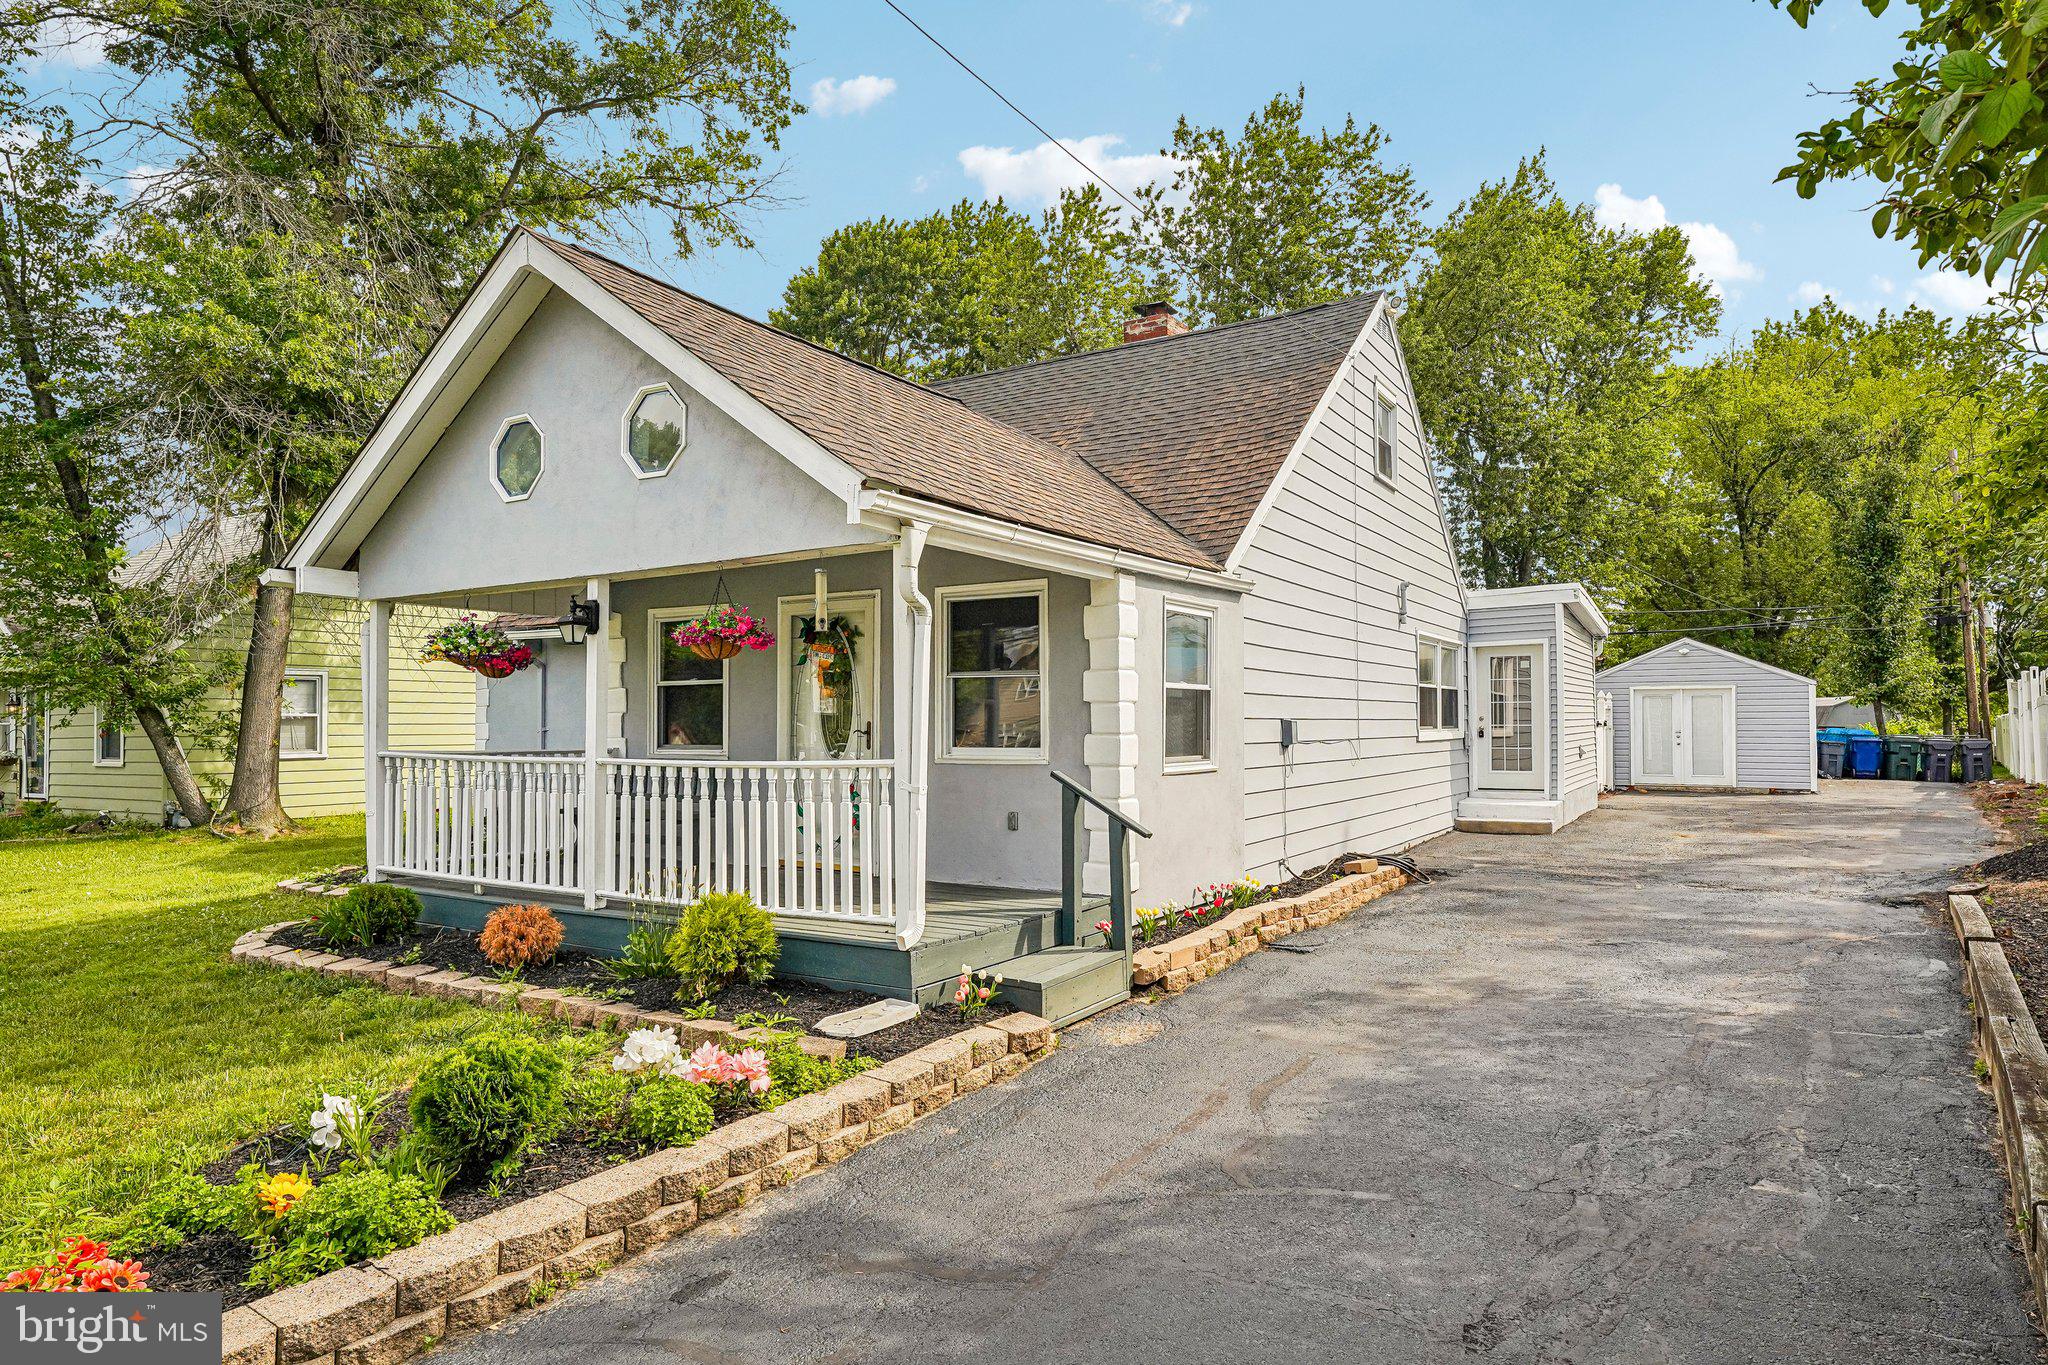
This home is packed with quality upgrades including BAMBOO FLOORING, HIGH-EFFICIENCY HEATING & CENTRAL AIR, UPDATED WINDOWS AND DOORS, along with modernized electrical and plumbing systems.Step outside to your own backyard oasis featuring a FULLY FENCED YARD, BEAUTIFUL IN-GROUND POOL WITH NEW LINER, spacious deck, and plenty of room for entertaining. A charming LARGE FRONT PORCH, ample parking, and a detached garage converted into a POOL HOUSE make this property truly special. A rare opportunity to own a MOVE-IN READY HOME that delivers SPACE, ELEGANCE, AND RESORT-STYLE LIVING.
Save
Ask
Tour
Hide
Share
Listing Snapshot
Price
$474,900
Days On Site
71 Days
Bedrooms
4
Inside Area (SqFt)
1,616 sqft
Total Baths
2
Full Baths
2
Partial Baths
N/A
Lot Size
0.19 Acres
Year Built
1952
MLS® Number
PAMC2188838
Status
Pending
Property Tax
$6,195
HOA/Condo/Coop Fees
N/A
Sq Ft Source
Assessor
Friends & Family
React
Comment
Invite
No Comments Yet
Did you know? You can invite friends and family to your search. They can join your search, rate and discuss listings with you.
Recent Activity
3 weeks ago
Status changed to Pending
3 weeks ago
Listing updated with changes from the MLS®
2 months ago
Listing first seen on site
General Features
Acres
0.19
Cross Street
PRESTON
Foundation
Concrete PerimeterBrick/Mortar
Garage
Yes
Garage Spaces
1
Levels
One and One Half
Parking
GarageDrivewayOtherDetached
Parking Spaces
1
Property Sub Type
Single Family Residence
Sewer
Public Sewer
Special Circumstances
Standard
SqFt Above
1616
SqFt Total
1616
Style
Cape Cod
Water Source
Public
Zoning
H
Interior Features
Appliances
OvenElectric RangeElectric OvenGas Water HeaterDishwasherRefrigeratorWater Heater
Cooling
Central AirCeiling Fan(s)Electric
Electric
Circuit Breakers
Flooring
Wood
Heating
Natural GasCentral
Interior
Eat-in KitchenCeiling Fan(s)Walk-In Closet(s)Built-in Features



Did you know? You can invite friends and family to your search. They can join your search, rate and discuss listings with you.